
<-- style PDP --> 9 Adams Lane, Simcoe - Single Family Residence for sale for $650,000
  • new
  • for sale

9 Adams Lane

Simcoe, ON, N3Y 4P4 - Town of Simcoe

$650,000

  • Neighbourhood

    Town of Simcoe

  • Major Intersection

  • Listed Since: 1 day(s)

  • Last update: today

Overview

  • Property Type

    Single Family Residence, Raised Ranch

  • Bedrooms

    3 + 0

  • Bathrooms

    2

  • Basement

    Walk-Up Access, Full, Finished

  • Kitchen

    n/a

  • Total Parking

    5 (1 null Garage)

  • Lot Size

    75.25x130.69 (Acres)

  • Taxes

    $4,278.68 (2026)

  • Type

    Freehold

Property Description

Property description for 9 Adams Lane, Simcoe

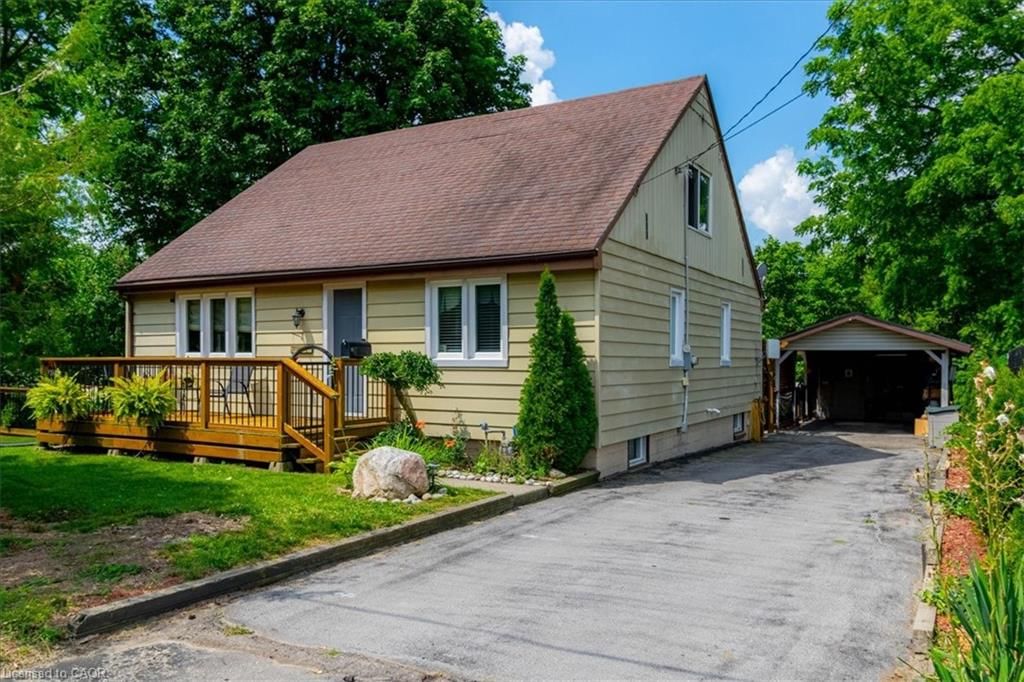
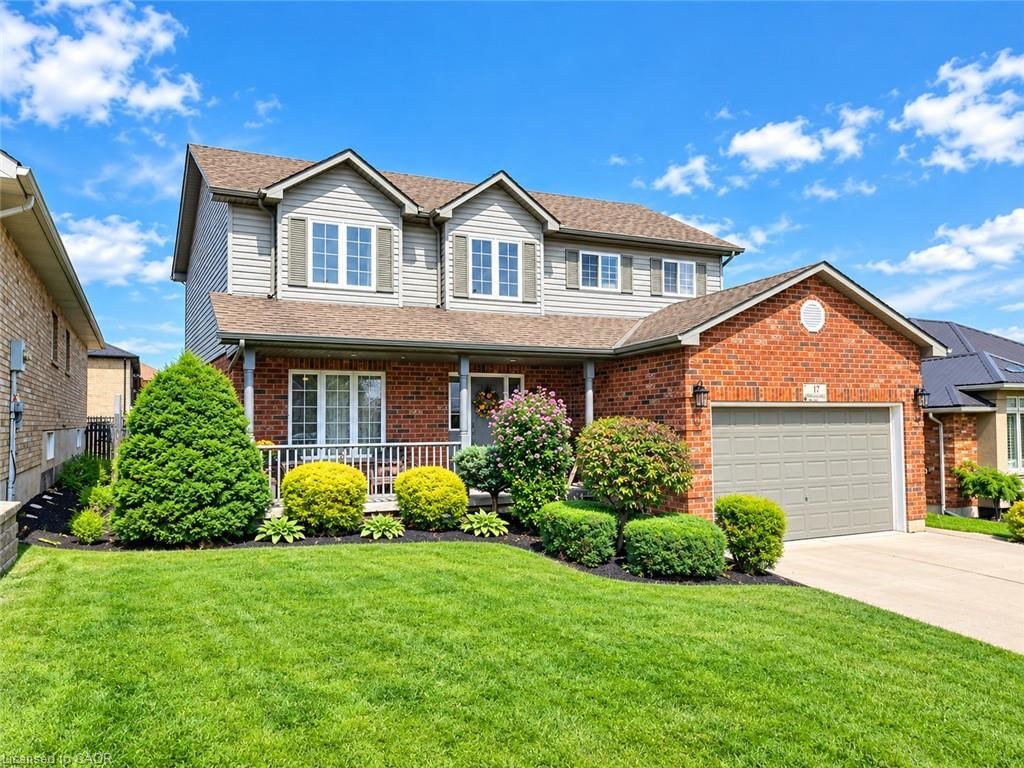
Welcome to 9 Adams Lane, an impeccably updated 3-bedroom family home nestled in a highly desirable Simcoe neighbourhood—Central to shopping, schools, recreation, parks and trails. This property is situated on a generous, beautifully landscaped lot featuring a professionally renovated inground pool, a charming gazebo, a dedicated fire pit area, and a fully fenced yard, framed by mature trees. Inside, the main floor offers loads of living space with custom accents throughout the house and a bright, open-concept layout combining the living room, dining area, and a chef’s kitchen complete with an oversized island, stainless steel appliances, and gleaming hardwood floors. The completely finished lower level boasts a gas fireplace, wood floors and incredible versatility, currently featuring two spacious rec rooms—one of which could easily be repurposed as a spacious fourth bedroom with a walk-in closet. This level also includes a handy 2-piece bath, a full laundry room complete with a utility sink and laundry chute, and plenty of extra storage space. Loaded with mechanical upgrades, 9 Adams Lane features large, maintenance-free vinyl windows, a high-efficiency gas furnace, central air, and an owned hot water heater. It operates on municipal water while also utilizing an onsite well with a pump (updated in 2022) dedicated to outdoor watering, car washing and filling the pool. An attached single-car garage and a double-wide paved driveway complete this exceptional property. Click on the links for video walkthrough, interactive floorplan and reach out today to book your private showing!

Listed by RE/MAX Erie Shores Realty Inc. Brokerage

  • MLS #

    40864234

  • Sq. Ft

    2062

  • Sq. Ft. Source

    MLS

  • Lot Irregularities

    Irregular rectangular lot

  • Year Built

    1974

  • Pool

    In Ground

  • Drive

    n/a

  • Garage

    n/a

  • Total Parking

    5

  • Family Room

    n/a

  • Den

    n/a

  • Exterior

    Aluminum Siding, Brick Veneer

  • Fireplace

    2

  • Roof

    Asphalt Shing

  • Foundation

    Poured Concrete

  • Elevator

    n/a

  • Water View

    n/a

  • Laundry Level

    n/a

  • Heat

    Forced Air, Natural Gas

  • A/C

    Central Air

  • Water

    Municipal-Metered, Well

  • Water Supply

    n/a

  • Sewers

    n/a

  • Central Vac

    n/a

  • Storage

    1.63 x 0.94 ft Basement level

  • Bedroom

    3.84 x 2.67 ft Second level

  • Storage

    1.32 x 4.04 ft Basement level

    Walk-in Closet

  • Utility Room

    2.74 x 3.10 ft Basement level

  • Kitchen

    2.95 x 4.80 ft Second level

  • Foyer

    1.98 x 4.83 ft Main level

    Skylight

  • Living Room

    3.94 x 6.93 ft Second level

  • Dining Room

    2.95 x 2.67 ft Second level

  • Bathroom

    false Basement level

    2-Piece

  • Recreation Room

    6.78 x 6.98 ft Basement level

  • Bonus Room

    5.38 x 4.04 ft Basement level

  • Bathroom

    false Second level

    5+ Piece

  • Bedroom

    2.77 x 3.45 ft Second level

  • Laundry

    2.74 x 2.46 ft Basement level

  • Bedroom Primary

    2.84 x 3.76 ft Second level

  • MLS #

    40864234

  • Sq. Ft

    2062

  • Sq. Ft. Source

    MLS

  • Lot Irregularities

    Irregular rectangular lot

  • Year Built

    1974

  • Pool

    In Ground

  • Drive

    n/a

  • Garage

    n/a

  • Total Parking

    5

  • Family Room

    n/a

  • Den

    n/a

  • Exterior

    Aluminum Siding, Brick Veneer

  • Fireplace

    2

  • Roof

    Asphalt Shing

  • Foundation

    Poured Concrete

  • Elevator

    n/a

  • Water View

    n/a

  • Laundry Level

    n/a

  • Heat

    Forced Air, Natural Gas

  • A/C

    Central Air

  • Water

    Municipal-Metered, Well

  • Water Supply

    n/a

  • Sewers

    n/a

  • Central Vac

    n/a

  • Storage

    1.63 x 0.94 ft Basement level

  • Bedroom

    3.84 x 2.67 ft Second level

  • Storage

    1.32 x 4.04 ft Basement level

    Walk-in Closet

  • Utility Room

    2.74 x 3.10 ft Basement level

  • Kitchen

    2.95 x 4.80 ft Second level

  • Foyer

    1.98 x 4.83 ft Main level

    Skylight

  • Living Room

    3.94 x 6.93 ft Second level

  • Dining Room

    2.95 x 2.67 ft Second level

  • Bathroom

    false Basement level

    2-Piece

  • Recreation Room

    6.78 x 6.98 ft Basement level

  • Bonus Room

    5.38 x 4.04 ft Basement level

  • Bathroom

    false Second level

    5+ Piece

  • Bedroom

    2.77 x 3.45 ft Second level

  • Laundry

    2.74 x 2.46 ft Basement level

  • Bedroom Primary

    2.84 x 3.76 ft Second level

Thinking of Selling?

Find Out Your Home’s Value in Today’s Market!

No Email or Signup is required to view your home estimate.

estimate your home value

Contact Manoj Kukreja

Sales Representative,
Century 21 People’s Choice Realty Inc.,
Brokerage
(647) 576 - 2100

Manoj profile avatar

Property History

Property history for 9 Adams Lane, Simcoe

This property has been sold 1 time before. Create your free account to explore sold prices, detailed property history, and more insider data.

Sign In / Register

Mortgage Calculator

This data is for informational purposes only.

Mortgage Payment per month

Principal Amount

Interest

Total Payable

Amortization

Amortization

Closing Cost Calculator

This data is for informational purposes only.

Closing Cost Total for this property

Total Cash flow for purchasing this property

Down Payment(%)*
Additional information

Provincial Land Transfer Tax

Ontario Land Transfer Tax Rebate

Toronto Land Transfer Tax

Toronto Land Transfer Tax Rebate

PST on CMHC Insurance Premium

Lawyer Fees

$2,825

Government Registration Fee's

$164

Title Insurance

Closing Cost Total

Total Cash flow for purchasing this property

Provincial Land Transfer Tax

Ontario Land Transfer Tax Rebate

Toronto Land Transfer Tax

Toronto Land Transfer Tax Rebate

PST on CMHC Insurance Premium

Lawyer Fees

$2,825

Government Registarion Fee's

$164

Title Insurance

Down Payment(%)*

* A down payment of less than 20% is permitted only for first-time home buyers purchasing their principal residence. The minimum down payment required is 5% for the portion of the purchase price up to $500,000, and 10% for the portion between $500,000 and $1,500,000. For properties priced over $1,500,000, a minimum down payment of 20% is required.

Thinking of Selling?

Find Out Your Home’s Value in Today’s Market!

No Email or Signup is required to view your home estimate.

estimate your home value

Contact Manoj Kukreja

Sales Representative, Century 21 People’s Choice Realty Inc., Brokerage
(647) 576 - 2100

Manoj profile avatar

Recent Sold Listings in Town of Simcoe, Simcoe

Popular Cities