<-- style PDP --> 120 Main Street, Southwest Middlesex - Detached for sale for $564,900
  • for sale

120 Main Street

Southwest Middlesex, Ontario, N0L 1M0 - Glencoe

$564,900

  • Neighbourhood

    Glencoe

  • Major Intersection

    Longwoods Rd

  • Listed Since: 135 day(s)

  • Last update: 11 day(s) ago

Overview

  • Property Type

    Detached, 2-Storey

  • Bedrooms

    5

  • Bathrooms

    2

  • Basement

    Crawl Space

  • Kitchen

    1

  • Total Parking

    15

  • Lot Size

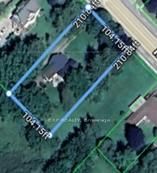
    103.84x210.21 (Feet)

  • Taxes

    $2,949.00 (2025)

  • Type

    Freehold

Property Description

Property description for 120 Main Street, Southwest Middlesex

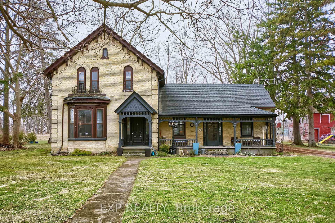
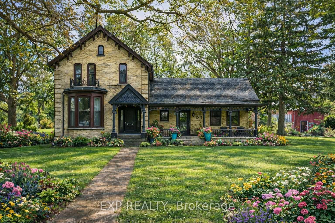
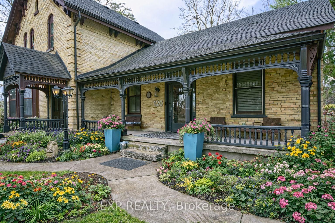
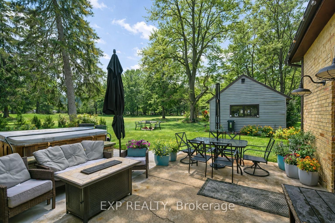
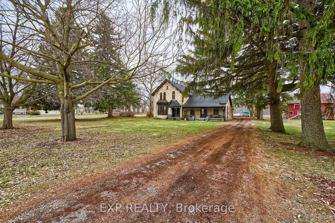
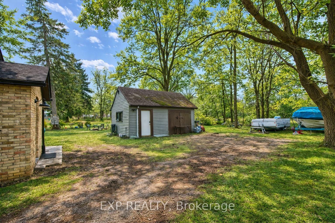
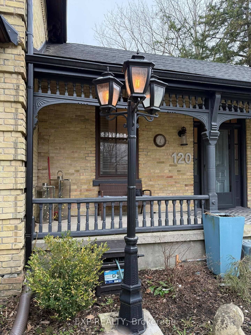
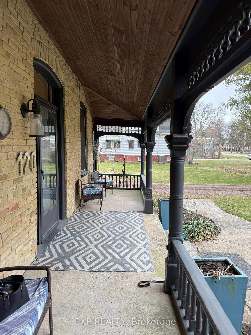
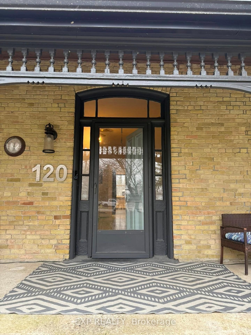
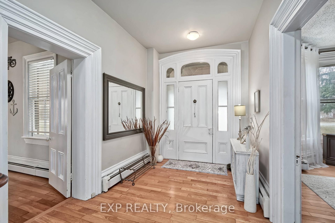
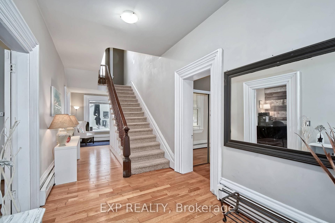
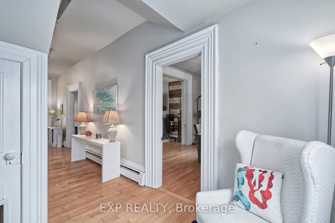

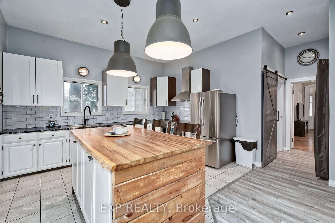
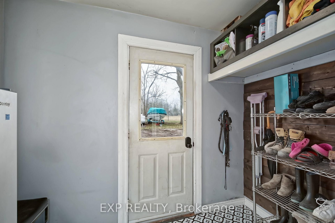
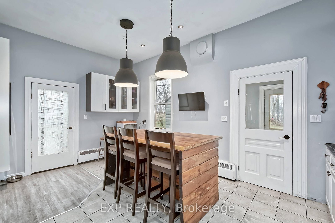
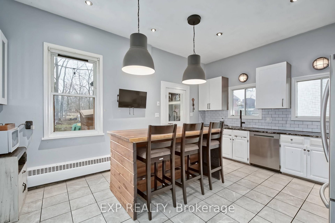
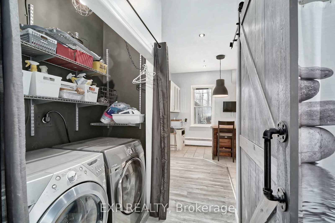
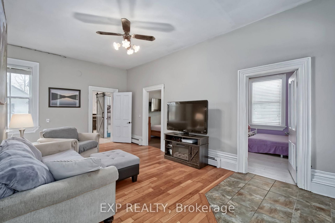
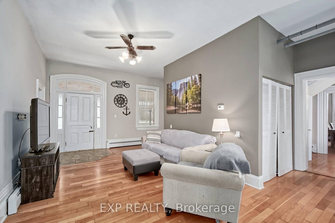
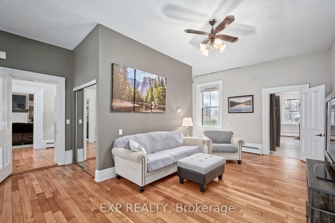
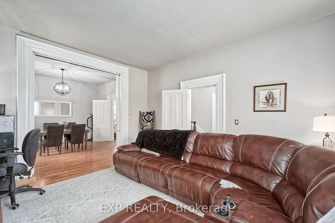
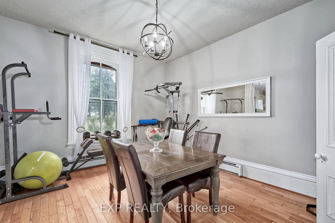
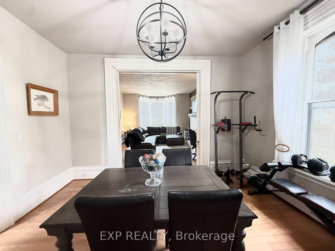
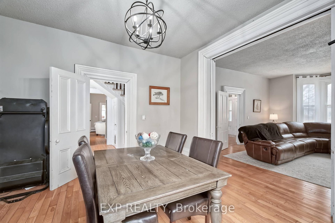
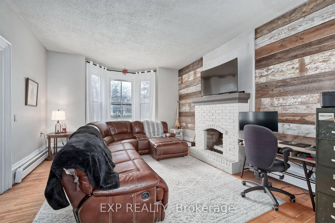
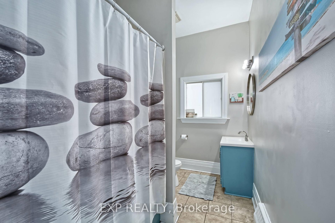
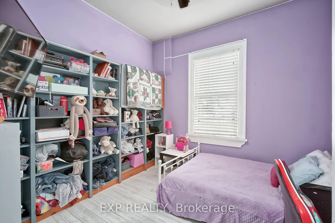
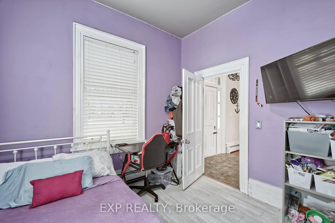
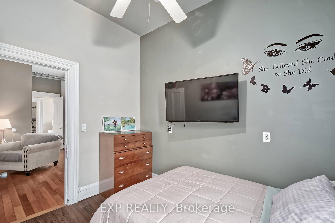
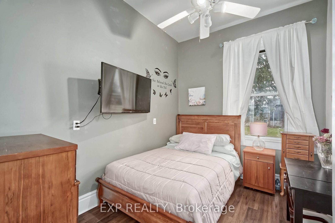
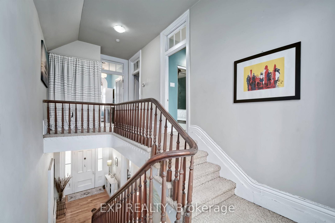
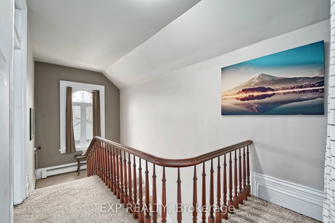
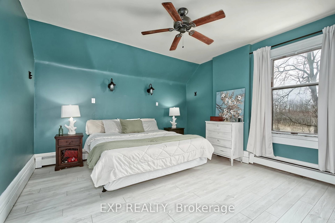
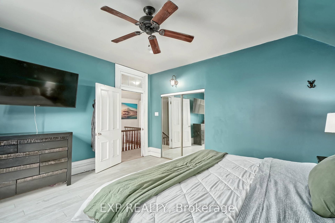
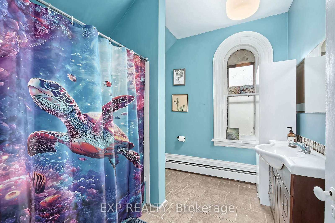
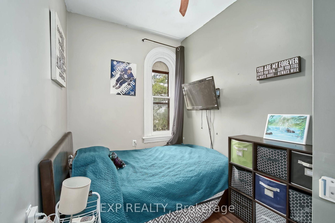
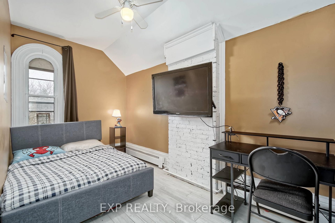
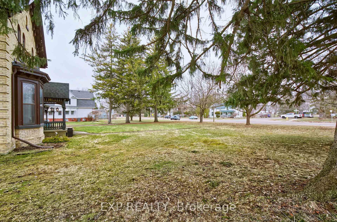
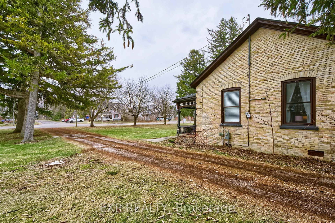
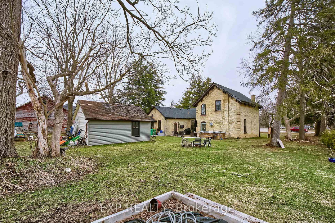
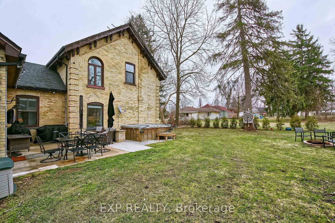
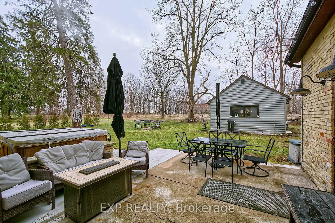
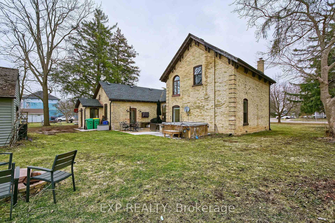
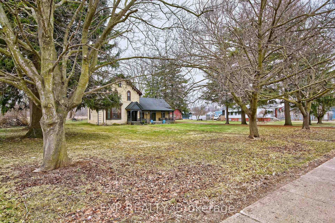
Where timeless character meets modern living. Welcome to this grand and beautifully maintained 5-bedroom, 2-bath century home offering approximately 2,708 sq ft of living space, set on nearly half an acre in the welcoming community of Glencoe-just a short walk to amenities, the community center, parks, and schools. Rich in charm and history, this impressive property showcases soaring ceilings true to the era-adding to the incredible sense of space throughout-along with hardwood floors, elegant transom windows, 12-inch baseboards, and stunning architectural details that highlight the craftsmanship of its time. Step inside to large, bright principal rooms designed for both everyday living and entertaining. The updated gourmet kitchen features a striking live-edge island, modern range hood, and ample storage and workspace, while the formal dining room is perfect for hosting family gatherings and special occasions. Two spacious living areas on the main floor one with a lovely fireplace offer flexibility for relaxing, entertaining, or growing families. The main level also features two bedrooms, a full bathroom, laundry area, and a mudroom with direct access to the backyard-ideal for multi-generational living, guests, or a dedicated home office. Upstairs, you'll find a spacious primary bedroom, two additional bedrooms, and a second full bathroom, providing plenty of room for family and guests. Set on a generous, tree-lined lot, the outdoor space is your own private retreat. Enjoy morning coffee on the welcoming front porch or unwind in the backyard courtyard complete with an oversized hot tub, firepit, and space for outdoor entertaining. Additional highlights include a detached 309 sq ft garage/workshop with built in shelving and ample parking for multiple vehicles, boats, or RVs. A rare opportunity to own a piece of Glencoe history on a large in-town lot with lots of space and Port Glasgow Beach is just 25 minutes South.

Listed by EXP REALTY

  • MLS #

    X12913112

  • Sq. Ft

    2500-3000

  • Sq. Ft. Source

    MLS

  • Lot Irregularities

    n/a

  • Year Built

    100+

  • Pool

    None

  • Drive

    n/a

  • Garage

    Detached

  • Total Parking

    15

  • Family Room

    Y

  • Den

    Y

  • Exterior

    Brick

  • Fireplace

    Y

  • Roof

    Asphalt Shingle

  • Foundation

    Unknown

  • Elevator

    n/a

  • Water View

    n/a

  • Laundry Level

    Main

  • Heat

    Other

  • A/C

    Window Unit

  • Water

    Municipal

  • Water Supply

    n/a

  • Sewers

    Sewers

  • Central Vac

    N

  • Living

    6.05 x 4.34 ft Main level

  • Dining

    4.34 x 3.94 ft Main level

  • Family

    6.22 x 5.28 ft Main level

  • Kitchen

    5.31 x 4.19 ft Main level

  • Mudroom

    1.22 x 1.22 ft Main level

  • Br

    3.35 x 3.25 ft Main level

  • 2nd Br

    3.23 x 2.67 ft Main level

  • Primary

    4.5 x 4.14 ft 2nd level

  • 4th Br

    4.22 x 3.05 ft 2nd level

  • 5th Br

    2.92 x 2.08 ft 2nd level

  • MLS #

    X12913112

  • Sq. Ft

    2500-3000

  • Sq. Ft. Source

    MLS

  • Lot Irregularities

    n/a

  • Year Built

    100+

  • Pool

    None

  • Drive

    n/a

  • Garage

    Detached

  • Total Parking

    15

  • Family Room

    Y

  • Den

    Y

  • Exterior

    Brick

  • Fireplace

    Y

  • Roof

    Asphalt Shingle

  • Foundation

    Unknown

  • Elevator

    n/a

  • Water View

    n/a

  • Laundry Level

    Main

  • Heat

    Other

  • A/C

    Window Unit

  • Water

    Municipal

  • Water Supply

    n/a

  • Sewers

    Sewers

  • Central Vac

    N

  • Living

    6.05 x 4.34 ft Main level

  • Dining

    4.34 x 3.94 ft Main level

  • Family

    6.22 x 5.28 ft Main level

  • Kitchen

    5.31 x 4.19 ft Main level

  • Mudroom

    1.22 x 1.22 ft Main level

  • Br

    3.35 x 3.25 ft Main level

  • 2nd Br

    3.23 x 2.67 ft Main level

  • Primary

    4.5 x 4.14 ft 2nd level

  • 4th Br

    4.22 x 3.05 ft 2nd level

  • 5th Br

    2.92 x 2.08 ft 2nd level

Thinking of Selling?

Find Out Your Home’s Value in Today’s Market!

No Email or Signup is required to view your home estimate.

estimate your home value

Contact Manoj Kukreja

Sales Representative,
Century 21 People’s Choice Realty Inc.,
Brokerage
(647) 576 - 2100

Manoj profile avatar

Property History

Property history for 120 Main Street, Southwest Middlesex

This property has been sold 10 times before. Create your free account to explore sold prices, detailed property history, and more insider data.

Sign In / Register

Mortgage Calculator

This data is for informational purposes only.

Mortgage Payment per month

Principal Amount

Interest

Total Payable

Amortization

Amortization

Closing Cost Calculator

This data is for informational purposes only.

Closing Cost Total for this property

Total Cash flow for purchasing this property

Down Payment(%)*
Additional information

Provincial Land Transfer Tax

Ontario Land Transfer Tax Rebate

Toronto Land Transfer Tax

Toronto Land Transfer Tax Rebate

PST on CMHC Insurance Premium

Lawyer Fees

$2,825

Government Registration Fee's

$164

Title Insurance

Closing Cost Total

Total Cash flow for purchasing this property

Provincial Land Transfer Tax

Ontario Land Transfer Tax Rebate

Toronto Land Transfer Tax

Toronto Land Transfer Tax Rebate

PST on CMHC Insurance Premium

Lawyer Fees

$2,825

Government Registarion Fee's

$164

Title Insurance

Down Payment(%)*

* A down payment of less than 20% is permitted only for first-time home buyers purchasing their principal residence. The minimum down payment required is 5% for the portion of the purchase price up to $500,000, and 10% for the portion between $500,000 and $1,500,000. For properties priced over $1,500,000, a minimum down payment of 20% is required.

Thinking of Selling?

Find Out Your Home’s Value in Today’s Market!

No Email or Signup is required to view your home estimate.

estimate your home value

Contact Manoj Kukreja

Sales Representative, Century 21 People’s Choice Realty Inc., Brokerage
(647) 576 - 2100

Manoj profile avatar

Recent Sold Listings in Glencoe, Southwest Middlesex

Popular Cities