
<-- style PDP --> 11 Park Trail, Springwater - Detached for sale for $1,999,000
  • sold

11 Park Trail

Springwater, Ontario, L9X 0L3 - Midhurst

$1,999,000$000000

  • Neighbourhood

    Midhurst

  • Major Intersection

    Doran Rd & Park Trail

  • Listed Since: 60 day(s)

  • Last update: 33 day(s) ago

Overview

  • Property Type

    Detached, 2-Storey

  • Bedrooms

    5

  • Bathrooms

    5

  • Basement

    Finished + Full

  • Kitchen

    1

  • Total Parking

    18 (4 Attached Garage)

  • Lot Size

    316.62x350 (Feet)

  • Taxes

    $8,845.20 (2026)

  • Type

    Freehold

Property Description

Property description for 11 Park Trail, Springwater

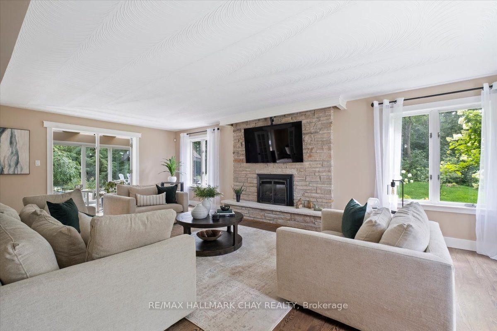
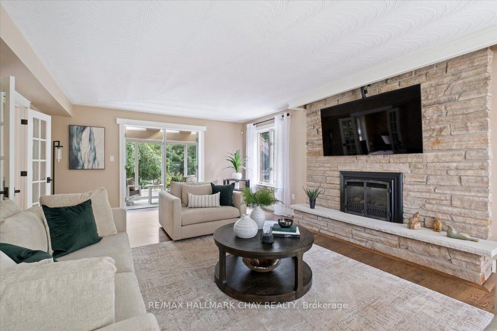
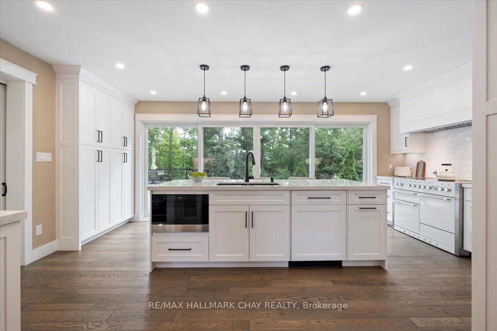
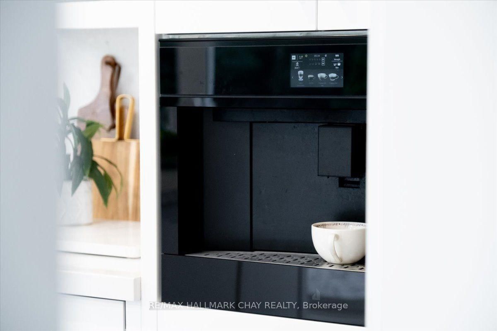
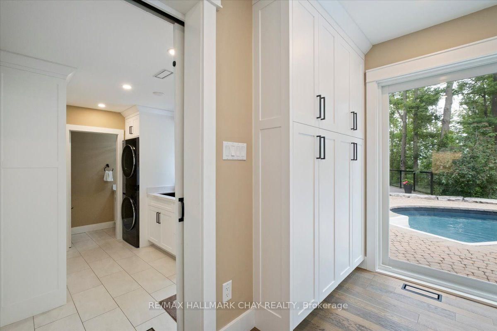
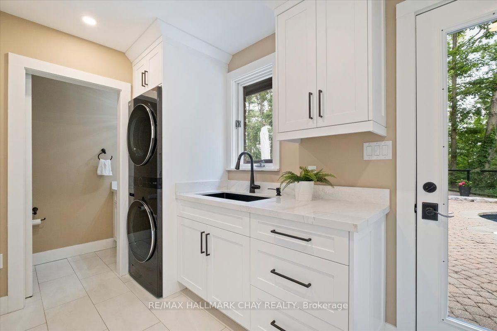
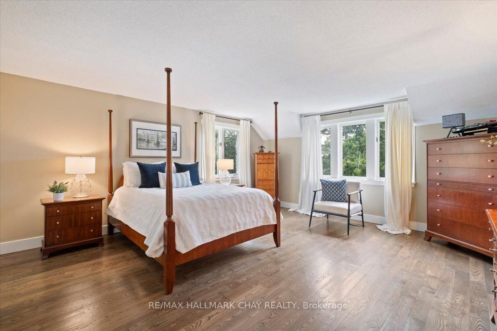
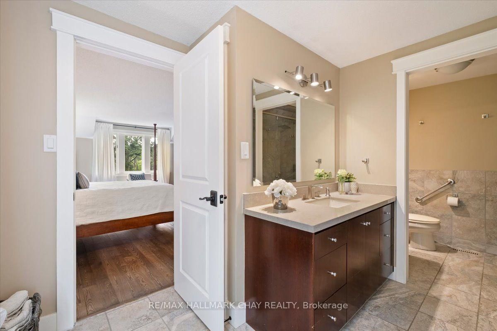
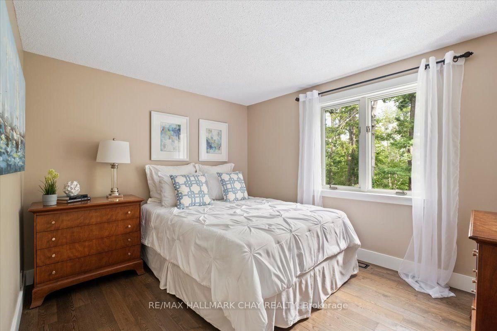
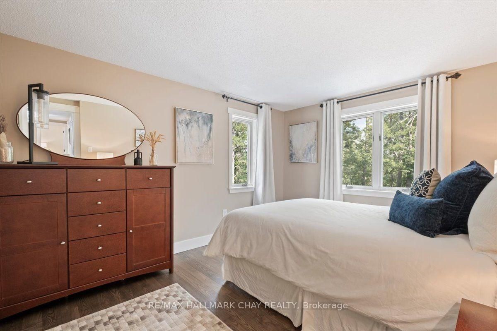
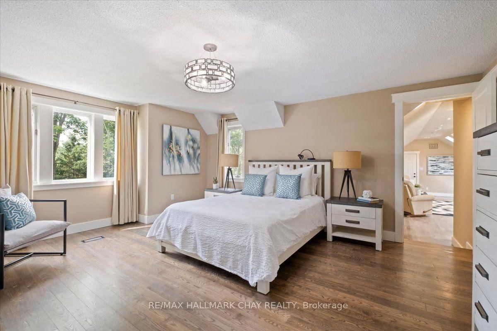
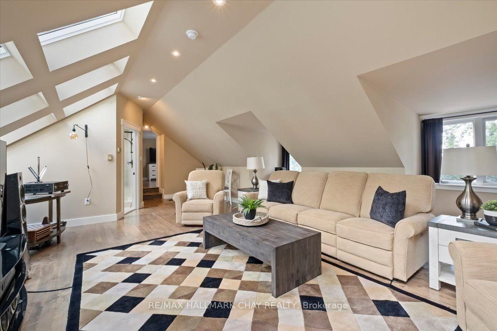
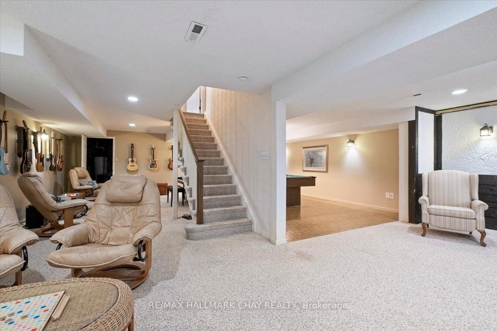
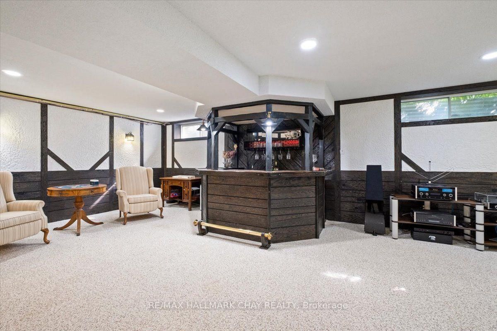
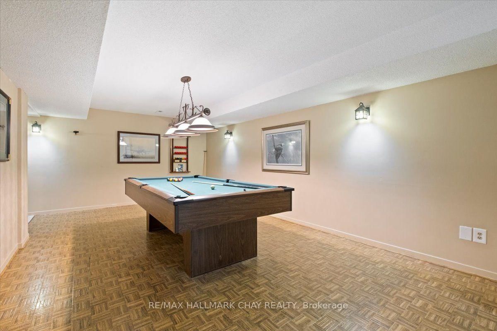
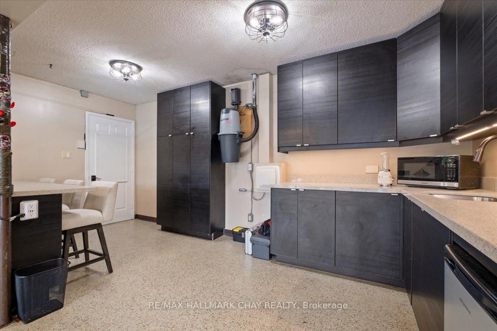
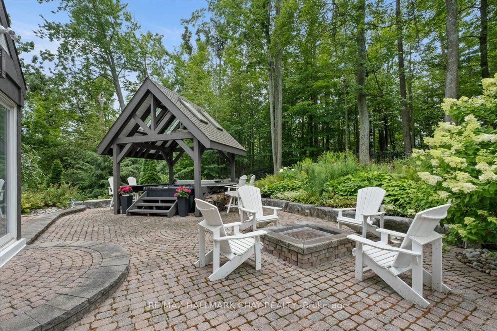
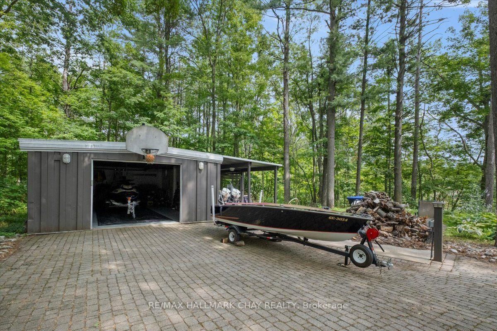
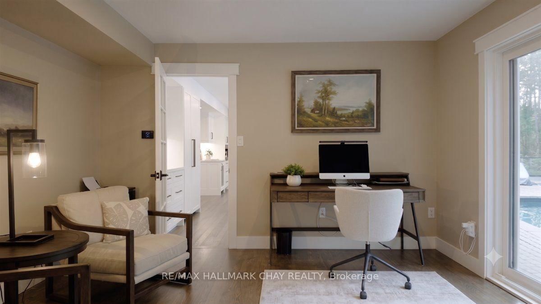
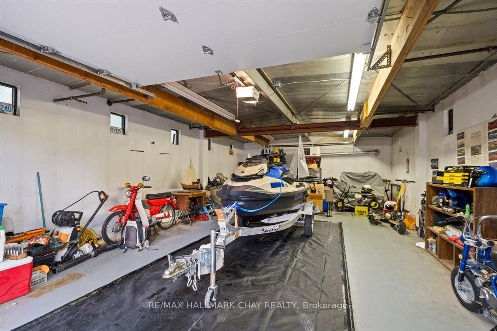
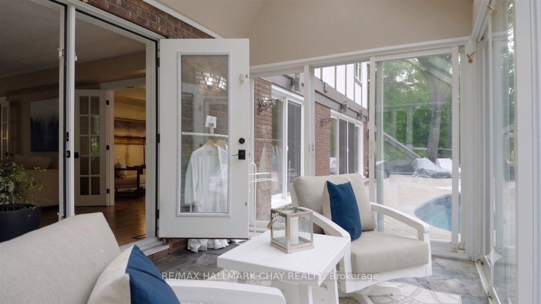
COUNTRY LIVING AT ITS BEST! Exceptional 2.2-acre estate - English Tudor, 5 bedrooms, 5 baths, extraordinary indoor/outdoor living. Surrounded by mature trees & ravine views, this private resort-style property is minutes to amenities & a short drive to Barrie. Magnificent Chef's kitchen features 2023 JennAir Top Tier appliances, 48" AGA Mercury induction range, 5 cooktops, 2 convection ovens & broiler, wine fridge, built-in coffee maker, drawer microwave, integrated fridge/dishwasher, custom cabinetry, Cambria quartz, oversized island with double sink, pot drawers, floor-to-ceiling pantry, upgraded lighting & sliding doors to the poolside patio. Eng H/W & custom trim. Elegant dining room, custom lighting, stone wood-burning fireplace/hearth, stone feature wall & shelving. Spacious living room offers gas F/P, French doors & pocket doors with views from every window. Main-floor laundry, custom cabinetry, sink, heated floors & W/O. Heated floors in foyer, powder rooms, guest bath & primary ensuite. Luxurious primary suite boasts oversized double closet & spa-inspired ensuite with stone shower and separate toilet room. 4 additional bedrooms & an impressive media room/in-law/teen suite with separate entrance, gas stove & 3-piece bath. Stunning 5-piece family bath includes double sinks, jetted soaker tub & separate shower. Lower-level recreation room features custom bar, games/entertainment space & pool table area. Outdoor saltwater pool, hot tub, outdoor shower, gazebo, heated sunroom, cantilevered deck, interlocking stone, landscape lighting & sprinkler system. Heated driveway. 3-car heated garage w/Ikea kitchen/cabinets, epoxy floor & interior entry; detached heated workshop/storage bldg; C/A; 3-zone Bryant gas heating; C/vac; ERV/HRV; generator; water purifier/softener; security system; upgraded insulation. Township has approved a 1,238 sq ft Granny suite on the property w/permits. A truly remarkable country estate where luxury, privacy & recreation come together!

Listed by RE/MAX HALLMARK CHAY REALTY

  • MLS #

    S13653374

  • Sq. Ft

    3500-5000

  • Sq. Ft. Source

    MLS

  • Lot Irregularities

    Y

  • Year Built

    31-50

  • Pool

    Inground, Salt

  • Drive

    Inside Entry, Circular, Private

  • Garage

    Attached, 4 spaces

  • Total Parking

    18

  • Family Room

    Y

  • Den

    Y

  • Exterior

    Brick

  • Fireplace

    Y

  • Roof

    Asphalt Shingle

  • Foundation

    Concrete Block

  • Elevator

    N

  • Water View

    n/a

  • Laundry Level

    Main

  • Heat

    Forced Air

  • A/C

    Central Air

  • Water

    Well

  • Water Supply

    n/a

  • Sewers

    Septic

  • Central Vac

    Y

  • Kitchen

    5.79 x 3.96 ft Main level

    B/I Appliances, Quartz Counter, W/O To Pool

  • Dining

    5.79 x 4.57 ft Main level

    Brick Fireplace, hardwood floor, Pocket Doors

  • Office

    3.96 x 3.66 ft Main level

    Walk-Out, hardwood floor

  • Living

    7.92 x 4.57 ft Main level

    Gas Fireplace, hardwood floor, Walk-Out

  • Laundry

    3.35 x 2.4 ft Main level

    2 Pc Bath, Access To Garage, Walk-Out

  • Primary

    5.18 x 4.57 ft 2nd level

    4 Pc Ensuite, Double Closet, hardwood floor

  • 2nd Br

    4.57 x 4.57 ft 2nd level

    Hardwood Floor

  • 3rd Br

    4.27 x 3.96 ft 2nd level

    Hardwood Floor

  • 4th Br

    4.18 x 3.35 ft 2nd level

    Hardwood Floor

  • 5th Br

    3.35 x 3.05 ft 2nd level

    Hardwood Floor

  • Media/Ent

    9.75 x 5.49 ft 2nd level

    3 Pc Ensuite, Gas Fireplace, Skylight

  • Rec

    11.0 x 3.96 ft Bsmt level

    B/I Bar, Broadloom, Combined W/Game

  • Bathroom

    0.1 x 0.1 ft Main level

    2 Pc Bath

  • Bathroom

    0.1 x 0.1 ft Main level

    2 Pc Bath, Combined W/Laundry, Tile Floor

  • Bathroom

    0.1 x 0.1 ft 2nd level

    3 Pc Bath, Separate Shower

  • Bathroom

    0.1 x 0.1 ft 2nd level

    5 Pc Bath, Separate Shower, Soaker

  • Bathroom

    0.1 x 0.1 ft 2nd level

    4 Pc Bath

  • MLS #

    S13653374

  • Sq. Ft

    3500-5000

  • Sq. Ft. Source

    MLS

  • Lot Irregularities

    Y

  • Year Built

    31-50

  • Pool

    Inground, Salt

  • Drive

    Inside Entry, Circular, Private

  • Garage

    Attached, 4 spaces

  • Total Parking

    18

  • Family Room

    Y

  • Den

    Y

  • Exterior

    Brick

  • Fireplace

    Y

  • Roof

    Asphalt Shingle

  • Foundation

    Concrete Block

  • Elevator

    N

  • Water View

    n/a

  • Laundry Level

    Main

  • Heat

    Forced Air

  • A/C

    Central Air

  • Water

    Well

  • Water Supply

    n/a

  • Sewers

    Septic

  • Central Vac

    Y

  • Kitchen

    5.79 x 3.96 ft Main level

    B/I Appliances, Quartz Counter, W/O To Pool

  • Dining

    5.79 x 4.57 ft Main level

    Brick Fireplace, hardwood floor, Pocket Doors

  • Office

    3.96 x 3.66 ft Main level

    Walk-Out, hardwood floor

  • Living

    7.92 x 4.57 ft Main level

    Gas Fireplace, hardwood floor, Walk-Out

  • Laundry

    3.35 x 2.4 ft Main level

    2 Pc Bath, Access To Garage, Walk-Out

  • Primary

    5.18 x 4.57 ft 2nd level

    4 Pc Ensuite, Double Closet, hardwood floor

  • 2nd Br

    4.57 x 4.57 ft 2nd level

    Hardwood Floor

  • 3rd Br

    4.27 x 3.96 ft 2nd level

    Hardwood Floor

  • 4th Br

    4.18 x 3.35 ft 2nd level

    Hardwood Floor

  • 5th Br

    3.35 x 3.05 ft 2nd level

    Hardwood Floor

  • Media/Ent

    9.75 x 5.49 ft 2nd level

    3 Pc Ensuite, Gas Fireplace, Skylight

  • Rec

    11.0 x 3.96 ft Bsmt level

    B/I Bar, Broadloom, Combined W/Game

  • Bathroom

    0.1 x 0.1 ft Main level

    2 Pc Bath

  • Bathroom

    0.1 x 0.1 ft Main level

    2 Pc Bath, Combined W/Laundry, Tile Floor

  • Bathroom

    0.1 x 0.1 ft 2nd level

    3 Pc Bath, Separate Shower

  • Bathroom

    0.1 x 0.1 ft 2nd level

    5 Pc Bath, Separate Shower, Soaker

  • Bathroom

    0.1 x 0.1 ft 2nd level

    4 Pc Bath

Thinking of Selling?

Find Out Your Home’s Value in Today’s Market!

No Email or Signup is required to view your home estimate.

estimate your home value

Contact Manoj Kukreja

Sales Representative,
Century 21 People’s Choice Realty Inc.,
Brokerage
(647) 576 - 2100

Manoj profile avatar

Property History

Property history for 11 Park Trail, Springwater

This property has been sold 6 times before. Create your free account to explore sold prices, detailed property history, and more insider data.

Sign In / Register

Estimated price

Date
Price
Change
2026-08-08
$1,958,489
-12.10%

Inventory Graph

10 9 8 7 6 5 4 3 2 1 0 4 Months of inventory SELLER'S Market BALANCED Market BUYER'S Market

Mortgage Calculator

This data is for informational purposes only.

Mortgage Payment per month

Principal Amount

Interest

Total Payable

Amortization

Amortization

Closing Cost Calculator

This data is for informational purposes only.

Closing Cost Total for this property

Total Cash flow for purchasing this property

Down Payment(%)*
Additional information

Provincial Land Transfer Tax

Ontario Land Transfer Tax Rebate

Toronto Land Transfer Tax

Toronto Land Transfer Tax Rebate

PST on CMHC Insurance Premium

Lawyer Fees

$2,825

Government Registration Fee's

$164

Title Insurance

Closing Cost Total

Total Cash flow for purchasing this property

Provincial Land Transfer Tax

Ontario Land Transfer Tax Rebate

Toronto Land Transfer Tax

Toronto Land Transfer Tax Rebate

PST on CMHC Insurance Premium

Lawyer Fees

$2,825

Government Registarion Fee's

$164

Title Insurance

Down Payment(%)*

* A down payment of less than 20% is permitted only for first-time home buyers purchasing their principal residence. The minimum down payment required is 5% for the portion of the purchase price up to $500,000, and 10% for the portion between $500,000 and $1,500,000. For properties priced over $1,500,000, a minimum down payment of 20% is required.

Thinking of Selling?

Find Out Your Home’s Value in Today’s Market!

No Email or Signup is required to view your home estimate.

estimate your home value

Contact Manoj Kukreja

Sales Representative, Century 21 People’s Choice Realty Inc., Brokerage
(647) 576 - 2100

Manoj profile avatar

Recent Sold Listings in Midhurst, Springwater

Popular Cities