<-- style PDP --> 42 Lilac Lane, Springwater - Detached for sale for $1,750,000
  • for sale

42 Lilac Lane

Springwater, Ontario, L0L 1X0 - Midhurst

$1,750,000

  • Neighbourhood

    Midhurst

  • Major Intersection

    Bayfield Street North To Glen Echo

  • Listed Since: 30 day(s)

  • Last update: 1 day(s) ago

Overview

  • Property Type

    Detached, Bungalow

  • Bedrooms

    3 + 2

  • Bathrooms

    3

  • Basement

    Full + Finished

  • Kitchen

    1

  • Total Parking

    10 (2 Attached Garage)

  • Lot Size

    69.06x241.4 (Feet)

  • Taxes

    $7,313.80 (2026)

  • Type

    Freehold

Property Description

Property description for 42 Lilac Lane, Springwater

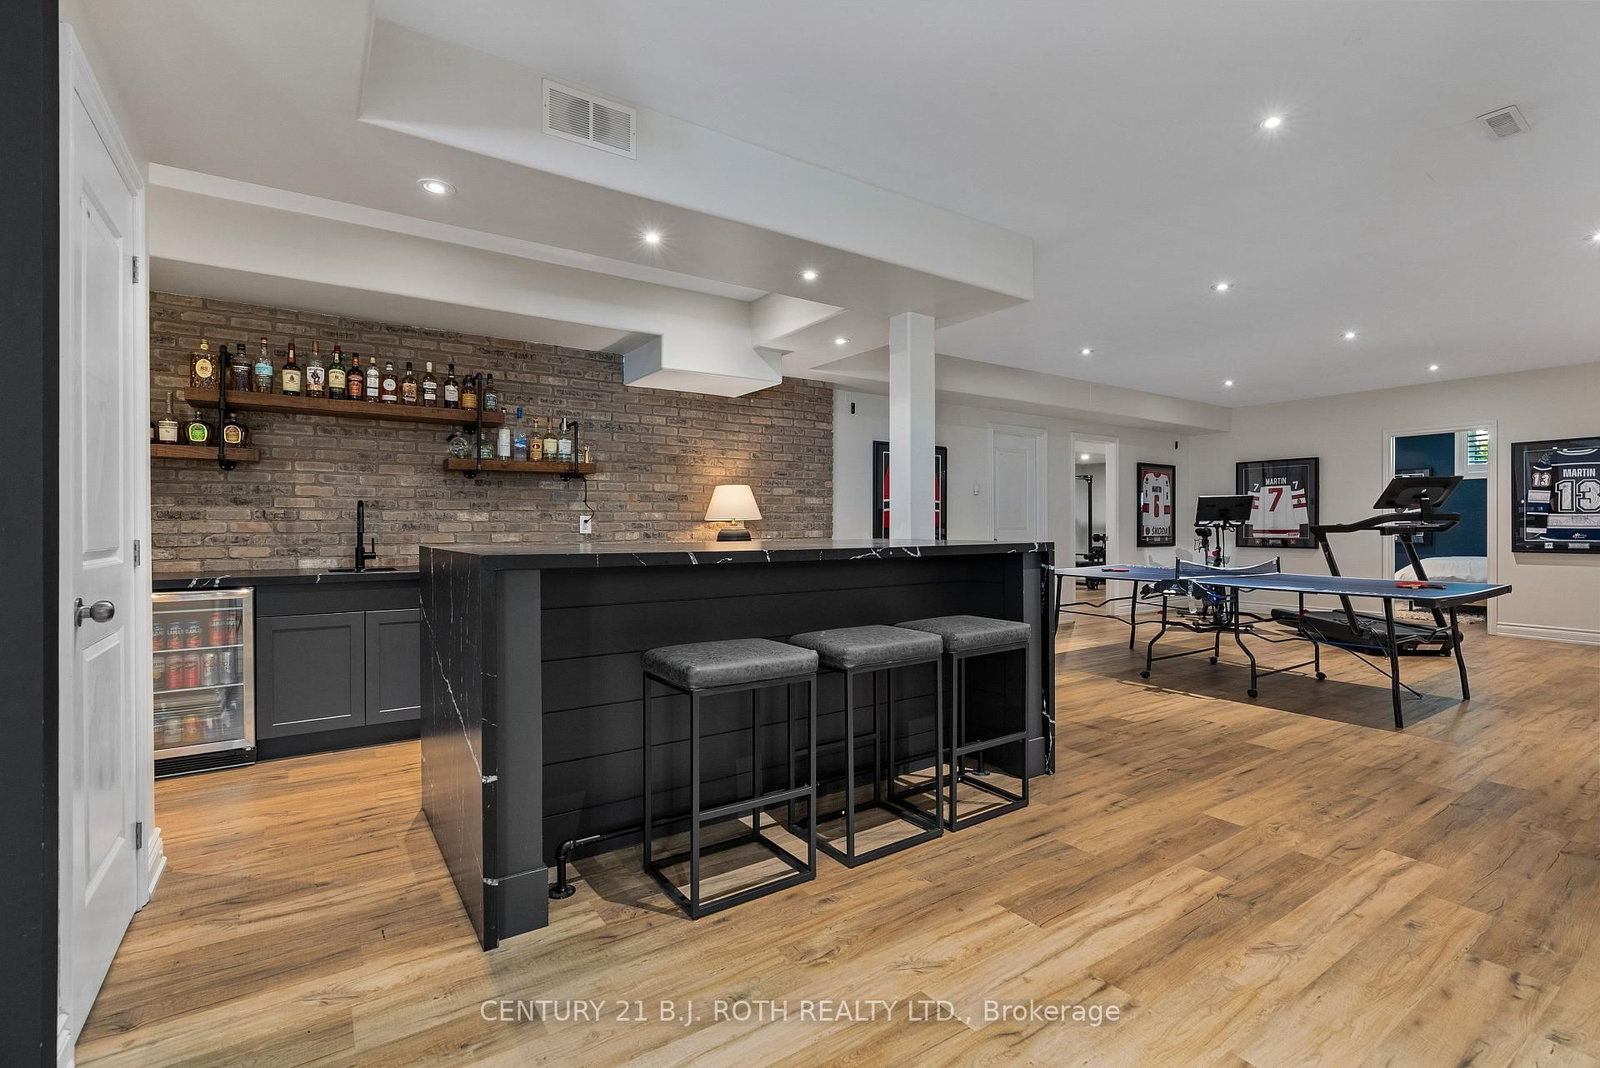
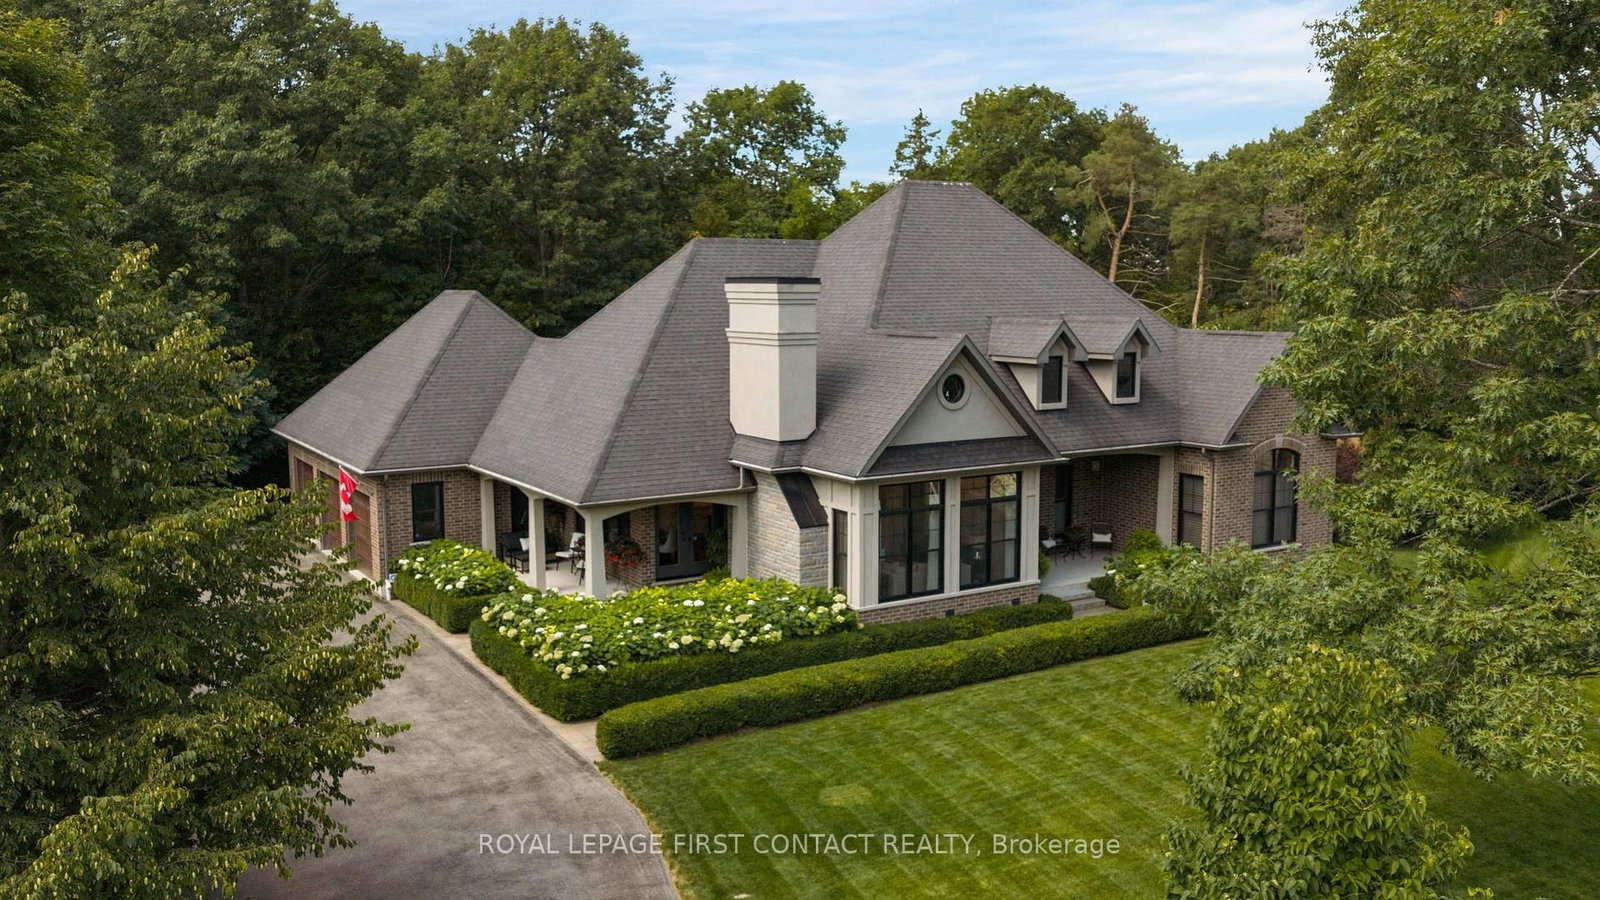
Quality, comfort and easy luxury come together in this custom-built executive ranch bungalow, ideally located on a quiet cul-de-sac in prestigious Midhurst. Offering 5 bedrooms and 3 bathrooms, this thoughtfully upgraded home is designed for family living and entertaining. The great room features soaring ceilings, a gas fireplace and custom built-in cabinetry, opening to a gourmet kitchen with a cooking island, new quartz countertops and backsplash. Highlights include 9- and 14-ft ceilings, 8-ft doors, pot lighting and engineered hardwood throughout the main floor. The primary suite offers an updated glass shower, while decorative wall trim adds architectural character to the primary bedroom, foyer, office and basement bathroom. The finished basement features above-grade windows, radiant in-floor heating, upgraded vinyl flooring, 2 additional bedrooms, a gym, and a stunning bar and wine cellar with a waterfall quartz countertop. Recent upgrades include a new deck, dishwasher, hot water tank, Ecobee thermostat, heat pump and A/C system, plus an upgraded furnace supporting the heat pump. A hardwired Generac generator with its own dedicated panel provides added peace of mind. Roof, shingles and windows are original to 2006. Outside, enjoy a professionally landscaped property with a Rain Bird sprinkler system and custom built gazebo featuring a hot tub, gas fireplace and TV. Backing onto greenbelt and conservation land, the home enjoys enhanced privacy, beautiful woodland views and a quiet stream running behind creating a peaceful natural backdrop. Midhurst offers a welcoming community, larger properties and convenient access to Barrie. Close to Forest Hill P.S., the Hunter Russell Nature Trail, Simcoe County Forest, Ganaraska Trail and Springwater Provincial Park, this is an exceptional location for families and outdoor enthusiasts.

Listed by CENTURY 21 B.J. ROTH REALTY LTD.

  • MLS #

    S13756954

  • Sq. Ft

    2000-2500

  • Sq. Ft. Source

    MLS

  • Lot Irregularities

    n/a

  • Year Built

    6-15

  • Pool

    None

  • Drive

    Pvt Double

  • Garage

    Attached, 2 spaces

  • Total Parking

    10

  • Family Room

    N

  • Den

    N

  • Exterior

    Stucco/Plaster

  • Fireplace

    Y

  • Roof

    Shingles

  • Foundation

    Concrete

  • Elevator

    n/a

  • Water View

    n/a

  • Laundry Level

    Main

  • Heat

    Forced Air

  • A/C

    Other

  • Water

    Municipal

  • Water Supply

    n/a

  • Sewers

    Septic

  • Central Vac

    N

  • Foyer

    2.13 x 2.74 ft Main level

  • Great Rm

    5.39 x 7.5 ft Main level

  • Kitchen

    5.18 x 3.5 ft Main level

    Eat-In Kitchen

  • Laundry

    3.05 x 1.83 ft Main level

  • Bathroom

    2.44 x 1.52 ft Main level

    3 Pc Bath

  • Primary

    4.78 x 5.36 ft Main level

  • Bathroom

    3.05 x 1.83 ft Main level

    4 Pc Ensuite

  • Br

    3.5 x 4.11 ft Main level

  • Br

    3.5 x 4.11 ft Main level

  • Rec

    7.77 x 5.7 ft Bsmt level

  • Games

    11.58 x 5.54 ft Bsmt level

  • 4th Br

    3.12 x 3.58 ft Bsmt level

  • 5th Br

    3.12 x 4.17 ft Bsmt level

  • Exercise

    6.22 x 3.83 ft Bsmt level

  • MLS #

    S13756954

  • Sq. Ft

    2000-2500

  • Sq. Ft. Source

    MLS

  • Lot Irregularities

    n/a

  • Year Built

    6-15

  • Pool

    None

  • Drive

    Pvt Double

  • Garage

    Attached, 2 spaces

  • Total Parking

    10

  • Family Room

    N

  • Den

    N

  • Exterior

    Stucco/Plaster

  • Fireplace

    Y

  • Roof

    Shingles

  • Foundation

    Concrete

  • Elevator

    n/a

  • Water View

    n/a

  • Laundry Level

    Main

  • Heat

    Forced Air

  • A/C

    Other

  • Water

    Municipal

  • Water Supply

    n/a

  • Sewers

    Septic

  • Central Vac

    N

  • Foyer

    2.13 x 2.74 ft Main level

  • Great Rm

    5.39 x 7.5 ft Main level

  • Kitchen

    5.18 x 3.5 ft Main level

    Eat-In Kitchen

  • Laundry

    3.05 x 1.83 ft Main level

  • Bathroom

    2.44 x 1.52 ft Main level

    3 Pc Bath

  • Primary

    4.78 x 5.36 ft Main level

  • Bathroom

    3.05 x 1.83 ft Main level

    4 Pc Ensuite

  • Br

    3.5 x 4.11 ft Main level

  • Br

    3.5 x 4.11 ft Main level

  • Rec

    7.77 x 5.7 ft Bsmt level

  • Games

    11.58 x 5.54 ft Bsmt level

  • 4th Br

    3.12 x 3.58 ft Bsmt level

  • 5th Br

    3.12 x 4.17 ft Bsmt level

  • Exercise

    6.22 x 3.83 ft Bsmt level

Thinking of Selling?

Find Out Your Home’s Value in Today’s Market!

No Email or Signup is required to view your home estimate.

estimate your home value

Contact Manoj Kukreja

Sales Representative,
Century 21 People’s Choice Realty Inc.,
Brokerage
(647) 576 - 2100

Manoj profile avatar

Property History

Property history for 42 Lilac Lane, Springwater

This property has been sold 3 times before. Create your free account to explore sold prices, detailed property history, and more insider data.

Sign In / Register

Inventory Graph

10 9 8 7 6 5 4 3 2 1 0 4 Months of inventory SELLER'S Market BALANCED Market BUYER'S Market

Mortgage Calculator

This data is for informational purposes only.

Mortgage Payment per month

Principal Amount

Interest

Total Payable

Amortization

Amortization

Closing Cost Calculator

This data is for informational purposes only.

Closing Cost Total for this property

Total Cash flow for purchasing this property

Down Payment(%)*
Additional information

Provincial Land Transfer Tax

Ontario Land Transfer Tax Rebate

Toronto Land Transfer Tax

Toronto Land Transfer Tax Rebate

PST on CMHC Insurance Premium

Lawyer Fees

$2,825

Government Registration Fee's

$164

Title Insurance

Closing Cost Total

Total Cash flow for purchasing this property

Provincial Land Transfer Tax

Ontario Land Transfer Tax Rebate

Toronto Land Transfer Tax

Toronto Land Transfer Tax Rebate

PST on CMHC Insurance Premium

Lawyer Fees

$2,825

Government Registarion Fee's

$164

Title Insurance

Down Payment(%)*

* A down payment of less than 20% is permitted only for first-time home buyers purchasing their principal residence. The minimum down payment required is 5% for the portion of the purchase price up to $500,000, and 10% for the portion between $500,000 and $1,500,000. For properties priced over $1,500,000, a minimum down payment of 20% is required.

Thinking of Selling?

Find Out Your Home’s Value in Today’s Market!

No Email or Signup is required to view your home estimate.

estimate your home value

Contact Manoj Kukreja

Sales Representative, Century 21 People’s Choice Realty Inc., Brokerage
(647) 576 - 2100

Manoj profile avatar

Recent Sold Listings in Midhurst, Springwater

Popular Cities