
<-- style PDP --> 6 Midves Court, Springwater - Detached for sale for $3,150,000
  • new
  • for sale

6 Midves Court

Springwater, Ontario, L9X 0P3 - Midhurst

$3,150,000

  • Neighbourhood

    Midhurst

  • Major Intersection

    Frid Blvd/Midves Ct

  • Listed Since: 1 day(s)

  • Last update: today

Overview

  • Property Type

    Detached, 2-Storey

  • Bedrooms

    4 + 1

  • Bathrooms

    6

  • Basement

    Finished + Full

  • Kitchen

    1

  • Total Parking

    23 (3 Attached Garage)

  • Lot Size

    355x246 (Feet)

  • Taxes

    $15,313.00 (2025)

  • Type

    Freehold

Property Description

Property description for 6 Midves Court, Springwater

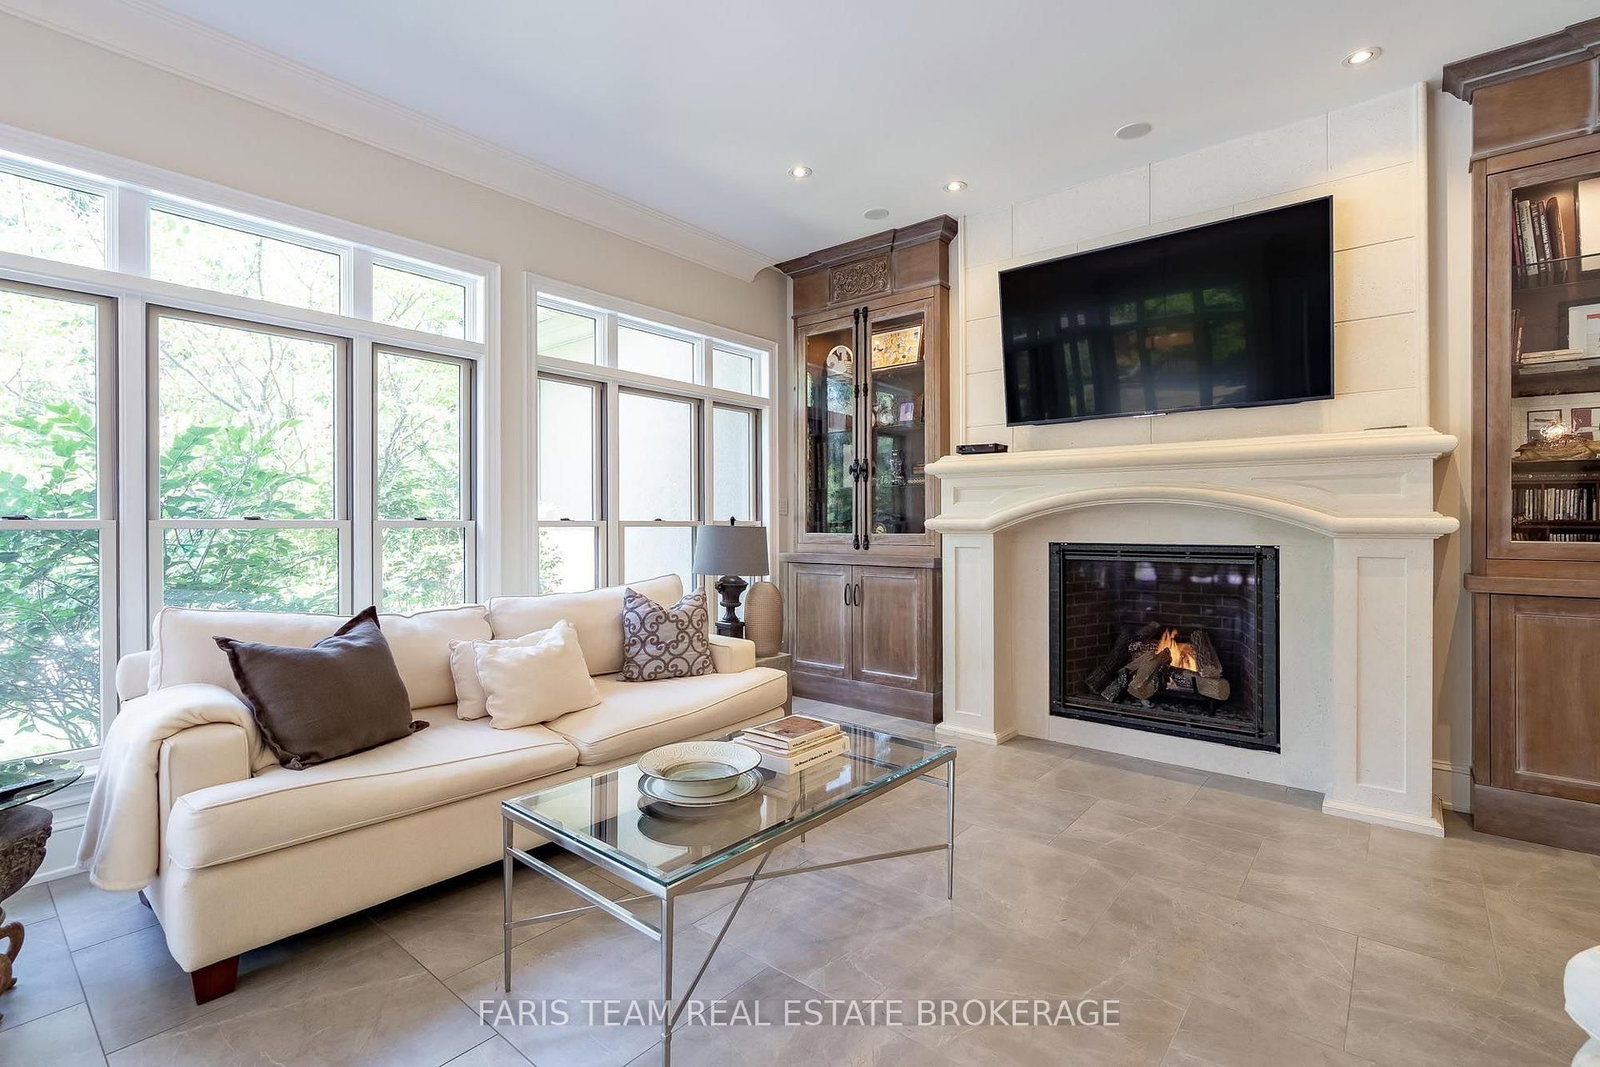
Top 5 Reasons You Will Love This Home: 1) Prestigious Midhurst estate offering nearly two acres of beautifully landscaped property surrounded by mature trees, delivering exceptional privacy and luxury just minutes from Barrie, Highway 400, top-rated schools, and everyday amenities 2) Over 8,700 square feet of luxurious living space, including over 6,000 above grade square feet, thoughtfully designed with soaring ceilings, expansive windows, multiple fireplaces, elegant architectural details, and spacious principal rooms that seamlessly blend grand entertaining with comfortable family living 3) Resort-style backyard retreat showcasing a spectacular saltwater pool with waterfall, approximately 1,500 square feet of outdoor decking, multiple seating areas, a firepit, and beautifully manicured grounds designed for entertaining, recreation, and peaceful outdoor living 4) Exceptional family-focused layout offering five spacious bedrooms, six bathrooms, a luxurious main level primary suite, multiple living and entertaining spaces, an upper level lounge, and a fully finished lower level with radiant heating, dedicated areas for fitness, games, and recreation 5) Luxury finishes and premium upgrades highlighted by a chef-inspired kitchen with Thermador appliances and custom cabinetry, a spa-like ensuite, Sonos sound system, whole-home water filtration, heated epoxy-finished triple-car garage, and an impressive collection of high-end features designed for effortless everyday living. 6,034 above grade sq.ft. plus a finished lower level. *Please note some images have been virtually staged to show the potential of the home.

Listed by FARIS TEAM REAL ESTATE BROKERAGE

  • MLS #

    S13673582

  • Sq. Ft

    5000 +

  • Sq. Ft. Source

    MLS

  • Lot Irregularities

    n/a

  • Year Built

    16-30

  • Pool

    Inground, Salt

  • Drive

    Circular

  • Garage

    Attached, 3 spaces

  • Total Parking

    23

  • Family Room

    Y

  • Den

    Y

  • Exterior

    Stone

  • Fireplace

    Y

  • Roof

    Cedar

  • Foundation

    Concrete

  • Elevator

    n/a

  • Water View

    n/a

  • Laundry Level

    Main

  • Heat

    Forced Air

  • A/C

    Central Air

  • Water

    Well

  • Water Supply

    n/a

  • Sewers

    Septic

  • Central Vac

    Y

  • Kitchen

    5.37 x 5.23 ft Main level

    Porcelain Floor, Centre Island, Stainless Steel Appl

  • Breakfast

    4.22 x 3.67 ft Main level

    Porcelain Floor, Window, W/O To Deck

  • Dining

    5.93 x 4.19 ft Main level

    hardwood floor, Large Window, Crown Moulding

  • Living

    4.97 x 4.86 ft Main level

    Porcelain Floor, Fireplace, Window

  • Great Rm

    6.34 x 5.26 ft Main level

    hardwood floor, Floor/Ceil Fireplace, W/O To Deck

  • Den

    5.13 x 4.76 ft Main level

    hardwood floor, Fireplace, Crown Moulding

  • Primary

    6.41 x 5.56 ft Main level

    5 Pc Ensuite, 2 Way Fireplace, W/O To Deck

  • Laundry

    4.09 x 2.44 ft Main level

    Porcelain Floor, Window, Access To Garage

  • Family

    6.08 x 5.12 ft Upper level

    hardwood floor, Vaulted Ceiling, Large Window

  • Primary

    9.86 x 6.86 ft Upper level

    4 Pc Ensuite, hardwood floor, Fireplace

  • Br

    6.76 x 4.73 ft Upper level

    4 Pc Ensuite, hardwood floor, W/I Closet

  • Br

    5.14 x 5.1 ft Upper level

    4 Pc Ensuite, hardwood floor, Closet

  • Rec

    13.02 x 5.94 ft Lower level

    Crown Moulding, Large Window, Recessed Lights

  • Games

    7.79 x 7.66 ft Lower level

    Closet, Window, Recessed Lights

  • Exercise

    6.17 x 3.81 ft Lower level

    3 Pc Ensuite, Window, Recessed Lights

  • Br

    5.97 x 4.03 ft Lower level

    Crown Moulding, Double Doors, Window

  • MLS #

    S13673582

  • Sq. Ft

    5000 +

  • Sq. Ft. Source

    MLS

  • Lot Irregularities

    n/a

  • Year Built

    16-30

  • Pool

    Inground, Salt

  • Drive

    Circular

  • Garage

    Attached, 3 spaces

  • Total Parking

    23

  • Family Room

    Y

  • Den

    Y

  • Exterior

    Stone

  • Fireplace

    Y

  • Roof

    Cedar

  • Foundation

    Concrete

  • Elevator

    n/a

  • Water View

    n/a

  • Laundry Level

    Main

  • Heat

    Forced Air

  • A/C

    Central Air

  • Water

    Well

  • Water Supply

    n/a

  • Sewers

    Septic

  • Central Vac

    Y

  • Kitchen

    5.37 x 5.23 ft Main level

    Porcelain Floor, Centre Island, Stainless Steel Appl

  • Breakfast

    4.22 x 3.67 ft Main level

    Porcelain Floor, Window, W/O To Deck

  • Dining

    5.93 x 4.19 ft Main level

    hardwood floor, Large Window, Crown Moulding

  • Living

    4.97 x 4.86 ft Main level

    Porcelain Floor, Fireplace, Window

  • Great Rm

    6.34 x 5.26 ft Main level

    hardwood floor, Floor/Ceil Fireplace, W/O To Deck

  • Den

    5.13 x 4.76 ft Main level

    hardwood floor, Fireplace, Crown Moulding

  • Primary

    6.41 x 5.56 ft Main level

    5 Pc Ensuite, 2 Way Fireplace, W/O To Deck

  • Laundry

    4.09 x 2.44 ft Main level

    Porcelain Floor, Window, Access To Garage

  • Family

    6.08 x 5.12 ft Upper level

    hardwood floor, Vaulted Ceiling, Large Window

  • Primary

    9.86 x 6.86 ft Upper level

    4 Pc Ensuite, hardwood floor, Fireplace

  • Br

    6.76 x 4.73 ft Upper level

    4 Pc Ensuite, hardwood floor, W/I Closet

  • Br

    5.14 x 5.1 ft Upper level

    4 Pc Ensuite, hardwood floor, Closet

  • Rec

    13.02 x 5.94 ft Lower level

    Crown Moulding, Large Window, Recessed Lights

  • Games

    7.79 x 7.66 ft Lower level

    Closet, Window, Recessed Lights

  • Exercise

    6.17 x 3.81 ft Lower level

    3 Pc Ensuite, Window, Recessed Lights

  • Br

    5.97 x 4.03 ft Lower level

    Crown Moulding, Double Doors, Window

Thinking of Selling?

Find Out Your Home’s Value in Today’s Market!

No Email or Signup is required to view your home estimate.

estimate your home value

Contact Manoj Kukreja

Sales Representative,
Century 21 People’s Choice Realty Inc.,
Brokerage
(647) 576 - 2100

Manoj profile avatar

Property History

Property history for 6 Midves Court, Springwater

This property has been sold 27 times before. Create your free account to explore sold prices, detailed property history, and more insider data.

Sign In / Register

Inventory Graph

10 9 8 7 6 5 4 3 2 1 0 7 Months of inventory SELLER'S Market BALANCED Market BUYER'S Market

Mortgage Calculator

This data is for informational purposes only.

Mortgage Payment per month

Principal Amount

Interest

Total Payable

Amortization

Amortization

Closing Cost Calculator

This data is for informational purposes only.

Closing Cost Total for this property

Total Cash flow for purchasing this property

Down Payment(%)*
Additional information

Provincial Land Transfer Tax

Ontario Land Transfer Tax Rebate

Toronto Land Transfer Tax

Toronto Land Transfer Tax Rebate

PST on CMHC Insurance Premium

Lawyer Fees

$2,825

Government Registration Fee's

$164

Title Insurance

Closing Cost Total

Total Cash flow for purchasing this property

Provincial Land Transfer Tax

Ontario Land Transfer Tax Rebate

Toronto Land Transfer Tax

Toronto Land Transfer Tax Rebate

PST on CMHC Insurance Premium

Lawyer Fees

$2,825

Government Registarion Fee's

$164

Title Insurance

Down Payment(%)*

* A down payment of less than 20% is permitted only for first-time home buyers purchasing their principal residence. The minimum down payment required is 5% for the portion of the purchase price up to $500,000, and 10% for the portion between $500,000 and $1,500,000. For properties priced over $1,500,000, a minimum down payment of 20% is required.

Thinking of Selling?

Find Out Your Home’s Value in Today’s Market!

No Email or Signup is required to view your home estimate.

estimate your home value

Contact Manoj Kukreja

Sales Representative, Century 21 People’s Choice Realty Inc., Brokerage
(647) 576 - 2100

Manoj profile avatar

Recent Sold Listings in Midhurst, Springwater

Popular Cities