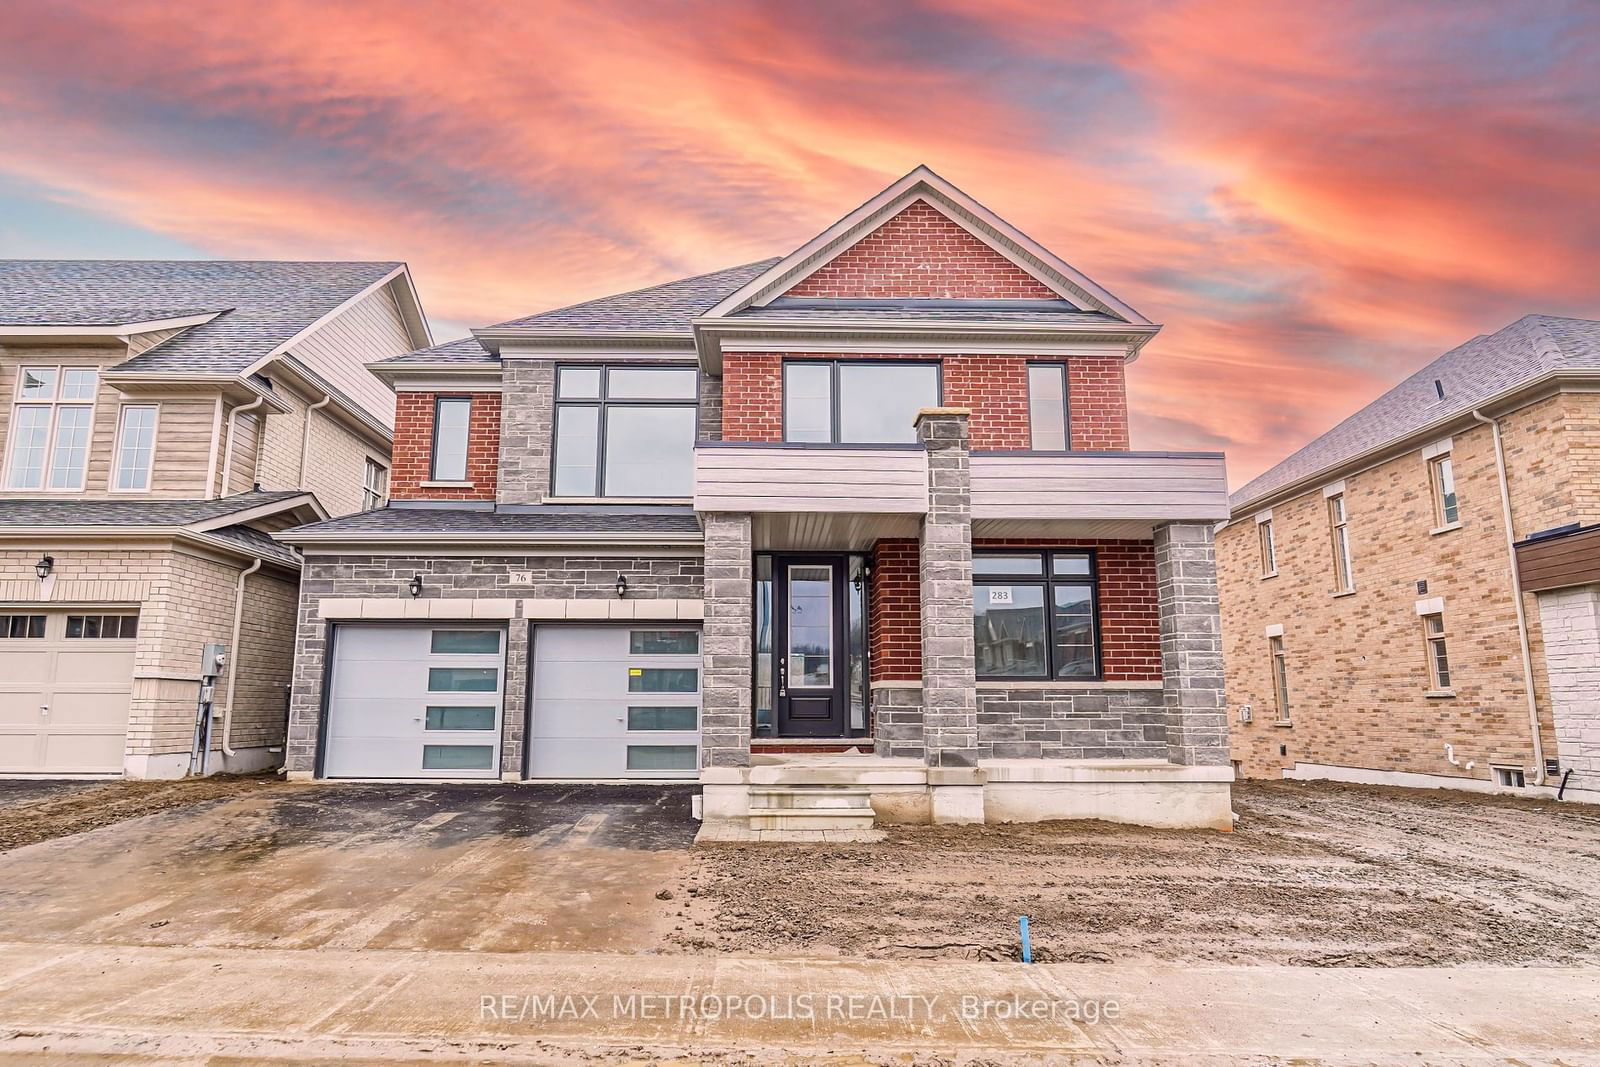
<-- style PDP --> 76 CALYPSO Avenue, Springwater - Detached for lease for $3,500
  • leased

76 CALYPSO Avenue

Springwater, Ontario, L9X 2C5 - Midhurst

$3,500$000000

  • Neighbourhood

    Midhurst

  • Major Intersection

    SNOW VALLEY RD & WILSON DR

  • Listed Since: 642 day(s)

  • Last update: 636 day(s) ago

Overview

  • Property Type

    Detached, 2-Storey

  • Bedrooms

    5

  • Bathrooms

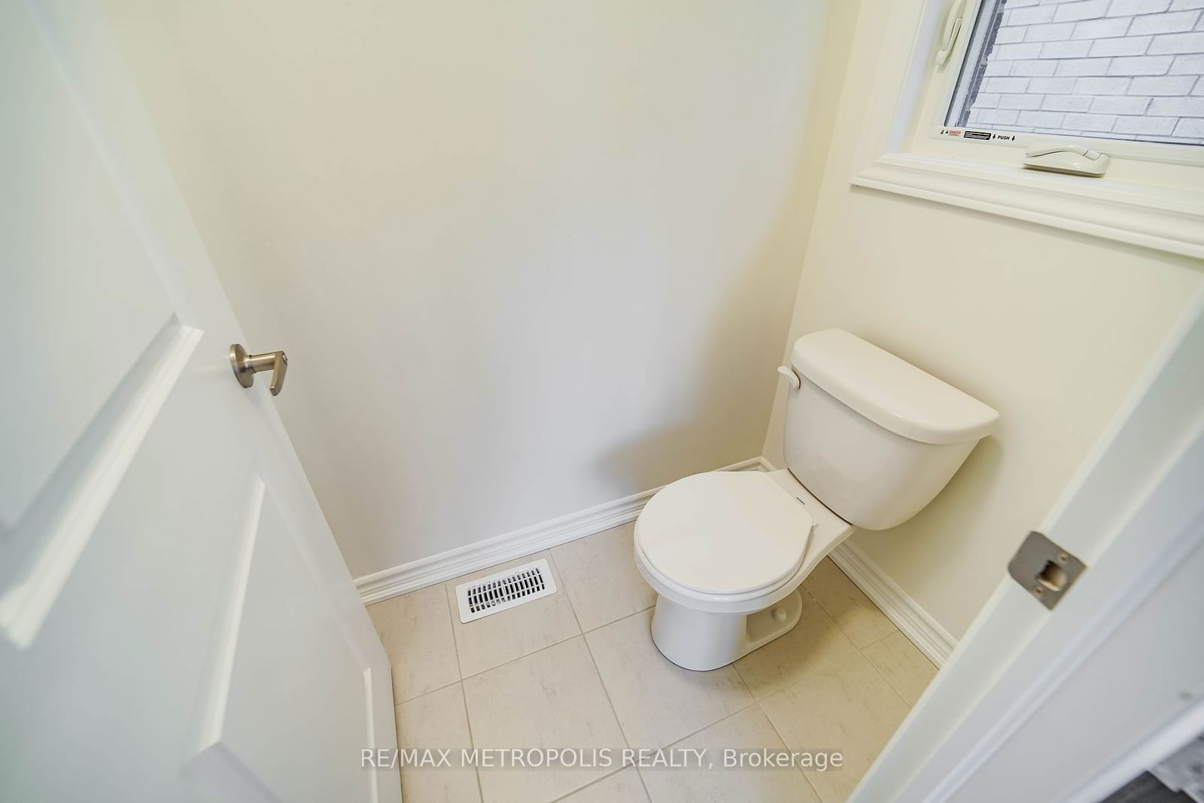
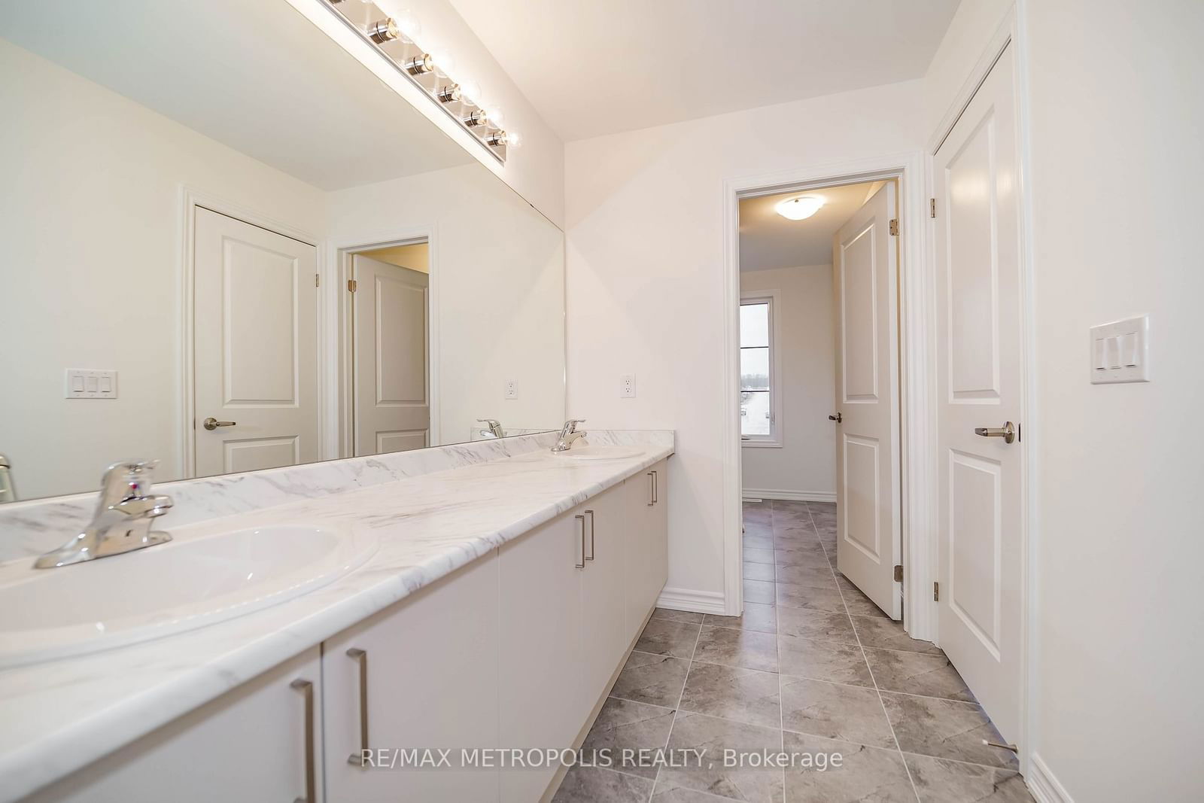
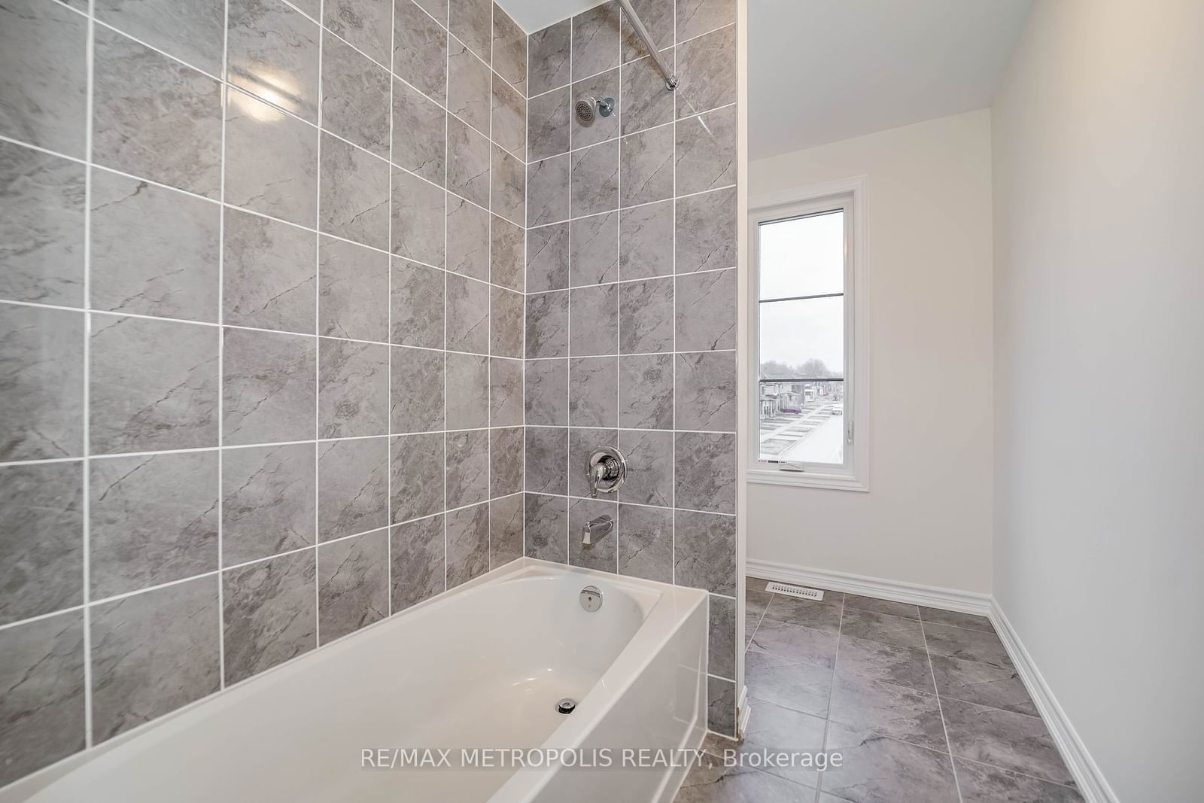
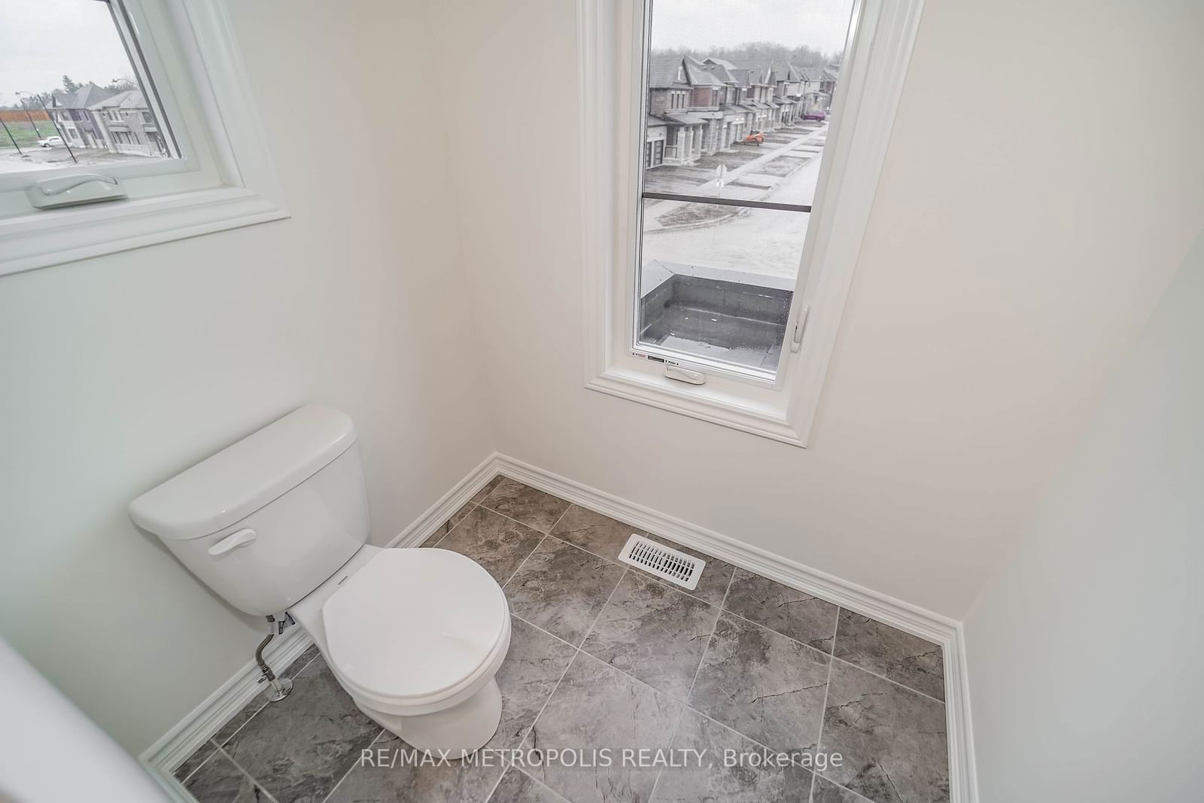
    4

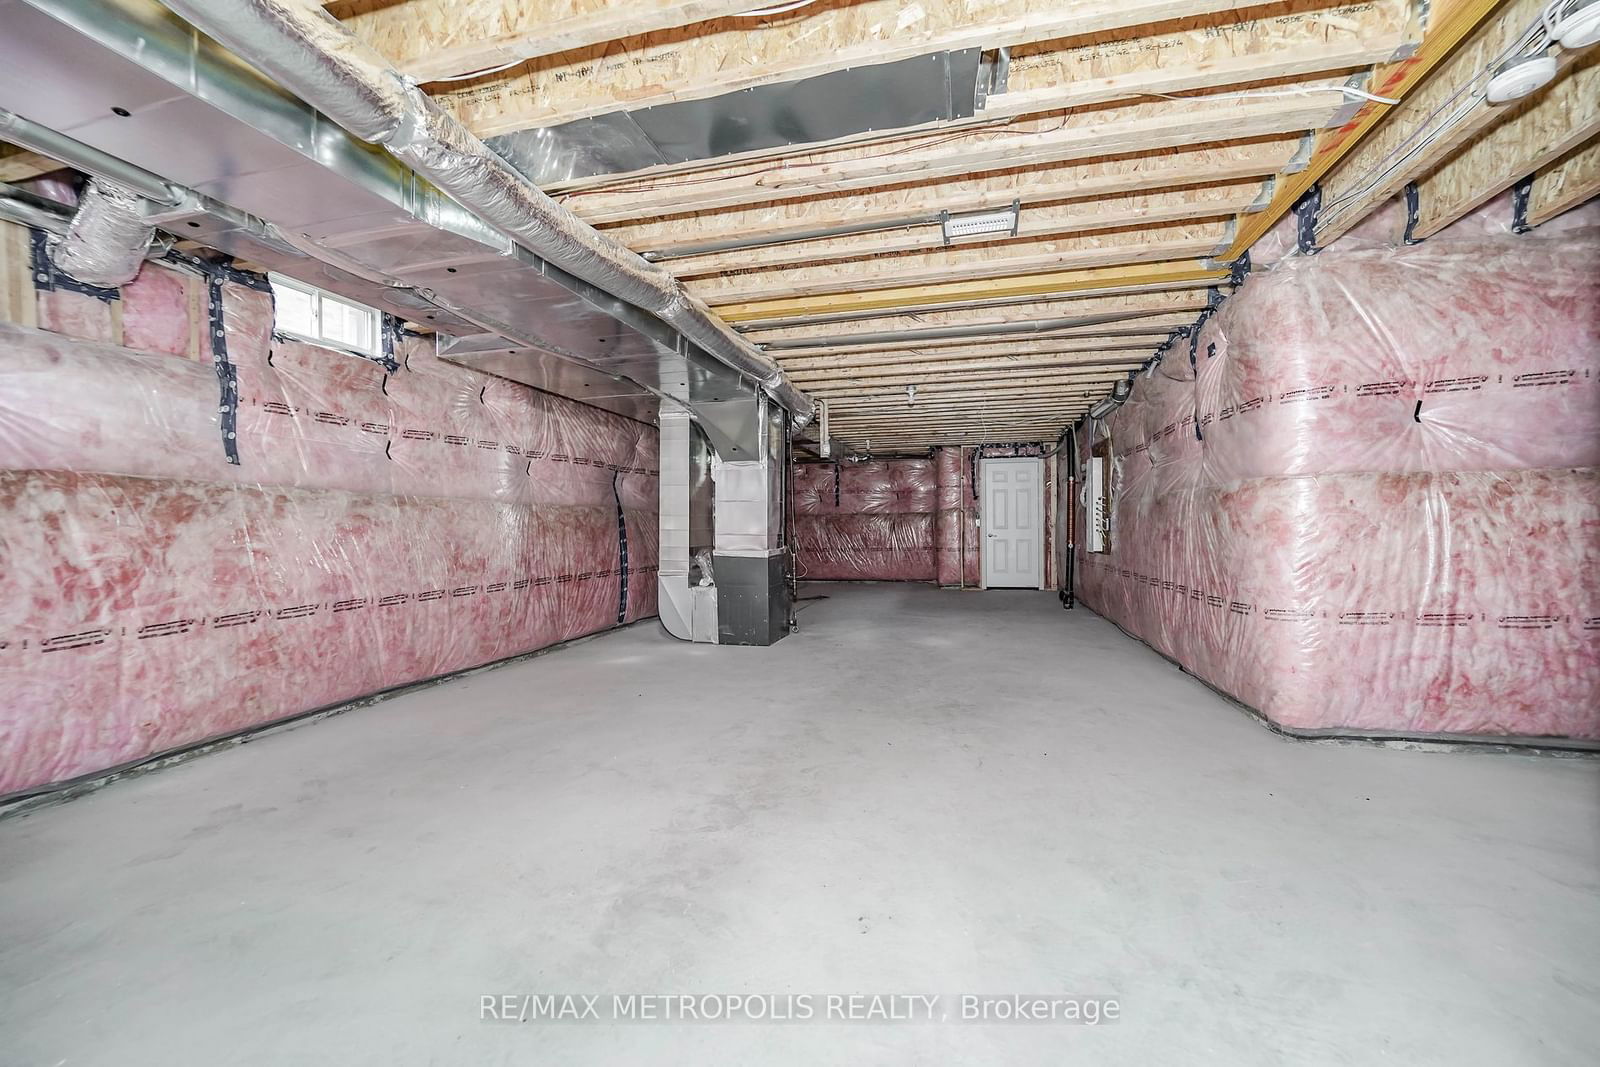
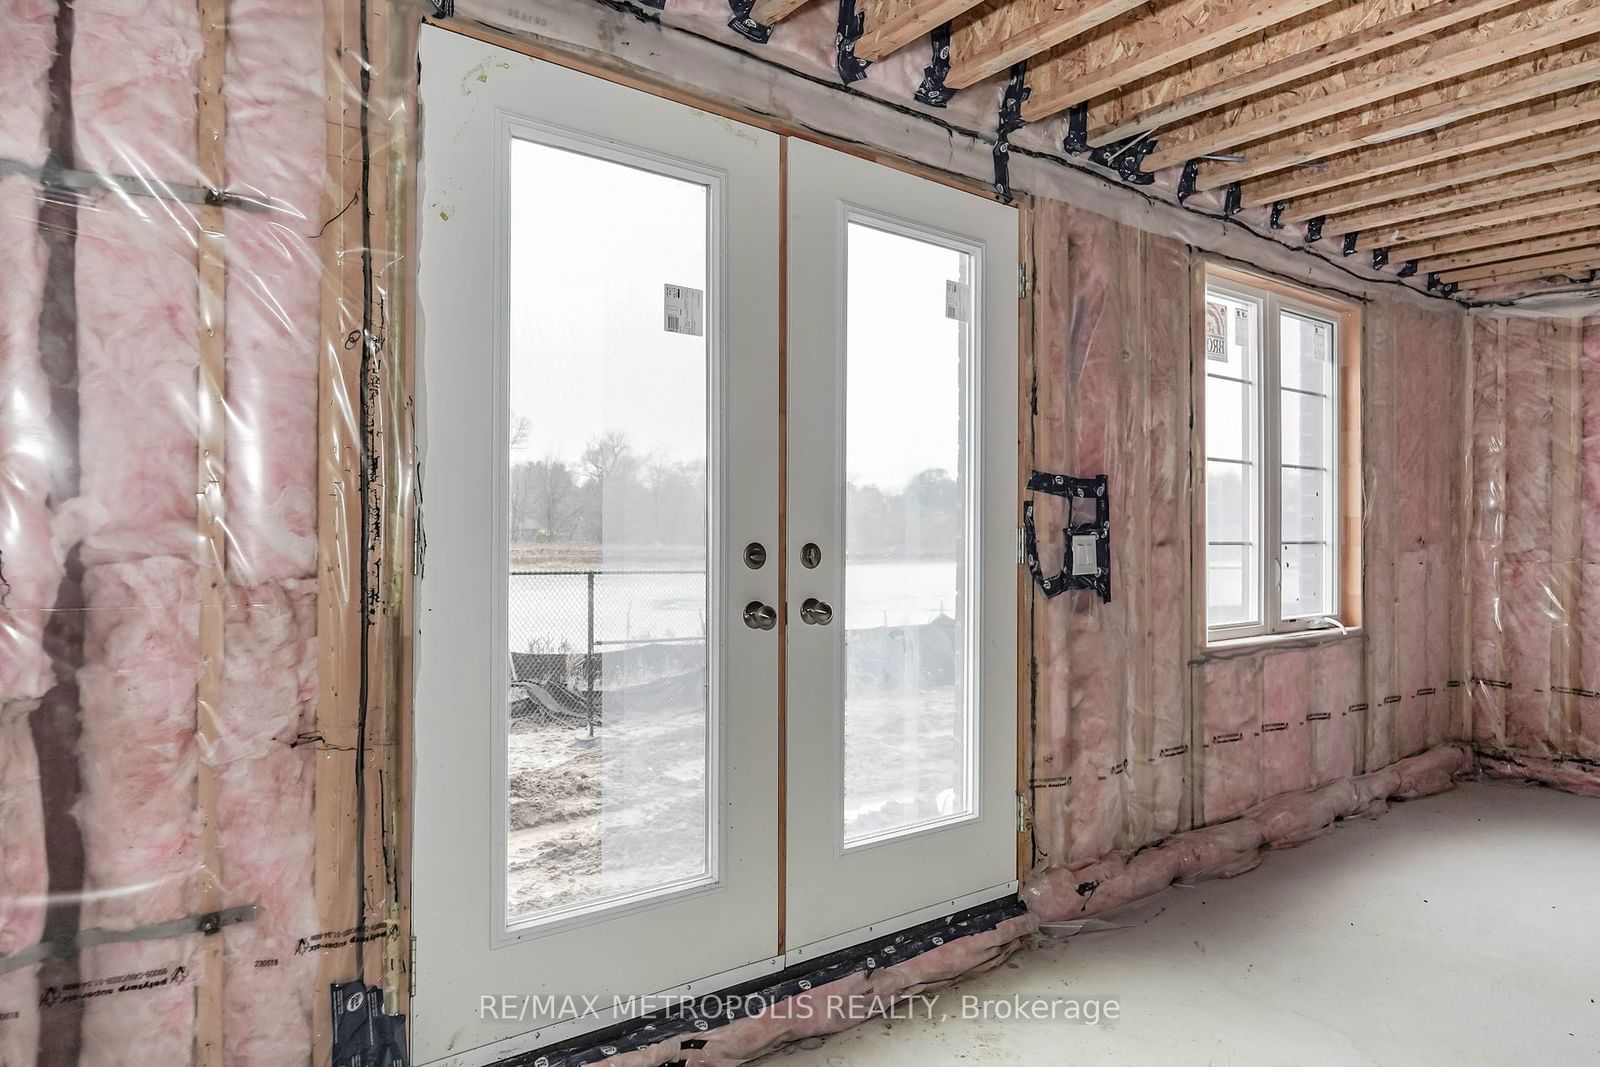
  • Basement

    Full

  • Kitchen

    1

  • Total Parking

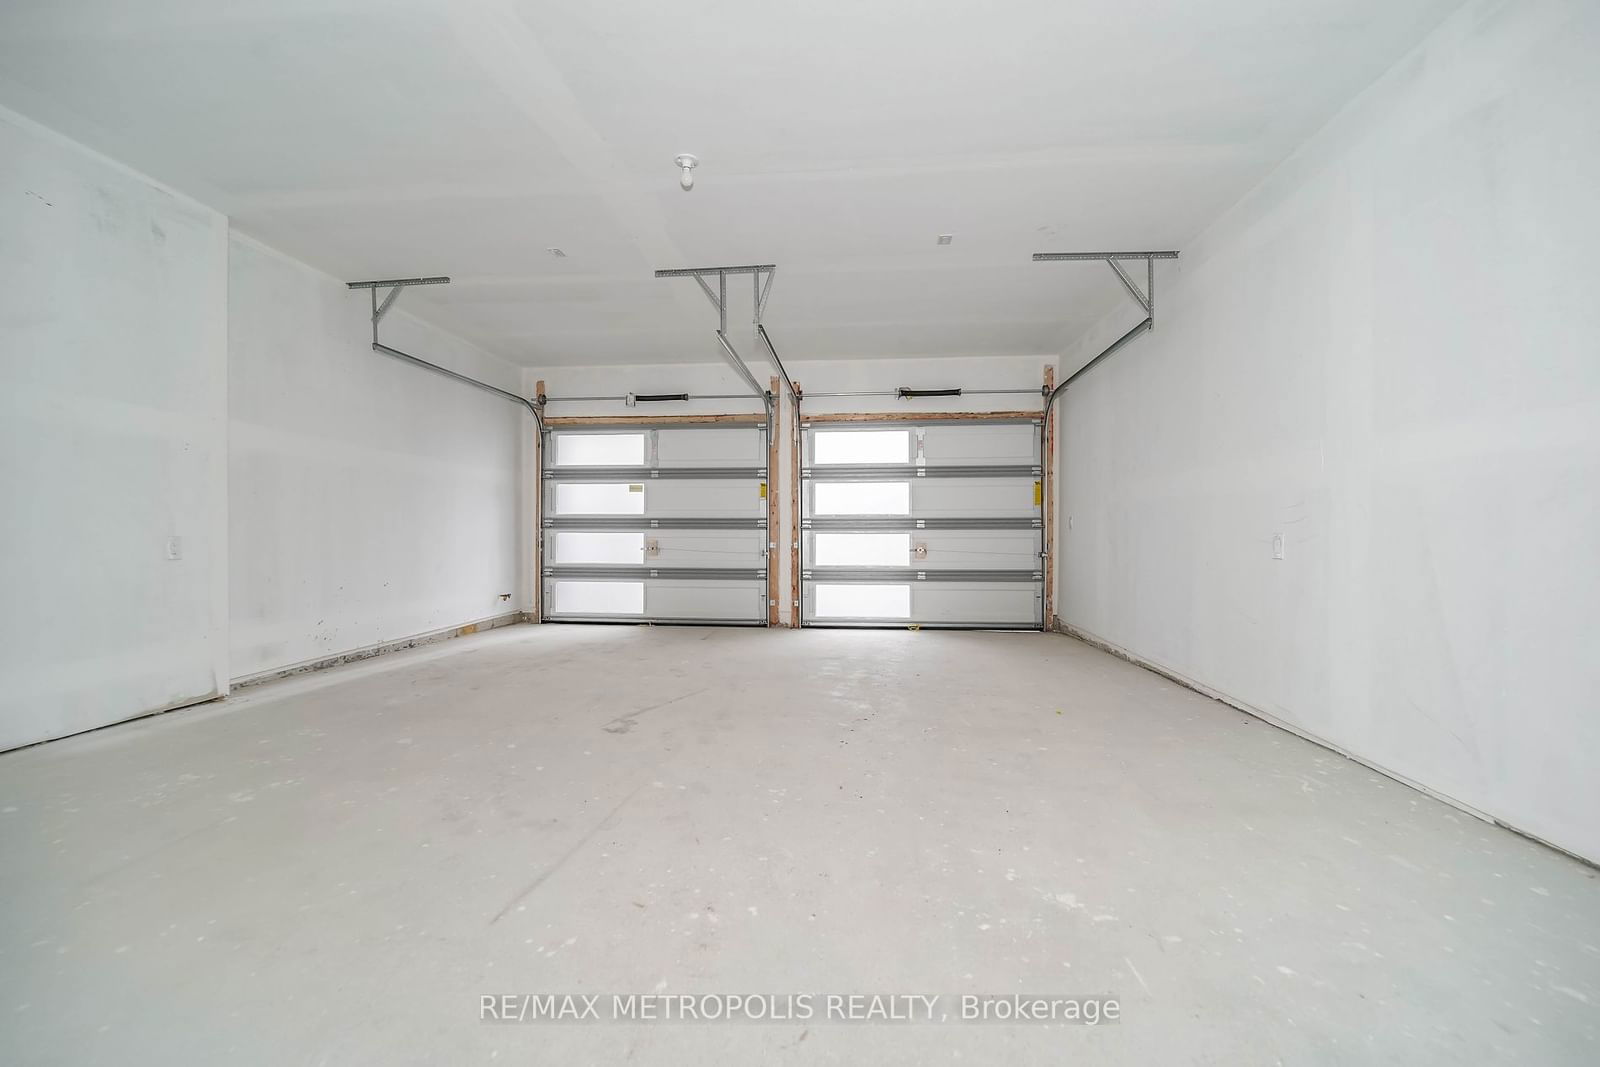
    4 (2 Built-In Garage)

  • Lot Size

    43.96x98.43 (Feet)

  • Taxes

    n/a

  • Type

    Freehold

Property Description

Property description for 76 CALYPSO Avenue, Springwater

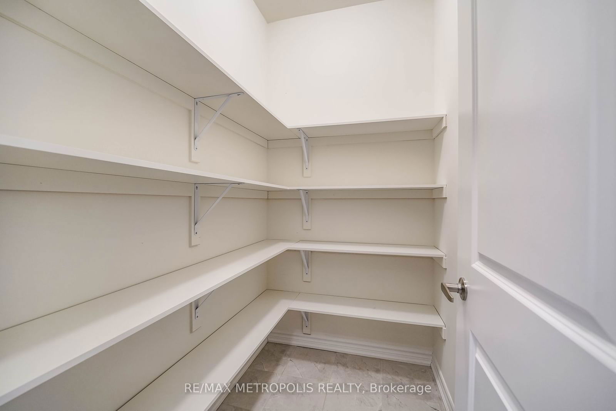
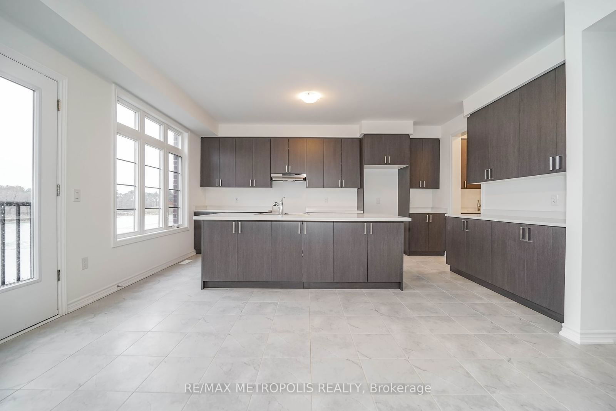
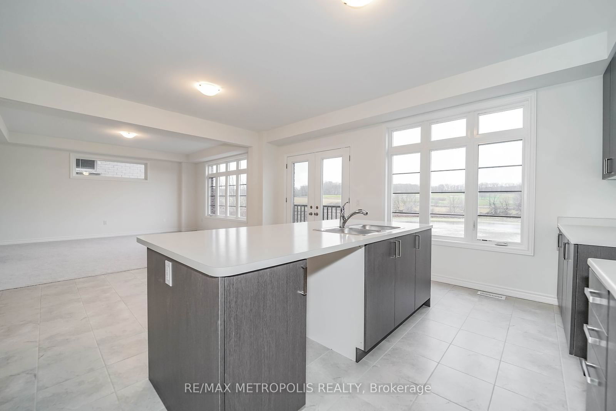
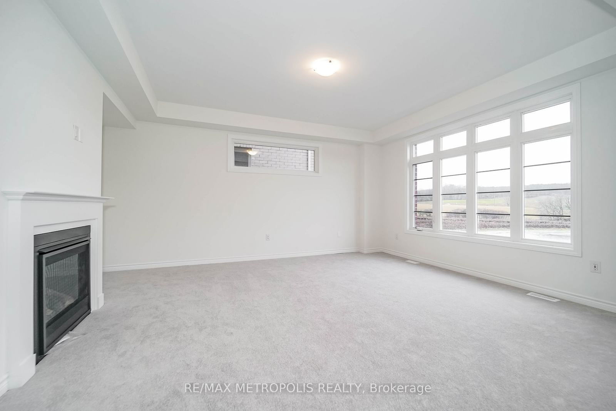
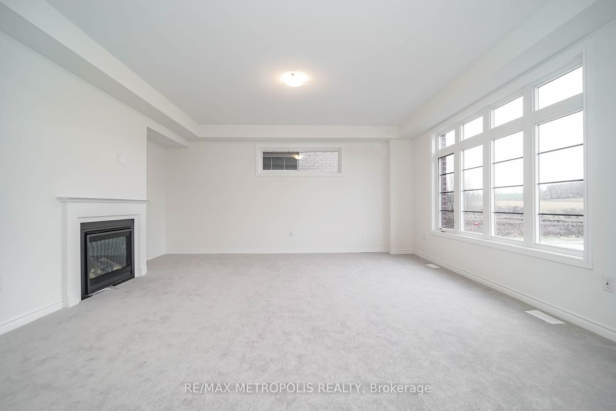
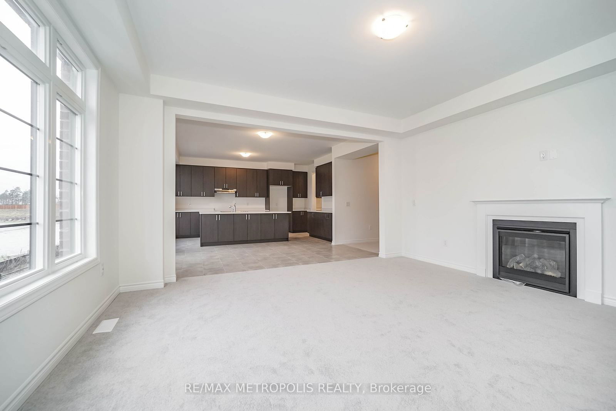
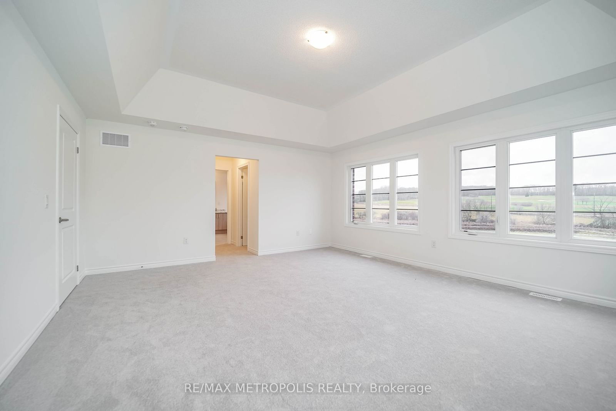
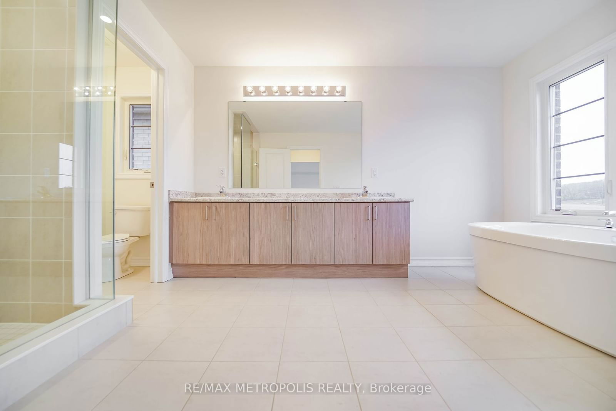
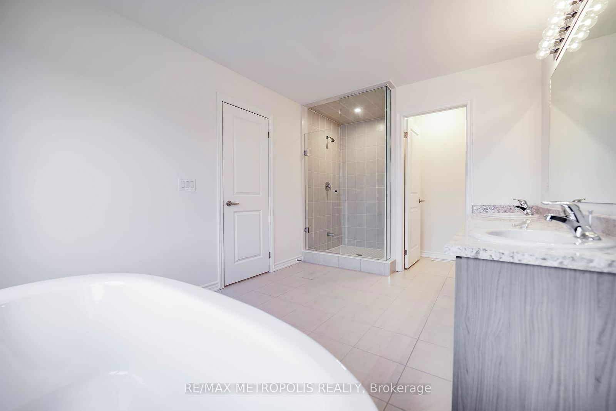
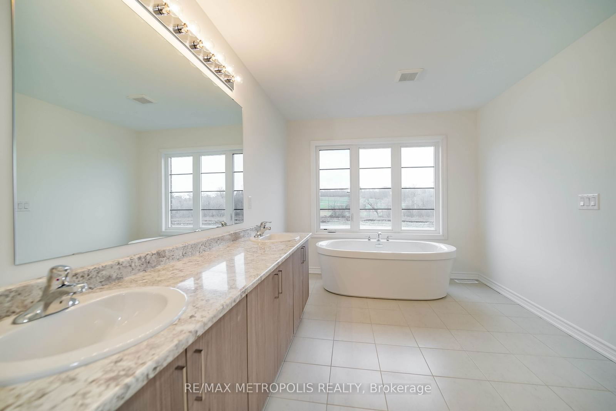
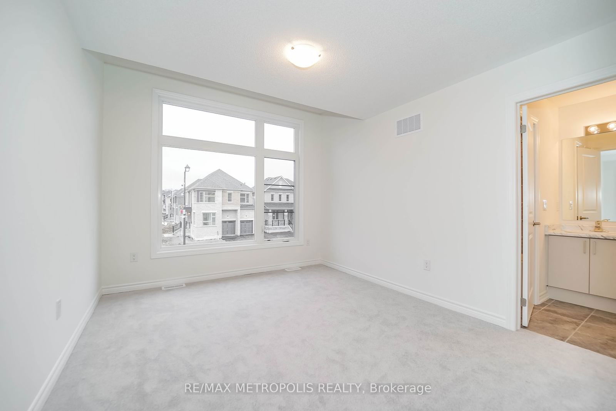
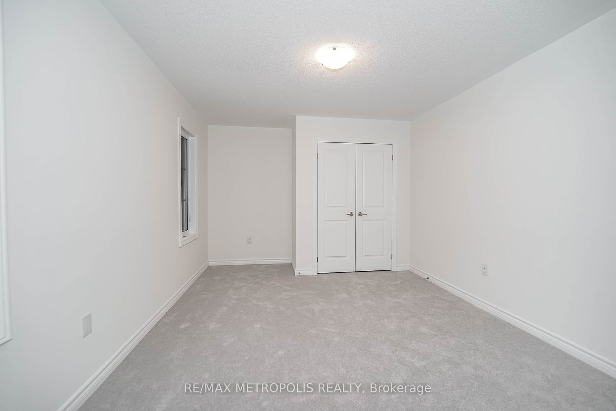
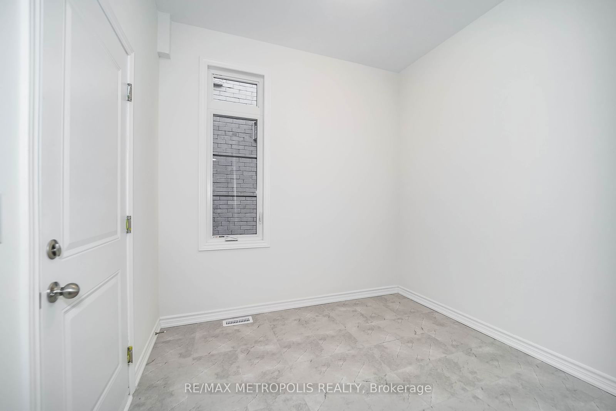
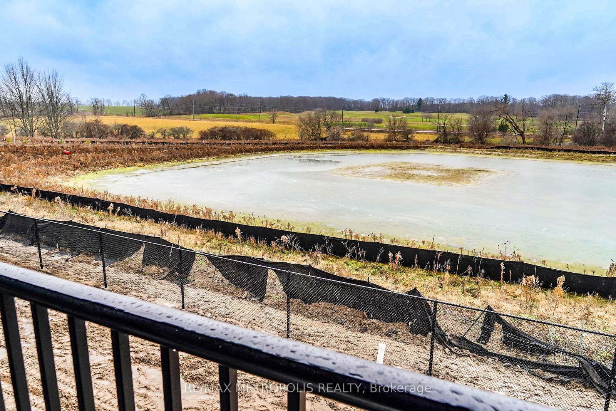
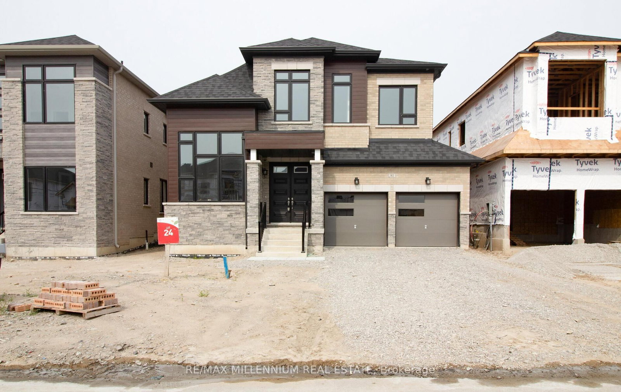
Exceptional 5-Bed, 4-Bath Detached Home on Premium Ravine Lot. This stunning property offers panoramic views of the pond and golf course, providing a serene and picturesque setting. Available for lease, this home boasts a spacious open-concept layout, flooded with natural light, and a chef-inspired kitchen with a large walk-in pantry. The combination of luxurious finishes and functional design makes this home perfect for both family living and entertaining. Located in a sought-after area, this is a must-see property that blends elegance with everyday comfort.

Listed by RE/MAX METROPOLIS REALTY

  • MLS #

    S11929072

  • Sq. Ft

    3000-3500

  • Sq. Ft. Source

    MLS

  • Lot Irregularities

    n/a

  • Year Built

    0-5

  • Pool

    None

  • Drive

    Pvt Double

  • Garage

    Built-In, 2 spaces

  • Total Parking

    4

  • Family Room

    Y

  • Den

    Y

  • Exterior

    Brick

  • Fireplace

    Y

  • Roof

    Unknown

  • Foundation

    Unknown

  • Elevator

    n/a

  • Water View

    n/a

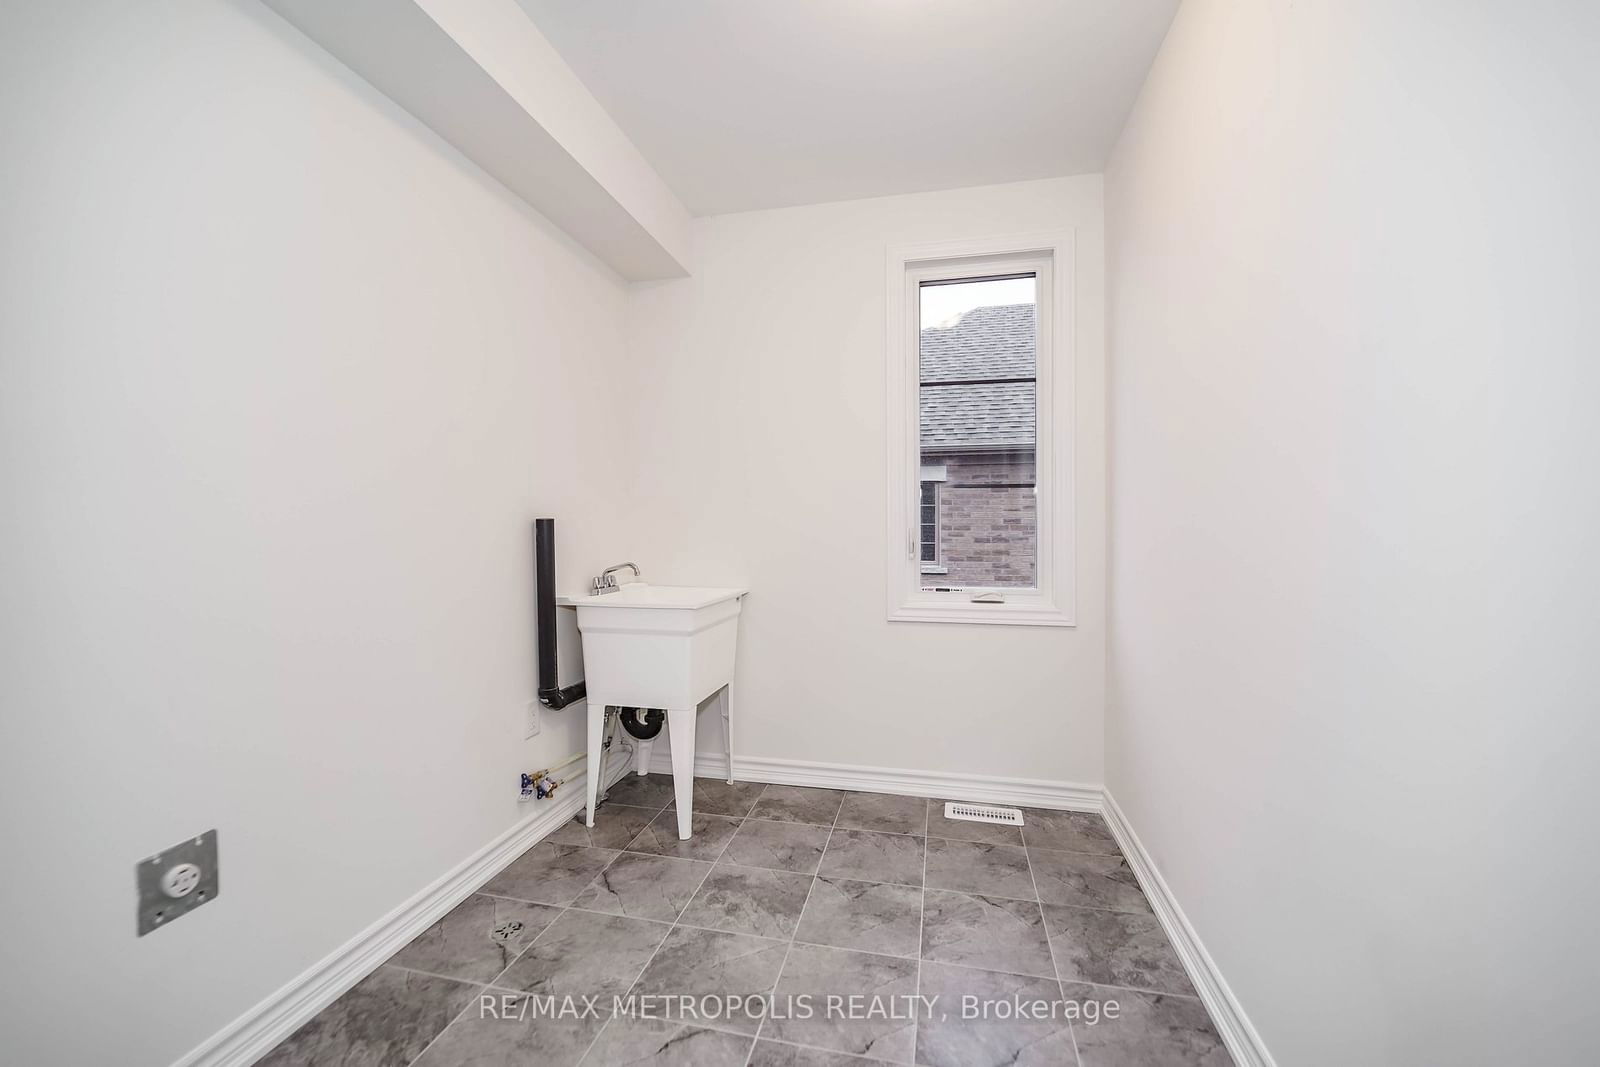
  • Laundry Level

    n/a

  • Heat

    Forced Air

  • A/C

    Central Air

  • Water

    Municipal

  • Water Supply

    n/a

  • Sewers

    Sewers

  • Central Vac

    N

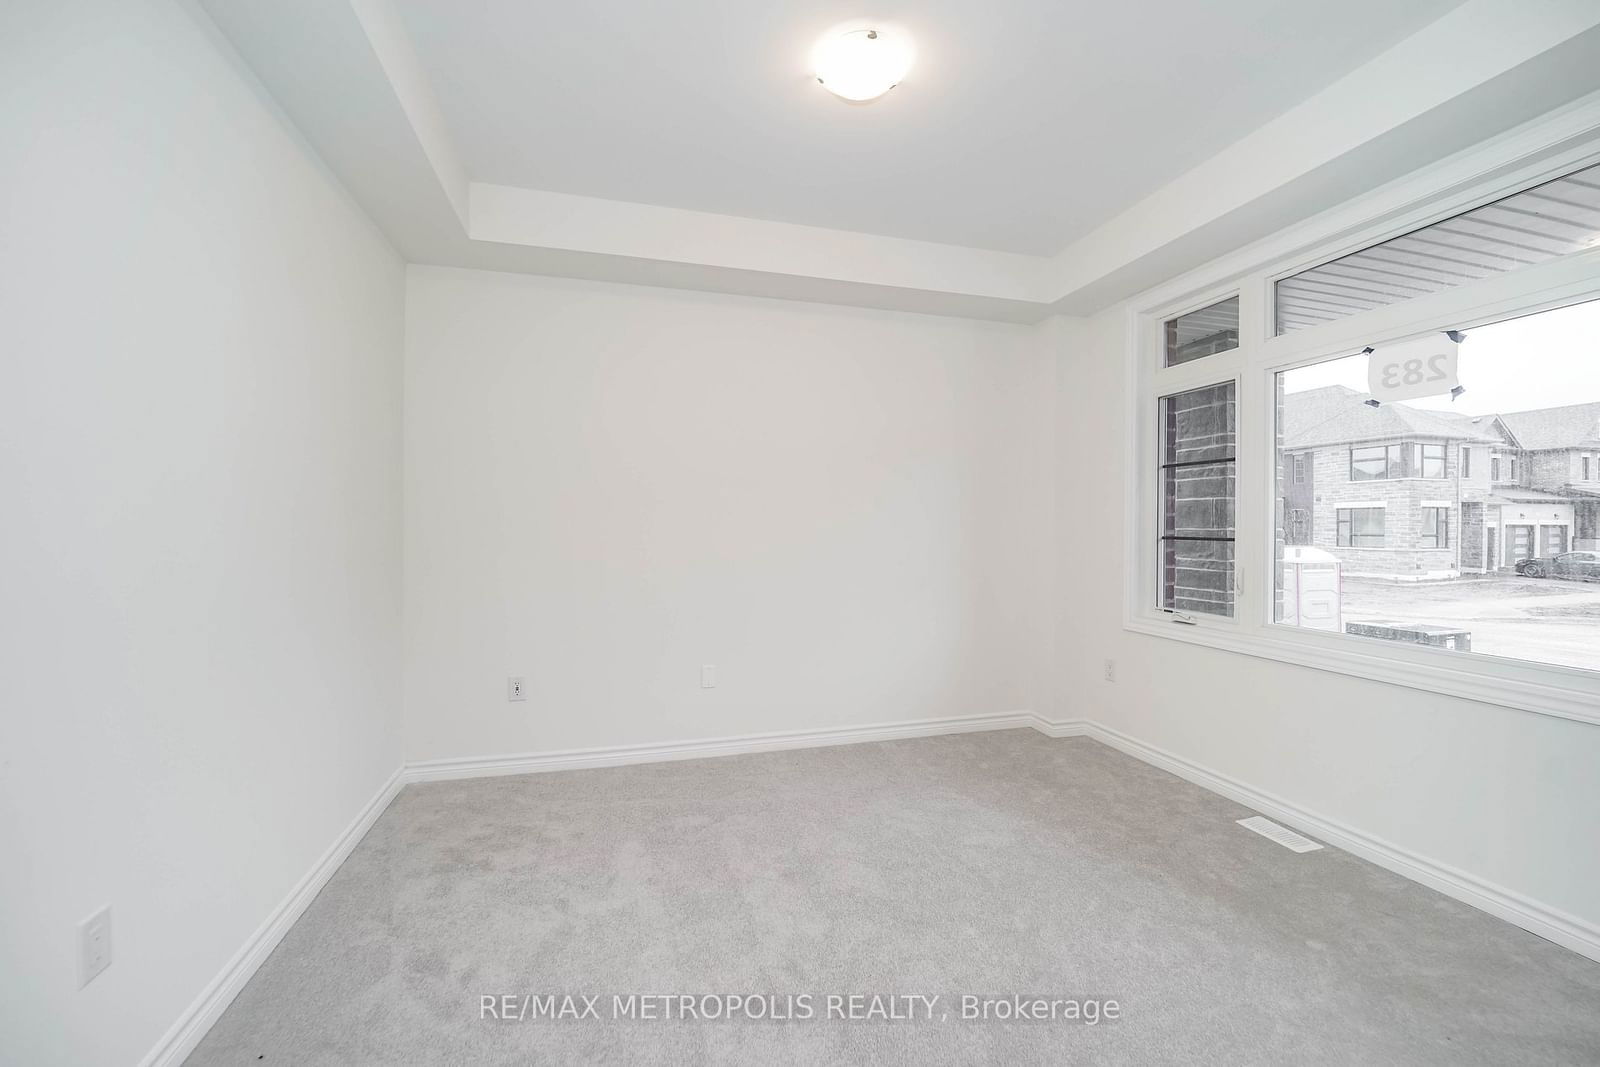
  • Living

    3.24 x 3.88 ft Main level

    Broadloom, Window

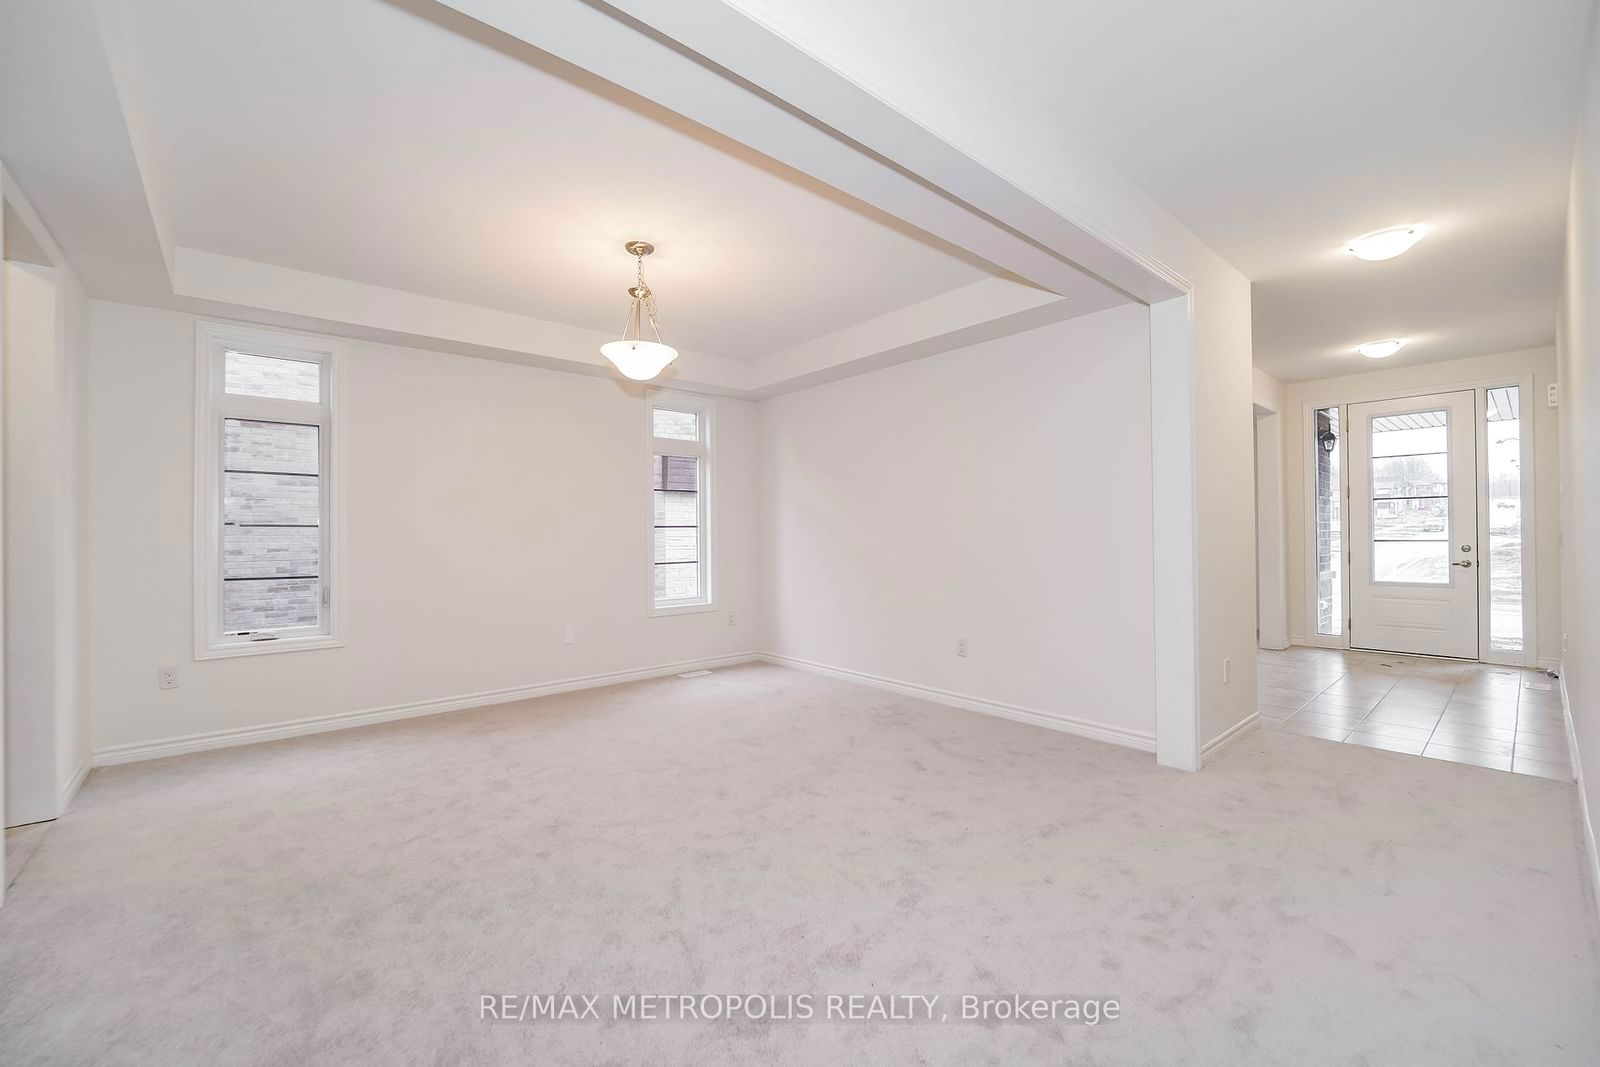
  • Dining

    3.88 x 4.86 ft Main level

    Broadloom, Window, Open Concept

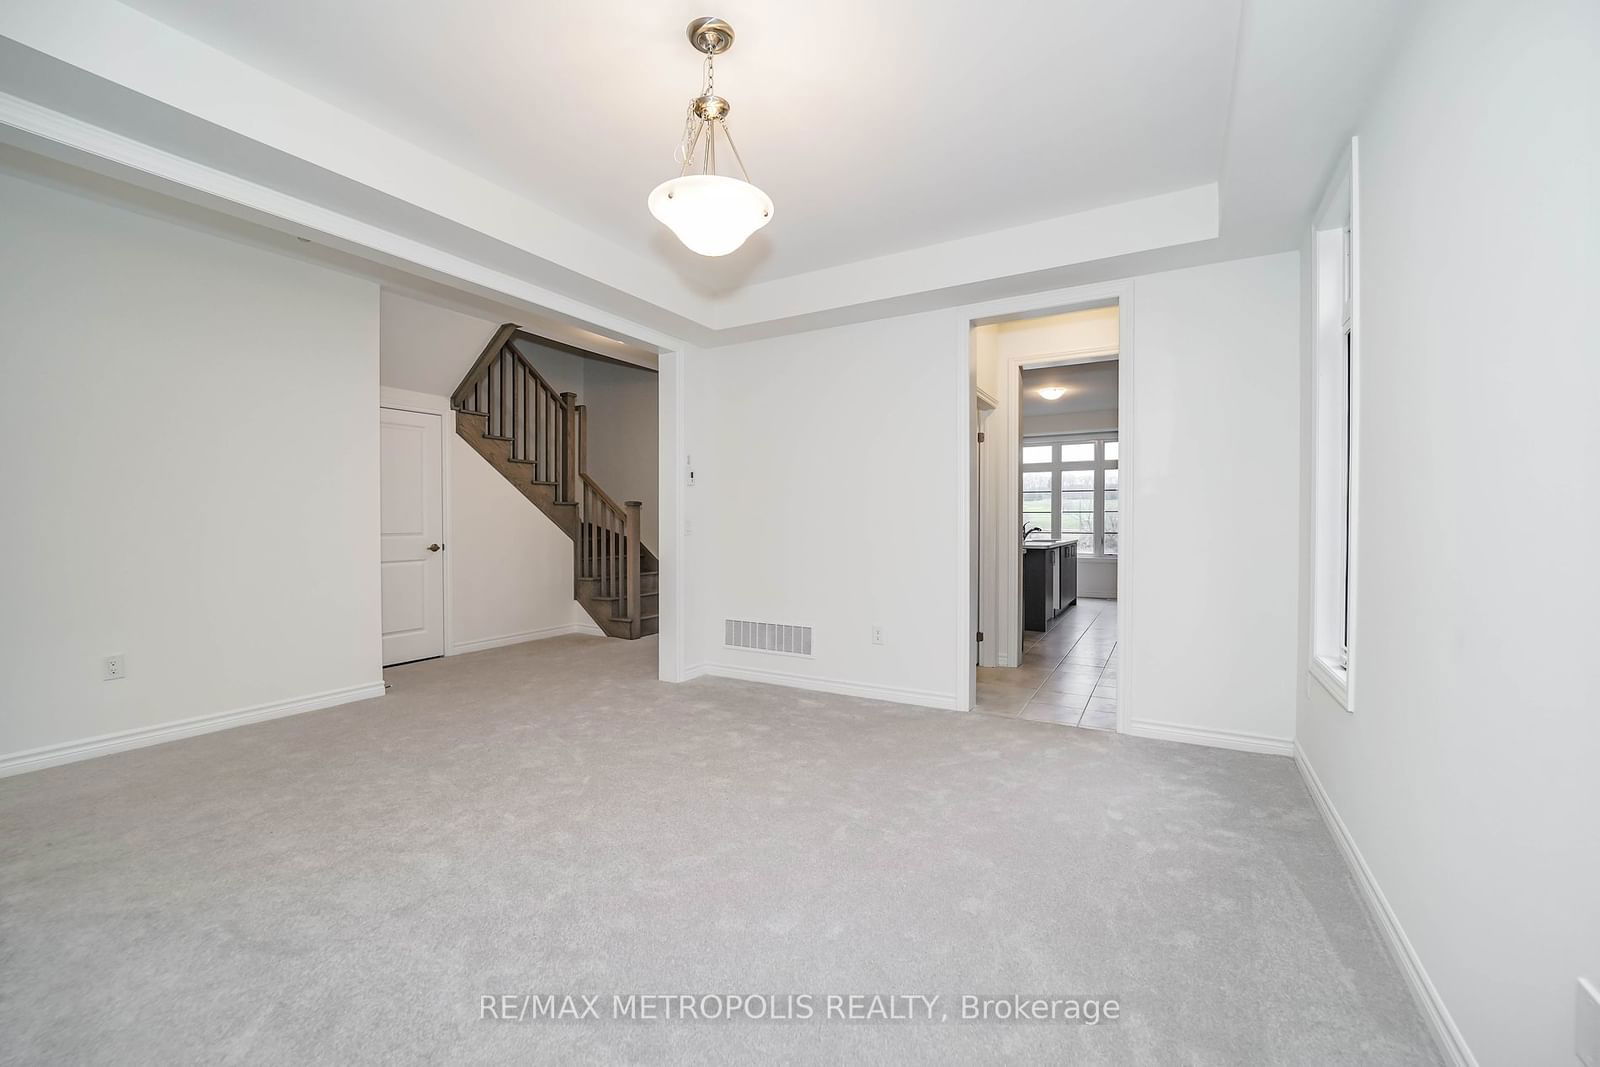
  • Family

    4.86 x 5.23 ft Main level

    Broadloom, Fireplace, Window

  • Kitchen

    3.1 x 5.5 ft Main level

    Ceramic Back Splash, Centre Island, Pantry

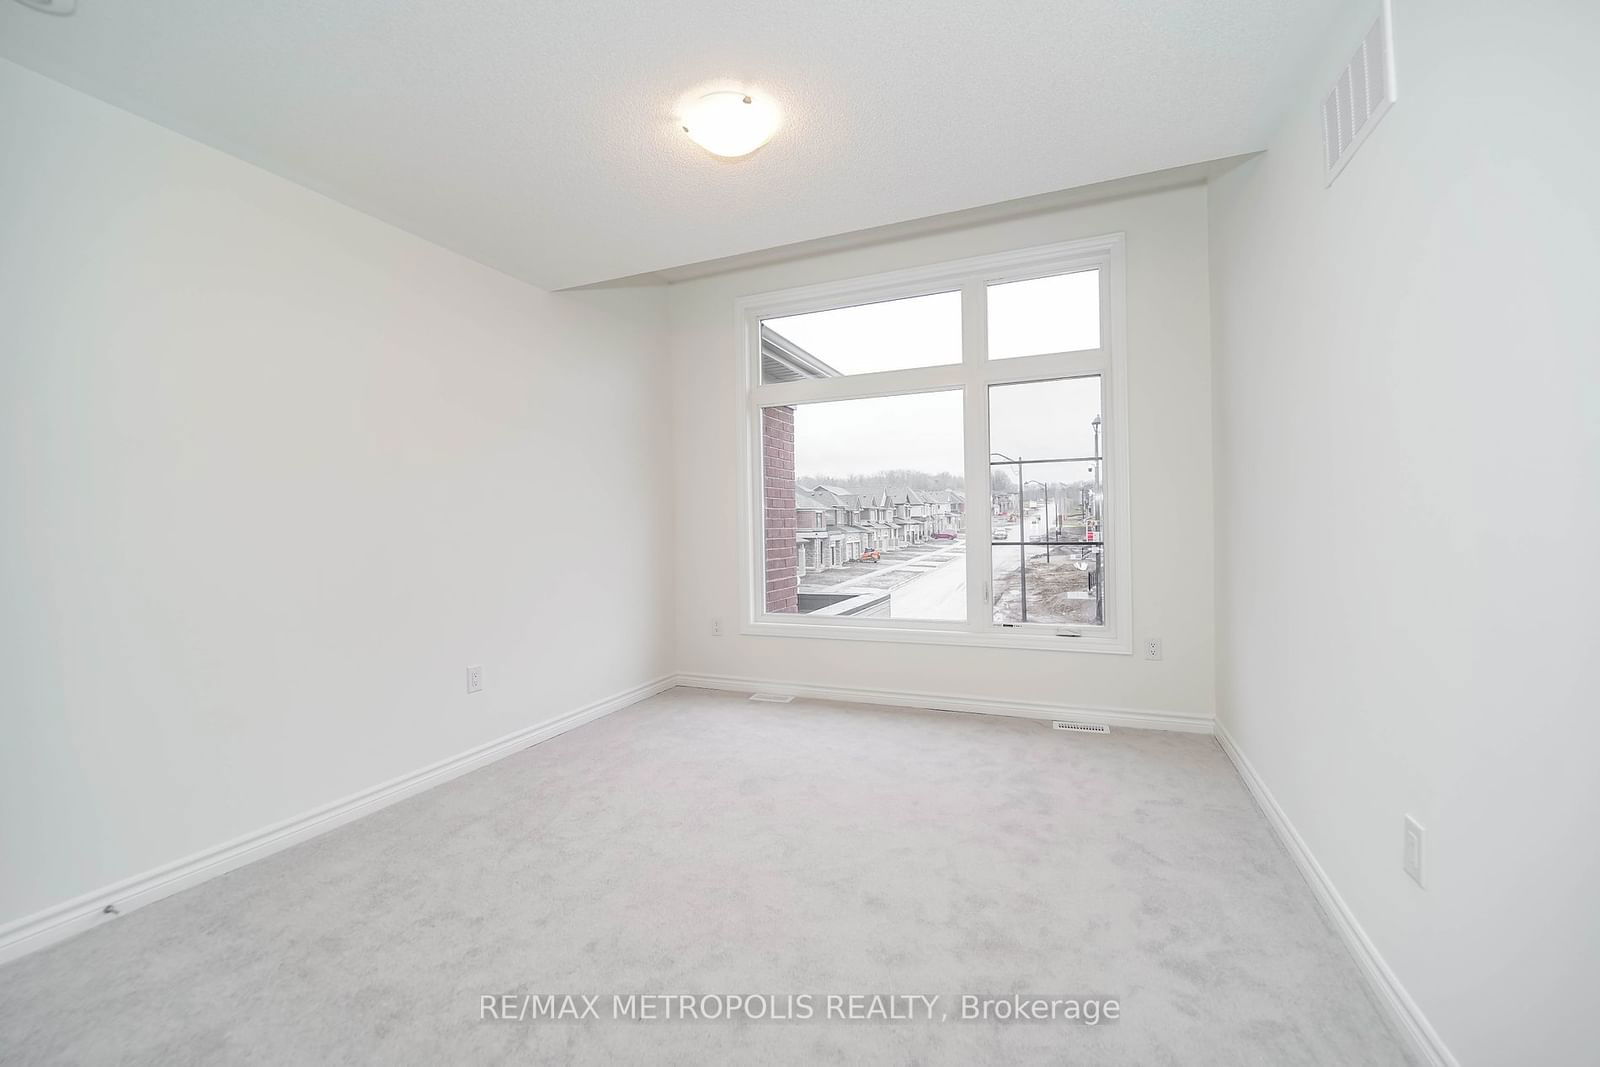
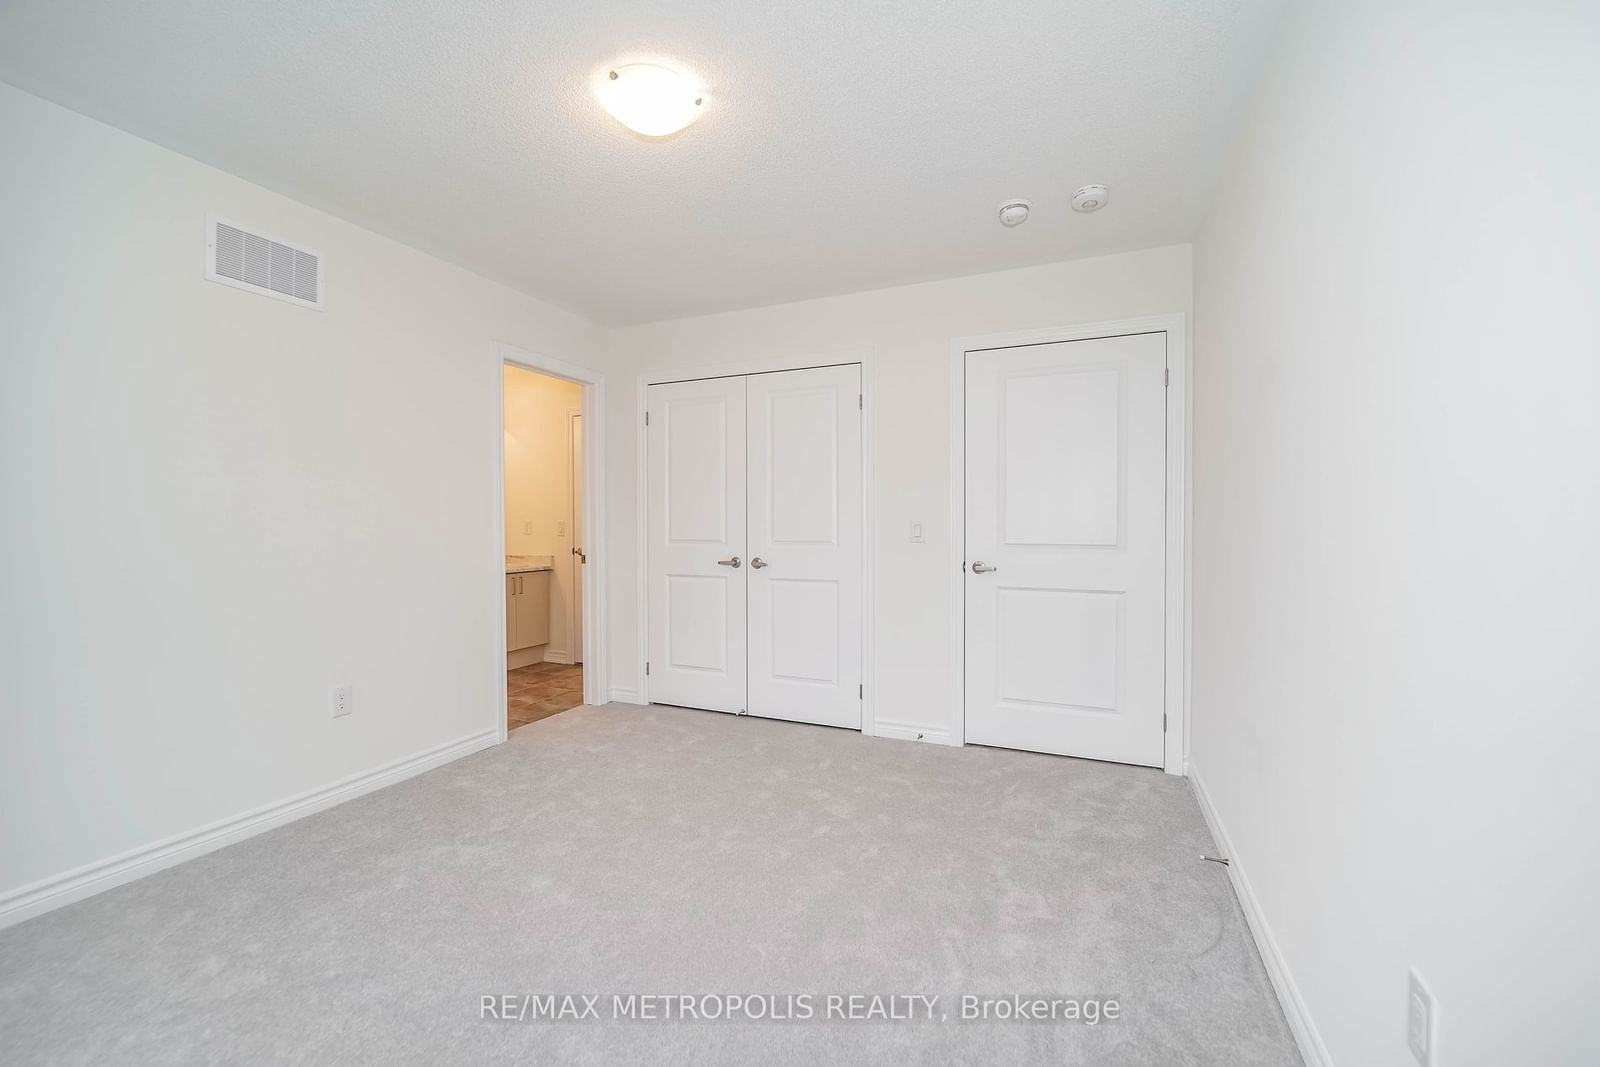
  • Primary

    5.83 x 5.18 ft 2nd level

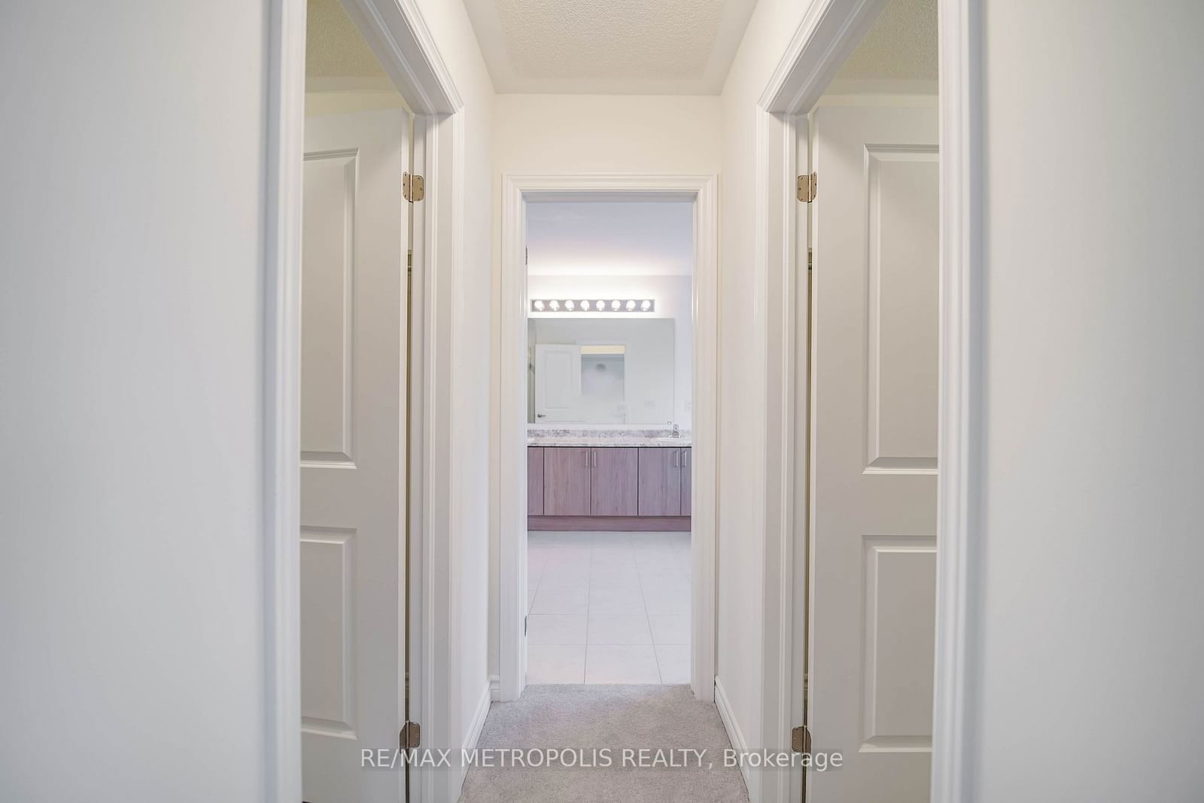
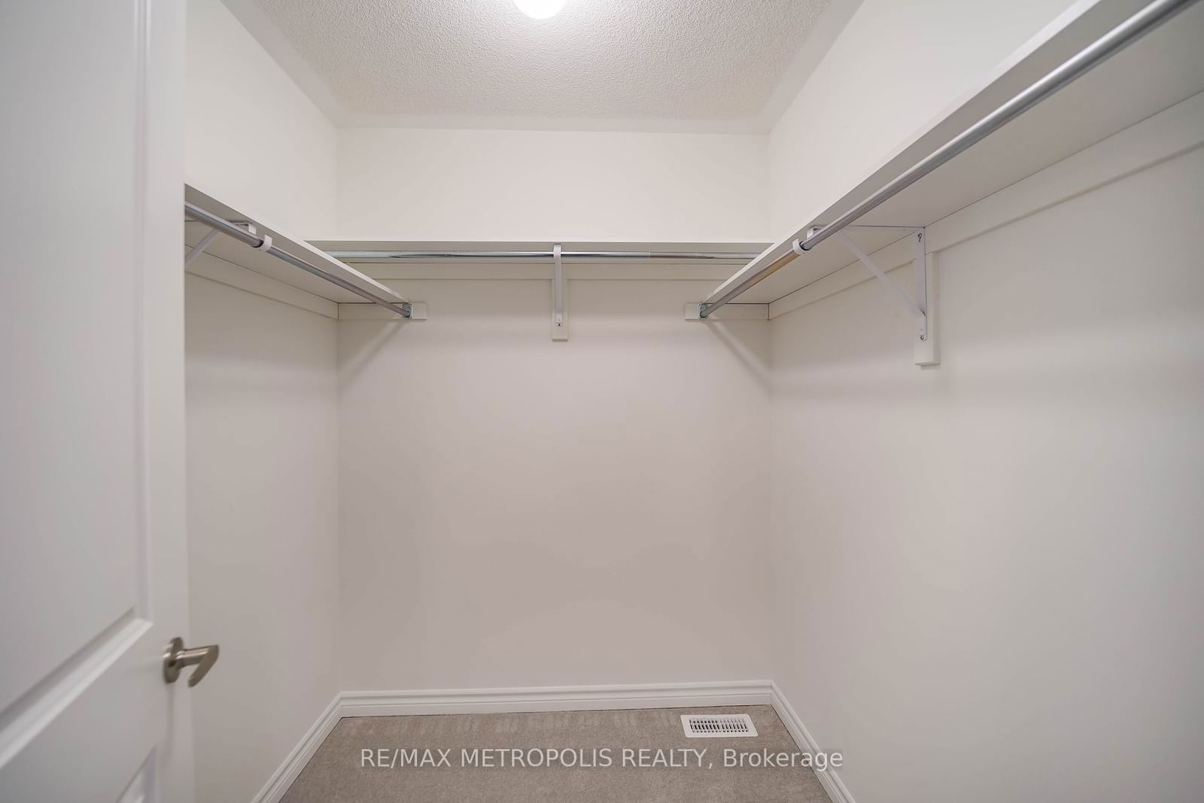
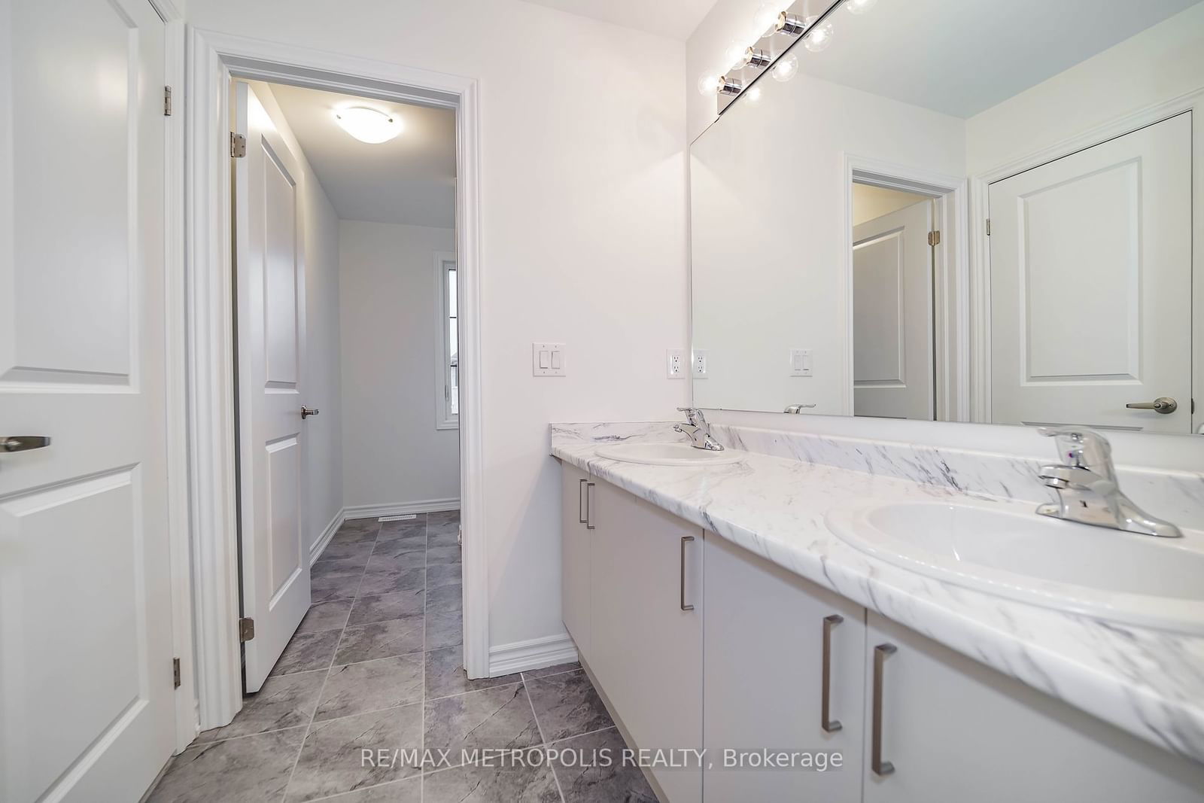
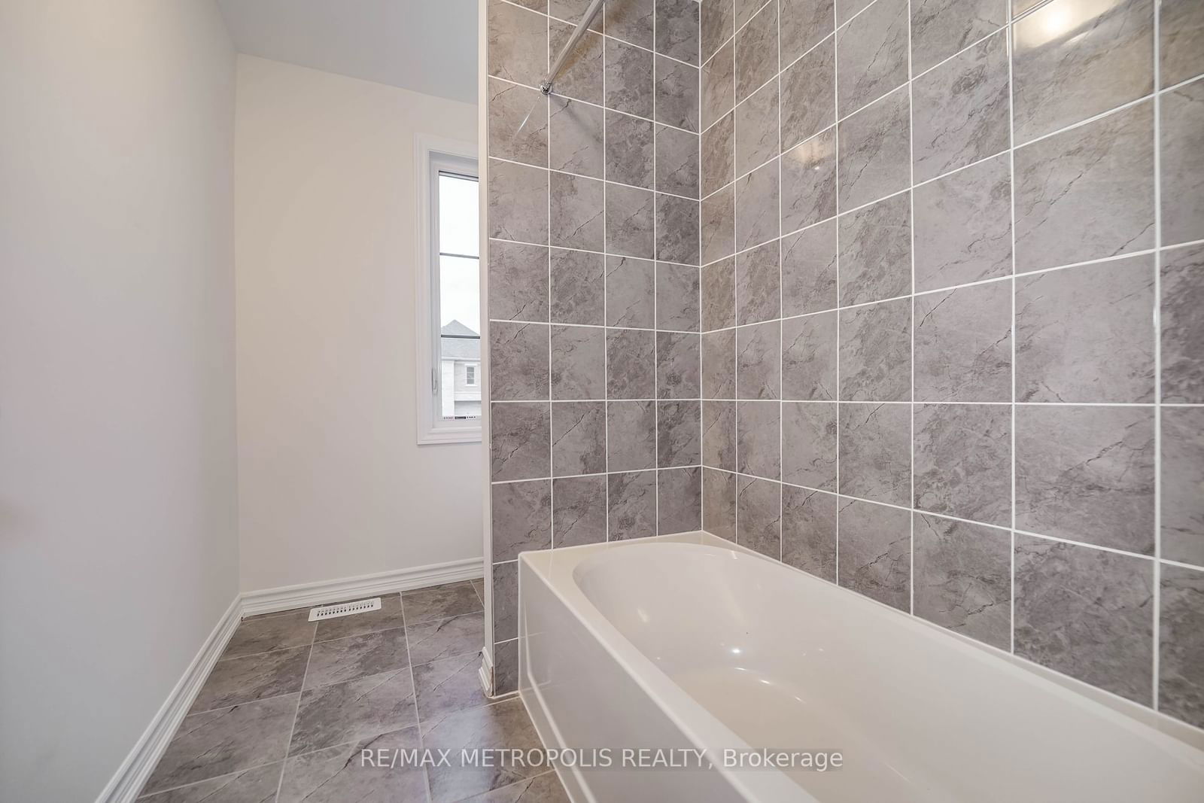
    Broadloom, W/I Closet, 5 Pc Ensuite

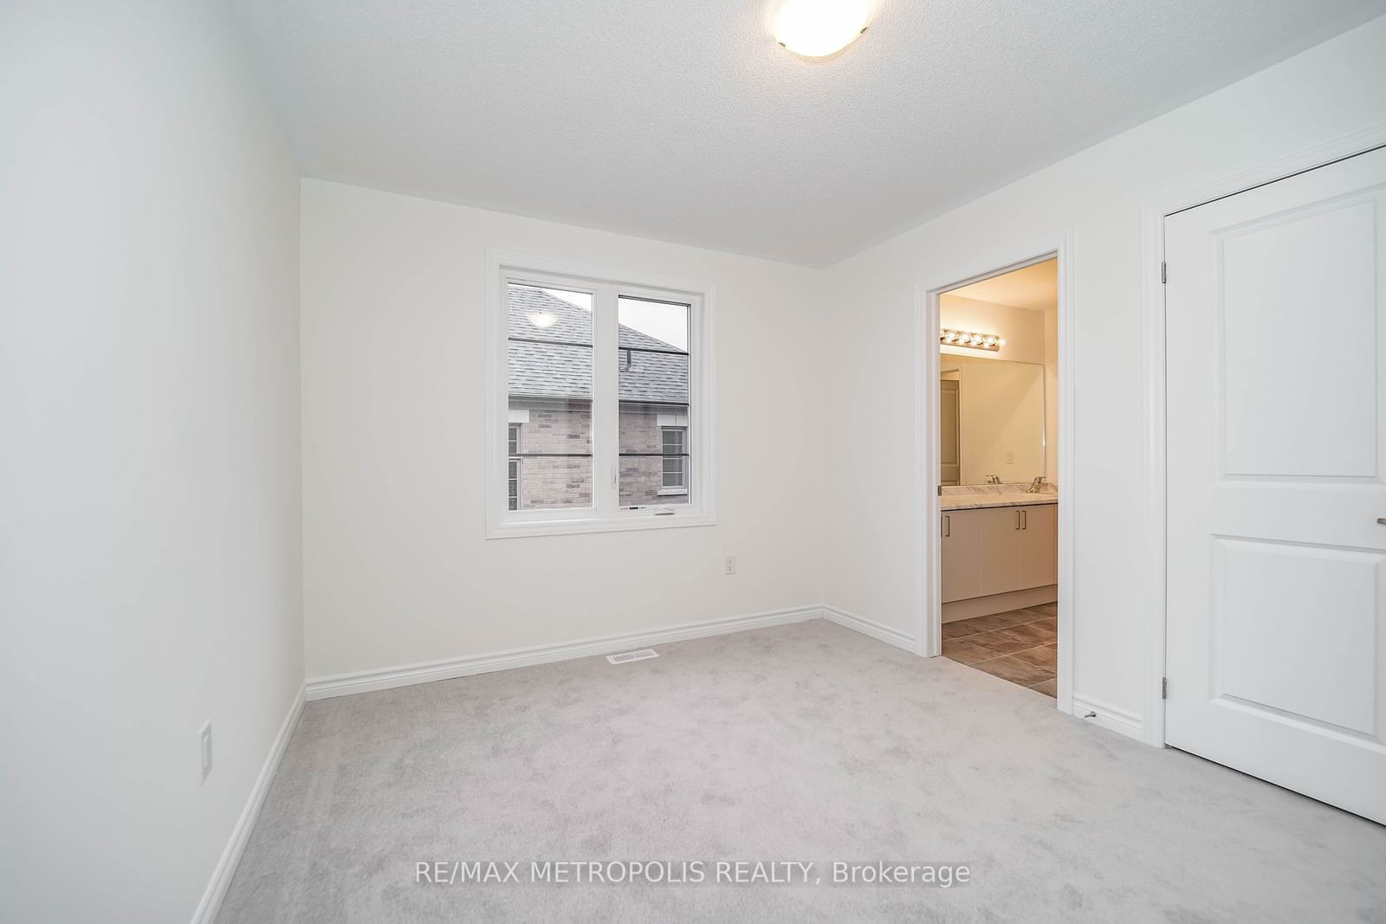
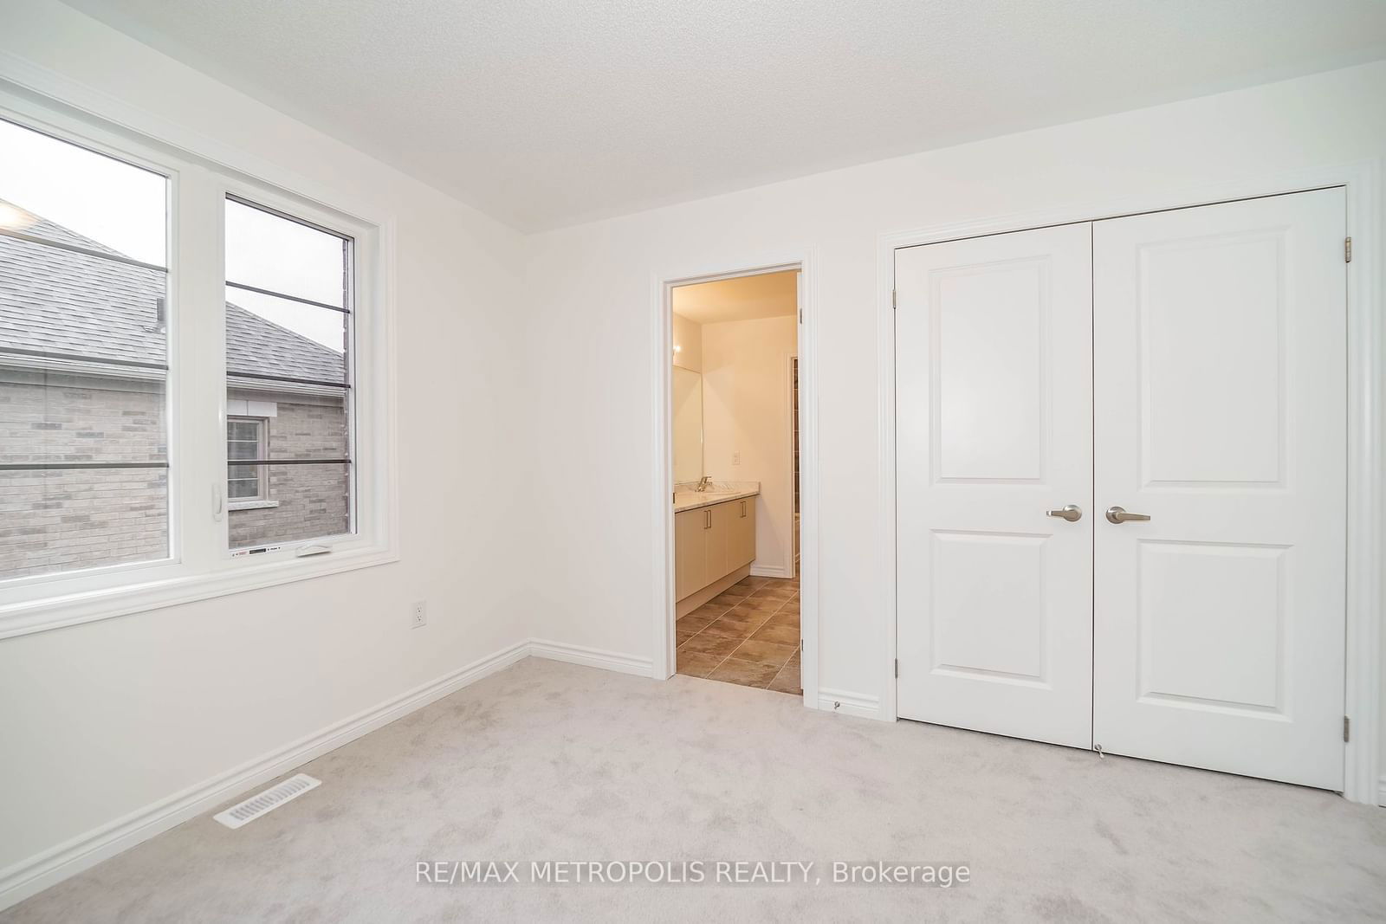
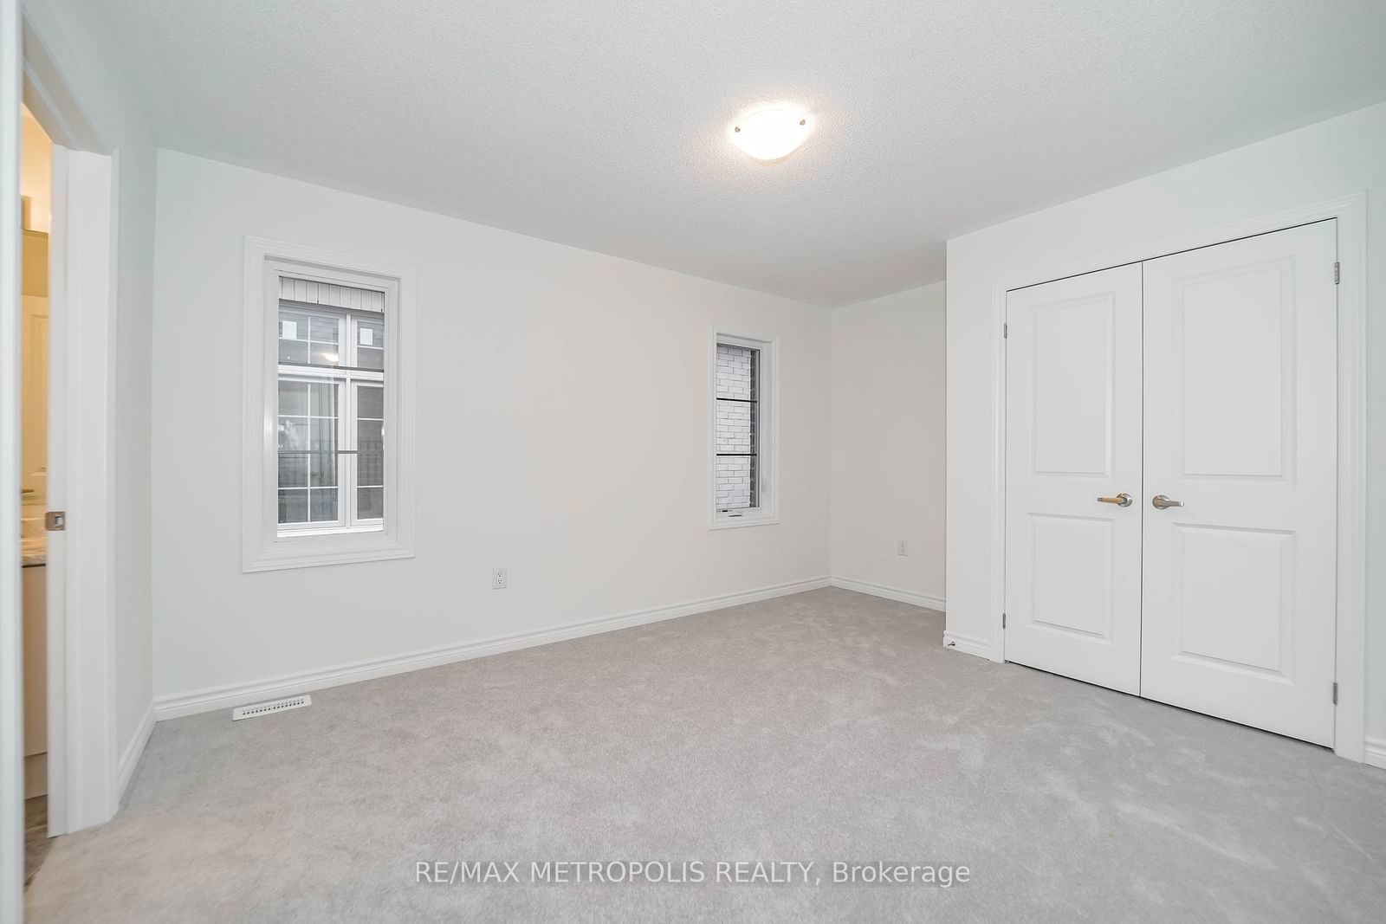
  • 2nd Br

    3.56 x 3.94 ft 2nd level

    Broadloom, Closet, Semi Ensuite

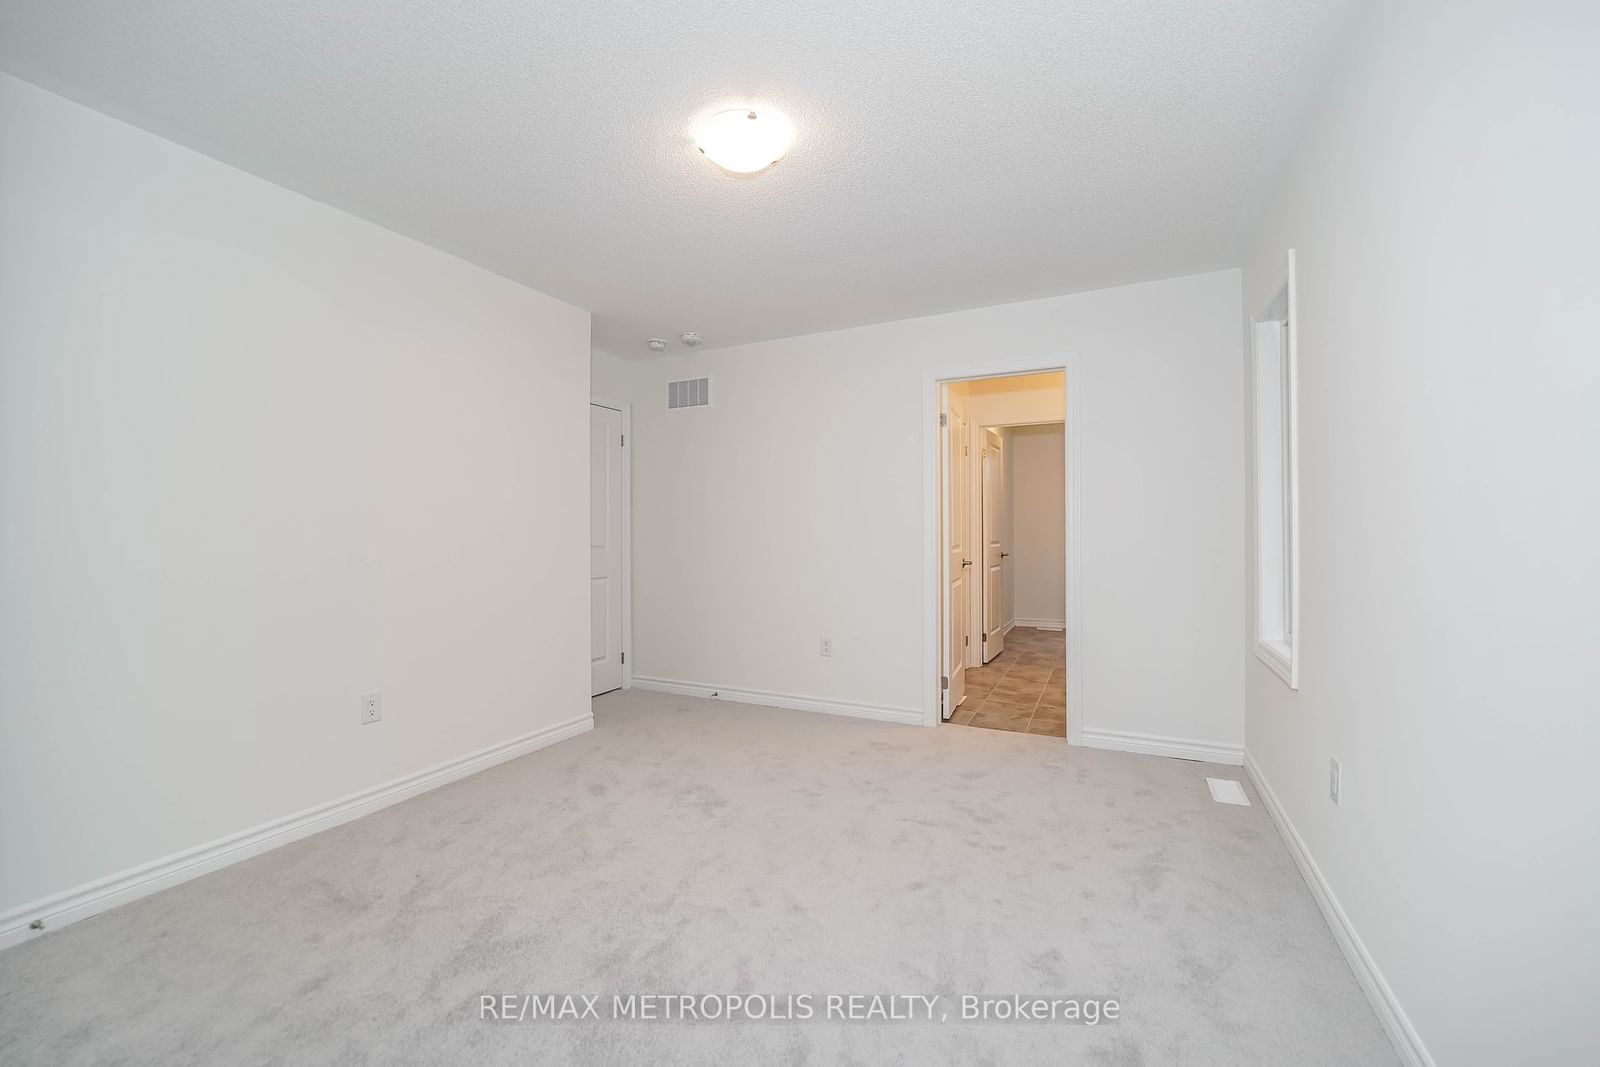
  • 3rd Br

    3.56 x 4.1 ft 2nd level

    Broadloom, Closet, Semi Ensuite

  • 4th Br

    3.56 x 4.86 ft 2nd level

    Broadloom, W/I Closet, Semi Ensuite

  • 5th Br

    3.88 x 3.56 ft 2nd level

    Broadloom, Closet, Semi Ensuite

Thinking of Selling?

Find Out Your Home’s Value in Today’s Market!

No Email or Signup is required to view your home estimate.

estimate your home value

Contact Manoj Kukreja

Sales Representative,
Century 21 People’s Choice Realty Inc.,
Brokerage
(647) 576 - 2100

Manoj profile avatar

Property History

Property history for 76 CALYPSO Avenue, Springwater

This property has been sold 3 times before. Create your free account to explore sold prices, detailed property history, and more insider data.

Sign In / Register

Inventory Graph

10 9 8 7 6 5 4 3 2 1 0 1 Months of inventory SELLER'S Market BALANCED Market BUYER'S Market

Thinking of Selling?

Find Out Your Home’s Value in Today’s Market!

No Email or Signup is required to view your home estimate.

estimate your home value

Contact Manoj Kukreja

Sales Representative, Century 21 People’s Choice Realty Inc., Brokerage
(647) 576 - 2100

Manoj profile avatar

Recent Sold Listings in Midhurst, Springwater

Popular Cities