<-- style PDP --> 9 Mills Circle, Springwater - Detached for sale for $1,375,000
  • new
  • for sale

9 Mills Circle

Springwater, Ontario, L9X 0J7 - Midhurst

$1,375,000

  • Neighbourhood

    Midhurst

  • Major Intersection

    County Rd 27/Mills Circle

  • Listed Since: 3 day(s)

  • Last update: today

Overview

  • Property Type

    Detached, 2-Storey

  • Bedrooms

    3 + 1

  • Bathrooms

    4

  • Basement

    Sep Entrance + Full

  • Kitchen

    1

  • Total Parking

    13 (3 Attached Garage)

  • Lot Size

    459.32x254.36 (Feet)

  • Taxes

    $6,214.01 (2026)

  • Type

    Freehold

Property Description

Property description for 9 Mills Circle, Springwater

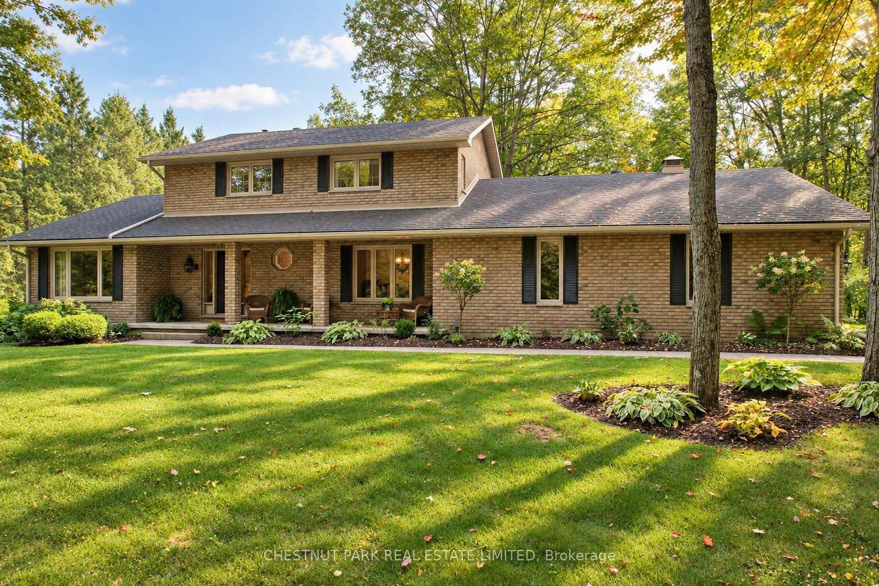
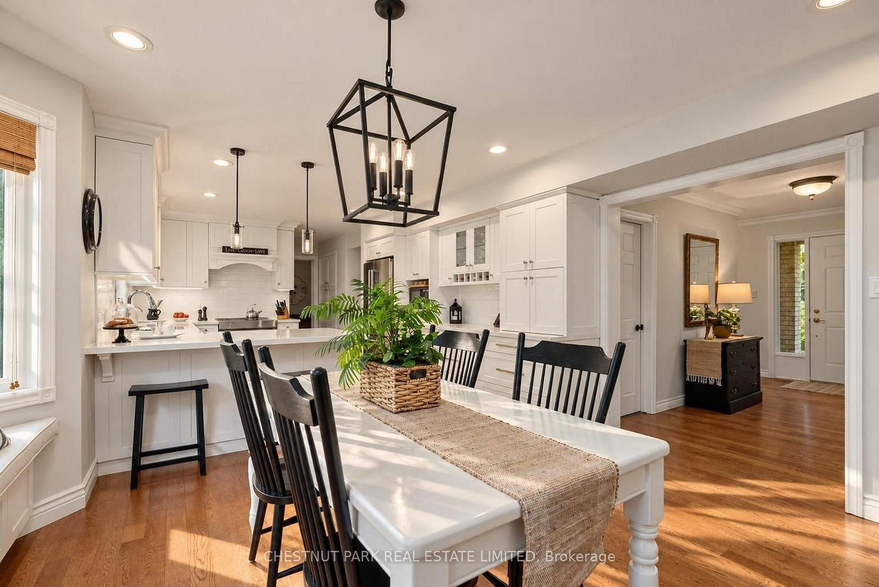
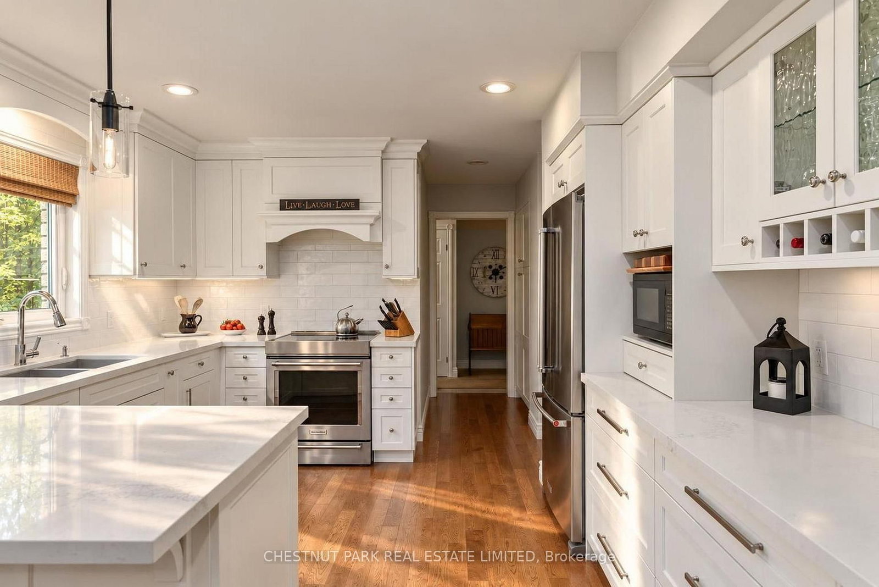
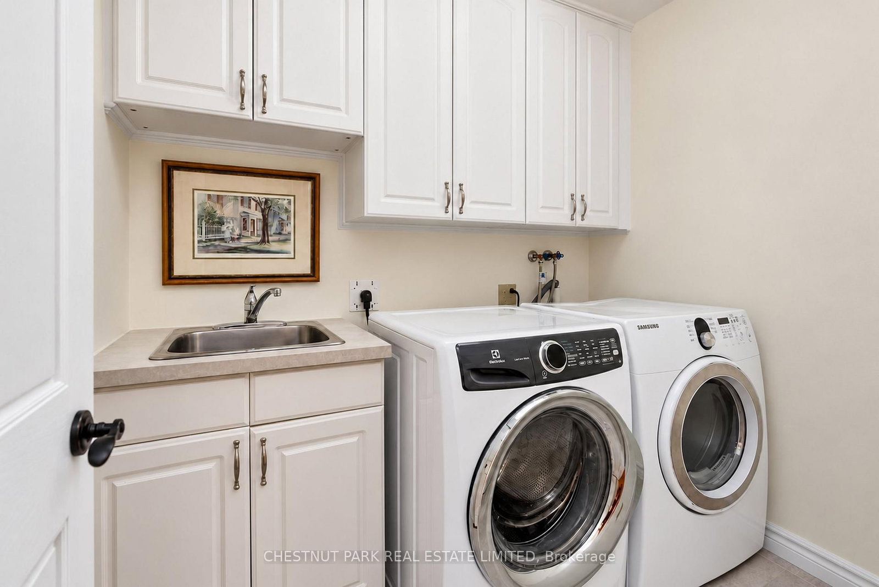
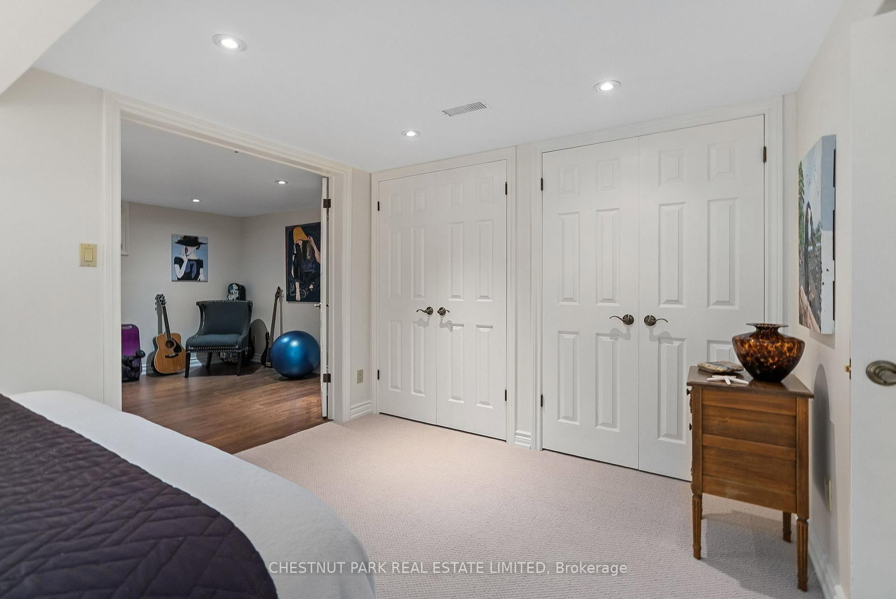
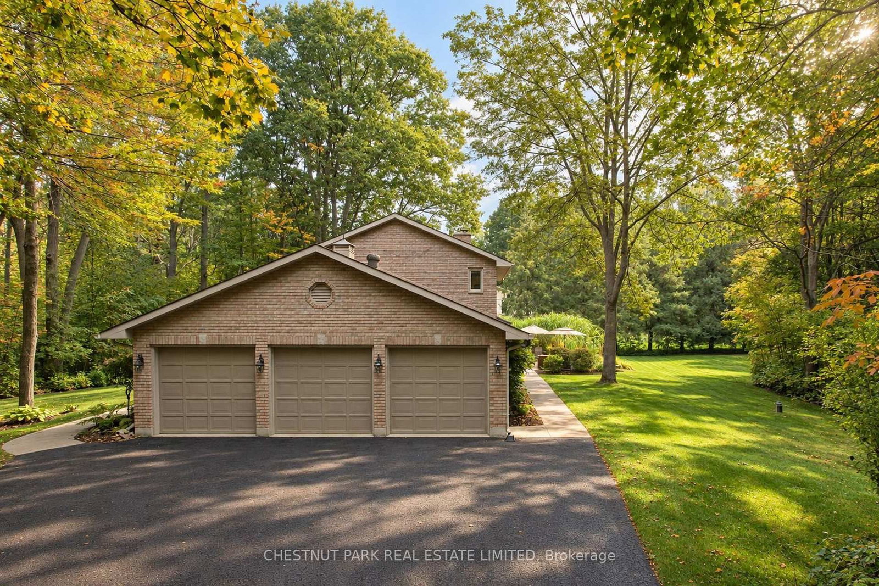
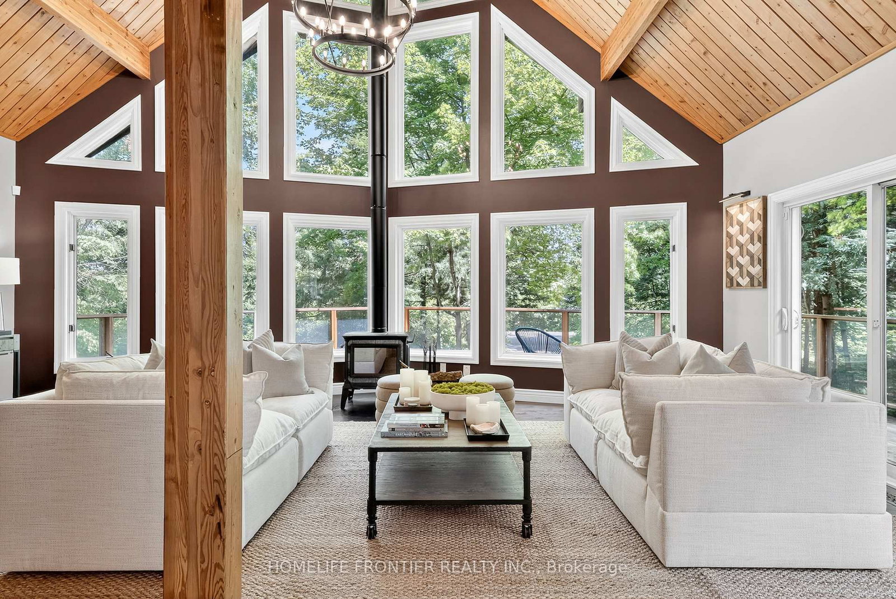
9 MILLS CIRCLE, where privacy, nature and estate living come together on a beautifully landscaped 1.53-acre property in one of Midhurst's most desirable neighbourhoods. Set on a quiet cul-de-sac and surrounded by executive homes, towering mature oak and maple trees create exceptional summer privacy and a spectacular natural backdrop. Adding to this rare setting is shared ownership of a 13.4-acre forested parcel with private trails-perfect for walking, snowshoeing and cross-country skiing. Beautifully updated and exceptionally well maintained, this 3+1 bedroom, 4-bath family home offers 2,422 sq. ft. above grade and approximately 3,829 sq. ft. of finished living space. Hardwood flows throughout the main and upper levels. The gorgeous bright eat-in kitchen features white cabinetry, quartz counters and a two-sided wood burning fireplace shared with the welcoming family room. French doors open to the beautiful landscaped patio, where morning and early afternoon sun create an inviting space for outdoor dining and entertaining. Separate living and dining rooms, main-floor laundry, powder room, garage access and an additional entry to the backyard complete the main level. Upstairs, the primary suite features a walk-in closet and ensuite, along with two additional bedrooms. The finished lower level adds exceptional versatility with a spacious rec room complete with a Napoleon wood stove, 4th bedroom/guest room with spa-like ensuite, heated bathroom floor and exercise/studio space. An oversized triple-car garage, irrigation system and generous driveway parking complete the property. Minutes to Barrie and Hwy 400, with Snow Valley and Horseshoe Ski Resort, numerous golf courses, shopping and recreation nearby. An exceptional opportunity to enjoy four season family living and call this beautiful home and property your own.

Listed by CHESTNUT PARK REAL ESTATE LIMITED

  • MLS #

    S13868514

  • Sq. Ft

    2000-2500

  • Sq. Ft. Source

    MLS

  • Lot Irregularities

    Y

  • Year Built

    31-50

  • Pool

    None

  • Drive

    Private Triple

  • Garage

    Attached, 3 spaces

  • Total Parking

    13

  • Family Room

    Y

  • Den

    Y

  • Exterior

    Brick

  • Fireplace

    Y

  • Roof

    Shingles

  • Foundation

    Concrete, Poured Concrete

  • Elevator

    n/a

  • Water View

    n/a

  • Laundry Level

    Main

  • Heat

    Forced Air

  • A/C

    Central Air

  • Water

    Well

  • Water Supply

    n/a

  • Sewers

    Septic

  • Central Vac

    Y

  • Foyer

    4.92 x 4.21 ft Main level

    Hardwood Floor

  • Living

    3.84 x 5.07 ft Main level

    Hardwood Floor

  • Dining

    4.08 x 4.21 ft Main level

    Hardwood Floor

  • Kitchen

    5.51 x 3.71 ft Main level

    hardwood floor, Pot Lights, Stainless Steel Appl

  • Breakfast

    3.74 x 3.71 ft Main level

    hardwood floor, Pot Lights

  • Family

    7.24 x 4.36 ft Main level

    hardwood floor, W/O To Patio, Fireplace

  • Powder Rm

    1.56 x 2.05 ft Main level

    2 Pc Bath, Window

  • Foyer

    1.92 x 3.7 ft Main level

    W/O To Garage, W/O To Yard

  • Laundry

    1.72 x 2.32 ft Main level

    Tile Floor, Laundry Sink

  • Br

    3.77 x 3.37 ft 2nd level

    Ceiling Fan, hardwood floor

  • 2nd Br

    4.16 x 3.37 ft 2nd level

    hardwood floor, Ceiling Fan

  • Primary

    3.75 x 4.55 ft 2nd level

    hardwood floor, 3 Pc Ensuite, W/I Closet

  • Bathroom

    2.92 x 2.63 ft 2nd level

    3 Pc Ensuite

  • Bathroom

    2.21 x 2.63 ft 2nd level

    4 Pc Bath

  • Rec

    9.09 x 8.01 ft Lower level

    Wood Stove

  • 4th Br

    3.89 x 4.41 ft Lower level

    Semi Ensuite, Pot Lights

  • Bathroom

    3.49 x 3.71 ft Lower level

    Semi Ensuite, Heated Floor, 4 Pc Bath

  • Exercise

    3.29 x 3.74 ft Lower level

  • MLS #

    S13868514

  • Sq. Ft

    2000-2500

  • Sq. Ft. Source

    MLS

  • Lot Irregularities

    Y

  • Year Built

    31-50

  • Pool

    None

  • Drive

    Private Triple

  • Garage

    Attached, 3 spaces

  • Total Parking

    13

  • Family Room

    Y

  • Den

    Y

  • Exterior

    Brick

  • Fireplace

    Y

  • Roof

    Shingles

  • Foundation

    Concrete, Poured Concrete

  • Elevator

    n/a

  • Water View

    n/a

  • Laundry Level

    Main

  • Heat

    Forced Air

  • A/C

    Central Air

  • Water

    Well

  • Water Supply

    n/a

  • Sewers

    Septic

  • Central Vac

    Y

  • Foyer

    4.92 x 4.21 ft Main level

    Hardwood Floor

  • Living

    3.84 x 5.07 ft Main level

    Hardwood Floor

  • Dining

    4.08 x 4.21 ft Main level

    Hardwood Floor

  • Kitchen

    5.51 x 3.71 ft Main level

    hardwood floor, Pot Lights, Stainless Steel Appl

  • Breakfast

    3.74 x 3.71 ft Main level

    hardwood floor, Pot Lights

  • Family

    7.24 x 4.36 ft Main level

    hardwood floor, W/O To Patio, Fireplace

  • Powder Rm

    1.56 x 2.05 ft Main level

    2 Pc Bath, Window

  • Foyer

    1.92 x 3.7 ft Main level

    W/O To Garage, W/O To Yard

  • Laundry

    1.72 x 2.32 ft Main level

    Tile Floor, Laundry Sink

  • Br

    3.77 x 3.37 ft 2nd level

    Ceiling Fan, hardwood floor

  • 2nd Br

    4.16 x 3.37 ft 2nd level

    hardwood floor, Ceiling Fan

  • Primary

    3.75 x 4.55 ft 2nd level

    hardwood floor, 3 Pc Ensuite, W/I Closet

  • Bathroom

    2.92 x 2.63 ft 2nd level

    3 Pc Ensuite

  • Bathroom

    2.21 x 2.63 ft 2nd level

    4 Pc Bath

  • Rec

    9.09 x 8.01 ft Lower level

    Wood Stove

  • 4th Br

    3.89 x 4.41 ft Lower level

    Semi Ensuite, Pot Lights

  • Bathroom

    3.49 x 3.71 ft Lower level

    Semi Ensuite, Heated Floor, 4 Pc Bath

  • Exercise

    3.29 x 3.74 ft Lower level

Thinking of Selling?

Find Out Your Home’s Value in Today’s Market!

No Email or Signup is required to view your home estimate.

estimate your home value

Contact Manoj Kukreja

Sales Representative,
Century 21 People’s Choice Realty Inc.,
Brokerage
(647) 576 - 2100

Manoj profile avatar

Property History

Property history for 9 Mills Circle, Springwater

This property has been sold 1 time before. Create your free account to explore sold prices, detailed property history, and more insider data.

Sign In / Register

Inventory Graph

10 9 8 7 6 5 4 3 2 1 0 4 Months of inventory SELLER'S Market BALANCED Market BUYER'S Market

Mortgage Calculator

This data is for informational purposes only.

Mortgage Payment per month

Principal Amount

Interest

Total Payable

Amortization

Amortization

Closing Cost Calculator

This data is for informational purposes only.

Closing Cost Total for this property

Total Cash flow for purchasing this property

Down Payment(%)*
Additional information

Provincial Land Transfer Tax

Ontario Land Transfer Tax Rebate

Toronto Land Transfer Tax

Toronto Land Transfer Tax Rebate

PST on CMHC Insurance Premium

Lawyer Fees

$2,825

Government Registration Fee's

$164

Title Insurance

Closing Cost Total

Total Cash flow for purchasing this property

Provincial Land Transfer Tax

Ontario Land Transfer Tax Rebate

Toronto Land Transfer Tax

Toronto Land Transfer Tax Rebate

PST on CMHC Insurance Premium

Lawyer Fees

$2,825

Government Registarion Fee's

$164

Title Insurance

Down Payment(%)*

* A down payment of less than 20% is permitted only for first-time home buyers purchasing their principal residence. The minimum down payment required is 5% for the portion of the purchase price up to $500,000, and 10% for the portion between $500,000 and $1,500,000. For properties priced over $1,500,000, a minimum down payment of 20% is required.

Thinking of Selling?

Find Out Your Home’s Value in Today’s Market!

No Email or Signup is required to view your home estimate.

estimate your home value

Contact Manoj Kukreja

Sales Representative, Century 21 People’s Choice Realty Inc., Brokerage
(647) 576 - 2100

Manoj profile avatar

Recent Sold Listings in Midhurst, Springwater

Popular Cities