<-- style PDP --> 1441 Hendrie Road, Springwater - Detached for sale for $1,499,000
  • new
  • for sale

1441 Hendrie Road

Springwater, Ontario, L9X 0Y9 - Rural Springwater

$1,499,000

  • Neighbourhood

    Rural Springwater

  • Major Intersection

    Wilson Dr/Hendrie Rd

  • Listed Since: 1 day(s)

  • Last update: today

Overview

  • Property Type

    Detached, 2-Storey

  • Bedrooms

    3 + 1

  • Bathrooms

    4

  • Basement

    Full + Fin W/O

  • Kitchen

    1

  • Total Parking

    11 (1 Detached Garage)

  • Lot Size

    218x2036 (Feet)

  • Taxes

    $6,272.70 (2025)

  • Type

    Freehold

Property Description

Property description for 1441 Hendrie Road, Springwater

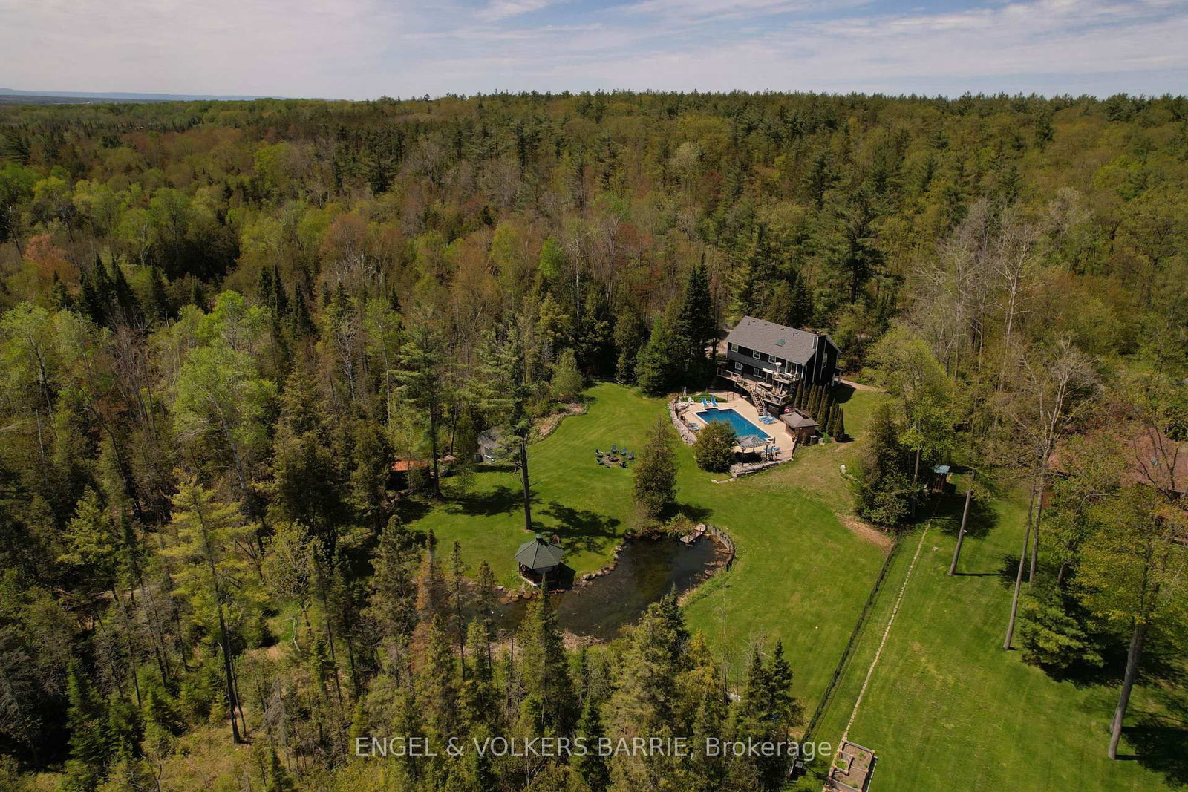
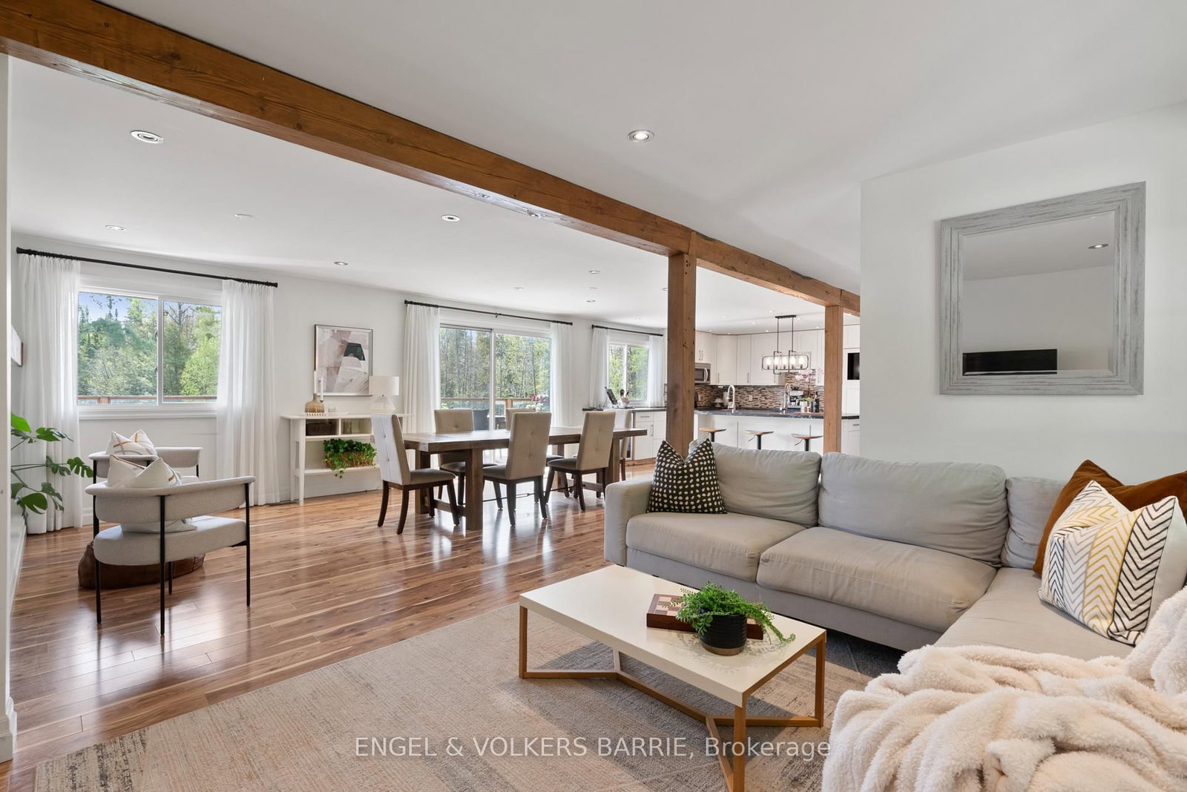
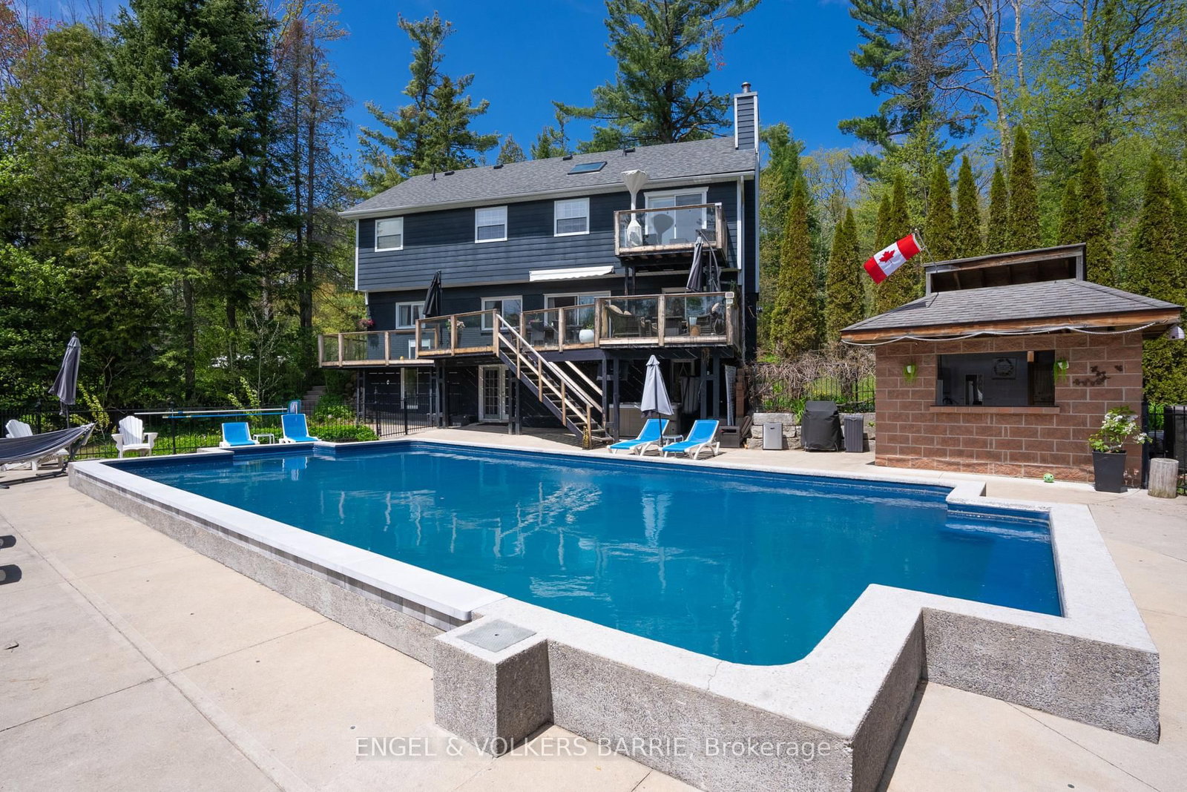
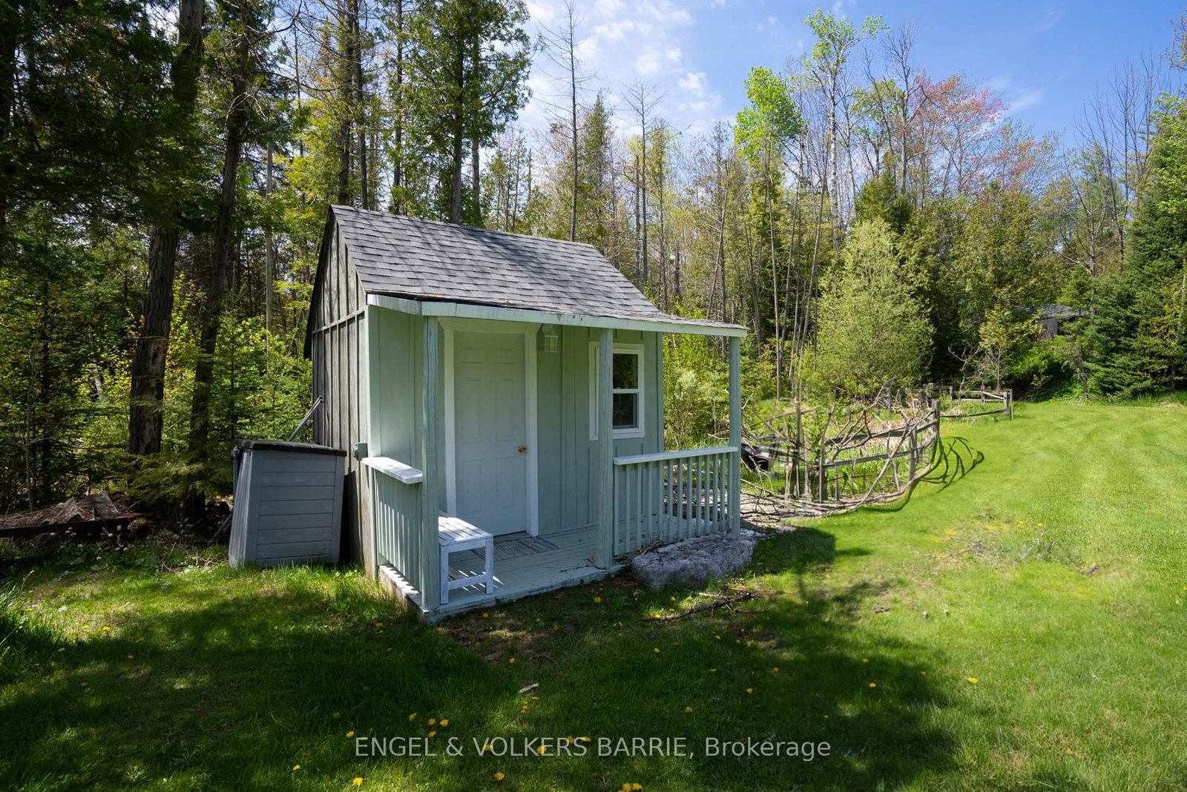
Some properties earn the word "resort". Ten private acres in Minesing, a salt-water inground pool, hot tub, pool house, bunkie, open-air cabana, a pond with a gazebo, and wooded trails at the back of the lot you can hike, snowshoe, or hunt on. This is the backyard most people drive four hours north to find, and it is 10 minutes from Barrie.The home is a thoughtfully updated two-storey with close to 3,200 square feet of finished living space, including a walkout basement that opens directly to the pool. The main floor is open and bright, with a kitchen, dining, and living area that walks out to a large deck overlooking the pool, pond, and tree line beyond. Hardwood floors, vaulted ceilings, a primary suite with walkout balcony and walk-in closet, and room for children, a home office, and guests. ATV and snowmobile trails are directly across the road on Simcoe County land, with hunting permitted both there and on the wooded rear portion of the property. Snow Valley, Horseshoe Valley, Wasaga Beach, and Barrie's full services are all within 10-20 minute drives, and the 400 keeps the GTA within reach. Located in the Minesing Central Public School catchment, one of the most well-regarded elementary schools in the SCDSB. For the family that has outgrown its backyard, the couple ready to stop maintaining two properties, or the remote professional whose home should give back as much as they put into it: this is a rare and specific fit. Land, privacy, trails, and a backyard built for all of it, without the waterfront taxes and without the seasonal limitation. Offered at $1,499,000. The pool is ready, the pond is quiet, and the trails are yours. Come and see what that feels like to truly have it all.

Listed by ENGEL & VOLKERS BARRIE

  • MLS #

    S13785852

  • Sq. Ft

    2000-2500

  • Sq. Ft. Source

    MLS

  • Lot Irregularities

    n/a

  • Year Built

    51-99

  • Pool

    Inground, Salt

  • Drive

    Private

  • Garage

    Detached, 1 spaces

  • Total Parking

    11

  • Family Room

    N

  • Den

    N

  • Exterior

    Brick

  • Fireplace

    Y

  • Roof

    Asphalt Shingle

  • Foundation

    Block

  • Elevator

    n/a

  • Water View

    n/a

  • Laundry Level

    Main

  • Heat

    Forced Air

  • A/C

    Central Air

  • Water

    Well

  • Water Supply

    n/a

  • Sewers

    Septic

  • Central Vac

    N

  • Kitchen

    10.92 x 4.9 ft Main level

    Combined W/Dining, Stainless Steel Appl, Pantry

  • Living

    3.68 x 2.95 ft Main level

    Laminate, Recessed Lights, Large Window

  • Laundry

    2.59 x 1.47 ft Main level

    Ceramic Floor, Laundry Sink

  • Office

    2.64 x 2.62 ft 2nd level

    hardwood floor, Vaulted Ceiling, Closet

  • Primary

    5.74 x 4.45 ft 2nd level

    3 Pc Ensuite, W/I Closet, W/O To Balcony

  • Br

    4.24 x 3.66 ft 2nd level

    hardwood floor, Double Closet, Vaulted Ceiling

  • Br

    3.84 x 3.66 ft 2nd level

    hardwood floor, Closet, Vaulted Ceiling

  • Family

    9.4 x 5.66 ft Bsmt level

    hardwood floor, B/I Shelves, W/O To Pool

  • Br

    3.56 x 3.25 ft Bsmt level

    hardwood floor, Window

  • Foyer

    2.21 x 1.57 ft Main level

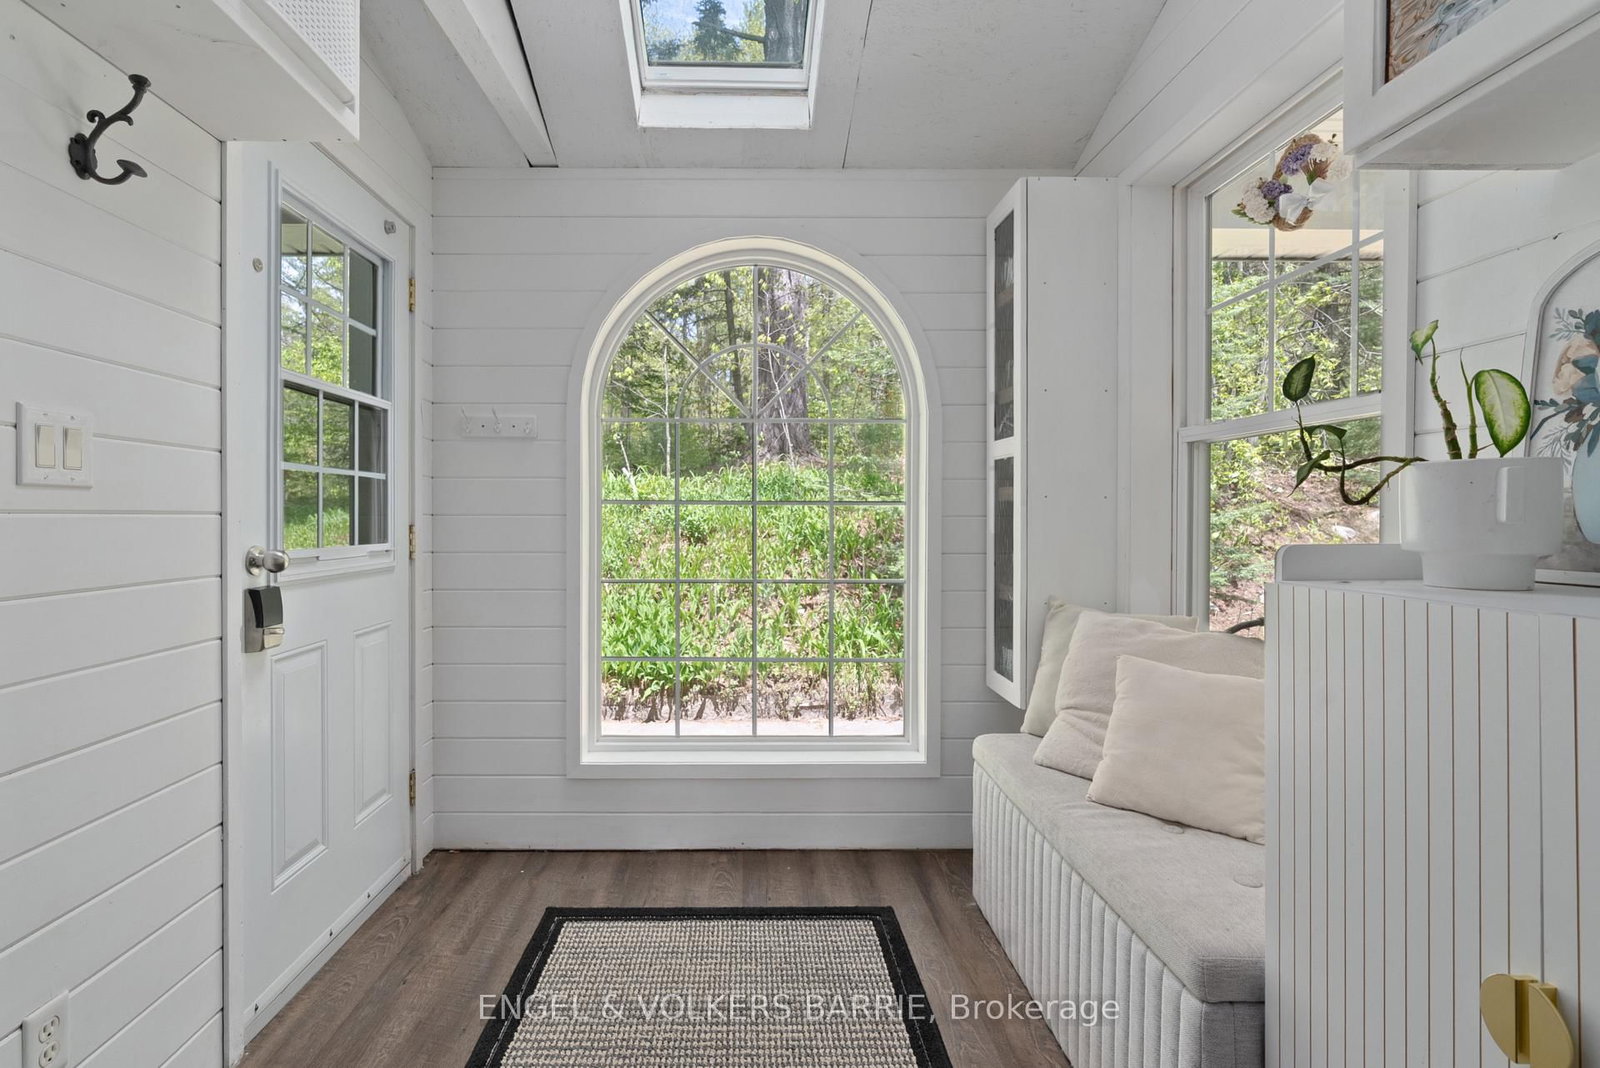
    Tile Floor

  • MLS #

    S13785852

  • Sq. Ft

    2000-2500

  • Sq. Ft. Source

    MLS

  • Lot Irregularities

    n/a

  • Year Built

    51-99

  • Pool

    Inground, Salt

  • Drive

    Private

  • Garage

    Detached, 1 spaces

  • Total Parking

    11

  • Family Room

    N

  • Den

    N

  • Exterior

    Brick

  • Fireplace

    Y

  • Roof

    Asphalt Shingle

  • Foundation

    Block

  • Elevator

    n/a

  • Water View

    n/a

  • Laundry Level

    Main

  • Heat

    Forced Air

  • A/C

    Central Air

  • Water

    Well

  • Water Supply

    n/a

  • Sewers

    Septic

  • Central Vac

    N

  • Kitchen

    10.92 x 4.9 ft Main level

    Combined W/Dining, Stainless Steel Appl, Pantry

  • Living

    3.68 x 2.95 ft Main level

    Laminate, Recessed Lights, Large Window

  • Laundry

    2.59 x 1.47 ft Main level

    Ceramic Floor, Laundry Sink

  • Office

    2.64 x 2.62 ft 2nd level

    hardwood floor, Vaulted Ceiling, Closet

  • Primary

    5.74 x 4.45 ft 2nd level

    3 Pc Ensuite, W/I Closet, W/O To Balcony

  • Br

    4.24 x 3.66 ft 2nd level

    hardwood floor, Double Closet, Vaulted Ceiling

  • Br

    3.84 x 3.66 ft 2nd level

    hardwood floor, Closet, Vaulted Ceiling

  • Family

    9.4 x 5.66 ft Bsmt level

    hardwood floor, B/I Shelves, W/O To Pool

  • Br

    3.56 x 3.25 ft Bsmt level

    hardwood floor, Window

  • Foyer

    2.21 x 1.57 ft Main level

    Tile Floor

Thinking of Selling?

Find Out Your Home’s Value in Today’s Market!

No Email or Signup is required to view your home estimate.

estimate your home value

Contact Manoj Kukreja

Sales Representative,
Century 21 People’s Choice Realty Inc.,
Brokerage
(647) 576 - 2100

Manoj profile avatar

Property History

Property history for 1441 Hendrie Road, Springwater

This property has been sold 10 times before. Create your free account to explore sold prices, detailed property history, and more insider data.

Sign In / Register

Inventory Graph

10 9 8 7 6 5 4 3 2 1 0 6 Months of inventory SELLER'S Market BALANCED Market BUYER'S Market

Mortgage Calculator

This data is for informational purposes only.

Mortgage Payment per month

Principal Amount

Interest

Total Payable

Amortization

Amortization

Closing Cost Calculator

This data is for informational purposes only.

Closing Cost Total for this property

Total Cash flow for purchasing this property

Down Payment(%)*
Additional information

Provincial Land Transfer Tax

Ontario Land Transfer Tax Rebate

Toronto Land Transfer Tax

Toronto Land Transfer Tax Rebate

PST on CMHC Insurance Premium

Lawyer Fees

$2,825

Government Registration Fee's

$164

Title Insurance

Closing Cost Total

Total Cash flow for purchasing this property

Provincial Land Transfer Tax

Ontario Land Transfer Tax Rebate

Toronto Land Transfer Tax

Toronto Land Transfer Tax Rebate

PST on CMHC Insurance Premium

Lawyer Fees

$2,825

Government Registarion Fee's

$164

Title Insurance

Down Payment(%)*

* A down payment of less than 20% is permitted only for first-time home buyers purchasing their principal residence. The minimum down payment required is 5% for the portion of the purchase price up to $500,000, and 10% for the portion between $500,000 and $1,500,000. For properties priced over $1,500,000, a minimum down payment of 20% is required.

Thinking of Selling?

Find Out Your Home’s Value in Today’s Market!

No Email or Signup is required to view your home estimate.

estimate your home value

Contact Manoj Kukreja

Sales Representative, Century 21 People’s Choice Realty Inc., Brokerage
(647) 576 - 2100

Manoj profile avatar

Recent Sold Listings in Rural Springwater, Springwater

Popular Cities