<-- style PDP --> 2192 Atkinson Road, Springwater - Detached for sale for $1,699,900
  • new
  • for sale

2192 Atkinson Road

Springwater, Ontario, L0L 2K0 - Rural Springwater

$1,699,900

  • Neighbourhood

    Rural Springwater

  • Major Intersection

    Flos Rd 4 West and Atkinson

  • Listed Since: 1 day(s)

  • Last update: today

Overview

  • Property Type

    Detached, Bungalow

  • Bedrooms

    3

  • Bathrooms

    3

  • Basement

    Unfinished

  • Kitchen

    1

  • Total Parking

    22 (2 Built-In Garage)

  • Lot Size

    1175.3x2108.76 (Feet)

  • Taxes

    $7,820.00 (2026)

  • Type

    Freehold

Property Description

Property description for 2192 Atkinson Road, Springwater

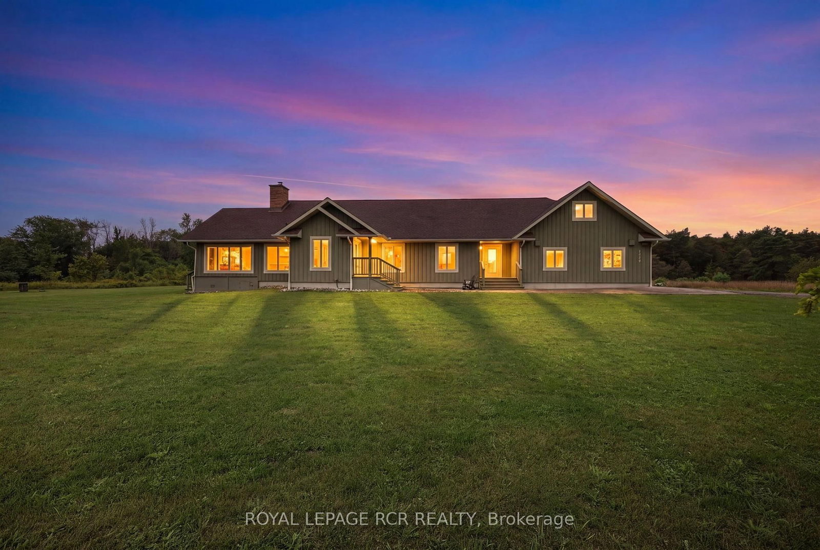
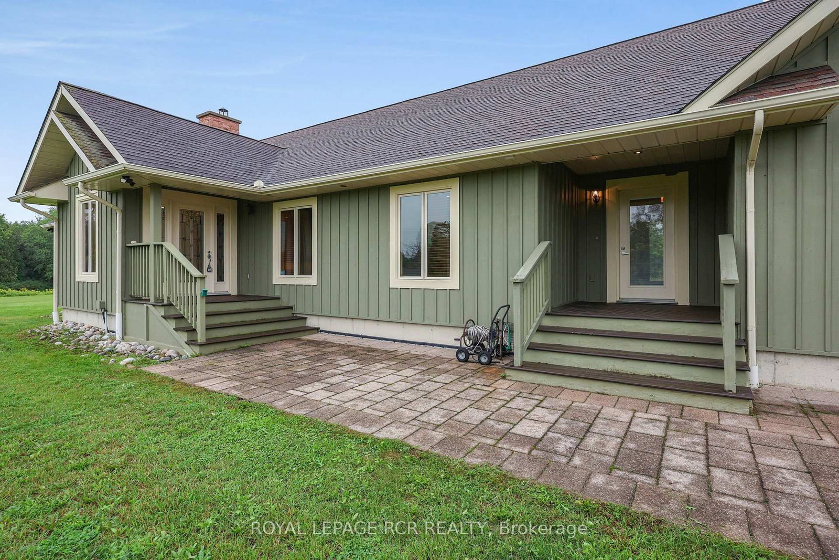
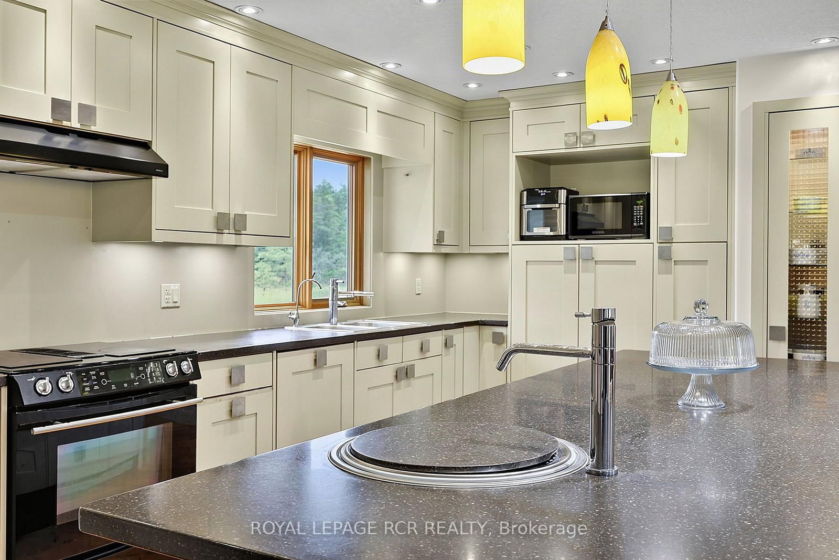
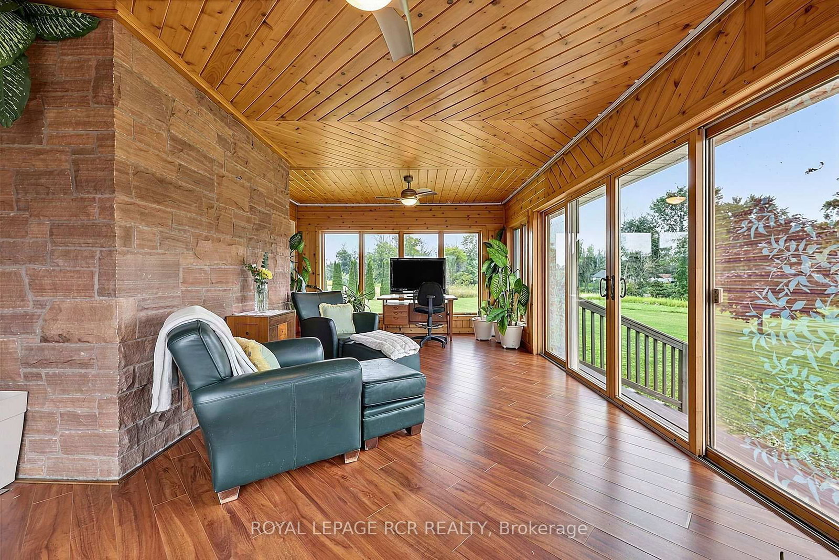
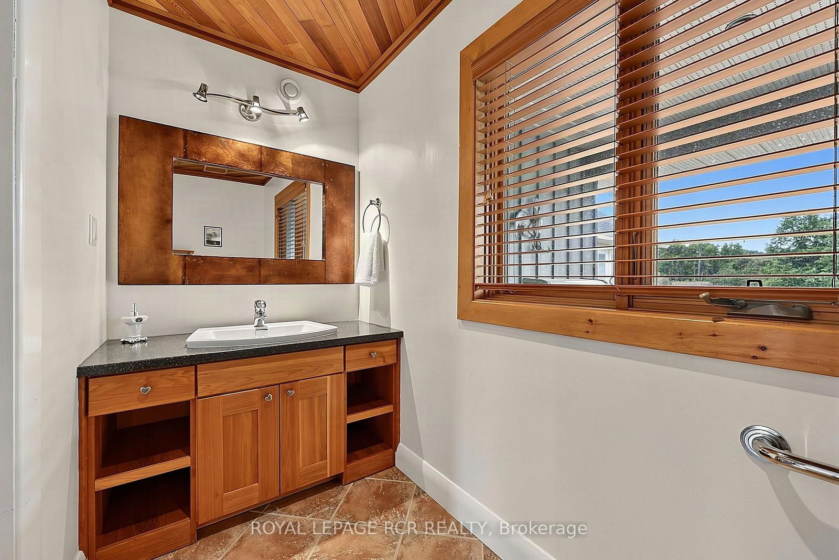
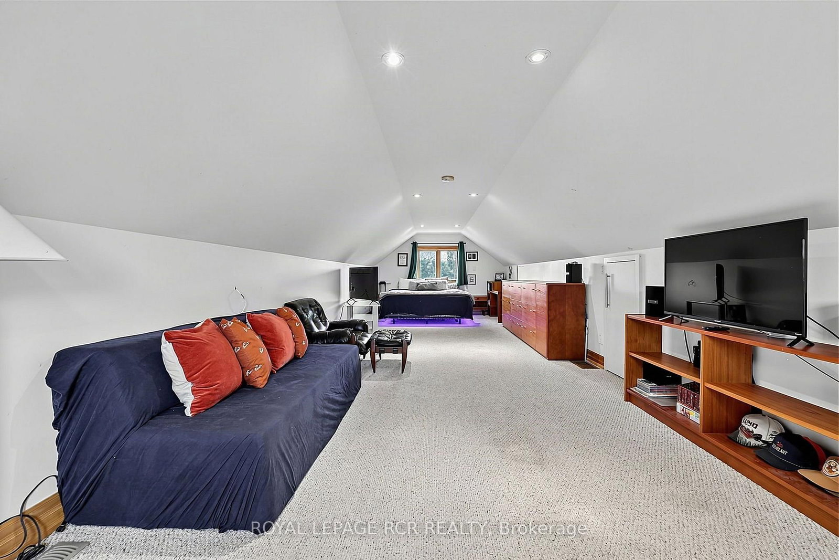
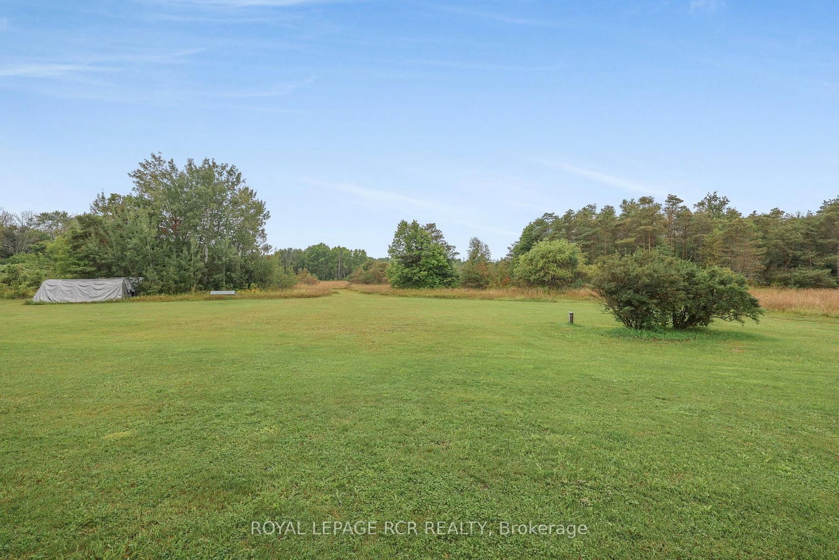
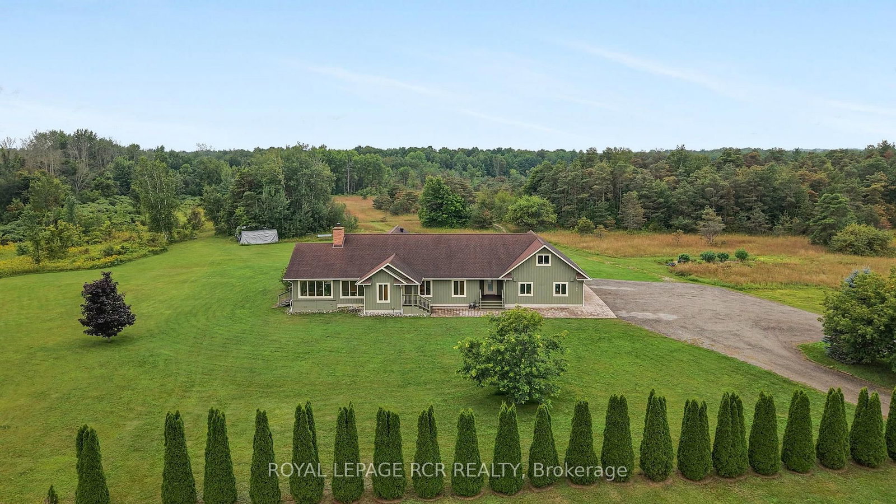
A truly exceptional 51-acre property in beautiful Phelpston, offering an incredible combination of privacy, natural beauty, waterfront, recreational opportunities & a custom-built home. Set along approximately 7920 feet of Nottawasaga River frontage, this remarkable property is a paradise for nature lovers, fishermen (Rainbow Trout Hole), hikers, gardeners and anyone looking to escape the hustle & bustle while still enjoying a comfortable and thoughtfully designed home. Custom built in 2008, the spacious 3-bedroom, 3-bathroom bungalow features a bright, open-concept layout where the kitchen, dining and living areas flow seamlessly together, creating an ideal space for everyday living and entertaining. Hardwood flooring extends throughout much of the home, adding warmth and character, while numerous walkouts from various rooms provide easy access to the patios, gardens and surrounding property. A welcoming sunroom provides another wonderful space to relax. The unfinished basement offers excellent potential and is ready for the next owner to create additional living space, recreation areas, a home gym, workshop, media room or whatever best suits their needs.The property also features geothermal heating and cooling, providing an efficient and comfortable climate-controlled environment throughout the seasons. Attached to the home is a double-car garage with a heated loft above. Currently used as a bedroom, the loft provides a versatile additional space with its own exterior entrance as well as convenient access from inside the garage, making it ideal for guests, a home office, studio or private retreat.Outside is where this property truly comes alive. The combination of 51 acres, extensive river frontage, a custom-built bungalow, geothermal heating and cooling, multiple walkouts, a heated garage loft and tremendous recreational potential makes this a special property offering space, privacy, waterfront and a lifestyle that is increasingly difficult to find.

Listed by ROYAL LEPAGE RCR REALTY

  • MLS #

    S13829192

  • Sq. Ft

    2500-3000

  • Sq. Ft. Source

    MLS

  • Lot Irregularities

    Y

  • Year Built

    Available Upon Request

  • Pool

    None

  • Drive

    Private

  • Garage

    Built-In, 2 spaces

  • Total Parking

    22

  • Family Room

    N

  • Den

    N

  • Exterior

    Board & Batten

  • Fireplace

    Y

  • Roof

    Asphalt Shingle

  • Foundation

    Concrete

  • Elevator

    n/a

  • Water View

    Y

  • Laundry Level

    Lower

  • Heat

    Water

  • A/C

    Other

  • Water

    Well

  • Water Supply

    n/a

  • Sewers

    Septic

  • Central Vac

    Y

  • Loft

    10.33 x 3.63 ft 2nd level

  • Dining

    3.82 x 4.06 ft Main level

    hardwood floor, Open Concept

  • Kitchen

    3.79 x 5.86 ft Main level

    hardwood floor, Open Concept

  • 2nd Br

    3.63 x 3.57 ft Main level

    W/O To Deck, His/Hers Closets, hardwood floor

  • Sunroom

    4.03 x 7.14 ft Main level

    hardwood floor, W/O To Yard, W/O To Deck

  • 3rd Br

    3.63 x 2.77 ft Main level

    Large Closet

  • Living

    7.09 x 4.77 ft Main level

    Fireplace, Open Concept, hardwood floor

  • Primary

    3.66 x 7.31 ft Main level

    W/O To Deck, 4 Pc Ensuite, His/Hers Closets

  • MLS #

    S13829192

  • Sq. Ft

    2500-3000

  • Sq. Ft. Source

    MLS

  • Lot Irregularities

    Y

  • Year Built

    Available Upon Request

  • Pool

    None

  • Drive

    Private

  • Garage

    Built-In, 2 spaces

  • Total Parking

    22

  • Family Room

    N

  • Den

    N

  • Exterior

    Board & Batten

  • Fireplace

    Y

  • Roof

    Asphalt Shingle

  • Foundation

    Concrete

  • Elevator

    n/a

  • Water View

    Y

  • Laundry Level

    Lower

  • Heat

    Water

  • A/C

    Other

  • Water

    Well

  • Water Supply

    n/a

  • Sewers

    Septic

  • Central Vac

    Y

  • Loft

    10.33 x 3.63 ft 2nd level

  • Dining

    3.82 x 4.06 ft Main level

    hardwood floor, Open Concept

  • Kitchen

    3.79 x 5.86 ft Main level

    hardwood floor, Open Concept

  • 2nd Br

    3.63 x 3.57 ft Main level

    W/O To Deck, His/Hers Closets, hardwood floor

  • Sunroom

    4.03 x 7.14 ft Main level

    hardwood floor, W/O To Yard, W/O To Deck

  • 3rd Br

    3.63 x 2.77 ft Main level

    Large Closet

  • Living

    7.09 x 4.77 ft Main level

    Fireplace, Open Concept, hardwood floor

  • Primary

    3.66 x 7.31 ft Main level

    W/O To Deck, 4 Pc Ensuite, His/Hers Closets

Thinking of Selling?

Find Out Your Home’s Value in Today’s Market!

No Email or Signup is required to view your home estimate.

estimate your home value

Contact Manoj Kukreja

Sales Representative,
Century 21 People’s Choice Realty Inc.,
Brokerage
(647) 576 - 2100

Manoj profile avatar

Property History

Property history for 2192 Atkinson Road, Springwater

This property has been sold 1 time before. Create your free account to explore sold prices, detailed property history, and more insider data.

Sign In / Register

Estimated price

Date
Price
Change
2026-09-25
$1,650,803
-2.33%

Inventory Graph

10 9 8 7 6 5 4 3 2 1 0 7 Months of inventory SELLER'S Market BALANCED Market BUYER'S Market

Mortgage Calculator

This data is for informational purposes only.

Mortgage Payment per month

Principal Amount

Interest

Total Payable

Amortization

Amortization

Closing Cost Calculator

This data is for informational purposes only.

Closing Cost Total for this property

Total Cash flow for purchasing this property

Down Payment(%)*
Additional information

Provincial Land Transfer Tax

Ontario Land Transfer Tax Rebate

Toronto Land Transfer Tax

Toronto Land Transfer Tax Rebate

PST on CMHC Insurance Premium

Lawyer Fees

$2,825

Government Registration Fee's

$164

Title Insurance

Closing Cost Total

Total Cash flow for purchasing this property

Provincial Land Transfer Tax

Ontario Land Transfer Tax Rebate

Toronto Land Transfer Tax

Toronto Land Transfer Tax Rebate

PST on CMHC Insurance Premium

Lawyer Fees

$2,825

Government Registarion Fee's

$164

Title Insurance

Down Payment(%)*

* A down payment of less than 20% is permitted only for first-time home buyers purchasing their principal residence. The minimum down payment required is 5% for the portion of the purchase price up to $500,000, and 10% for the portion between $500,000 and $1,500,000. For properties priced over $1,500,000, a minimum down payment of 20% is required.

Thinking of Selling?

Find Out Your Home’s Value in Today’s Market!

No Email or Signup is required to view your home estimate.

estimate your home value

Contact Manoj Kukreja

Sales Representative, Century 21 People’s Choice Realty Inc., Brokerage
(647) 576 - 2100

Manoj profile avatar

Recent Sold Listings in Rural Springwater, Springwater

Popular Cities