<-- style PDP --> 31 Loftus Road, Springwater - Detached for sale for $4,200,000
  • new
  • for sale

31 Loftus Road

Springwater, Ontario, L0L 2K0 - Rural Springwater

$4,200,000

  • Neighbourhood

    Rural Springwater

  • Major Intersection

    Moran St/Loftus Rd

  • Listed Since: 1 day(s)

  • Last update: today

Overview

  • Property Type

    Detached, 2-Storey

  • Bedrooms

    6

  • Bathrooms

    5

  • Basement

    Full + Part Fin

  • Kitchen

    1

  • Total Parking

    13 (3 Attached Garage)

  • Lot Size

    169.03x361.09 (Feet)

  • Taxes

    $15,534.16 (2025)

  • Type

    Freehold

Property Description

Property description for 31 Loftus Road, Springwater

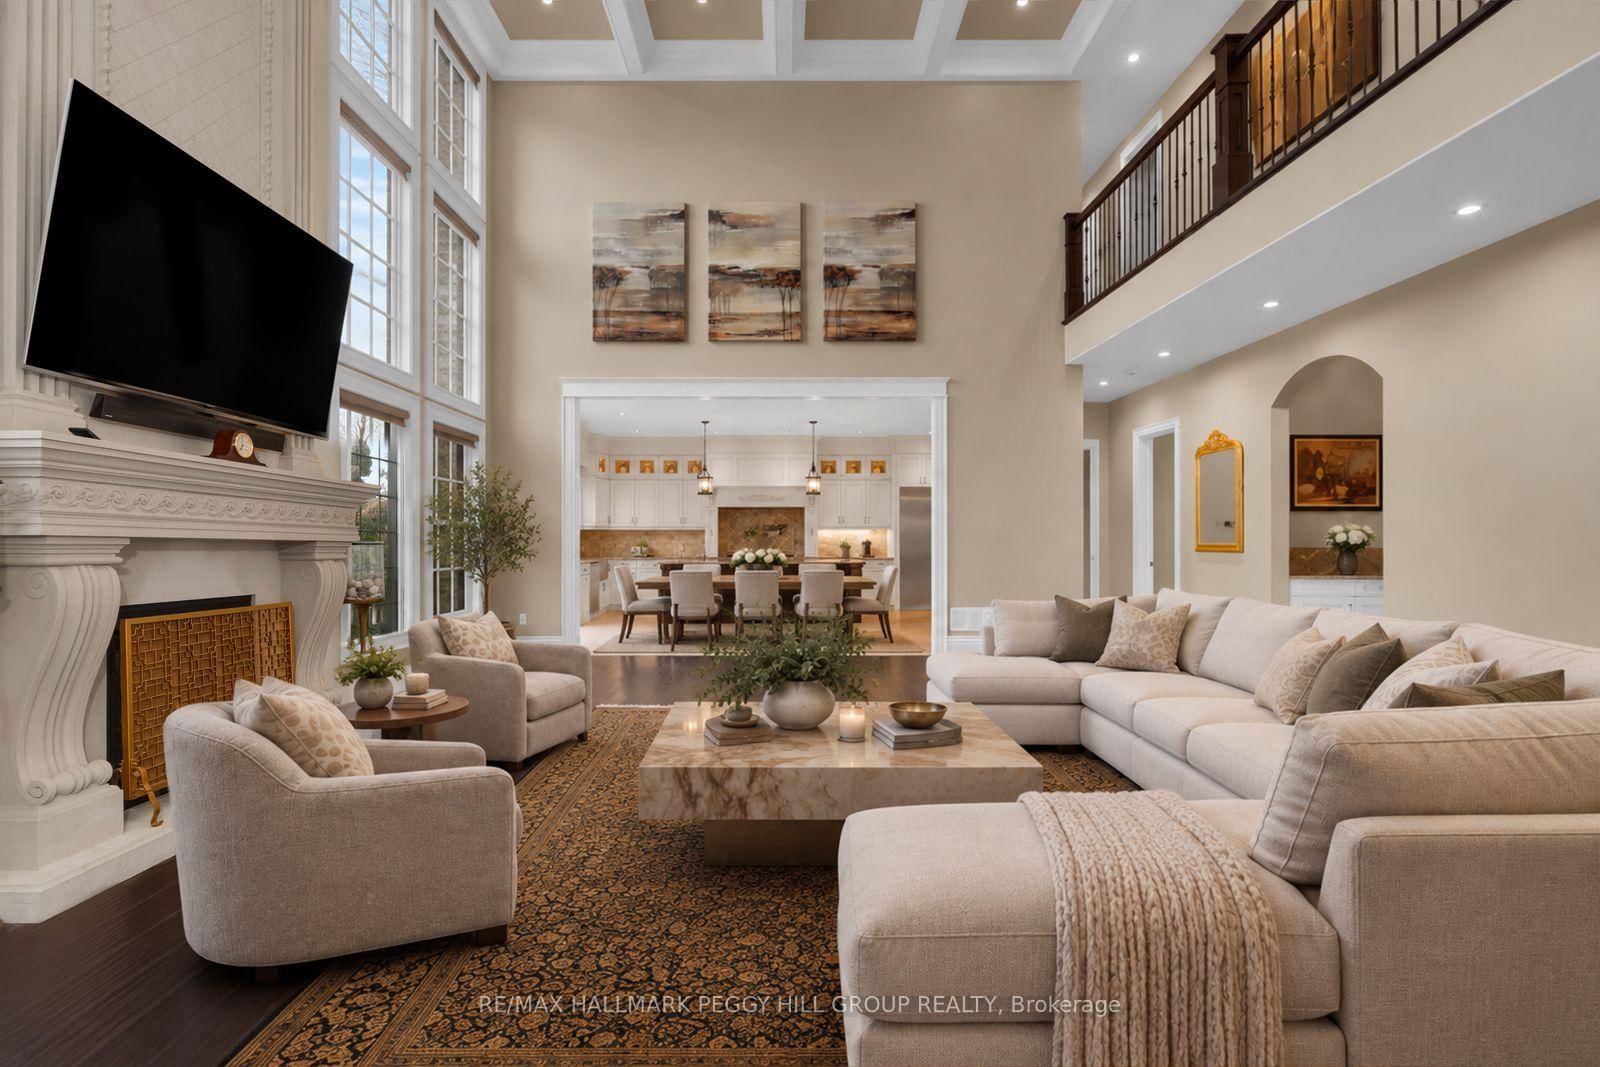
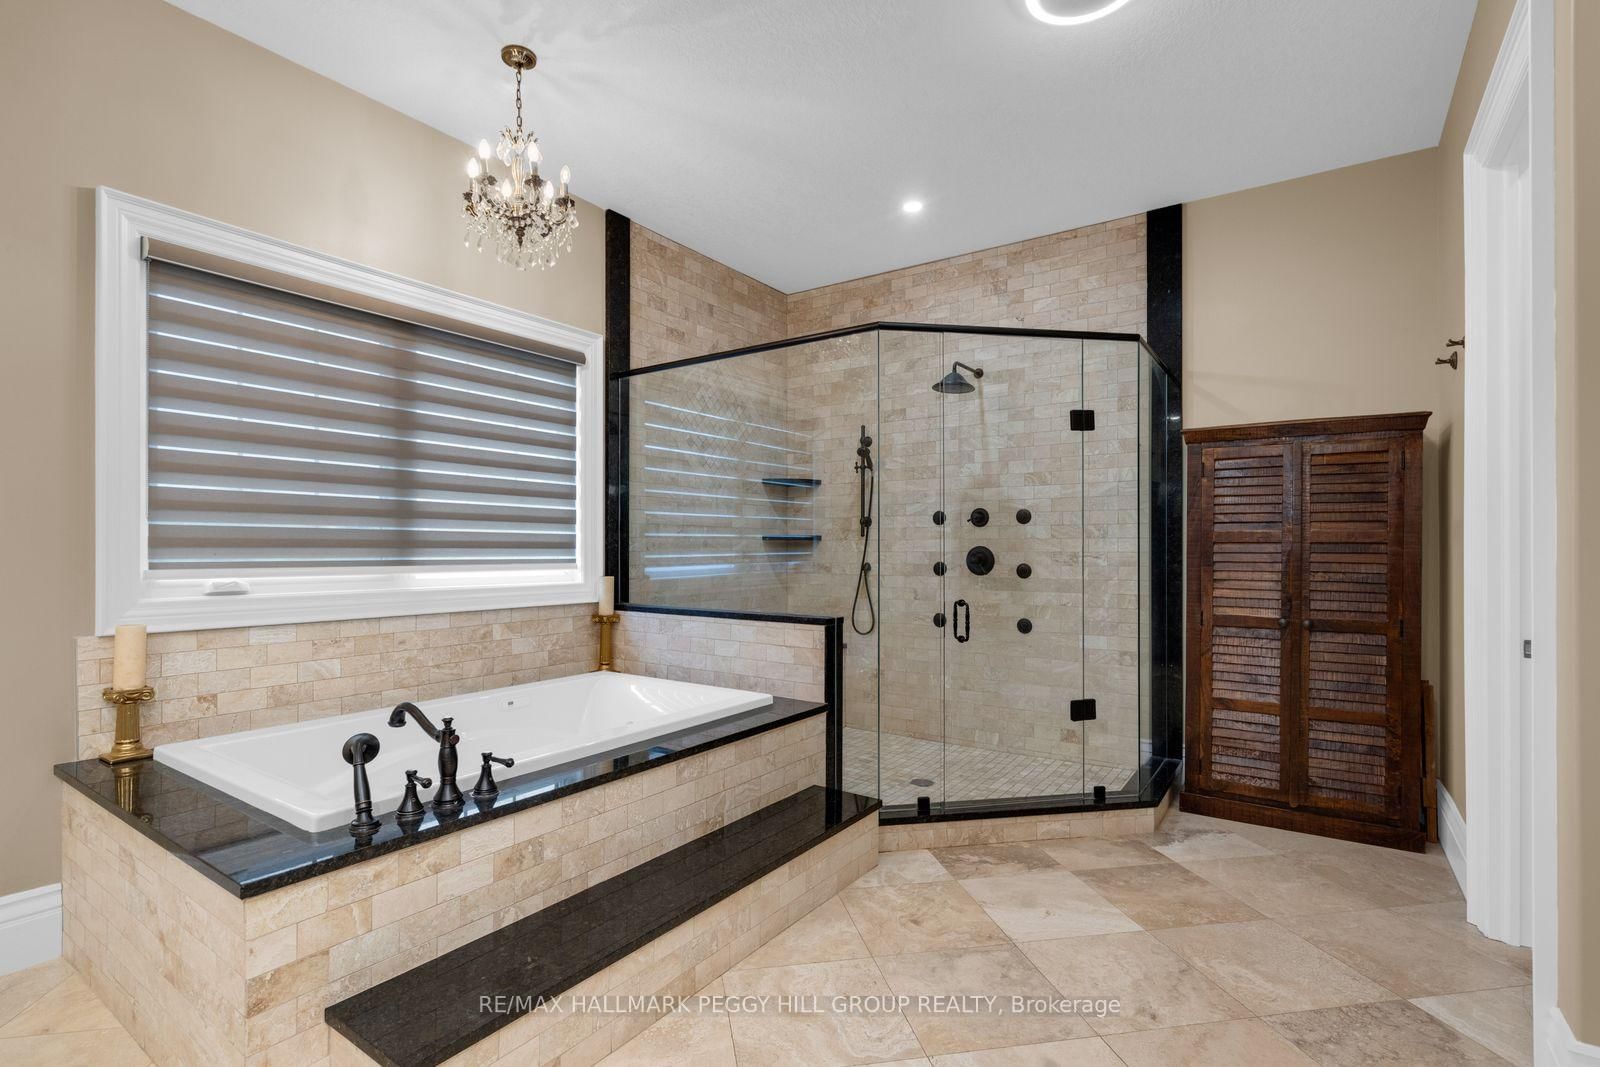
REFINED ESTATE LIVING IN ONE OF SPRINGWATER'S PREMIER ENCLAVES! Past the gated stone entrance, 31 Loftus Road unfolds across 2.85 private acres in prestigious Apto Glen Estates, with manicured grounds, mature trees and a grand two-storey stone and stucco residence with an attached three-car garage. The fenced rear grounds are among the property's defining features, with an inground saltwater pool framed by extensive stonework, a hot tub, hard-top gazebo, pool shed, separate fire pit terrace, irrigation system and an expansive lawn extending toward the mature tree line. Built in 2018 and offering 7,650 finished sq. ft., the residence opens through a soaring two-storey foyer to a dramatic great room with towering windows, a coffered ceiling and gas fireplace. The chef's kitchen is superbly appointed with extensive cabinetry, granite counters, an oversized dark wood island and stainless steel Thermador appliances, complemented by a separate servery and walk-in pantry. The main-floor primary suite is generously proportioned with two walk-in closets and a 5-piece ensuite featuring a deep soaker tub and oversized glass shower. Five additional bedrooms occupy the upper level, each with its own walk-in closet and access to three beautifully finished bathrooms, including private ensuite, semi-ensuite and shared ensuite configurations. The finished lower level adds a recreation room and gym, complemented by unfinished space for storage or future use. A distinguished residence offering remarkable acreage, architectural presence and exceptional grounds in a setting of enduring prestige.

Listed by RE/MAX HALLMARK PEGGY HILL GROUP REALTY

  • MLS #

    S13871874

  • Sq. Ft

    5000 +

  • Sq. Ft. Source

    MLS

  • Lot Irregularities

    Y

  • Year Built

    6-15

  • Pool

    Inground, Salt

  • Drive

    Inside Entry, Private

  • Garage

    Attached, 3 spaces

  • Total Parking

    13

  • Family Room

    N

  • Den

    N

  • Exterior

    Stucco/Plaster

  • Fireplace

    Y

  • Roof

    Asphalt Shingle

  • Foundation

    Poured Concrete

  • Elevator

    n/a

  • Water View

    n/a

  • Laundry Level

    Main

  • Heat

    Forced Air

  • A/C

    Central Air

  • Water

    Well

  • Water Supply

    n/a

  • Sewers

    Septic

  • Central Vac

    N

  • Foyer

    6.45 x 4.98 ft Main level

    Tile Floor, Cathedral Ceiling

  • Kitchen

    9.81 x 6.28 ft Main level

    Stainless Steel Appl, Granite Counter, Backsplash

  • Pantry

    2.44 x 2.52 ft Main level

    Tile Floor

  • Other

    1.98 x 2.57 ft Main level

    Bar Sink, B/I Fridge, Backsplash

  • Dining

    4.25 x 4.77 ft Main level

  • Great Rm

    5.9 x 8.09 ft Main level

    Fireplace, Large Window, Cathedral Ceiling

  • Primary

    6.81 x 5.53 ft Main level

    5 Pc Ensuite, W/I Closet

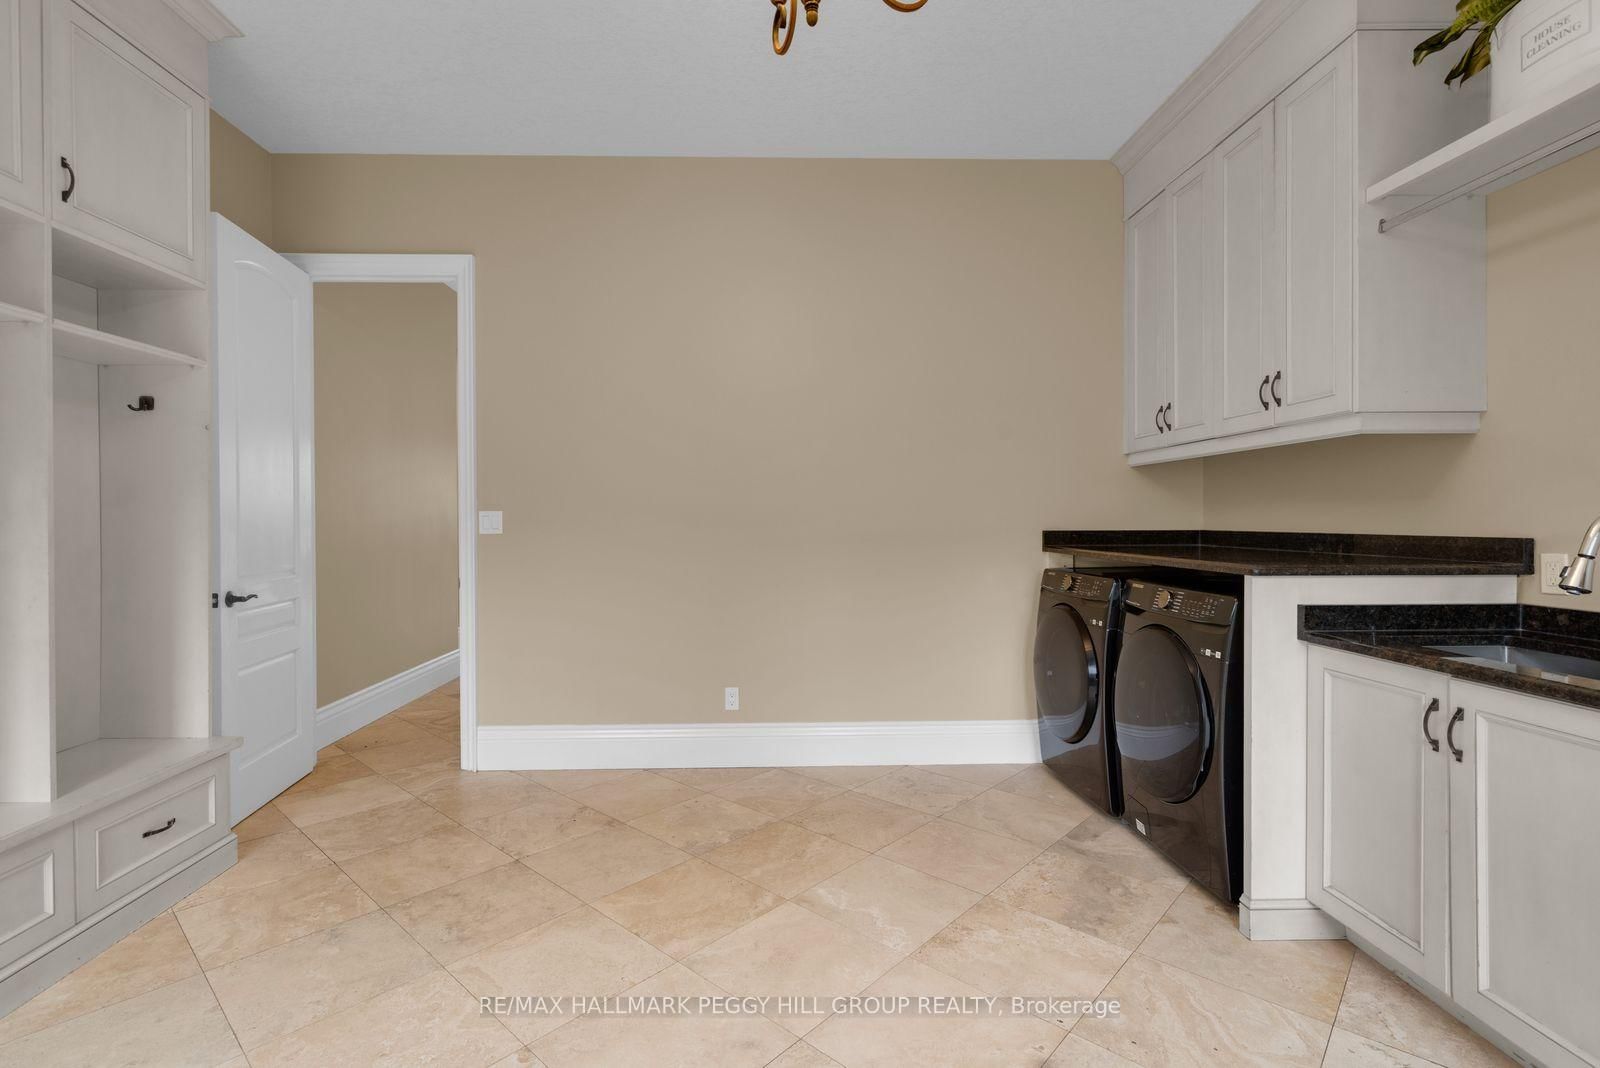
  • Laundry

    4.25 x 4.65 ft Main level

    Tile Floor, B/I Shelves, Access To Garage

  • Br

    5.21 x 5.56 ft 2nd level

    W/I Closet

  • Br

    6.35 x 4.76 ft 2nd level

    W/I Closet

  • Br

    6.07 x 5.56 ft 2nd level

    W/I Closet

  • Br

    6.4 x 6.31 ft 2nd level

    W/I Closet, Semi Ensuite

  • Br

    6.35 x 4.67 ft 2nd level

    4 Pc Ensuite, W/I Closet

  • Rec

    13.84 x 10.47 ft Bsmt level

    Pot Lights

  • Exercise

    5.21 x 7.93 ft Bsmt level

    Pot Lights

  • MLS #

    S13871874

  • Sq. Ft

    5000 +

  • Sq. Ft. Source

    MLS

  • Lot Irregularities

    Y

  • Year Built

    6-15

  • Pool

    Inground, Salt

  • Drive

    Inside Entry, Private

  • Garage

    Attached, 3 spaces

  • Total Parking

    13

  • Family Room

    N

  • Den

    N

  • Exterior

    Stucco/Plaster

  • Fireplace

    Y

  • Roof

    Asphalt Shingle

  • Foundation

    Poured Concrete

  • Elevator

    n/a

  • Water View

    n/a

  • Laundry Level

    Main

  • Heat

    Forced Air

  • A/C

    Central Air

  • Water

    Well

  • Water Supply

    n/a

  • Sewers

    Septic

  • Central Vac

    N

  • Foyer

    6.45 x 4.98 ft Main level

    Tile Floor, Cathedral Ceiling

  • Kitchen

    9.81 x 6.28 ft Main level

    Stainless Steel Appl, Granite Counter, Backsplash

  • Pantry

    2.44 x 2.52 ft Main level

    Tile Floor

  • Other

    1.98 x 2.57 ft Main level

    Bar Sink, B/I Fridge, Backsplash

  • Dining

    4.25 x 4.77 ft Main level

  • Great Rm

    5.9 x 8.09 ft Main level

    Fireplace, Large Window, Cathedral Ceiling

  • Primary

    6.81 x 5.53 ft Main level

    5 Pc Ensuite, W/I Closet

  • Laundry

    4.25 x 4.65 ft Main level

    Tile Floor, B/I Shelves, Access To Garage

  • Br

    5.21 x 5.56 ft 2nd level

    W/I Closet

  • Br

    6.35 x 4.76 ft 2nd level

    W/I Closet

  • Br

    6.07 x 5.56 ft 2nd level

    W/I Closet

  • Br

    6.4 x 6.31 ft 2nd level

    W/I Closet, Semi Ensuite

  • Br

    6.35 x 4.67 ft 2nd level

    4 Pc Ensuite, W/I Closet

  • Rec

    13.84 x 10.47 ft Bsmt level

    Pot Lights

  • Exercise

    5.21 x 7.93 ft Bsmt level

    Pot Lights

Thinking of Selling?

Find Out Your Home’s Value in Today’s Market!

No Email or Signup is required to view your home estimate.

estimate your home value

Contact Manoj Kukreja

Sales Representative,
Century 21 People’s Choice Realty Inc.,
Brokerage
(647) 576 - 2100

Manoj profile avatar

Property History

Property history for 31 Loftus Road, Springwater

This property has been sold 2 times before. Create your free account to explore sold prices, detailed property history, and more insider data.

Sign In / Register

Inventory Graph

10 9 8 7 6 5 4 3 2 1 0 8 Months of inventory SELLER'S Market BALANCED Market BUYER'S Market

Mortgage Calculator

This data is for informational purposes only.

Mortgage Payment per month

Principal Amount

Interest

Total Payable

Amortization

Amortization

Closing Cost Calculator

This data is for informational purposes only.

Closing Cost Total for this property

Total Cash flow for purchasing this property

Down Payment(%)*
Additional information

Provincial Land Transfer Tax

Ontario Land Transfer Tax Rebate

Toronto Land Transfer Tax

Toronto Land Transfer Tax Rebate

PST on CMHC Insurance Premium

Lawyer Fees

$2,825

Government Registration Fee's

$164

Title Insurance

Closing Cost Total

Total Cash flow for purchasing this property

Provincial Land Transfer Tax

Ontario Land Transfer Tax Rebate

Toronto Land Transfer Tax

Toronto Land Transfer Tax Rebate

PST on CMHC Insurance Premium

Lawyer Fees

$2,825

Government Registarion Fee's

$164

Title Insurance

Down Payment(%)*

* A down payment of less than 20% is permitted only for first-time home buyers purchasing their principal residence. The minimum down payment required is 5% for the portion of the purchase price up to $500,000, and 10% for the portion between $500,000 and $1,500,000. For properties priced over $1,500,000, a minimum down payment of 20% is required.

Thinking of Selling?

Find Out Your Home’s Value in Today’s Market!

No Email or Signup is required to view your home estimate.

estimate your home value

Contact Manoj Kukreja

Sales Representative, Century 21 People’s Choice Realty Inc., Brokerage
(647) 576 - 2100

Manoj profile avatar

Recent Sold Listings in Rural Springwater, Springwater

Popular Cities