<-- style PDP --> 56 Marni Lane, Springwater - Detached for sale for $1,799,900
  • new
  • for sale

56 Marni Lane

Springwater, Ontario, L0L 2K0 - Rural Springwater

$1,799,900

  • Neighbourhood

    Rural Springwater

  • Major Intersection

    Flos Rd 4E/Marni Ln

  • Listed Since: 1 day(s)

  • Last update: today

Overview

  • Property Type

    Detached, Bungalow

  • Bedrooms

    3 + 1

  • Bathrooms

    5

  • Basement

    Full + Finished

  • Kitchen

    1

  • Total Parking

    12 (2 Attached Garage)

  • Lot Size

    124.67x466.71 (Feet)

  • Taxes

    $6,087.79 (2026)

  • Type

    Freehold

Property Description

Property description for 56 Marni Lane, Springwater

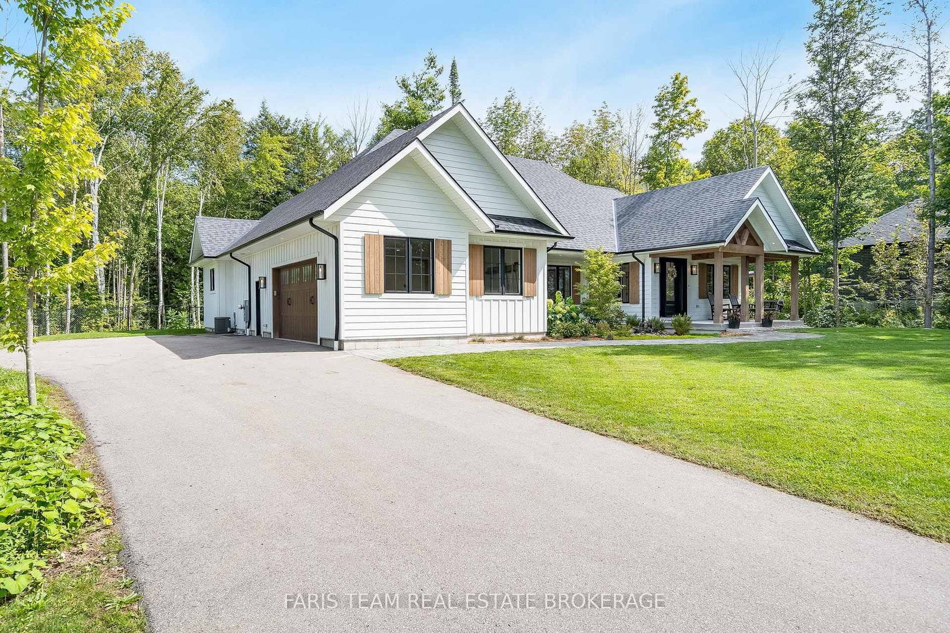
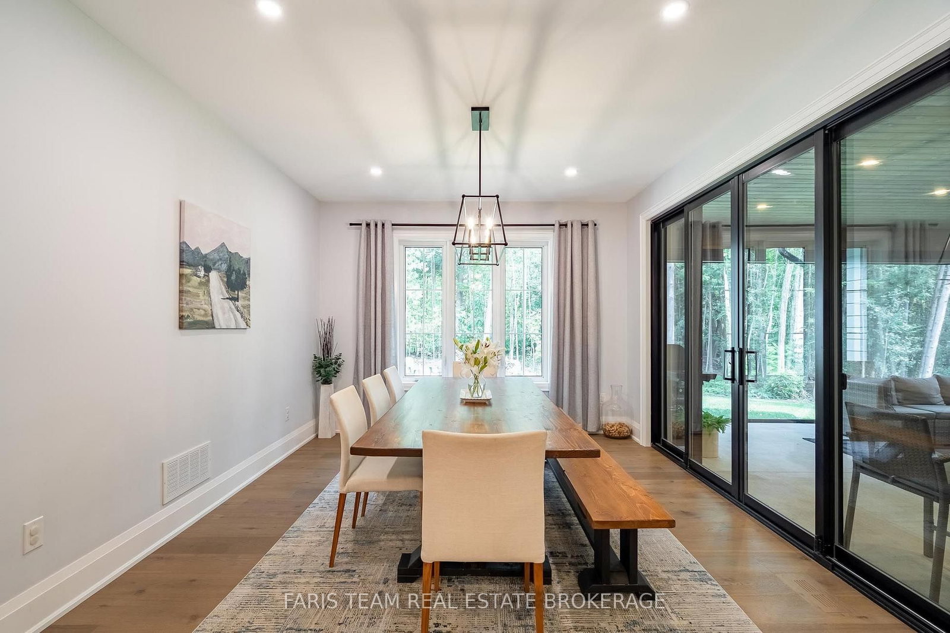
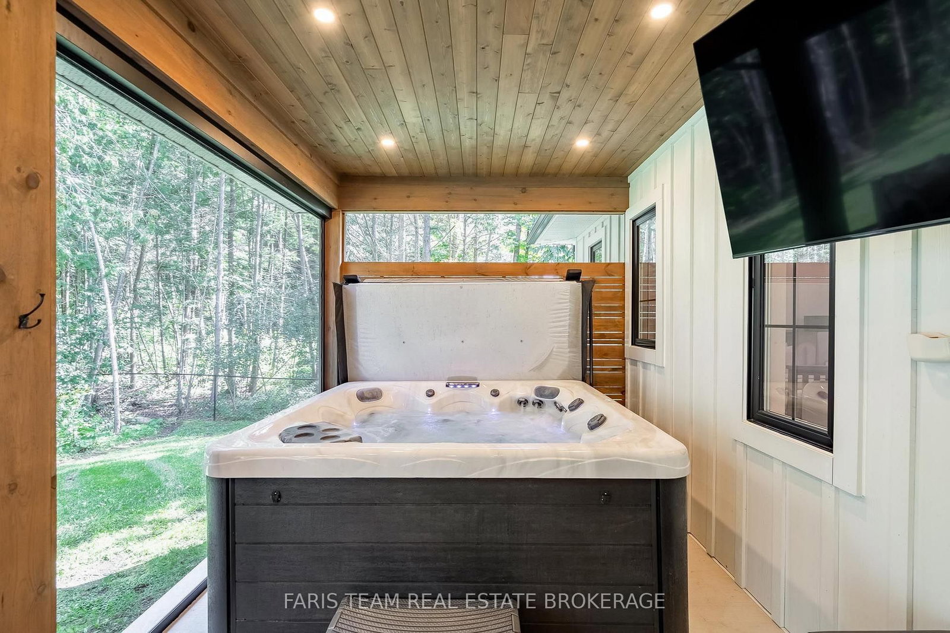
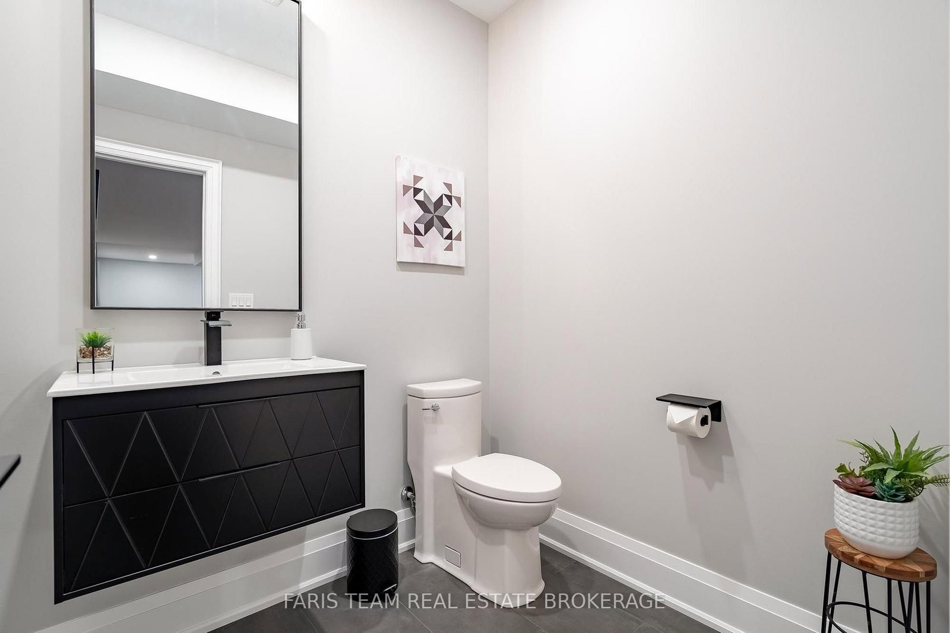
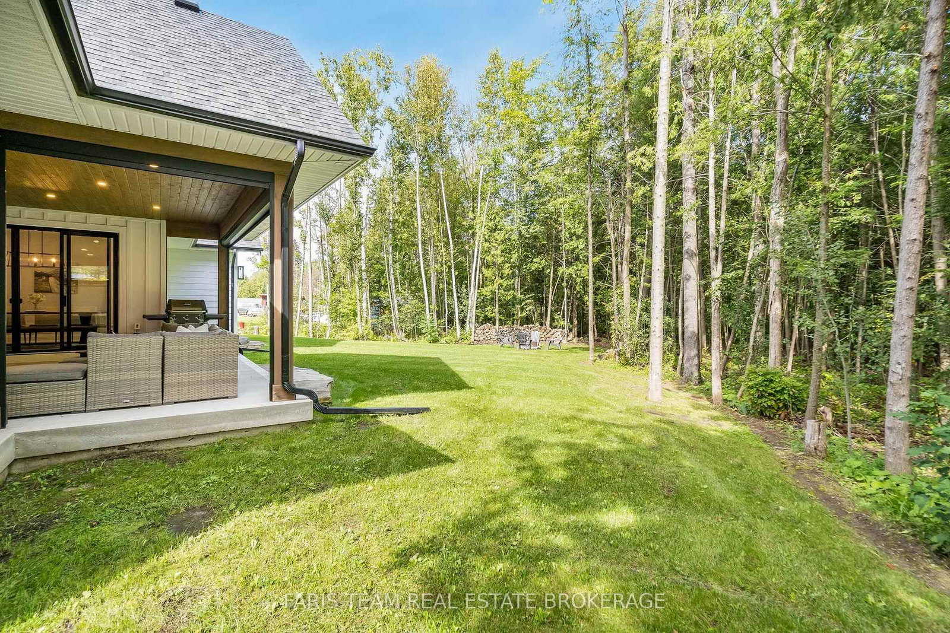
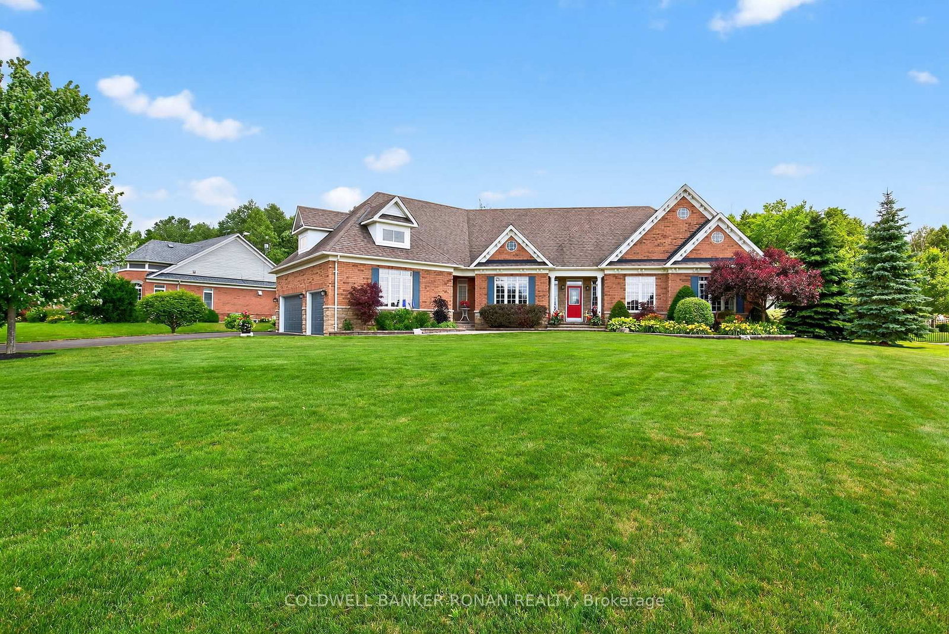
Top 5 Reasons You Will Love This Home: 1) Built in 2021, this impressive custom bungalow delivers modern design with the privacy and space of approximately 1.3 acres, surrounded by mature trees and beautiful neighbouring homes 2) Soaring 15' vaulted ceilings create an incredible sense of space throughout the kitchen and living area, complemented by white oak engineered hardwood, a gas fireplace, and a stunning kitchen featuring quartz countertops and backsplash, a massive 10' island, gas range, and double oven 3) Designed for year-round relaxation and entertaining, the sunroom features a 7-person Master Spas hot tub and automatic screens that can be opened to welcome the fresh air or closed for added comfort, all while overlooking the private, forested backyard 4) Main level primary suite presenting a peaceful retreat with a private walkout, expansive walk-in closet, and spa-inspired ensuite featuring heated floors, a curb-less walk-in shower, and deep soaker tub 5) With 9' ceilings, a kitchen and bar area, gym, spacious recreation room, additional bedroom, and two bathrooms, the finished lower level offers exceptional versatility for entertaining, overnight guests, teenagers, or extended family. 2,333 above grade sq.ft. plus a finished lower level. *Please note some images have been virtually staged to show the potential of the home.

Listed by FARIS TEAM REAL ESTATE BROKERAGE

  • MLS #

    S13808694

  • Sq. Ft

    2000-2500

  • Sq. Ft. Source

    MLS

  • Lot Irregularities

    n/a

  • Year Built

    0-5

  • Pool

    None

  • Drive

    Available

  • Garage

    Attached, 2 spaces

  • Total Parking

    12

  • Family Room

    N

  • Den

    N

  • Exterior

    Other

  • Fireplace

    Y

  • Roof

    Asphalt Shingle

  • Foundation

    Poured Concrete

  • Elevator

    n/a

  • Water View

    n/a

  • Laundry Level

    Main

  • Heat

    Forced Air

  • A/C

    Central Air

  • Water

    Well

  • Water Supply

    n/a

  • Sewers

    Septic

  • Central Vac

    N

  • Kitchen

    6.04 x 3.46 ft Main level

    hardwood floor, Pantry, Breakfast Bar

  • Dining

    4.06 x 3.64 ft Main level

    hardwood floor, Large Window, W/O To Sunroom

  • Great Rm

    6.29 x 6.05 ft Main level

    hardwood floor, Vaulted Ceiling, W/O To Sunroom

  • Sunroom

    8.98 x 5.39 ft Main level

    Window Flr to Ceil, Recessed Lights

  • Primary

    4.23 x 4.22 ft Main level

    5 Pc Ensuite, W/I Closet, W/O To Yard

  • Br

    4.17 x 3.35 ft Main level

    Semi Ensuite, Broadloom, W/I Closet

  • Br

    3.63 x 3.55 ft Main level

    Semi Ensuite, hardwood floor, W/I Closet

  • Laundry

    2.94 x 2.45 ft Main level

    Tile Floor, Recessed Lights

  • Games

    6.62 x 6.05 ft Lower level

    Laminate, Recessed Lights

  • Rec

    7.7 x 5.46 ft Lower level

    Laminate, Window, Recessed Lights

  • Exercise

    5.54 x 3.77 ft Lower level

    Laminate, Recessed Lights

  • Br

    7.36 x 3.97 ft Lower level

    3 Pc Ensuite, Broadloom, Window

  • MLS #

    S13808694

  • Sq. Ft

    2000-2500

  • Sq. Ft. Source

    MLS

  • Lot Irregularities

    n/a

  • Year Built

    0-5

  • Pool

    None

  • Drive

    Available

  • Garage

    Attached, 2 spaces

  • Total Parking

    12

  • Family Room

    N

  • Den

    N

  • Exterior

    Other

  • Fireplace

    Y

  • Roof

    Asphalt Shingle

  • Foundation

    Poured Concrete

  • Elevator

    n/a

  • Water View

    n/a

  • Laundry Level

    Main

  • Heat

    Forced Air

  • A/C

    Central Air

  • Water

    Well

  • Water Supply

    n/a

  • Sewers

    Septic

  • Central Vac

    N

  • Kitchen

    6.04 x 3.46 ft Main level

    hardwood floor, Pantry, Breakfast Bar

  • Dining

    4.06 x 3.64 ft Main level

    hardwood floor, Large Window, W/O To Sunroom

  • Great Rm

    6.29 x 6.05 ft Main level

    hardwood floor, Vaulted Ceiling, W/O To Sunroom

  • Sunroom

    8.98 x 5.39 ft Main level

    Window Flr to Ceil, Recessed Lights

  • Primary

    4.23 x 4.22 ft Main level

    5 Pc Ensuite, W/I Closet, W/O To Yard

  • Br

    4.17 x 3.35 ft Main level

    Semi Ensuite, Broadloom, W/I Closet

  • Br

    3.63 x 3.55 ft Main level

    Semi Ensuite, hardwood floor, W/I Closet

  • Laundry

    2.94 x 2.45 ft Main level

    Tile Floor, Recessed Lights

  • Games

    6.62 x 6.05 ft Lower level

    Laminate, Recessed Lights

  • Rec

    7.7 x 5.46 ft Lower level

    Laminate, Window, Recessed Lights

  • Exercise

    5.54 x 3.77 ft Lower level

    Laminate, Recessed Lights

  • Br

    7.36 x 3.97 ft Lower level

    3 Pc Ensuite, Broadloom, Window

Thinking of Selling?

Find Out Your Home’s Value in Today’s Market!

No Email or Signup is required to view your home estimate.

estimate your home value

Contact Manoj Kukreja

Sales Representative,
Century 21 People’s Choice Realty Inc.,
Brokerage
(647) 576 - 2100

Manoj profile avatar

Property History

Property history for 56 Marni Lane, Springwater

This property has been sold 1 time before. Create your free account to explore sold prices, detailed property history, and more insider data.

Sign In / Register

Inventory Graph

10 9 8 7 6 5 4 3 2 1 0 7 Months of inventory SELLER'S Market BALANCED Market BUYER'S Market

Mortgage Calculator

This data is for informational purposes only.

Mortgage Payment per month

Principal Amount

Interest

Total Payable

Amortization

Amortization

Closing Cost Calculator

This data is for informational purposes only.

Closing Cost Total for this property

Total Cash flow for purchasing this property

Down Payment(%)*
Additional information

Provincial Land Transfer Tax

Ontario Land Transfer Tax Rebate

Toronto Land Transfer Tax

Toronto Land Transfer Tax Rebate

PST on CMHC Insurance Premium

Lawyer Fees

$2,825

Government Registration Fee's

$164

Title Insurance

Closing Cost Total

Total Cash flow for purchasing this property

Provincial Land Transfer Tax

Ontario Land Transfer Tax Rebate

Toronto Land Transfer Tax

Toronto Land Transfer Tax Rebate

PST on CMHC Insurance Premium

Lawyer Fees

$2,825

Government Registarion Fee's

$164

Title Insurance

Down Payment(%)*

* A down payment of less than 20% is permitted only for first-time home buyers purchasing their principal residence. The minimum down payment required is 5% for the portion of the purchase price up to $500,000, and 10% for the portion between $500,000 and $1,500,000. For properties priced over $1,500,000, a minimum down payment of 20% is required.

Thinking of Selling?

Find Out Your Home’s Value in Today’s Market!

No Email or Signup is required to view your home estimate.

estimate your home value

Contact Manoj Kukreja

Sales Representative, Century 21 People’s Choice Realty Inc., Brokerage
(647) 576 - 2100

Manoj profile avatar

Recent Sold Listings in Rural Springwater, Springwater

Popular Cities