<-- style PDP --> 31 Stuart Avenue, St. Catharines - Duplex for sale for $548,000
  • sold
  • leased

31 Stuart Avenue

St. Catharines, Ontario, L2R 1M8 - Downtown

$548,000$000000

  • Neighbourhood

    Downtown

  • Major Intersection

    George and Lake

  • Listed Since: 70 day(s)

  • Last update: 17 day(s) ago

Overview

  • Property Type

    Duplex, 1 1/2 Storey

  • Bedrooms

    3

  • Bathrooms

    2

  • Basement

    Full + Unfinished

  • Kitchen

    2

  • Total Parking

    4 (1 Detached Garage)

  • Lot Size

    40x120 (Feet)

  • Taxes

    $3,739.64 (2026)

  • Type

    Freehold

Property Description

Property description for 31 Stuart Avenue, St. Catharines

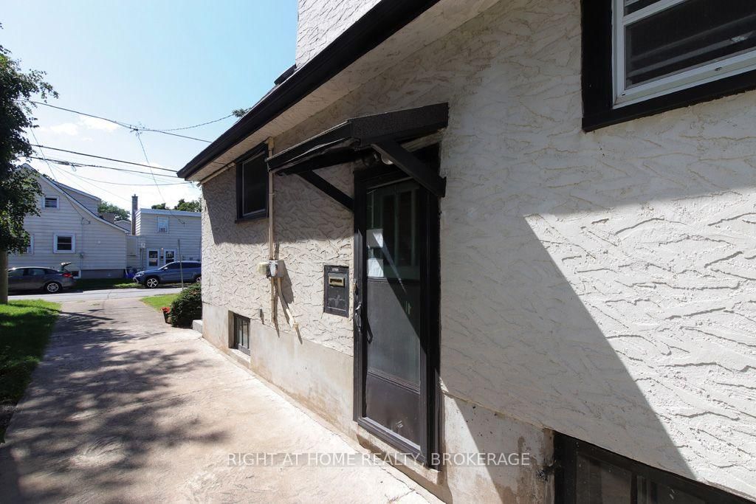
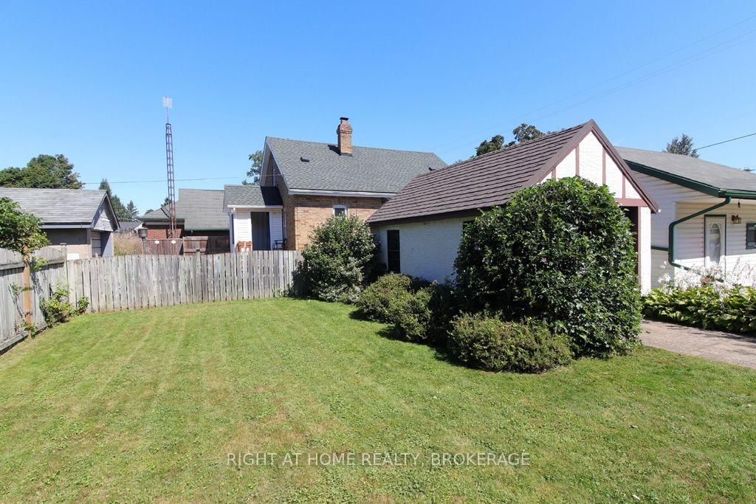
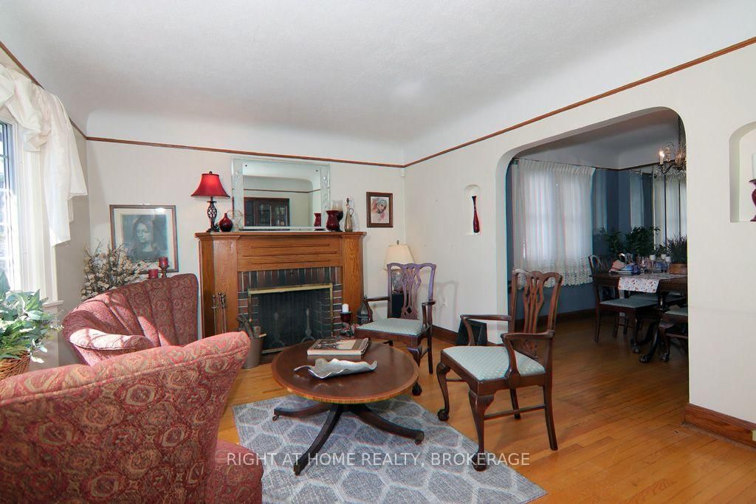
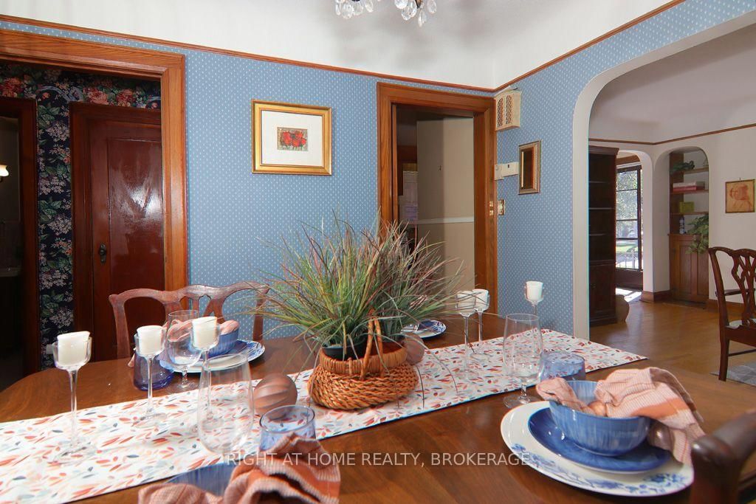
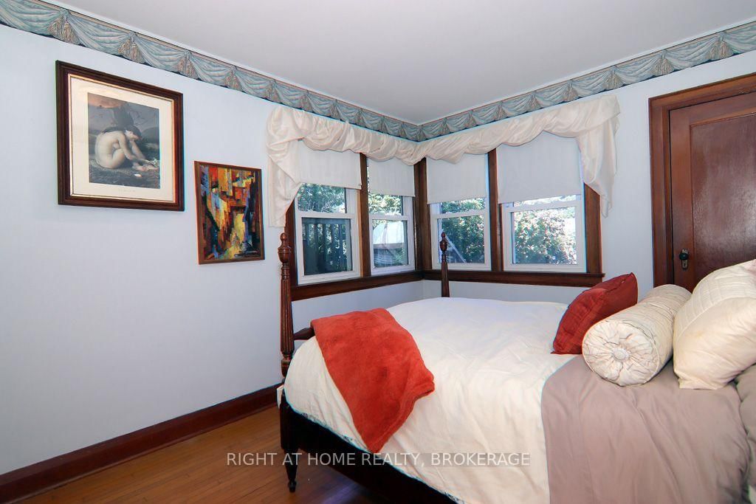
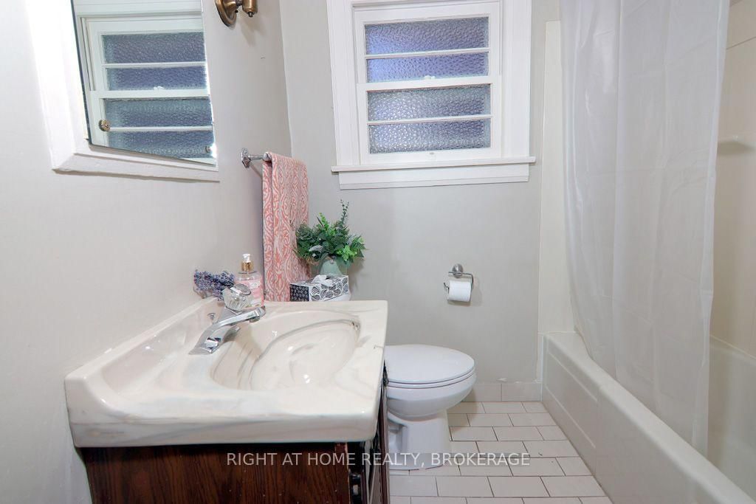
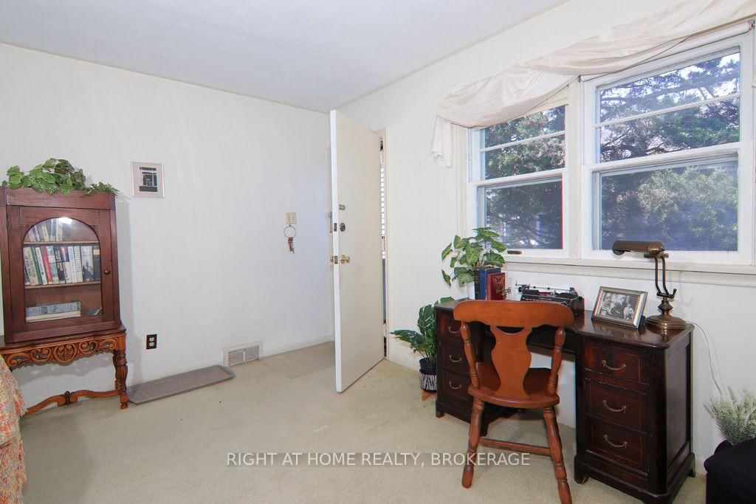
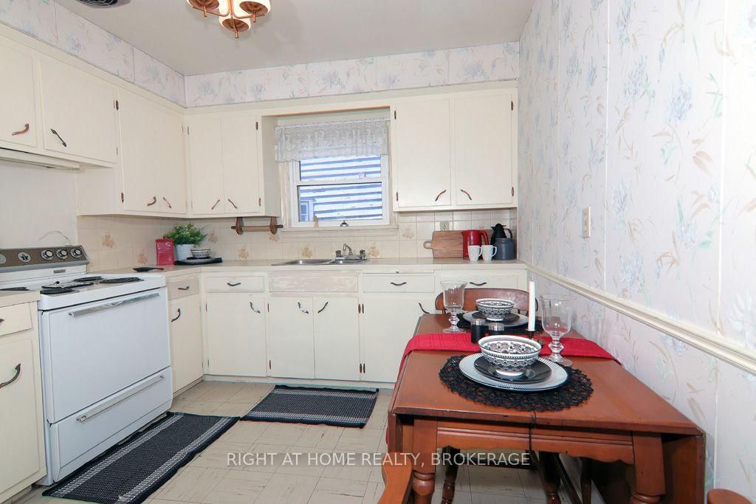
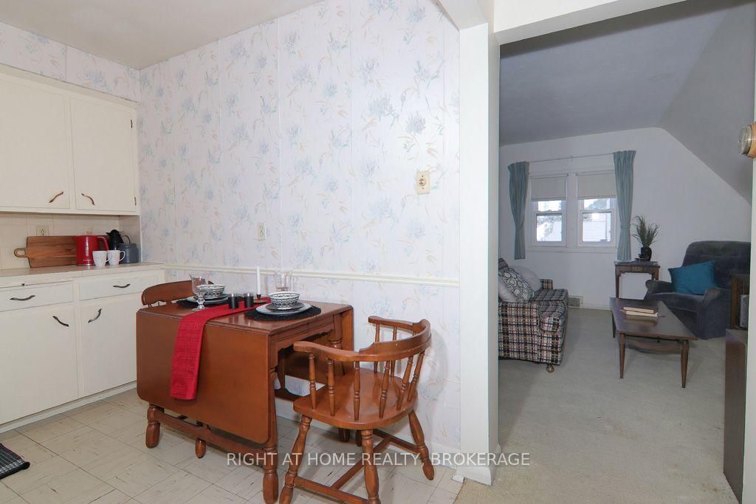
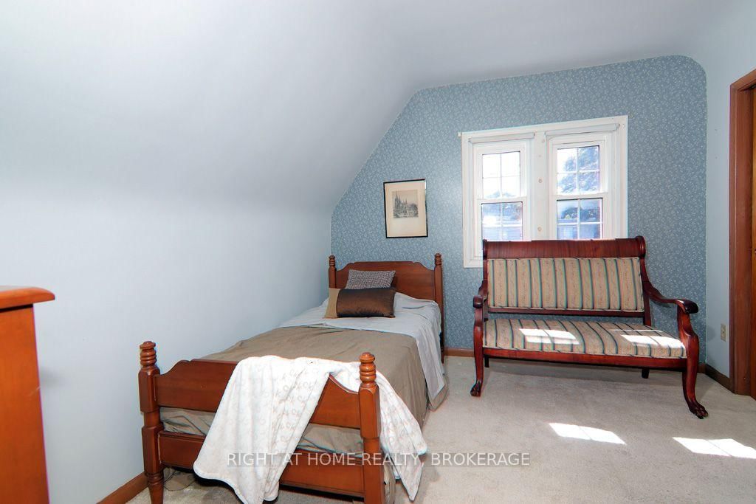
Lovely character home with great curb appeal and full of charm located in the coveted Fitzgerald area of downtown St.Catharines. Welcome to 31 Stuart Avenue a wonderful long time family owned home that features a two bedroom apartment on the main floor and a large bright one bedroom apartment up! Basement is unfinished and has been waterproofed from the inside. This would be an excellent multi generational opportunity! As you enter the ground floor you will find a comfortable living room with a bay window allowing lots of natural light and a cozy fireplace. A nice sized dining area leads to a working kitchen, there are two bedrooms on this level both with fantastic corner windows with views of the generous backyard. A four piece bath completes this level. The second level boasts a bright spacious one bedroom apartment which is accessed from a separate entrance at the rear of the home. The lot is 40X120 and features a one car garage and a concrete driveway. Upgrades over the years include most newer vinyl windows and a metal long life roof(Hindrea Roofing 2018). Located within walking distance to Harriet Tubman or St.Denis Elementary schools and for secondary St.Catharines Collegiate or St.Francis Secondary the later would qualify for bus transportation. Close to all other amenities including shopping, churches and fine dining you will love the convenience of this downtown location. Be sure to check out the local website for details on community events and more info about the FITZ at fitzgeraldneighbours.ca. Don't miss out on this opportunity to own this lovely home, call your Realtor today!

Listed by RIGHT AT HOME REALTY, BROKERAGE

  • MLS #

    X13752872

  • Sq. Ft

    1100-1500

  • Sq. Ft. Source

    MLS

  • Lot Irregularities

    n/a

  • Year Built

    51-99

  • Pool

    None

  • Drive

    Private

  • Garage

    Detached, 1 spaces

  • Total Parking

    4

  • Family Room

    N

  • Den

    N

  • Exterior

    Stucco/Plaster

  • Fireplace

    Y

  • Roof

    Metal

  • Foundation

    Concrete

  • Elevator

    n/a

  • Water View

    n/a

  • Laundry Level

    n/a

  • Heat

    Forced Air

  • A/C

    Central Air

  • Water

    Municipal

  • Water Supply

    n/a

  • Sewers

    Sewers

  • Central Vac

    N

  • Living

    4.9 x 3.4 ft Main level

    Fireplace

  • Dining

    3.07 x 2.9 ft Main level

  • Kitchen

    3.44 x 2.35 ft Main level

  • Bathroom

    2.28 x 1.9 ft Main level

    4 Pc Bath

  • Br

    4.17 x 2.96 ft Main level

  • Br

    3.42 x 3.1 ft Main level

  • Living

    5.16 x 4.17 ft Upper level

  • Kitchen

    2.97 x 2.97 ft Upper level

  • Bathroom

    2.36 x 1.84 ft Upper level

    3 Pc Bath

  • Br

    3.53 x 3.04 ft Upper level

  • MLS #

    X13752872

  • Sq. Ft

    1100-1500

  • Sq. Ft. Source

    MLS

  • Lot Irregularities

    n/a

  • Year Built

    51-99

  • Pool

    None

  • Drive

    Private

  • Garage

    Detached, 1 spaces

  • Total Parking

    4

  • Family Room

    N

  • Den

    N

  • Exterior

    Stucco/Plaster

  • Fireplace

    Y

  • Roof

    Metal

  • Foundation

    Concrete

  • Elevator

    n/a

  • Water View

    n/a

  • Laundry Level

    n/a

  • Heat

    Forced Air

  • A/C

    Central Air

  • Water

    Municipal

  • Water Supply

    n/a

  • Sewers

    Sewers

  • Central Vac

    N

  • Living

    4.9 x 3.4 ft Main level

    Fireplace

  • Dining

    3.07 x 2.9 ft Main level

  • Kitchen

    3.44 x 2.35 ft Main level

  • Bathroom

    2.28 x 1.9 ft Main level

    4 Pc Bath

  • Br

    4.17 x 2.96 ft Main level

  • Br

    3.42 x 3.1 ft Main level

  • Living

    5.16 x 4.17 ft Upper level

  • Kitchen

    2.97 x 2.97 ft Upper level

  • Bathroom

    2.36 x 1.84 ft Upper level

    3 Pc Bath

  • Br

    3.53 x 3.04 ft Upper level

Thinking of Selling?

Find Out Your Home’s Value in Today’s Market!

No Email or Signup is required to view your home estimate.

estimate your home value

Contact Manoj Kukreja

Sales Representative,
Century 21 People’s Choice Realty Inc.,
Brokerage
(647) 576 - 2100

Manoj profile avatar

Estimated price

Date
Price
Change
2026-09-08
$570,559
1.01%

Mortgage Calculator

This data is for informational purposes only.

Mortgage Payment per month

Principal Amount

Interest

Total Payable

Amortization

Amortization

Closing Cost Calculator

This data is for informational purposes only.

Closing Cost Total for this property

Total Cash flow for purchasing this property

Down Payment(%)*
Additional information

Provincial Land Transfer Tax

Ontario Land Transfer Tax Rebate

Toronto Land Transfer Tax

Toronto Land Transfer Tax Rebate

PST on CMHC Insurance Premium

Lawyer Fees

$2,825

Government Registration Fee's

$164

Title Insurance

Closing Cost Total

Total Cash flow for purchasing this property

Provincial Land Transfer Tax

Ontario Land Transfer Tax Rebate

Toronto Land Transfer Tax

Toronto Land Transfer Tax Rebate

PST on CMHC Insurance Premium

Lawyer Fees

$2,825

Government Registarion Fee's

$164

Title Insurance

Down Payment(%)*

* A down payment of less than 20% is permitted only for first-time home buyers purchasing their principal residence. The minimum down payment required is 5% for the portion of the purchase price up to $500,000, and 10% for the portion between $500,000 and $1,500,000. For properties priced over $1,500,000, a minimum down payment of 20% is required.

Thinking of Selling?

Find Out Your Home’s Value in Today’s Market!

No Email or Signup is required to view your home estimate.

estimate your home value

Contact Manoj Kukreja

Sales Representative, Century 21 People’s Choice Realty Inc., Brokerage
(647) 576 - 2100

Manoj profile avatar

Recent Sold Listings in Downtown, St. Catharines

Popular Cities