
<-- style PDP --> 1111-7 Gale Crescent, St. Catharines - Condo Apt for sale for $319,900
  • for sale

1111-7 Gale Crescent

St. Catharines, Ontario, L2R 7M8 - E. Chester

$319,900

  • Neighbourhood

    E. Chester

  • Major Intersection

    Church

  • Listed Since: 100 day(s)

  • Last update: today

Overview

  • Property Type

    Condo Apt, Apartment

  • Bedrooms

    2

  • Bathrooms

    2

  • Square Feet

    1000-1199

  • Exposure

    North

  • Total Parking

    1 Underground Garage

  • Maintenance

    $1,096

  • Taxes

    $3,260.00 (2026)

  • Balcony

    None

Property Description

Property description for 1111-7 Gale Crescent, St. Catharines

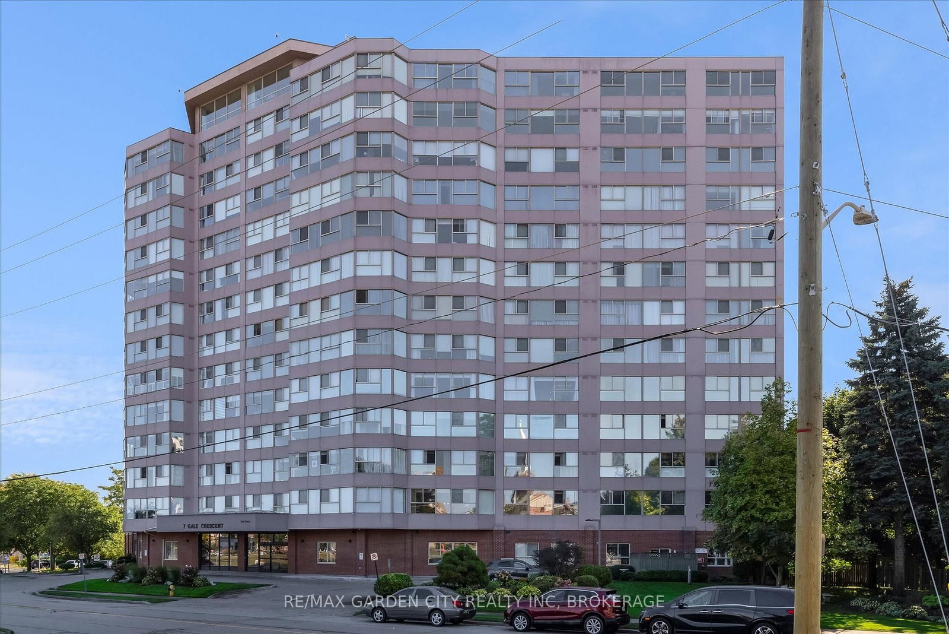
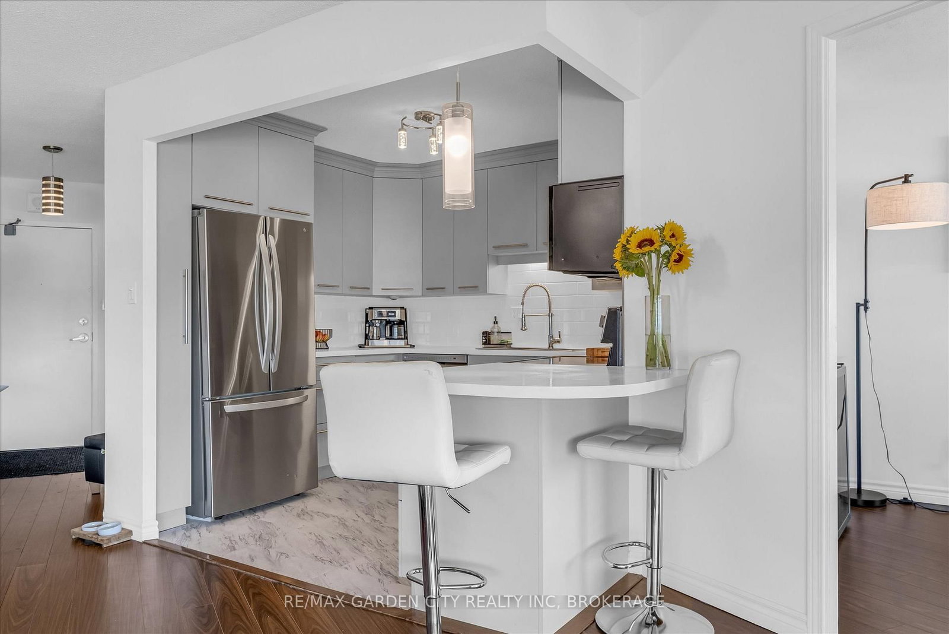
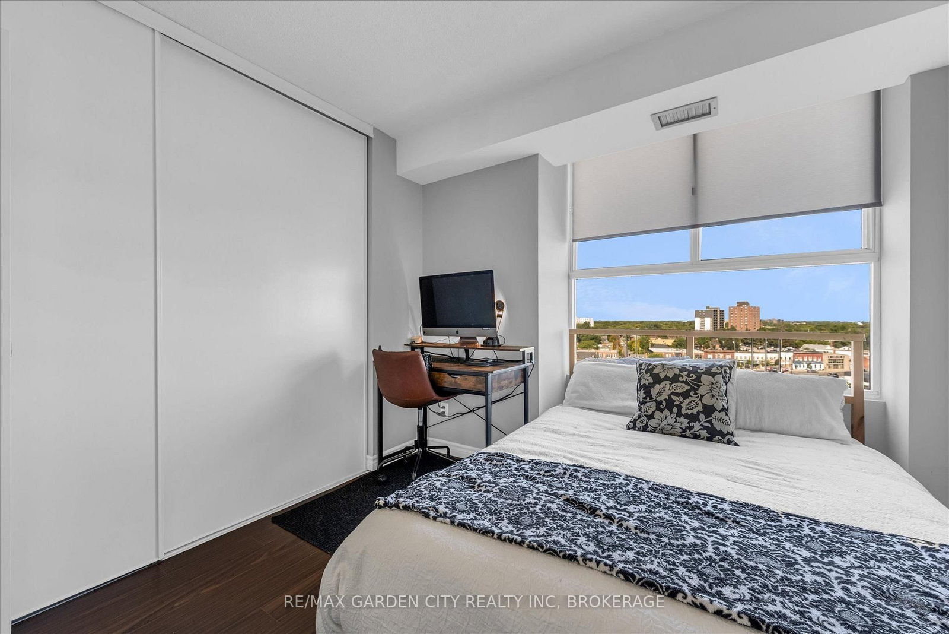
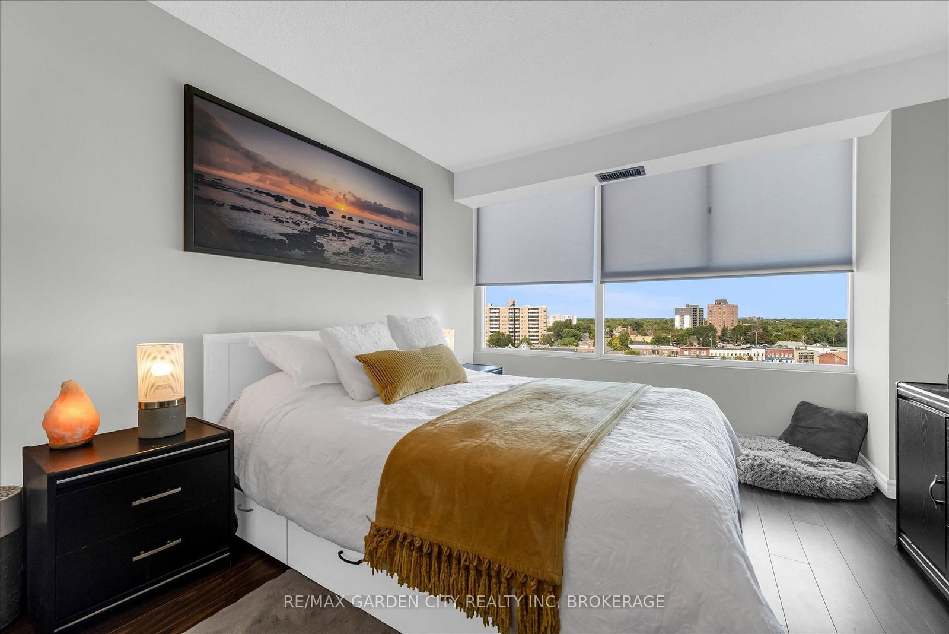
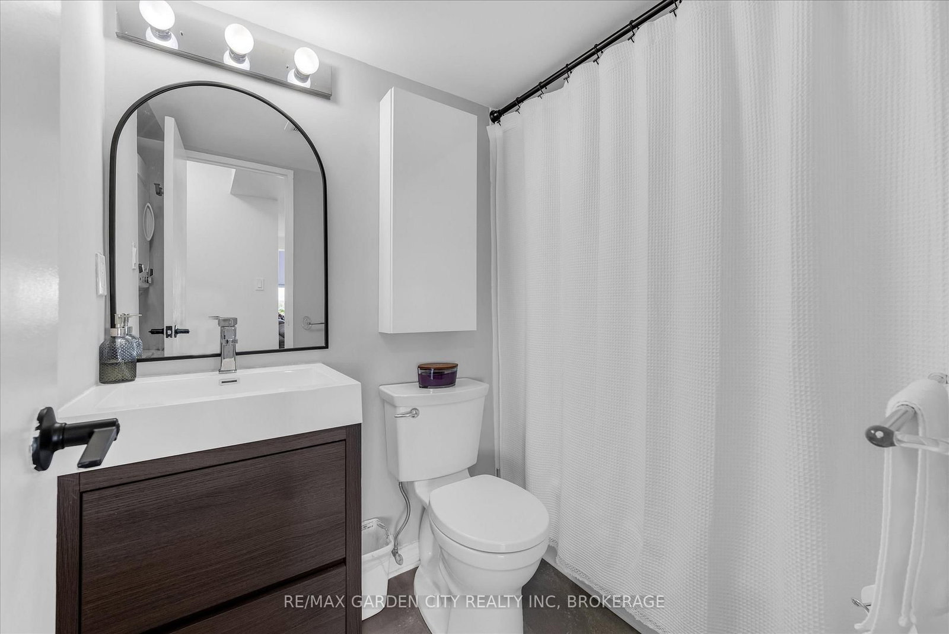
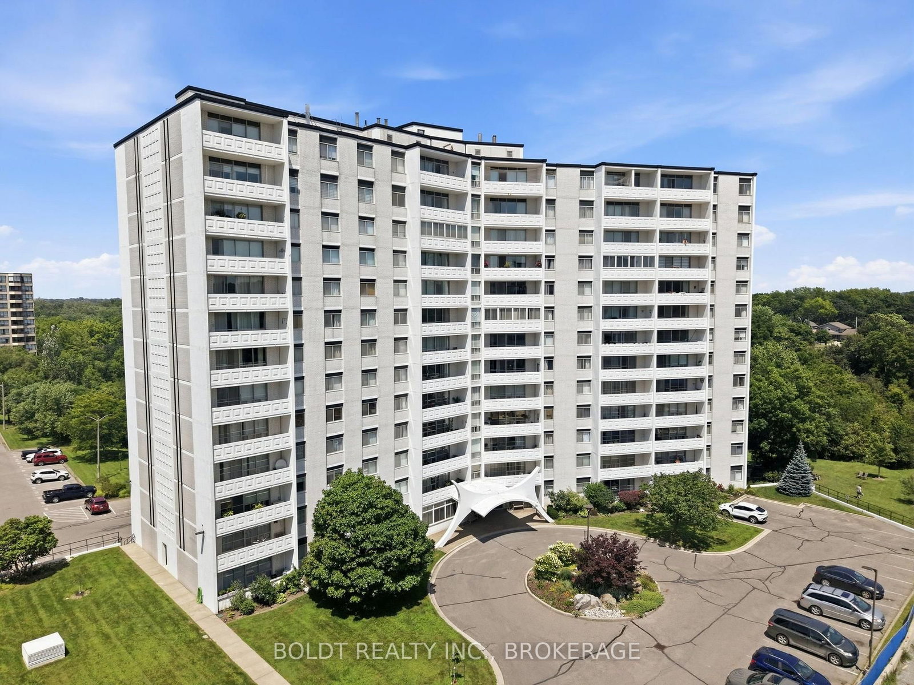
Overlooking one of the coolest Neighbourhoods in the world, this bright and beautifully updated 2-bedroom, 2-bath suite offers stunning city views and comfortable, low-maintenance living. Step outside and you are just a short walk to renowned local spots like Fat Rabbit and Oddbird, as well as the Performing Arts Centre. A welcoming foyer leads into the bright living and dining area, where expansive windows fill the space with natural light and showcase panoramic views of the downtown skyline. The updated kitchen opens to the main living area, creating an easy, comfortable space for both everyday living and entertaining. The versatile den is currently set up as a stylish dining area complete with a built-in bar/coffee station-the perfect spot to enjoy your morning coffee or relax with a drink while taking in the view Originally designed as a third bedroom, this bright space easily converts back for families or buyers needing an extra sleeping room or home office, just as many units in the building have done. The spacious primary bedroom features a walk-in closet and beautifully updated ensuite. A second full bathroom and in-suite laundry add everyday convenience, while thoughtful updates throughout make this home move-in ready. Enjoy breathtaking sunsets and sparkling city lights from the comfort of your own living space. This well-managed building offers an exceptional range of amenities, including underground parking, an indoor pool, exercise room, billiards room, workshop, reading lounge, and observatory rooms with panoramic city views. Condo fees include hydro, heat, individual thermostat control, water, sewer, Bell FIBE TV, unlimited wireless internet, underground parking, building insurance, and common elements-offering extraordinary value and predictable monthly costs. Steps from shopping, top-tier dining, entertainment, transit, and everyday conveniences, this is a wonderful opportunity to enjoy a vibrant, low-maintenance lifestyle with so much included.

Listed by RE/MAX GARDEN CITY REALTY INC, BROKERAGE

  • MLS #

    X13445926

  • Sq. Ft

    1000-1199

  • Sq. Ft. Source

    MLS

  • Year Built

    Available Upon Request

  • Basement

    None

  • View

    n/a

  • Garage

    Underground, 1 spaces

  • Parking Type

    Exclusive

  • Locker

    None

  • Pets Permitted

    Yes-with Restrictions

  • Exterior

    Concrete

  • Fireplace

    N

  • Security

    n/a

  • Elevator

    Y

  • Laundry Level

    n/a

  • Building Amenities

    Car Wash,Bike Storage,Gym,Games Room,Indoor Pool,Rooftop Deck/Garden

  • Maintenance Fee Includes

    Cable, Heat, Hydro, Parking, Water

  • Property Management

    Canon Greco

  • Heat

    Forced Air

  • A/C

    Central Air

  • Water

    n/a

  • Water Supply

    n/a

  • Central Vac

    N

  • Cert Level

    n/a

  • Energy Cert

    n/a

  • Living

    5.57 x 5.86 ft Main level

  • Dining

    4.31 x 4.74 ft Main level

    B/I Bar, B/I Bookcase

  • Kitchen

    4.27 x 3.8 ft Main level

    Breakfast Bar

  • Primary

    5.36 x 4.33 ft Main level

  • Br

    2.76 x 3.36 ft Main level

  • Other

    1.77 x 3.51 ft Main level

    W/I Closet

  • Bathroom

    2.67 x 1.69 ft Main level

    4 Pc Bath

  • Bathroom

    2.54 x 1.57 ft Main level

    4 Pc Ensuite

  • MLS #

    X13445926

  • Sq. Ft

    1000-1199

  • Sq. Ft. Source

    MLS

  • Year Built

    Available Upon Request

  • Basement

    None

  • View

    n/a

  • Garage

    Underground, 1 spaces

  • Parking Type

    Exclusive

  • Locker

    None

  • Pets Permitted

    Yes-with Restrictions

  • Exterior

    Concrete

  • Fireplace

    N

  • Security

    n/a

  • Elevator

    Y

  • Laundry Level

    n/a

  • Building Amenities

    Car Wash,Bike Storage,Gym,Games Room,Indoor Pool,Rooftop Deck/Garden

  • Maintenance Fee Includes

    Cable, Heat, Hydro, Parking, Water

  • Property Management

    Canon Greco

  • Heat

    Forced Air

  • A/C

    Central Air

  • Water

    n/a

  • Water Supply

    n/a

  • Central Vac

    N

  • Cert Level

    n/a

  • Energy Cert

    n/a

  • Living

    5.57 x 5.86 ft Main level

  • Dining

    4.31 x 4.74 ft Main level

    B/I Bar, B/I Bookcase

  • Kitchen

    4.27 x 3.8 ft Main level

    Breakfast Bar

  • Primary

    5.36 x 4.33 ft Main level

  • Br

    2.76 x 3.36 ft Main level

  • Other

    1.77 x 3.51 ft Main level

    W/I Closet

  • Bathroom

    2.67 x 1.69 ft Main level

    4 Pc Bath

  • Bathroom

    2.54 x 1.57 ft Main level

    4 Pc Ensuite

Thinking of Selling?

Find Out Your Home’s Value in Today’s Market!

No Email or Signup is required to view your home estimate.

estimate your home value

Contact Manoj Kukreja

Sales Representative,
Century 21 People’s Choice Realty Inc.,
Brokerage
(647) 576 - 2100

Manoj profile avatar

Property History

Property history for 1111-7 Gale Crescent, St. Catharines

This property has been sold 5 times before. Create your free account to explore sold prices, detailed property history, and more insider data.

Sign In / Register

Mortgage Calculator

This data is for informational purposes only.

Mortgage Payment per month

Principal Amount

Interest

Total Payable

Amortization

Amortization

Closing Cost Calculator

This data is for informational purposes only.

Closing Cost Total for this property

Total Cash flow for purchasing this property

Down Payment(%)*
Additional information

Provincial Land Transfer Tax

Ontario Land Transfer Tax Rebate

Toronto Land Transfer Tax

Toronto Land Transfer Tax Rebate

PST on CMHC Insurance Premium

Lawyer Fees

$2,825

Government Registration Fee's

$164

Title Insurance

Closing Cost Total

Total Cash flow for purchasing this property

Provincial Land Transfer Tax

Ontario Land Transfer Tax Rebate

Toronto Land Transfer Tax

Toronto Land Transfer Tax Rebate

PST on CMHC Insurance Premium

Lawyer Fees

$2,825

Government Registarion Fee's

$164

Title Insurance

Down Payment(%)*

* A down payment of less than 20% is permitted only for first-time home buyers purchasing their principal residence. The minimum down payment required is 5% for the portion of the purchase price up to $500,000, and 10% for the portion between $500,000 and $1,500,000. For properties priced over $1,500,000, a minimum down payment of 20% is required.

Thinking of Selling?

Find Out Your Home’s Value in Today’s Market!

No Email or Signup is required to view your home estimate.

estimate your home value

Contact Manoj Kukreja

Sales Representative, Century 21 People’s Choice Realty Inc., Brokerage
(647) 576 - 2100

Manoj profile avatar

Recent Sold Listings in E. Chester, St. Catharines

Popular Cities