<-- style PDP --> 114 Everett Common, St. Catharines - Condo Townhouse for lease for $2,750
  • for lease

114 Everett Common

St. Catharines, Ontario, L2P 0G8 - Oakdale

$2,750

  • Neighbourhood

    Oakdale

  • Major Intersection

    Oakdale Ave & Abbot St

  • Listed Since: 105 day(s)

  • Last update: 73 day(s) ago

Overview

  • Property Type

    Condo Townhouse, Stacked Townhouse

  • Bedrooms

    2

  • Bathrooms

    3

  • Square Feet

    1400-1599

  • Exposure

    North

  • Total Parking

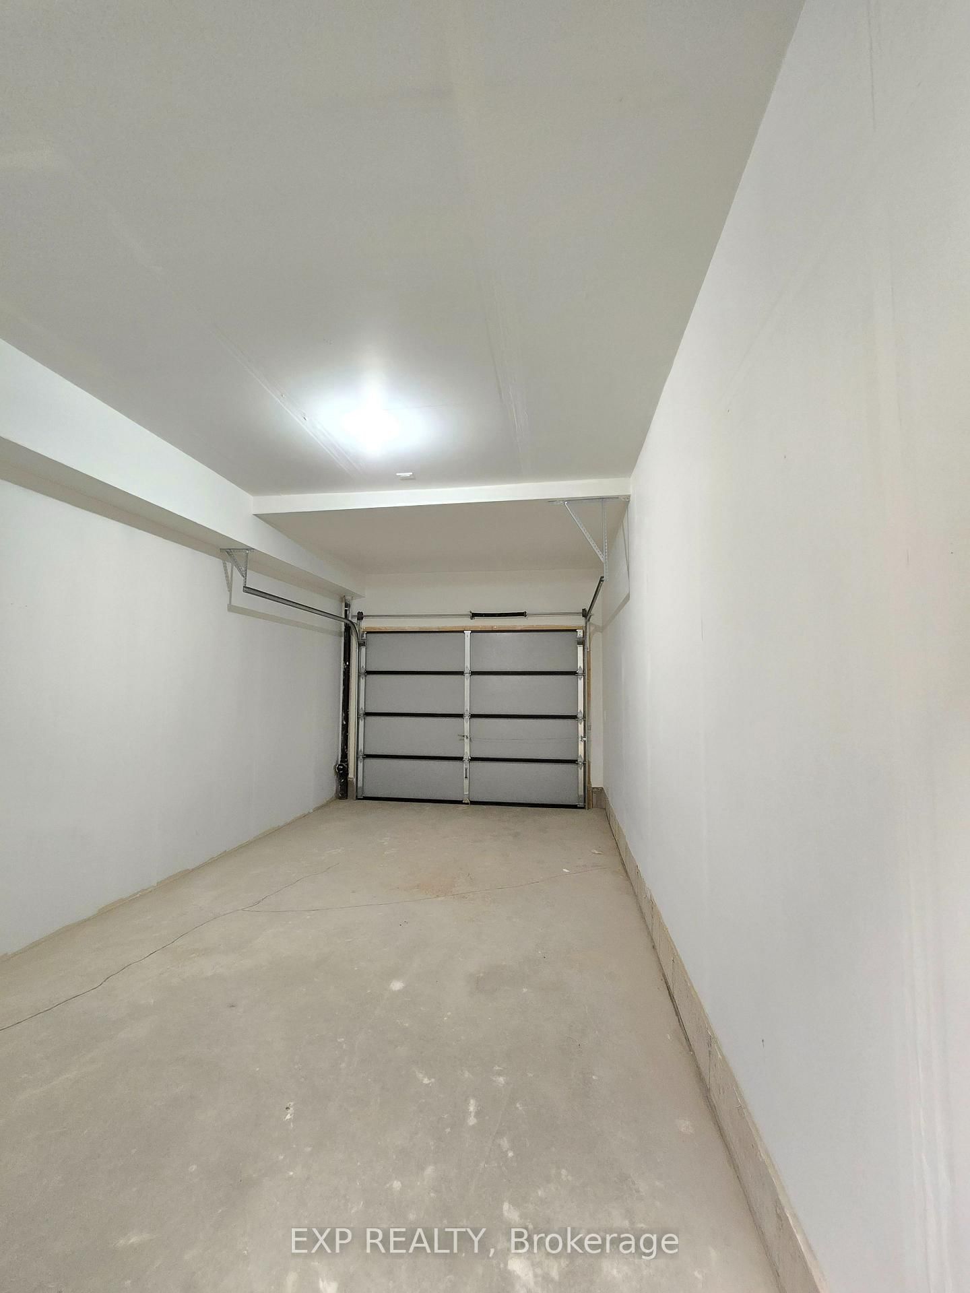
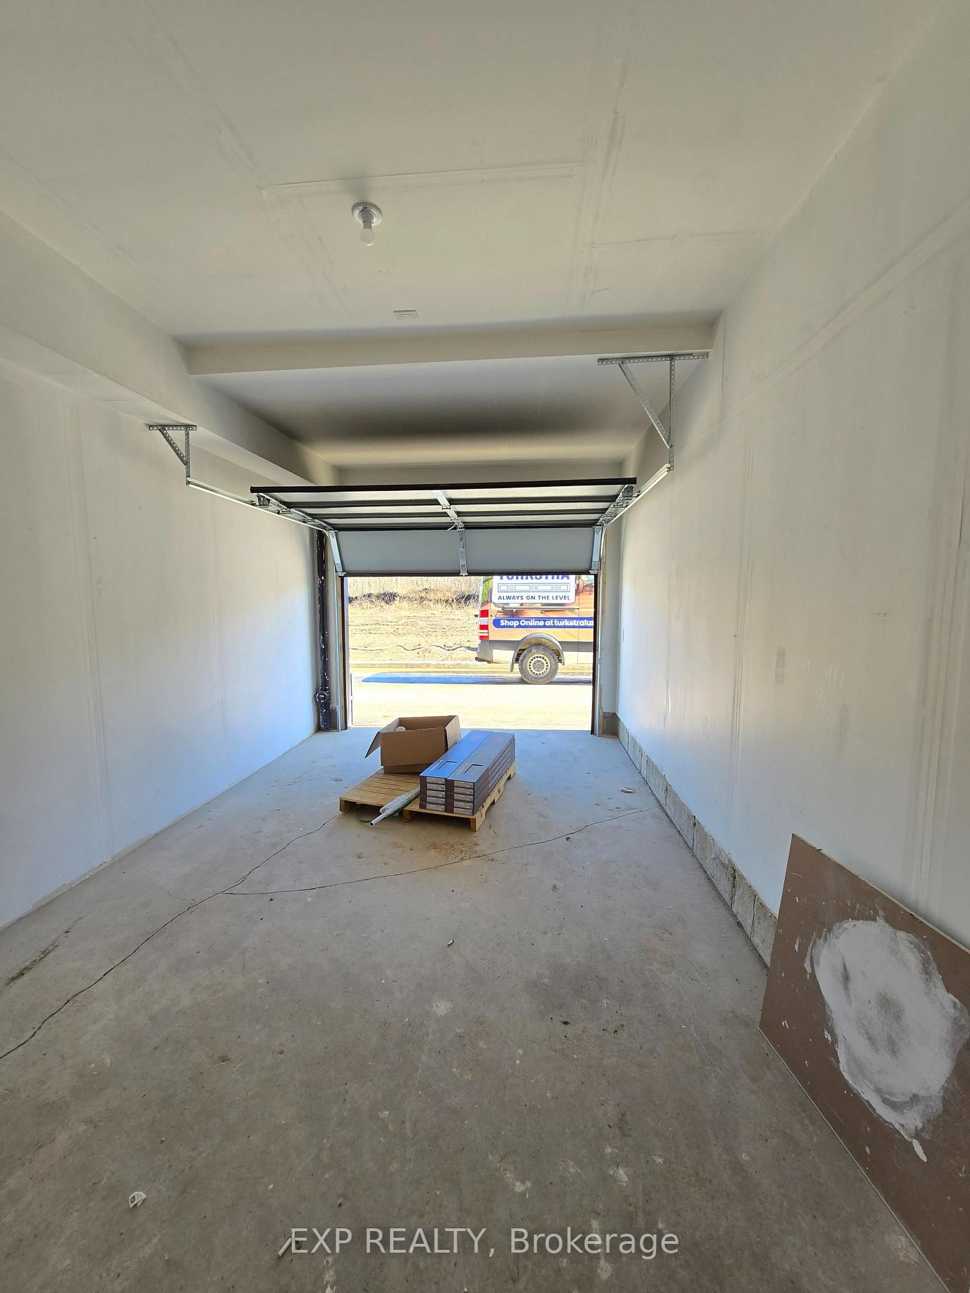
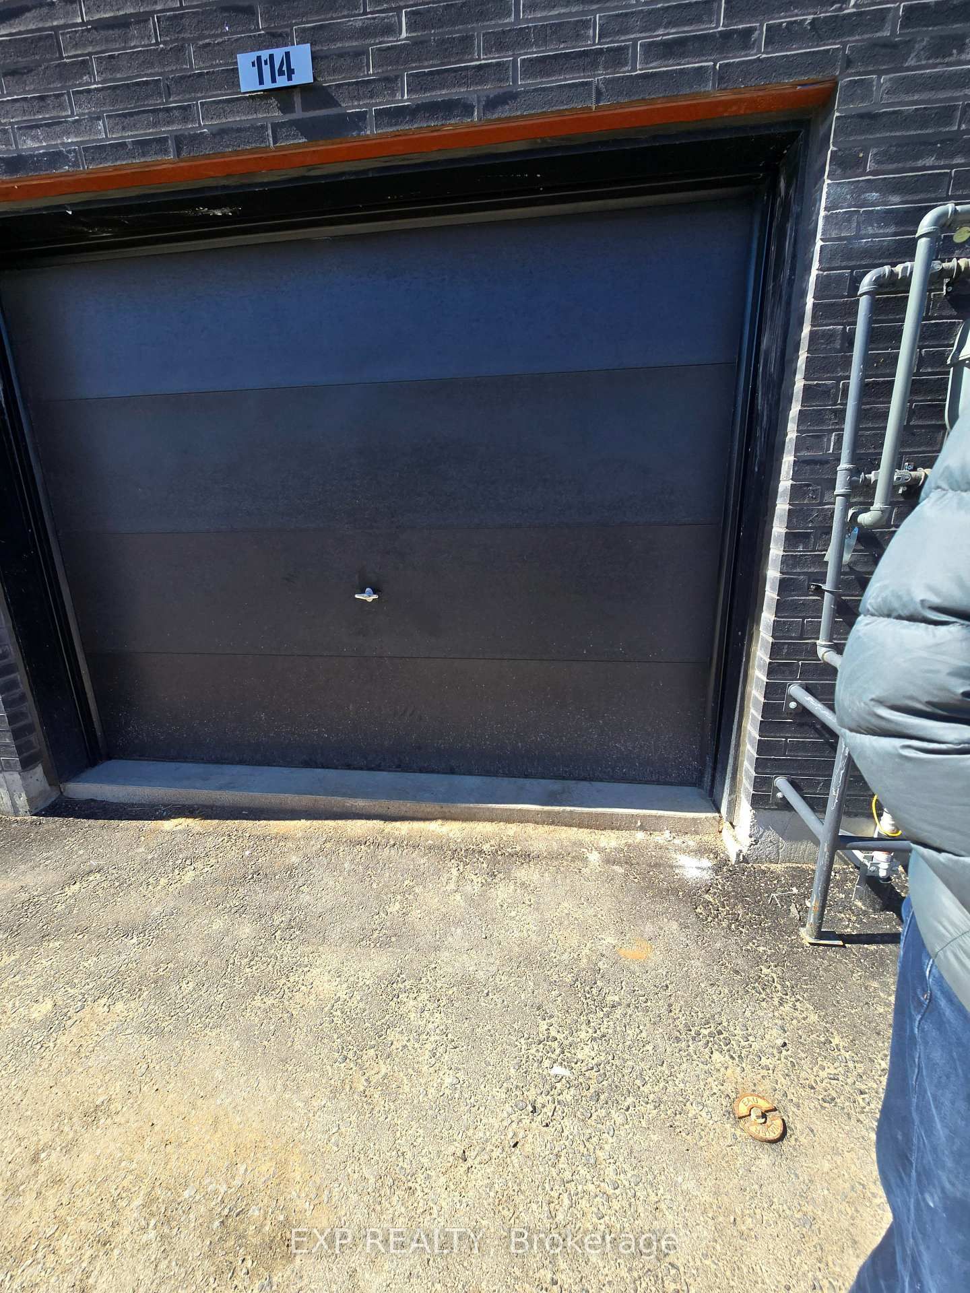
    1 Attached Garage

  • Locker

    None

  • Furnished

    No

  • Balcony

    Terr

Property Description

Property description for 114 Everett Common, St. Catharines

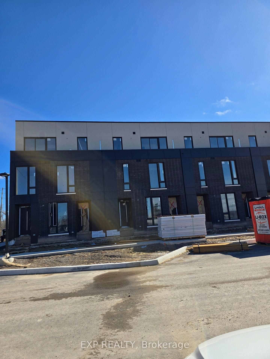
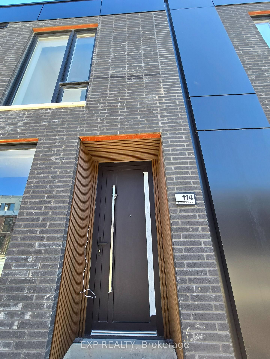
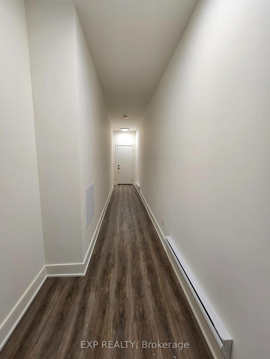
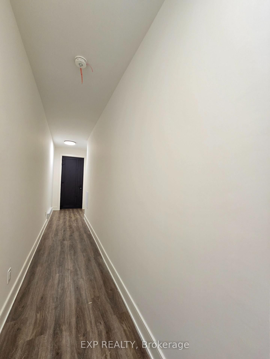
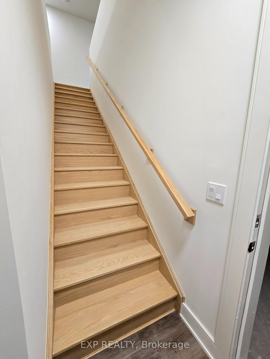
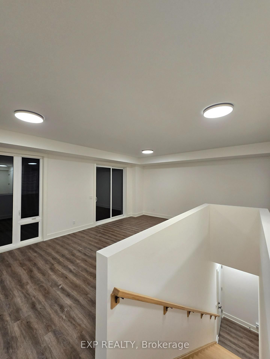
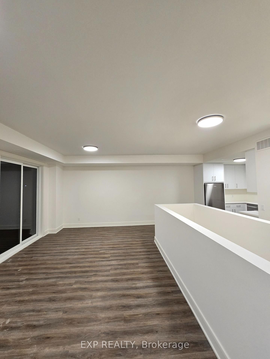
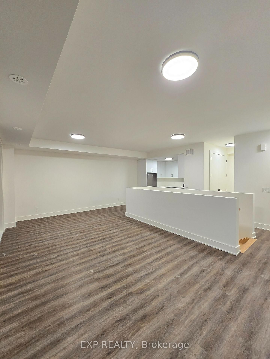
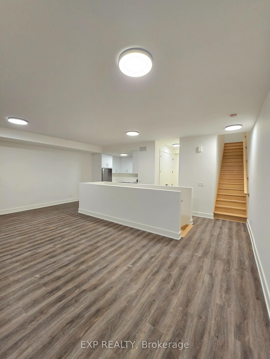

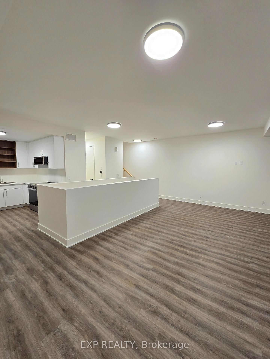
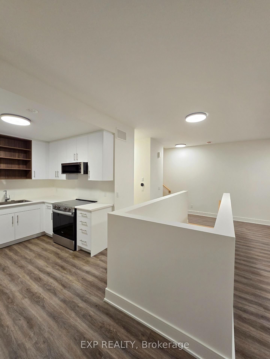
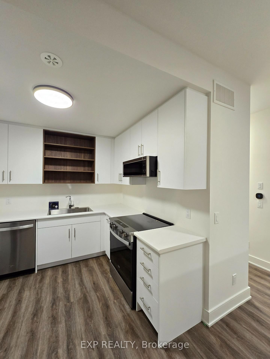
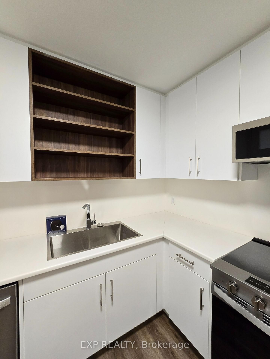
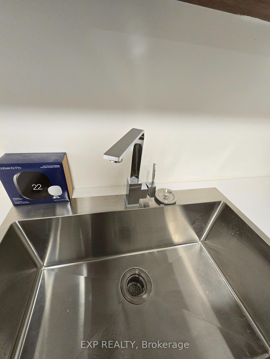
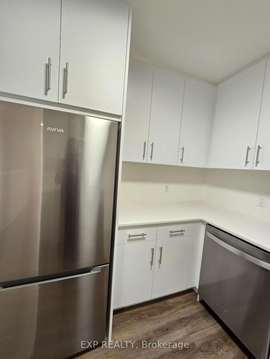
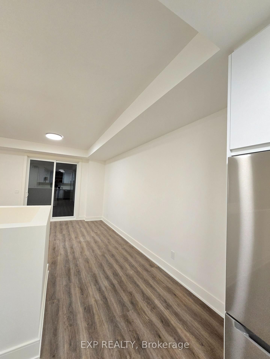
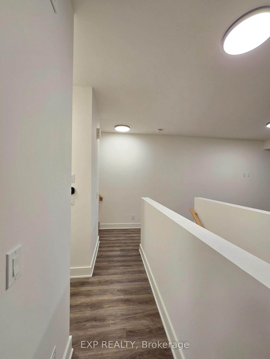
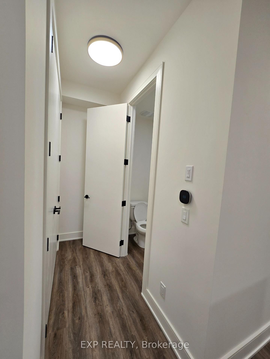
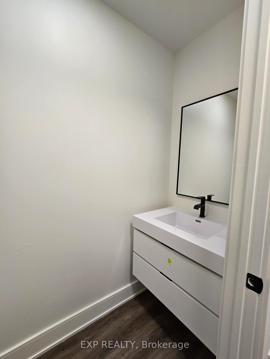
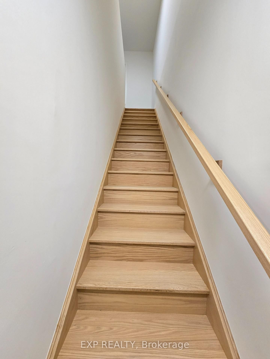

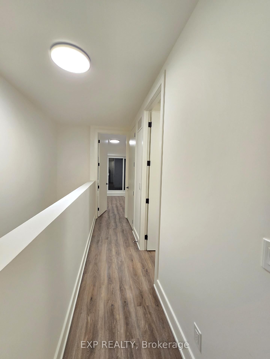
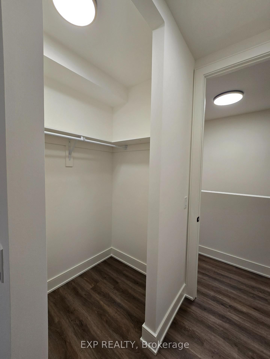
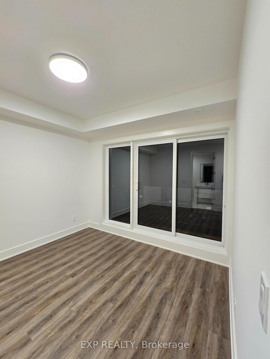
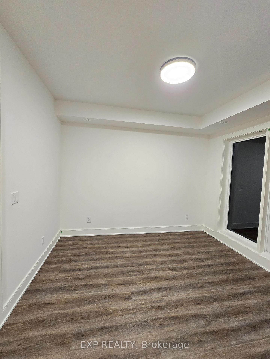
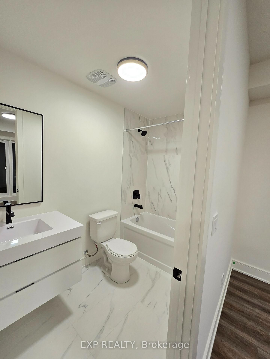

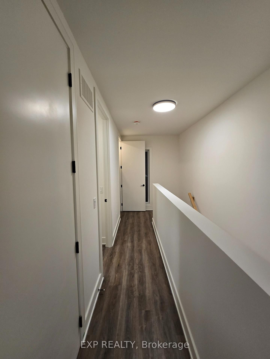
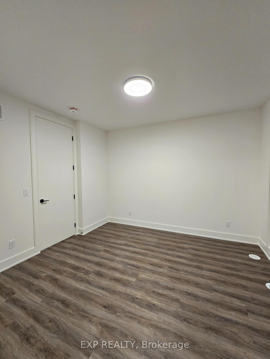
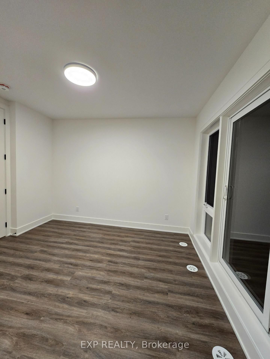
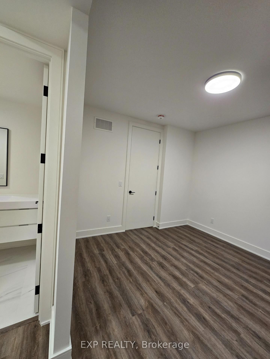
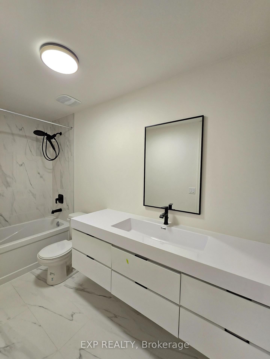
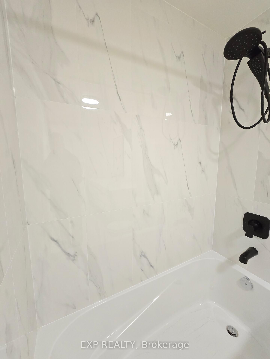
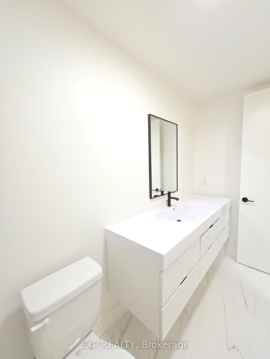
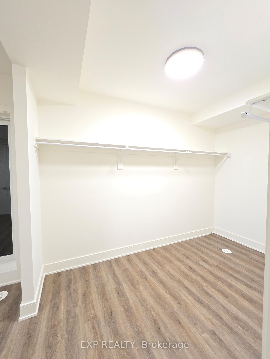
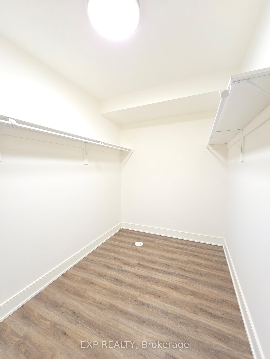
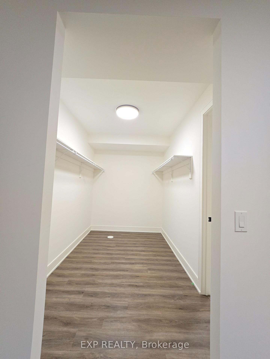
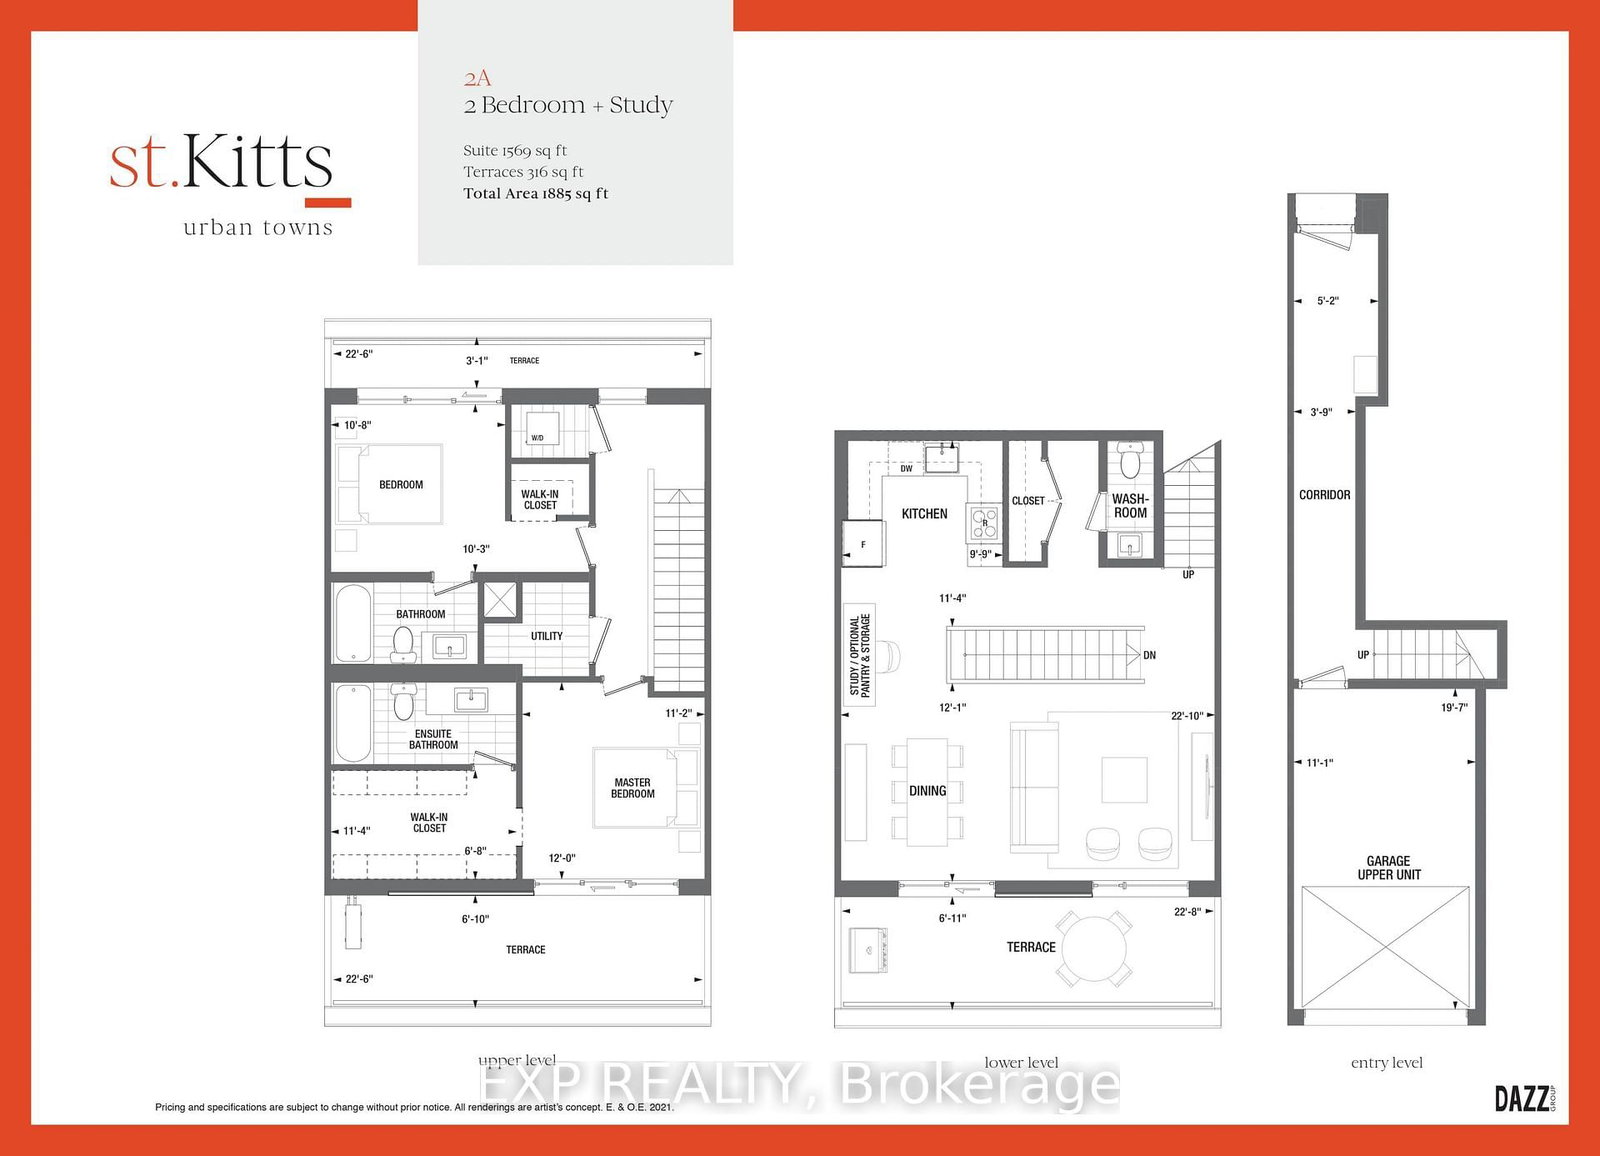
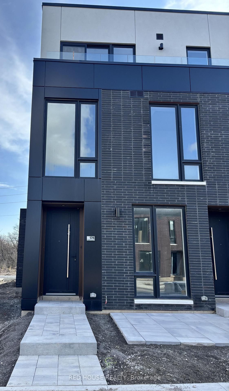
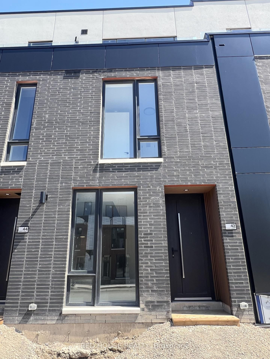
Welcome to St. Kitts Urban Towns by Dazz Group. This brand new upper stacked townhome features 2 bedrooms plus a study, 3 bathrooms, and 1,569 sq. ft. of modern living space. The functional layout includes a built-in garage with direct access, an open-concept main floor with a spacious terrace and powder room, and two generous bedrooms upstairs-each with its own ensuite, walk-in closet, and private balcony. Ideally located just 11 minutes from St. Catharines GO Station, 6 minutes from the Pen Centre, 10 minutes from Brock University, and 13 minutes from the hospital, with grocery stores and restaurants nearby. A perfect blend of comfort, style, and convenience-be the first to call this beautiful new home yours!

Listed by EXP REALTY

  • MLS #

    X12967984

  • Sq. Ft

    1400-1599

  • Sq. Ft. Source

    MLS

  • Year Built

    New

  • Basement

    None

  • View

    n/a

  • Garage

    Attached, 1 spaces

  • Parking Type

    Owned

  • Locker

    None

  • Pets Permitted

    Yes-with Restrictions

  • Exterior

    Brick

  • Fireplace

    N

  • Security

    n/a

  • Elevator

    n/a

  • Laundry Level

    Upper

  • Building Amenities

    n/a

  • Maintenance Fee Includes

    n/a

  • Property Management

    0

  • Heat

    Forced Air

  • A/C

    Central Air

  • Water

    n/a

  • Water Supply

    n/a

  • Central Vac

    N

  • Cert Level

    n/a

  • Energy Cert

    n/a

  • Kitchen

    3.45 x 2.97 ft Main level

  • Living

    6.96 x 3.68 ft Main level

    Combined W/Dining, W/O To Terrace, Open Concept

  • Primary

    3.4 x 3.66 ft Upper level

    4 Pc Ensuite, W/I Closet, W/O To Balcony

  • 2nd Br

    3.12 x 3.25 ft Upper level

    4 Pc Ensuite, W/O To Balcony, W/I Closet

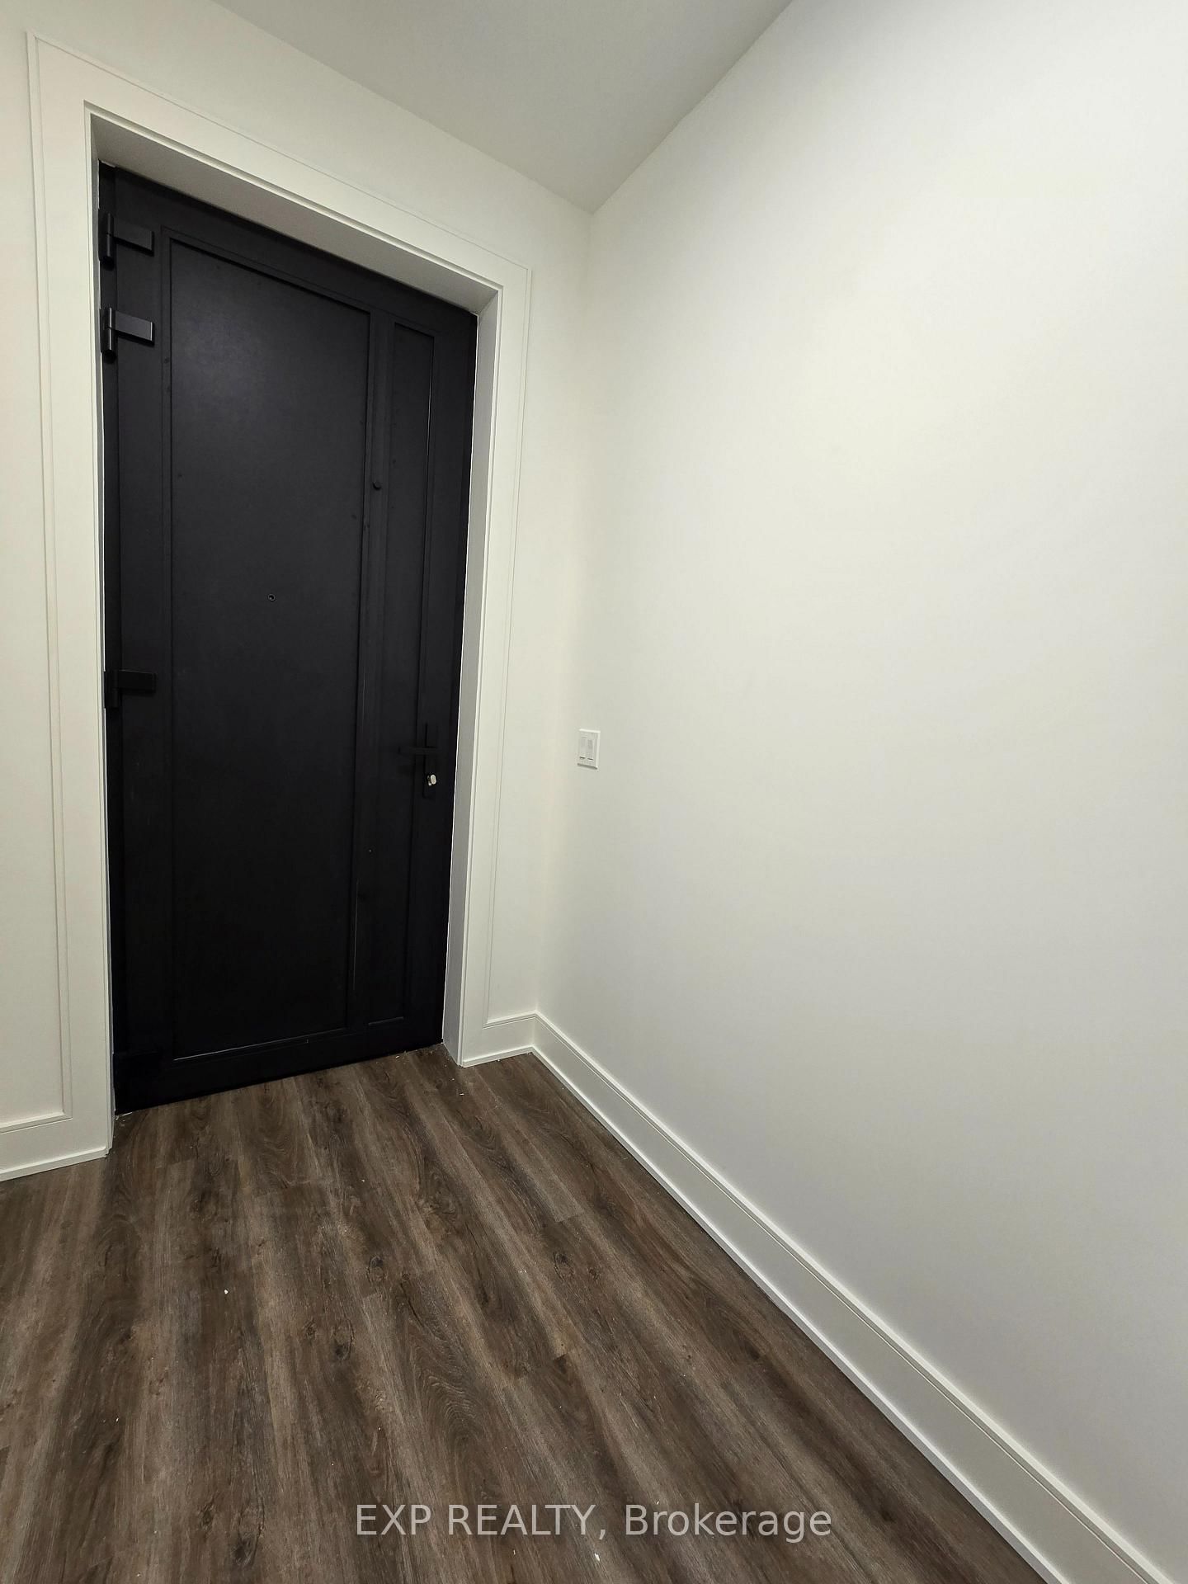
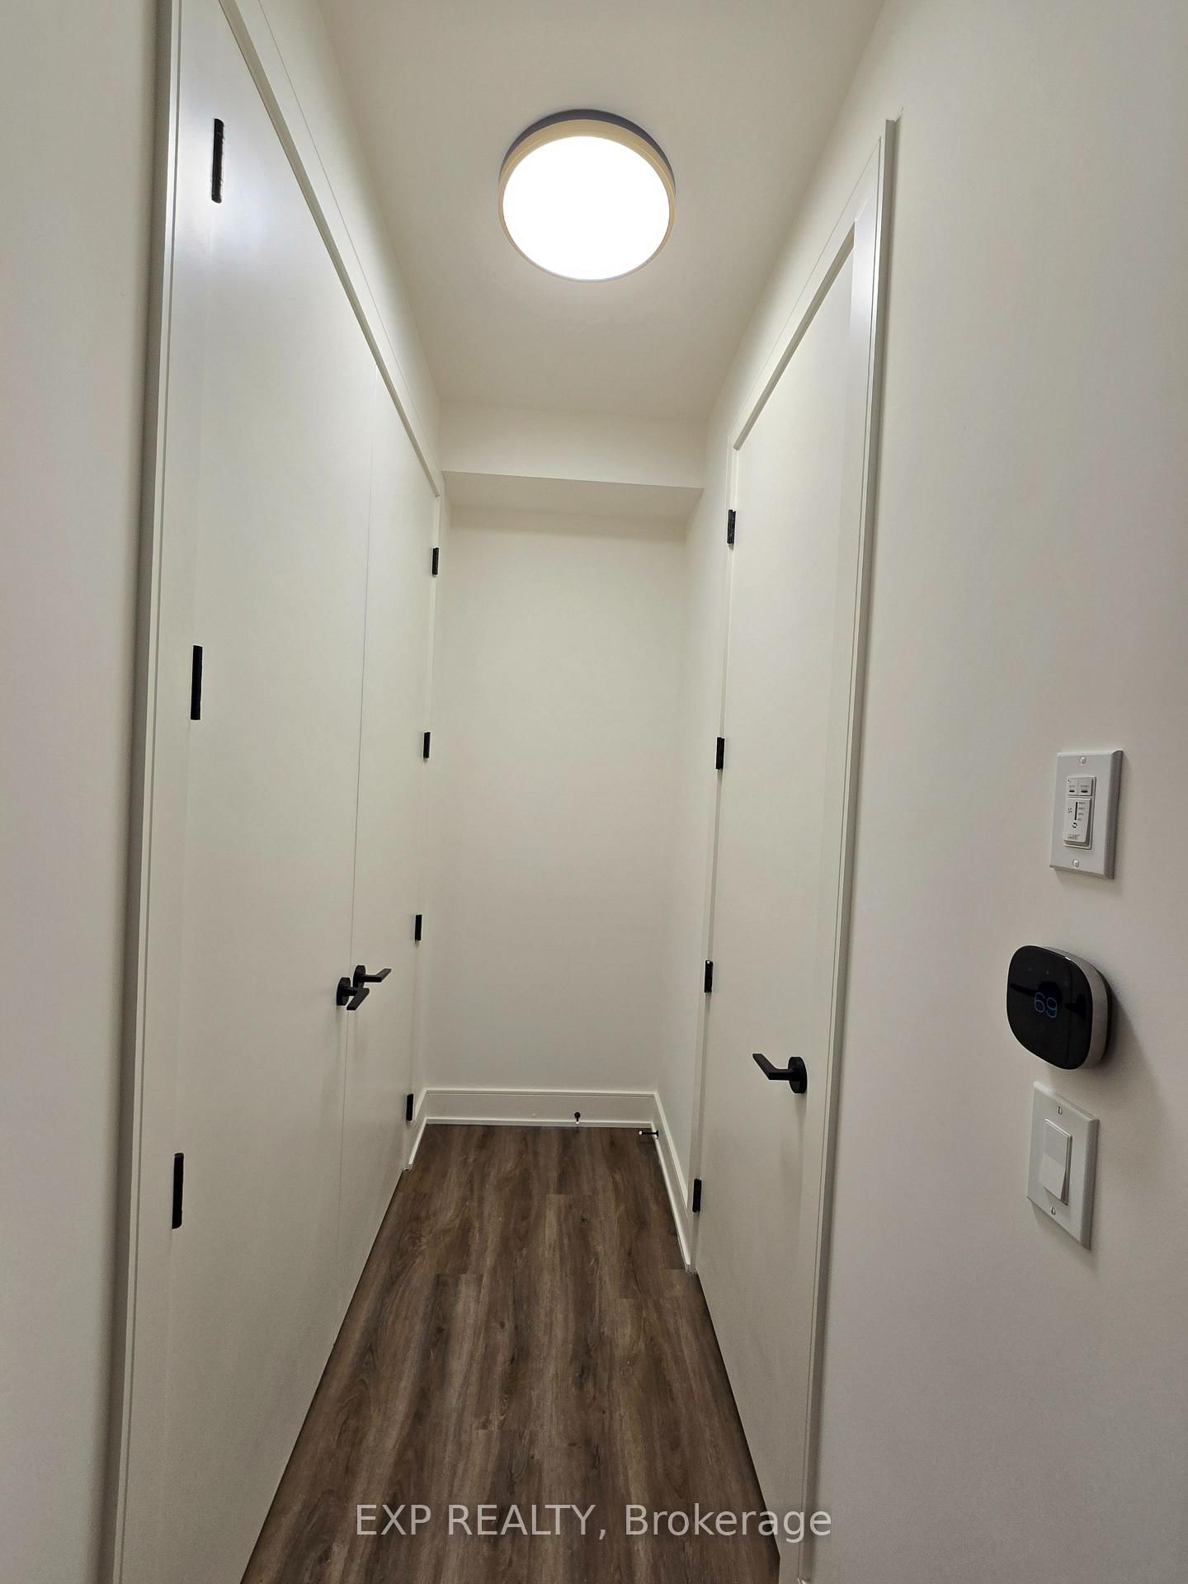
  • Foyer

    8.05 x 1.11 ft Ground level

    2 Pc Bath, Closet

  • Bathroom

    0.0 x 0.0 ft Main level

    2 Pc Bath, Closet

  • Bathroom

    0.0 x 0.0 ft Upper level

  • Bathroom

    0.0 x 0.0 ft Upper level

  • Bathroom

    0.0 x 0.0 ft Upper level

  • MLS #

    X12967984

  • Sq. Ft

    1400-1599

  • Sq. Ft. Source

    MLS

  • Year Built

    New

  • Basement

    None

  • View

    n/a

  • Garage

    Attached, 1 spaces

  • Parking Type

    Owned

  • Locker

    None

  • Pets Permitted

    Yes-with Restrictions

  • Exterior

    Brick

  • Fireplace

    N

  • Security

    n/a

  • Elevator

    n/a

  • Laundry Level

    Upper

  • Building Amenities

    n/a

  • Maintenance Fee Includes

    n/a

  • Property Management

    0

  • Heat

    Forced Air

  • A/C

    Central Air

  • Water

    n/a

  • Water Supply

    n/a

  • Central Vac

    N

  • Cert Level

    n/a

  • Energy Cert

    n/a

  • Kitchen

    3.45 x 2.97 ft Main level

  • Living

    6.96 x 3.68 ft Main level

    Combined W/Dining, W/O To Terrace, Open Concept

  • Primary

    3.4 x 3.66 ft Upper level

    4 Pc Ensuite, W/I Closet, W/O To Balcony

  • 2nd Br

    3.12 x 3.25 ft Upper level

    4 Pc Ensuite, W/O To Balcony, W/I Closet

  • Foyer

    8.05 x 1.11 ft Ground level

    2 Pc Bath, Closet

  • Bathroom

    0.0 x 0.0 ft Main level

    2 Pc Bath, Closet

  • Bathroom

    0.0 x 0.0 ft Upper level

  • Bathroom

    0.0 x 0.0 ft Upper level

  • Bathroom

    0.0 x 0.0 ft Upper level

Thinking of Selling?

Find Out Your Home’s Value in Today’s Market!

No Email or Signup is required to view your home estimate.

estimate your home value

Contact Manoj Kukreja

Sales Representative,
Century 21 People’s Choice Realty Inc.,
Brokerage
(647) 576 - 2100

Manoj profile avatar

Property History

Property history for 114 Everett Common, St. Catharines

This property has been sold 1 time before. Create your free account to explore sold prices, detailed property history, and more insider data.

Sign In / Register

Inventory Graph

10 9 8 7 6 5 4 3 2 1 0 3 Months of inventory SELLER'S Market BALANCED Market BUYER'S Market

Thinking of Selling?

Find Out Your Home’s Value in Today’s Market!

No Email or Signup is required to view your home estimate.

estimate your home value

Contact Manoj Kukreja

Sales Representative, Century 21 People’s Choice Realty Inc., Brokerage
(647) 576 - 2100

Manoj profile avatar

Recent Sold Listings in Oakdale, St. Catharines

Popular Cities