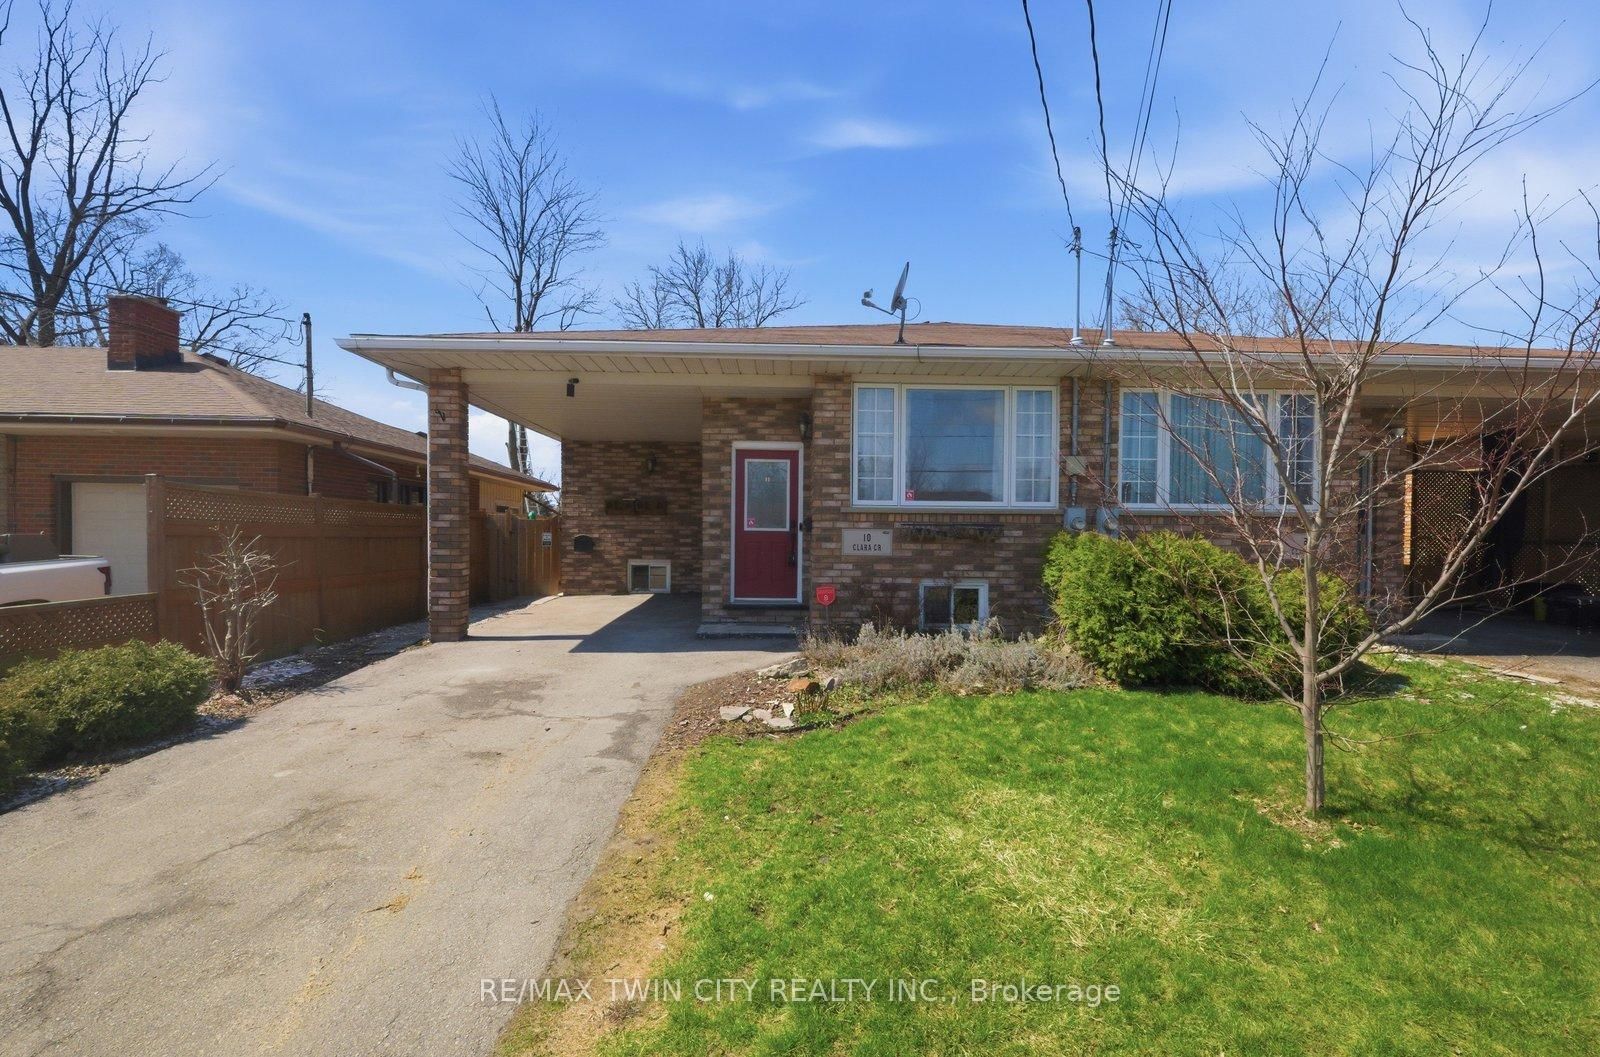
<-- style PDP --> 228 Redford Crescent, Stratford - Semi-Detached for sale for $509,000
  • for sale

228 Redford Crescent

Stratford, Ontario, N5A 1P2 - Stratford

$509,000

  • Neighbourhood

    Stratford

  • Major Intersection

    St. Vincent St. S. & Redford Cres.

  • Listed Since: 28 day(s)

  • Last update: 6 day(s) ago

Overview

  • Property Type

    Semi-Detached, Bungalow

  • Bedrooms

    3

  • Bathrooms

    2

  • Basement

    Finished

  • Kitchen

    1

  • Total Parking

    3

  • Lot Size

    29.77x125 (Feet)

  • Taxes

    $3,399.43 (2026)

  • Type

    Freehold

Property Description

Property description for 228 Redford Crescent, Stratford

Right at home on Redford. That is exactly how you will feel when you walk into this inviting bungalow semi. Lounge in your bright living room with its picture window & pretty view of Redford Park. Cook up a storm (or Skip the Dishes) in the light & linear kitchen with ample prep space & then gather around the table in the airy dining area. Sleep soundly in one of the 3 bedrooms tucked at the back of the house & jump into your morning routine in the updated 4 piece bathroom. Game, have movie nights or break out the mini sticks in the wide open rec room & store your stuff (that you've had stashed in your parent's house for years) in your very own basement. Enjoy your a.m. coffee & then p.m. barbeques on the deck & have your friends over for some summer fun in the backyard. Walk the kids & the dog across the street to an abundance of green space & when it's time to get in the car, you will appreciate the quick access to Stratford's south & west end amenities. Set up your appointment to see this sweet & stylish home - It is the one you have been waiting for!

Listed by Home and Company Real Estate Corp Brokerage

  • MLS #

    X13117982

  • Sq. Ft

    1100-1500

  • Sq. Ft. Source

    MLS

  • Lot Irregularities

    n/a

  • Year Built

    51-99

  • Pool

    None

  • Drive

    Private

  • Garage

    None

  • Total Parking

    3

  • Family Room

    N

  • Den

    N

  • Exterior

    Brick

  • Fireplace

    Y

  • Roof

    Asphalt Shingle

  • Foundation

    Concrete Block

  • Elevator

    n/a

  • Water View

    n/a

  • Laundry Level

    Lower

  • Heat

    Heat Pump

  • A/C

    Other

  • Water

    Municipal

  • Water Supply

    n/a

  • Sewers

    Sewers

  • Central Vac

    N

  • Living

    3.85 x 3.82 ft Main level

  • Dining

    3.59 x 3.19 ft Main level

  • Kitchen

    5.42 x 3.05 ft Main level

  • Primary

    4.76 x 3.02 ft Main level

  • 2nd Br

    3.4 x 3.01 ft Main level

  • 3rd Br

    3.6 x 3.21 ft Main level

  • Bathroom

    2.86 x 2.13 ft Main level

  • Rec

    7.47 x 6.12 ft Bsmt level

  • Den

    6.66 x 3.21 ft Bsmt level

  • Laundry

    5.21 x 2.92 ft Bsmt level

  • Bathroom

    0.87 x 0.78 ft Bsmt level

  • MLS #

    X13117982

  • Sq. Ft

    1100-1500

  • Sq. Ft. Source

    MLS

  • Lot Irregularities

    n/a

  • Year Built

    51-99

  • Pool

    None

  • Drive

    Private

  • Garage

    None

  • Total Parking

    3

  • Family Room

    N

  • Den

    N

  • Exterior

    Brick

  • Fireplace

    Y

  • Roof

    Asphalt Shingle

  • Foundation

    Concrete Block

  • Elevator

    n/a

  • Water View

    n/a

  • Laundry Level

    Lower

  • Heat

    Heat Pump

  • A/C

    Other

  • Water

    Municipal

  • Water Supply

    n/a

  • Sewers

    Sewers

  • Central Vac

    N

  • Living

    3.85 x 3.82 ft Main level

  • Dining

    3.59 x 3.19 ft Main level

  • Kitchen

    5.42 x 3.05 ft Main level

  • Primary

    4.76 x 3.02 ft Main level

  • 2nd Br

    3.4 x 3.01 ft Main level

  • 3rd Br

    3.6 x 3.21 ft Main level

  • Bathroom

    2.86 x 2.13 ft Main level

  • Rec

    7.47 x 6.12 ft Bsmt level

  • Den

    6.66 x 3.21 ft Bsmt level

  • Laundry

    5.21 x 2.92 ft Bsmt level

  • Bathroom

    0.87 x 0.78 ft Bsmt level

Thinking of Selling?

Find Out Your Home’s Value in Today’s Market!

No Email or Signup is required to view your home estimate.

estimate your home value

Contact Manoj Kukreja

Sales Representative,
Century 21 People’s Choice Realty Inc.,
Brokerage
(647) 576 - 2100

Manoj profile avatar

Inventory Graph

10 9 8 7 6 5 4 3 2 1 0 2 Months of inventory SELLER'S Market BALANCED Market BUYER'S Market

Mortgage Calculator

This data is for informational purposes only.

Mortgage Payment per month

Principal Amount

Interest

Total Payable

Amortization

Amortization

Closing Cost Calculator

This data is for informational purposes only.

Closing Cost Total for this property

Total Cash flow for purchasing this property

Down Payment(%)*
Additional information

Provincial Land Transfer Tax

Ontario Land Transfer Tax Rebate

Toronto Land Transfer Tax

Toronto Land Transfer Tax Rebate

PST on CMHC Insurance Premium

Lawyer Fees

$2,825

Government Registration Fee's

$164

Title Insurance

Closing Cost Total

Total Cash flow for purchasing this property

Provincial Land Transfer Tax

Ontario Land Transfer Tax Rebate

Toronto Land Transfer Tax

Toronto Land Transfer Tax Rebate

PST on CMHC Insurance Premium

Lawyer Fees

$2,825

Government Registarion Fee's

$164

Title Insurance

Down Payment(%)*

* A down payment of less than 20% is permitted only for first-time home buyers purchasing their principal residence. The minimum down payment required is 5% for the portion of the purchase price up to $500,000, and 10% for the portion between $500,000 and $1,500,000. For properties priced over $1,500,000, a minimum down payment of 20% is required.

Thinking of Selling?

Find Out Your Home’s Value in Today’s Market!

No Email or Signup is required to view your home estimate.

estimate your home value

Contact Manoj Kukreja

Sales Representative, Century 21 People’s Choice Realty Inc., Brokerage
(647) 576 - 2100

Manoj profile avatar

Recent Sold Listings in Stratford, Stratford

Popular Cities