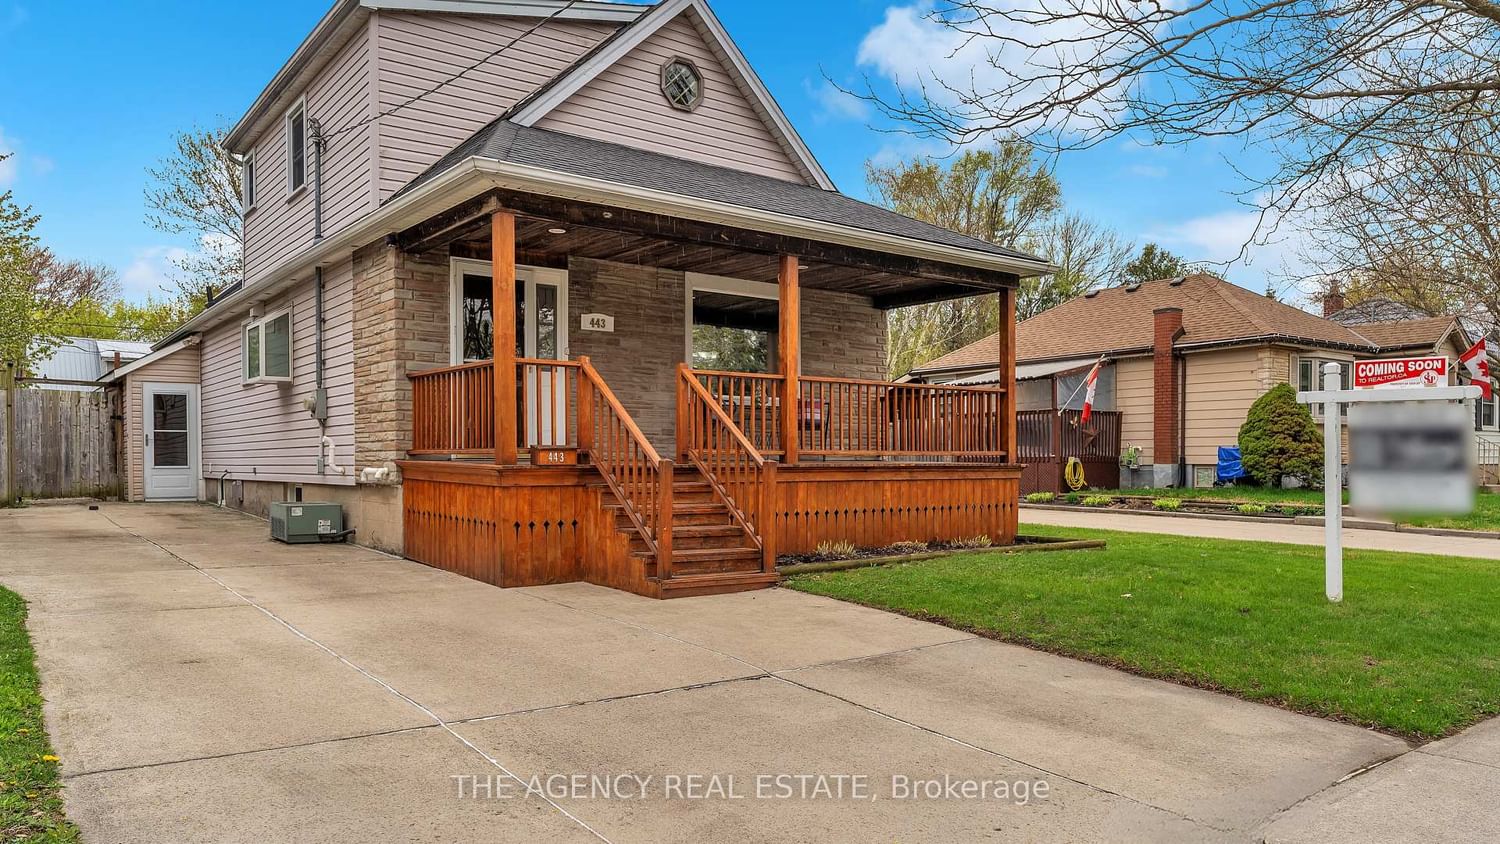
<-- style PDP --> 8582 GLENDON Drive, Strathroy-Caradoc - Detached for sale for $524,900
  • for sale

8582 GLENDON Drive

Strathroy-Caradoc, Ontario, N0L 1W0 - Mount Brydges

$524,900

  • Neighbourhood

    Mount Brydges

  • Major Intersection

    WOODWARD DRIVE

  • Listed Since: 17 day(s)

  • Last update: 9 day(s) ago

Overview

  • Property Type

    Detached, 1 1/2 Storey

  • Bedrooms

    4

  • Bathrooms

    2

  • Basement

    Crawl Space + Part Bsmt

  • Kitchen

    1

  • Total Parking

    8 (2 Detached Garage)

  • Lot Size

    64x329 (Feet)

  • Taxes

    $3,080.00 (2025)

  • Type

    Freehold

Property Description

Property description for 8582 GLENDON Drive, Strathroy-Caradoc

Welcome to 8582 Glendon Drive in the heart of Mt. Brydges, a rare opportunity to own a character-filled home on an incredible nearly half-acre lot. With mature surroundings, endless outdoor space, and room for all your hobbies, vehicles, and toy. Properties like this rarely come available in town. This charming 11/2 storey home offers a layout full of warmth and original character. Step inside through the welcoming front living room, flowing into the formal dining area and kitchen. The main level features two bedrooms, a full bathroom, and a second spacious living room at the back of the home, giving you two separate living spaces on the main floor, perfect for families, entertaining, or creating flexible spaces to suit your lifestyle. Upstairs, you'll find two additional bedrooms and a second full bathroom, offering plenty of room for growing families or guests. Throughout the home, original details including high ceilings and beautiful wood baseboards add timeless charm and character. Outside is where this property truly shines. The oversized detached double-car garage/shop is insulated and equipped with concrete floors, a welding outlet, and compressor. It's an ideal setup for hobbyists, mechanics, or anyone needing serious workspace. The expansive lot also provides ample parking with room for trailers, RVs, work vehicles, and more. Whether you're looking for a home with character, space to grow, or a property you can make your own over time, this Mt. Brydges gem is packed with potential inside and out.

Listed by THRIVE REALTY GROUP INC.

  • MLS #

    X13168142

  • Sq. Ft

    1100-1500

  • Sq. Ft. Source

    MLS

  • Lot Irregularities

    n/a

  • Year Built

    100+

  • Pool

    None

  • Drive

    Private

  • Garage

    Detached, 2 spaces

  • Total Parking

    8

  • Family Room

    N

  • Den

    N

  • Exterior

    Stucco/Plaster

  • Fireplace

    Y

  • Roof

    Shingles

  • Foundation

    Concrete

  • Elevator

    n/a

  • Water View

    n/a

  • Laundry Level

    Lower

  • Heat

    Forced Air

  • A/C

    Central Air

  • Water

    Municipal

  • Water Supply

    n/a

  • Sewers

    Septic

  • Central Vac

    N

  • Primary

    2.86 x 2.96 ft Main level

  • 2nd Br

    2.36 x 2.83 ft Main level

  • Dining

    3.79 x 5.58 ft Main level

  • Kitchen

    2.38 x 3.05 ft Main level

  • Living

    6.4 x 3.25 ft Main level

  • 3rd Br

    3.53 x 2.73 ft Upper level

  • 4th Br

    3.31 x 3.26 ft Upper level

  • MLS #

    X13168142

  • Sq. Ft

    1100-1500

  • Sq. Ft. Source

    MLS

  • Lot Irregularities

    n/a

  • Year Built

    100+

  • Pool

    None

  • Drive

    Private

  • Garage

    Detached, 2 spaces

  • Total Parking

    8

  • Family Room

    N

  • Den

    N

  • Exterior

    Stucco/Plaster

  • Fireplace

    Y

  • Roof

    Shingles

  • Foundation

    Concrete

  • Elevator

    n/a

  • Water View

    n/a

  • Laundry Level

    Lower

  • Heat

    Forced Air

  • A/C

    Central Air

  • Water

    Municipal

  • Water Supply

    n/a

  • Sewers

    Septic

  • Central Vac

    N

  • Primary

    2.86 x 2.96 ft Main level

  • 2nd Br

    2.36 x 2.83 ft Main level

  • Dining

    3.79 x 5.58 ft Main level

  • Kitchen

    2.38 x 3.05 ft Main level

  • Living

    6.4 x 3.25 ft Main level

  • 3rd Br

    3.53 x 2.73 ft Upper level

  • 4th Br

    3.31 x 3.26 ft Upper level

Thinking of Selling?

Find Out Your Home’s Value in Today’s Market!

No Email or Signup is required to view your home estimate.

estimate your home value

Contact Manoj Kukreja

Sales Representative,
Century 21 People’s Choice Realty Inc.,
Brokerage
(647) 576 - 2100

Manoj profile avatar

Mortgage Calculator

This data is for informational purposes only.

Mortgage Payment per month

Principal Amount

Interest

Total Payable

Amortization

Amortization

Closing Cost Calculator

This data is for informational purposes only.

Closing Cost Total for this property

Total Cash flow for purchasing this property

Down Payment(%)*
Additional information

Provincial Land Transfer Tax

Ontario Land Transfer Tax Rebate

Toronto Land Transfer Tax

Toronto Land Transfer Tax Rebate

PST on CMHC Insurance Premium

Lawyer Fees

$2,825

Government Registration Fee's

$164

Title Insurance

Closing Cost Total

Total Cash flow for purchasing this property

Provincial Land Transfer Tax

Ontario Land Transfer Tax Rebate

Toronto Land Transfer Tax

Toronto Land Transfer Tax Rebate

PST on CMHC Insurance Premium

Lawyer Fees

$2,825

Government Registarion Fee's

$164

Title Insurance

Down Payment(%)*

* A down payment of less than 20% is permitted only for first-time home buyers purchasing their principal residence. The minimum down payment required is 5% for the portion of the purchase price up to $500,000, and 10% for the portion between $500,000 and $1,500,000. For properties priced over $1,500,000, a minimum down payment of 20% is required.

Thinking of Selling?

Find Out Your Home’s Value in Today’s Market!

No Email or Signup is required to view your home estimate.

estimate your home value

Contact Manoj Kukreja

Sales Representative, Century 21 People’s Choice Realty Inc., Brokerage
(647) 576 - 2100

Manoj profile avatar

Recent Sold Listings in Mount Brydges, Strathroy-Caradoc

Popular Cities