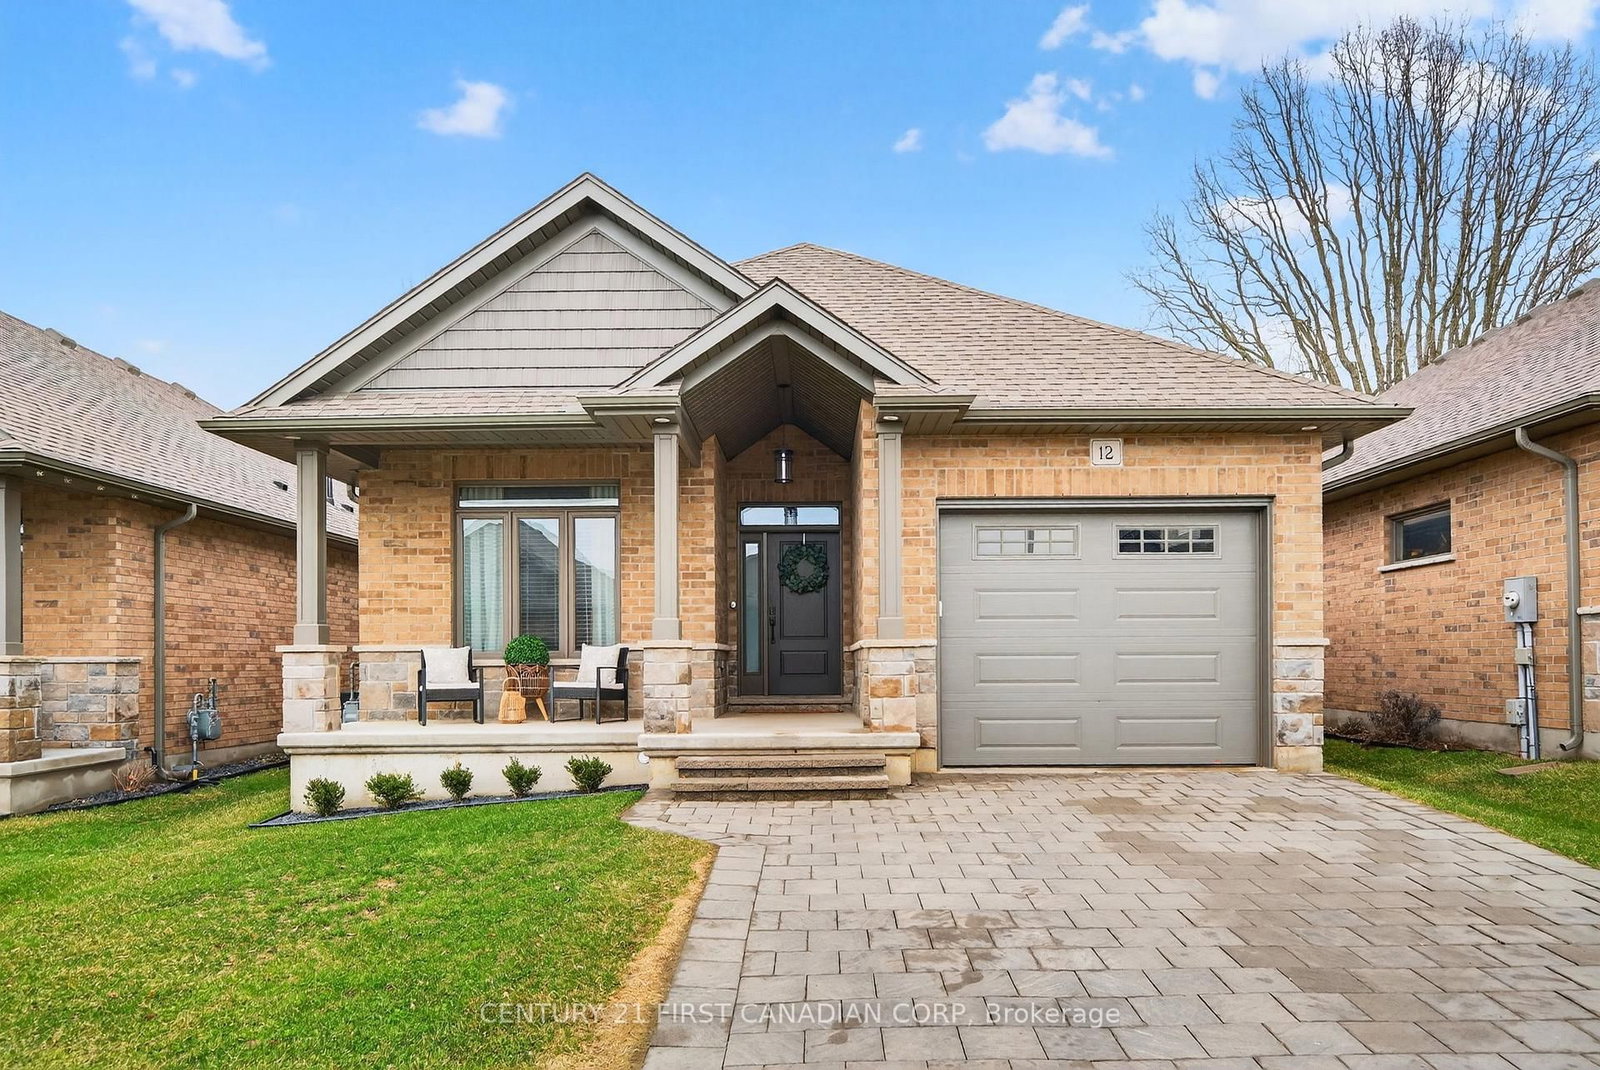
<-- style PDP --> 12-159 Collins Way Street, Strathroy-Caradoc - Detached for sale for $599,900
  • sold
  • leased

12-159 Collins Way Street

Strathroy-Caradoc, Ontario, N7G 0G8 - SE

$599,900$000000

  • Neighbourhood

    SE

  • Major Intersection

    Saxton

  • Listed Since: 212 day(s)

  • Last update: 196 day(s) ago

Overview

  • Property Type

    Detached, Bungalow

  • Bedrooms

    2 + 1

  • Bathrooms

    3

  • Basement

    Finished

  • Kitchen

    1

  • Total Parking

    3 (1 Attached Garage)

  • Lot Size

    40x105 (Feet)

  • Taxes

    $4,117.00 (2025)

  • Type

    Freehold

Property Description

Property description for 12-159 Collins Way Street, Strathroy-Caradoc

This is a stunning beautifully upgraded home showcasing high-end finishes and exceptional attention to detail throughout. This impeccably maintained 2+1 bedroom, 3-full bathroom home offers a rare blend of luxury, comfort, and privacy, backing onto peaceful farmland with no rear neighbours and just steps from Caradoc Sands Golf Course. The bright, open-concept main floor features engineered hardwood throughout, soaring cathedral ceilings and an abundance of natural light. The elegant living room is anchored by a gas fireplace with a custom floor to ceiling shiplap mantel and flows seamlessly into the dining area and gourmet kitchen. Thoughtfully designed, the kitchen boasts leathered granite countertops, a striking backsplash, premium stainless steel appliances including a gas stove, and an oversized island with seating, perfect for entertaining or everyday living. The primary suite offers a luxurious retreat with a walk-in closet and spa-inspired ensuite featuring a steam shower and 9' glass doors. A second main floor bedroom, full bath and laundry provide added convenience. The fully finished lower level expands the living space with a massive recreation room, a third bedroom, and a beautifully appointed bathroom featuring marble floors and a glass shower. Step outside to the covered deck and fully fenced yard, an ideal setting to enjoy morning coffee or unwind in the evening while taking in tranquil field views and local wildlife. Additional highlights include a double interlocking driveway, garage and a welcoming covered front porch. Located just minutes from shopping, dining, parks, amenities, and quick access to Highway 402, this turnkey home delivers the perfect balance of elegance, functionality, and serene living. Priced to sell. This beautifully appointed home won't last long.

Listed by CENTURY 21 FIRST CANADIAN CORP

  • MLS #

    X12960022

  • Sq. Ft

    1100-1500

  • Sq. Ft. Source

    MLS

  • Lot Irregularities

    n/a

  • Year Built

    6-15

  • Pool

    None

  • Drive

    n/a

  • Garage

    Attached, 1 spaces

  • Total Parking

    3

  • Family Room

    Y

  • Den

    Y

  • Exterior

    Brick

  • Fireplace

    Y

  • Roof

    Asphalt Shingle

  • Foundation

    Concrete

  • Elevator

    n/a

  • Water View

    n/a

  • Laundry Level

    Main

  • Heat

    Forced Air

  • A/C

    Central Air

  • Water

    Municipal

  • Water Supply

    n/a

  • Sewers

    Sewers

  • Central Vac

    N

  • Kitchen

    5.44 x 3.2 ft Main level

    Granite Counter, Stainless Steel Appl, Centre Island

  • Living

    5.44 x 4.62 ft Main level

    Gas Fireplace, hardwood floor, Cathedral Ceiling

  • Primary

    3.78 x 3.4 ft Main level

    4 Pc Ensuite, W/I Closet, hardwood floor

  • 2nd Br

    3.35 x 3.25 ft Main level

    Hardwood Floor

  • Foyer

    3.35 x 1.73 ft Main level

    Hardwood Floor

  • Laundry

    1.52 x 1.0 ft Main level

  • Family

    7.62 x 5.03 ft Lower level

    Carpet Free

  • 3rd Br

    4.45 x 3.81 ft Lower level

    carpet free, W/I Closet

  • MLS #

    X12960022

  • Sq. Ft

    1100-1500

  • Sq. Ft. Source

    MLS

  • Lot Irregularities

    n/a

  • Year Built

    6-15

  • Pool

    None

  • Drive

    n/a

  • Garage

    Attached, 1 spaces

  • Total Parking

    3

  • Family Room

    Y

  • Den

    Y

  • Exterior

    Brick

  • Fireplace

    Y

  • Roof

    Asphalt Shingle

  • Foundation

    Concrete

  • Elevator

    n/a

  • Water View

    n/a

  • Laundry Level

    Main

  • Heat

    Forced Air

  • A/C

    Central Air

  • Water

    Municipal

  • Water Supply

    n/a

  • Sewers

    Sewers

  • Central Vac

    N

  • Kitchen

    5.44 x 3.2 ft Main level

    Granite Counter, Stainless Steel Appl, Centre Island

  • Living

    5.44 x 4.62 ft Main level

    Gas Fireplace, hardwood floor, Cathedral Ceiling

  • Primary

    3.78 x 3.4 ft Main level

    4 Pc Ensuite, W/I Closet, hardwood floor

  • 2nd Br

    3.35 x 3.25 ft Main level

    Hardwood Floor

  • Foyer

    3.35 x 1.73 ft Main level

    Hardwood Floor

  • Laundry

    1.52 x 1.0 ft Main level

  • Family

    7.62 x 5.03 ft Lower level

    Carpet Free

  • 3rd Br

    4.45 x 3.81 ft Lower level

    carpet free, W/I Closet

Thinking of Selling?

Find Out Your Home’s Value in Today’s Market!

No Email or Signup is required to view your home estimate.

estimate your home value

Contact Manoj Kukreja

Sales Representative,
Century 21 People’s Choice Realty Inc.,
Brokerage
(647) 576 - 2100

Manoj profile avatar

Estimated price

Date
Price
Change
2026-04-06
$600,017
---

Mortgage Calculator

This data is for informational purposes only.

Mortgage Payment per month

Principal Amount

Interest

Total Payable

Amortization

Amortization

Closing Cost Calculator

This data is for informational purposes only.

Closing Cost Total for this property

Total Cash flow for purchasing this property

Down Payment(%)*
Additional information

Provincial Land Transfer Tax

Ontario Land Transfer Tax Rebate

Toronto Land Transfer Tax

Toronto Land Transfer Tax Rebate

PST on CMHC Insurance Premium

Lawyer Fees

$2,825

Government Registration Fee's

$164

Title Insurance

Closing Cost Total

Total Cash flow for purchasing this property

Provincial Land Transfer Tax

Ontario Land Transfer Tax Rebate

Toronto Land Transfer Tax

Toronto Land Transfer Tax Rebate

PST on CMHC Insurance Premium

Lawyer Fees

$2,825

Government Registarion Fee's

$164

Title Insurance

Down Payment(%)*

* A down payment of less than 20% is permitted only for first-time home buyers purchasing their principal residence. The minimum down payment required is 5% for the portion of the purchase price up to $500,000, and 10% for the portion between $500,000 and $1,500,000. For properties priced over $1,500,000, a minimum down payment of 20% is required.

Thinking of Selling?

Find Out Your Home’s Value in Today’s Market!

No Email or Signup is required to view your home estimate.

estimate your home value

Contact Manoj Kukreja

Sales Representative, Century 21 People’s Choice Realty Inc., Brokerage
(647) 576 - 2100

Manoj profile avatar

Recent Sold Listings in SE, Strathroy-Caradoc

Popular Cities