<-- style PDP --> 31-159 Collins Way, Strathroy-Caradoc - Det Condo for sale for $699,900
  • sold
  • leased

31-159 Collins Way

Strathroy-Caradoc, Ontario, N7G 0G8 - SE

$699,900$000000

  • Neighbourhood

    SE

  • Major Intersection

    Saxton and Collins Way

  • Listed Since: 199 day(s)

  • Last update: 139 day(s) ago

Overview

  • Property Type

    Det Condo, Bungalow

  • Bedrooms

    2 + 2

  • Bathrooms

    3

  • Square Feet

    1200-1399

  • Exposure

    North East

  • Total Parking

    3 (1.5 Attached Garage)

  • Maintenance

    $79

  • Taxes

    $4,188.00 (2026)

  • Balcony

    None

Property Description

Property description for 31-159 Collins Way, Strathroy-Caradoc

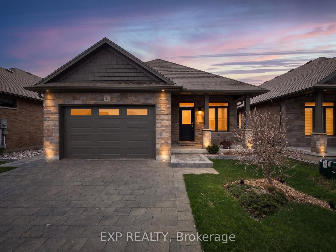
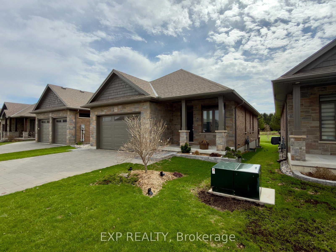
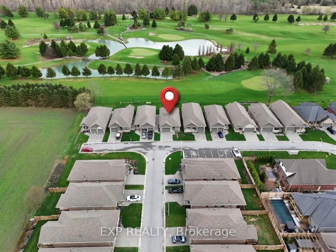
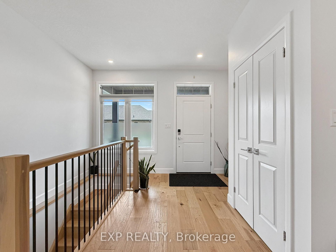
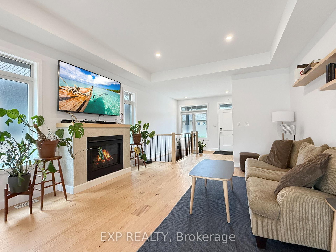
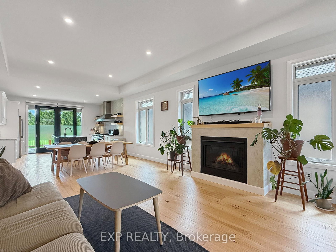
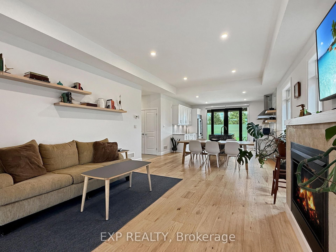
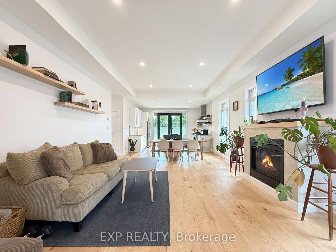
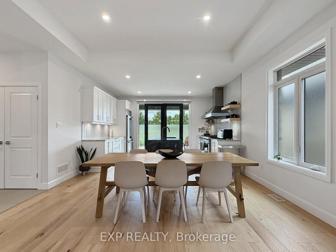
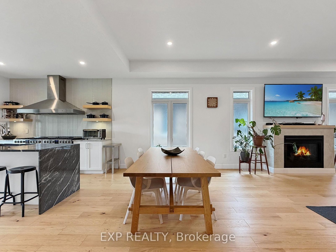
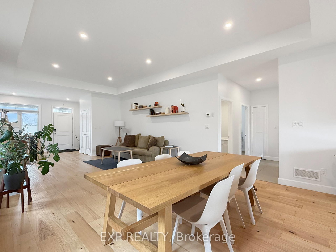
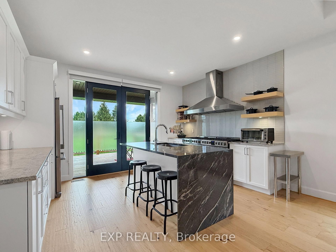
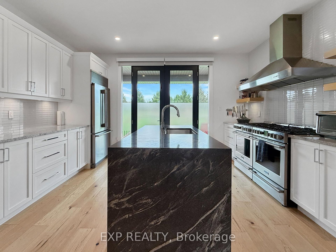
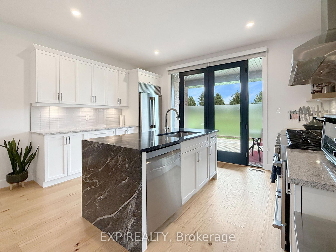
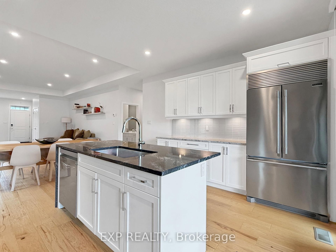
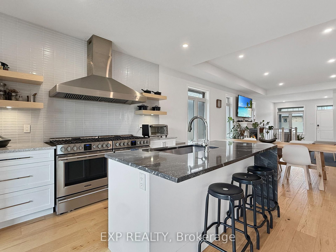
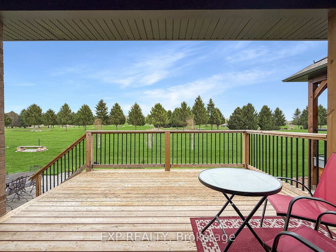
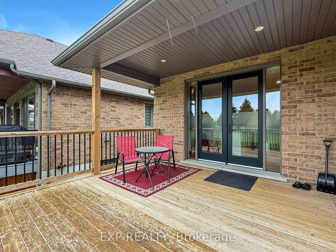
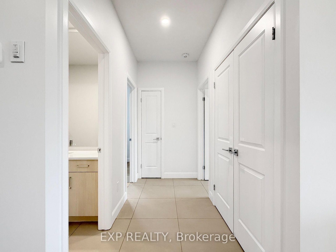
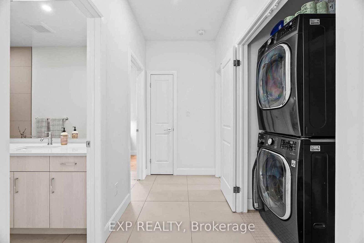
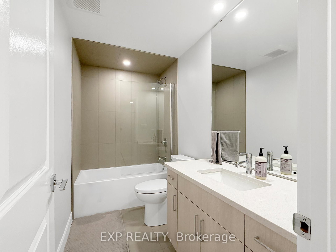
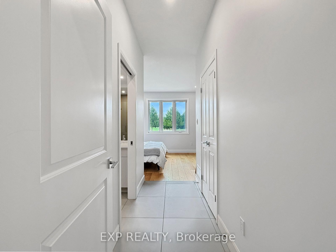
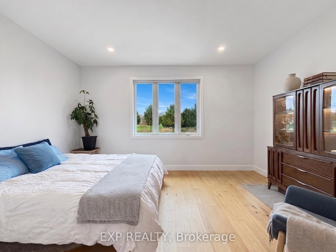
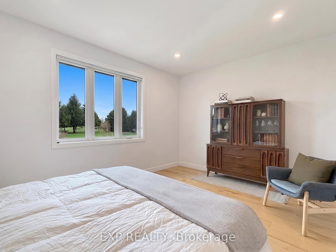
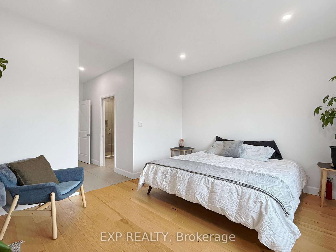
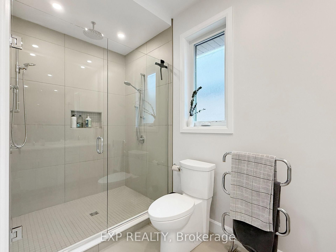
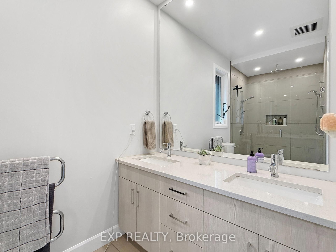
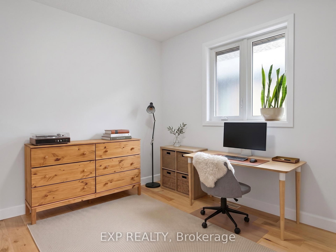
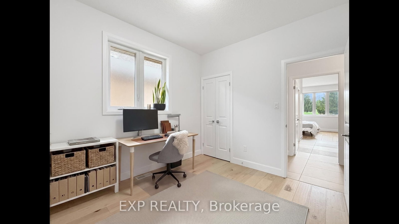
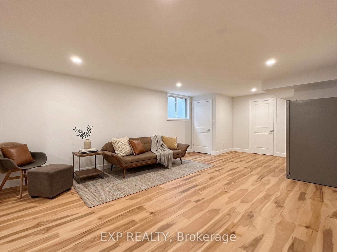
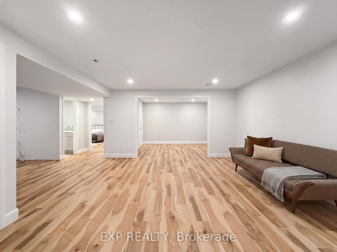
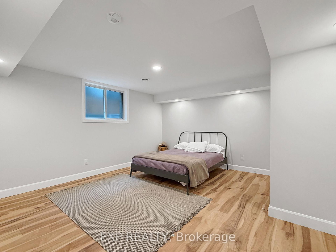
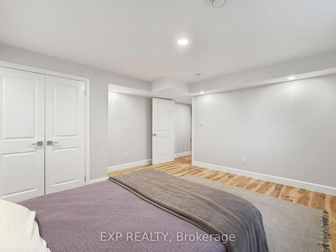
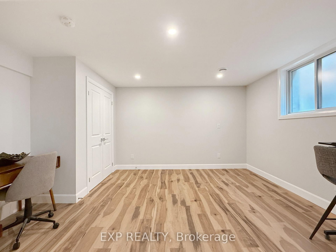
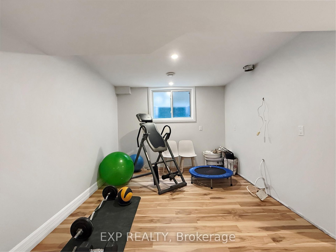
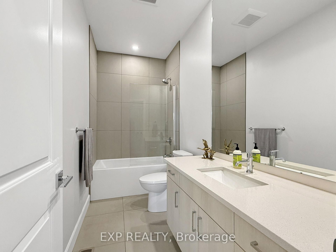
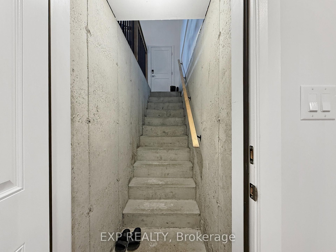
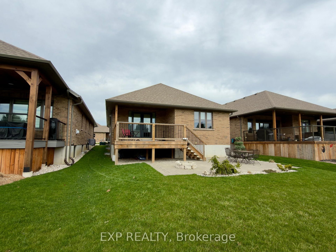
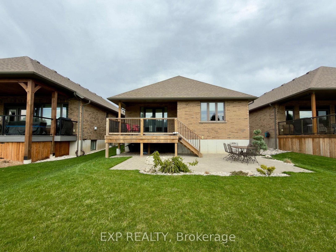
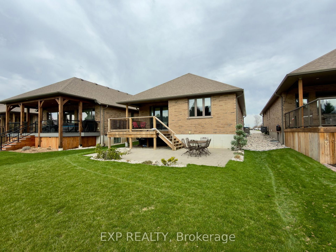
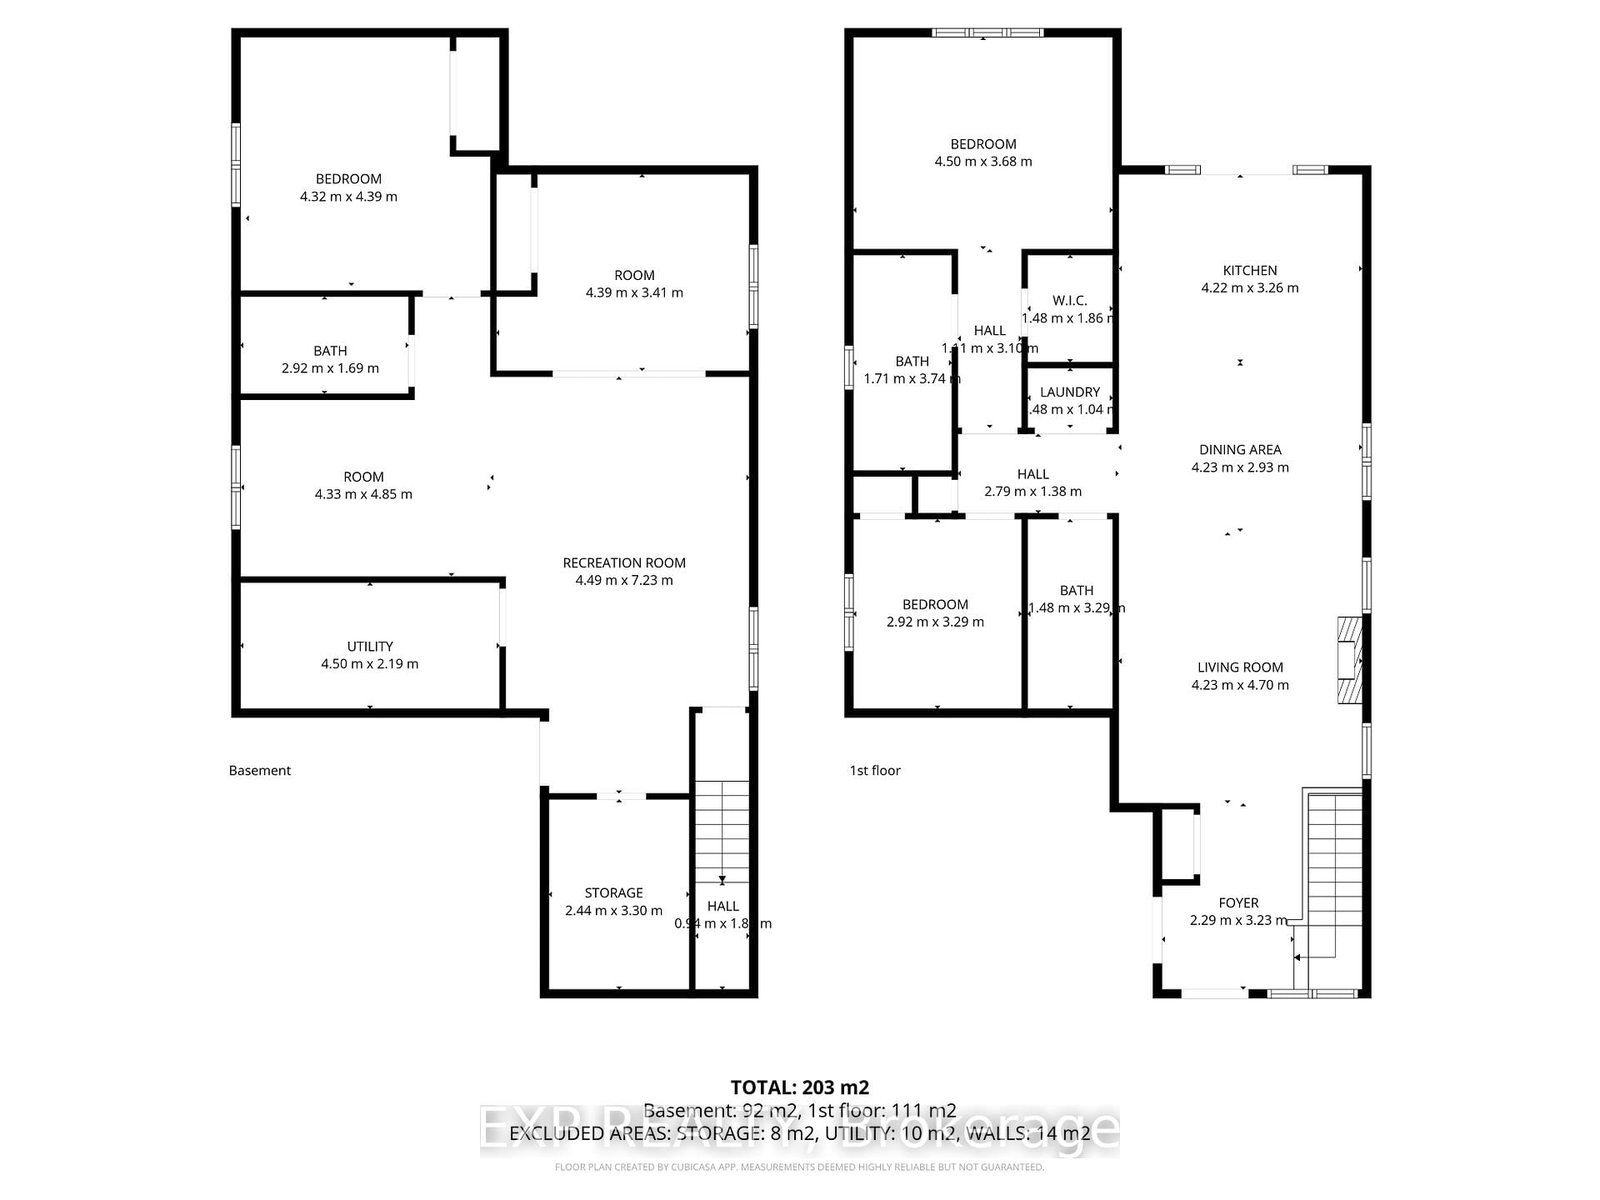
Luxury Living Meets Golf Course Serenity. This show-stopping bungalow condo redefines turnkey living, offering a sophisticated retreat backing directly onto the prestigious Caradoc Sands Golf Course. From the moment you arrive, the open-concept layout impresses with soaring ceilings, rich hardwood flooring, and a stunning solid oak staircase. The chef's dream kitchen is the heart of the home, featuring professional-grade stainless appliances, a double gas stove, granite countertops, and a massive waterfall island designed for hosting. Oversized custom glass French doors transition seamlessly from the kitchen to a covered deck, where you can enjoy peaceful water views and lush greens. The main level offers a serene primary suite with a private ensuite and walk-in closet, plus a versatile second bedroom/office and convenient main-floor laundry. The fully finished lower level provides incredible versatility with a massive recreation room, two additional bedrooms, a library or den, and a stylish 3-piece bath. With a rare walk-up to the garage and rough-ins for a second kitchen, this space is perfectly suited for an in-law suite, multi-generational living, or an ultimate guest retreat. Experience a low-maintenance lifestyle with fees of only $79/month in a community just minutes from Strathroy's top-tier amenities. Freshly painted and move-in ready-this isn't just a home; it's an upgrade to your lifestyle.

Listed by EXP REALTY

  • MLS #

    X13008396

  • Sq. Ft

    1200-1399

  • Sq. Ft. Source

    MLS

  • Year Built

    6-10

  • Basement

    Finished

  • View

    n/a

  • Garage

    Attached, 1.5 spaces

  • Parking Type

    Exclusive

  • Locker

    None

  • Pets Permitted

    Yes-with Restrictions

  • Exterior

    Stone

  • Fireplace

    Y

  • Security

    n/a

  • Elevator

    n/a

  • Laundry Level

    Main

  • Building Amenities

    n/a

  • Maintenance Fee Includes

    n/a

  • Property Management

    Self Managed

  • Heat

    Forced Air

  • A/C

    Central Air

  • Water

    n/a

  • Water Supply

    n/a

  • Central Vac

    N

  • Cert Level

    n/a

  • Energy Cert

    n/a

  • Living

    5.1 x 4.4 ft Main level

  • Dining

    4.4 x 2.6 ft Main level

  • Kitchen

    4.4 x 3.0 ft Main level

  • Br

    3.3 x 2.9 ft Main level

  • Primary

    3.6 x 4.5 ft Main level

  • Rec

    4.2 x 7.0 ft Bsmt level

  • Exercise

    3.1 x 3.0 ft Bsmt level

  • 3rd Br

    4.5 x 4.3 ft Bsmt level

  • 4th Br

    3.3 x 4.4 ft Bsmt level

Thinking of Selling?

Find Out Your Home’s Value in Today’s Market!

No Email or Signup is required to view your home estimate.

estimate your home value

Contact Manoj Kukreja

Sales Representative,
Century 21 People’s Choice Realty Inc.,
Brokerage
(647) 576 - 2100

Manoj profile avatar

Property History

Property history for 31-159 Collins Way, Strathroy-Caradoc

This property has been sold 6 times before. Create your free account to explore sold prices, detailed property history, and more insider data.

Sign In / Register

Estimated price

Date
Price
Change
2026-04-16
$682,404
---

Mortgage Calculator

This data is for informational purposes only.

Mortgage Payment per month

Principal Amount

Interest

Total Payable

Amortization

Amortization

Closing Cost Calculator

This data is for informational purposes only.

Closing Cost Total for this property

Total Cash flow for purchasing this property

Down Payment(%)*
Additional information

Provincial Land Transfer Tax

Ontario Land Transfer Tax Rebate

Toronto Land Transfer Tax

Toronto Land Transfer Tax Rebate

PST on CMHC Insurance Premium

Lawyer Fees

$2,825

Government Registration Fee's

$164

Title Insurance

Closing Cost Total

Total Cash flow for purchasing this property

Provincial Land Transfer Tax

Ontario Land Transfer Tax Rebate

Toronto Land Transfer Tax

Toronto Land Transfer Tax Rebate

PST on CMHC Insurance Premium

Lawyer Fees

$2,825

Government Registarion Fee's

$164

Title Insurance

Down Payment(%)*

* A down payment of less than 20% is permitted only for first-time home buyers purchasing their principal residence. The minimum down payment required is 5% for the portion of the purchase price up to $500,000, and 10% for the portion between $500,000 and $1,500,000. For properties priced over $1,500,000, a minimum down payment of 20% is required.

Thinking of Selling?

Find Out Your Home’s Value in Today’s Market!

No Email or Signup is required to view your home estimate.

estimate your home value

Contact Manoj Kukreja

Sales Representative, Century 21 People’s Choice Realty Inc., Brokerage
(647) 576 - 2100

Manoj profile avatar

Recent Sold Listings in SE, Strathroy-Caradoc

Popular Cities