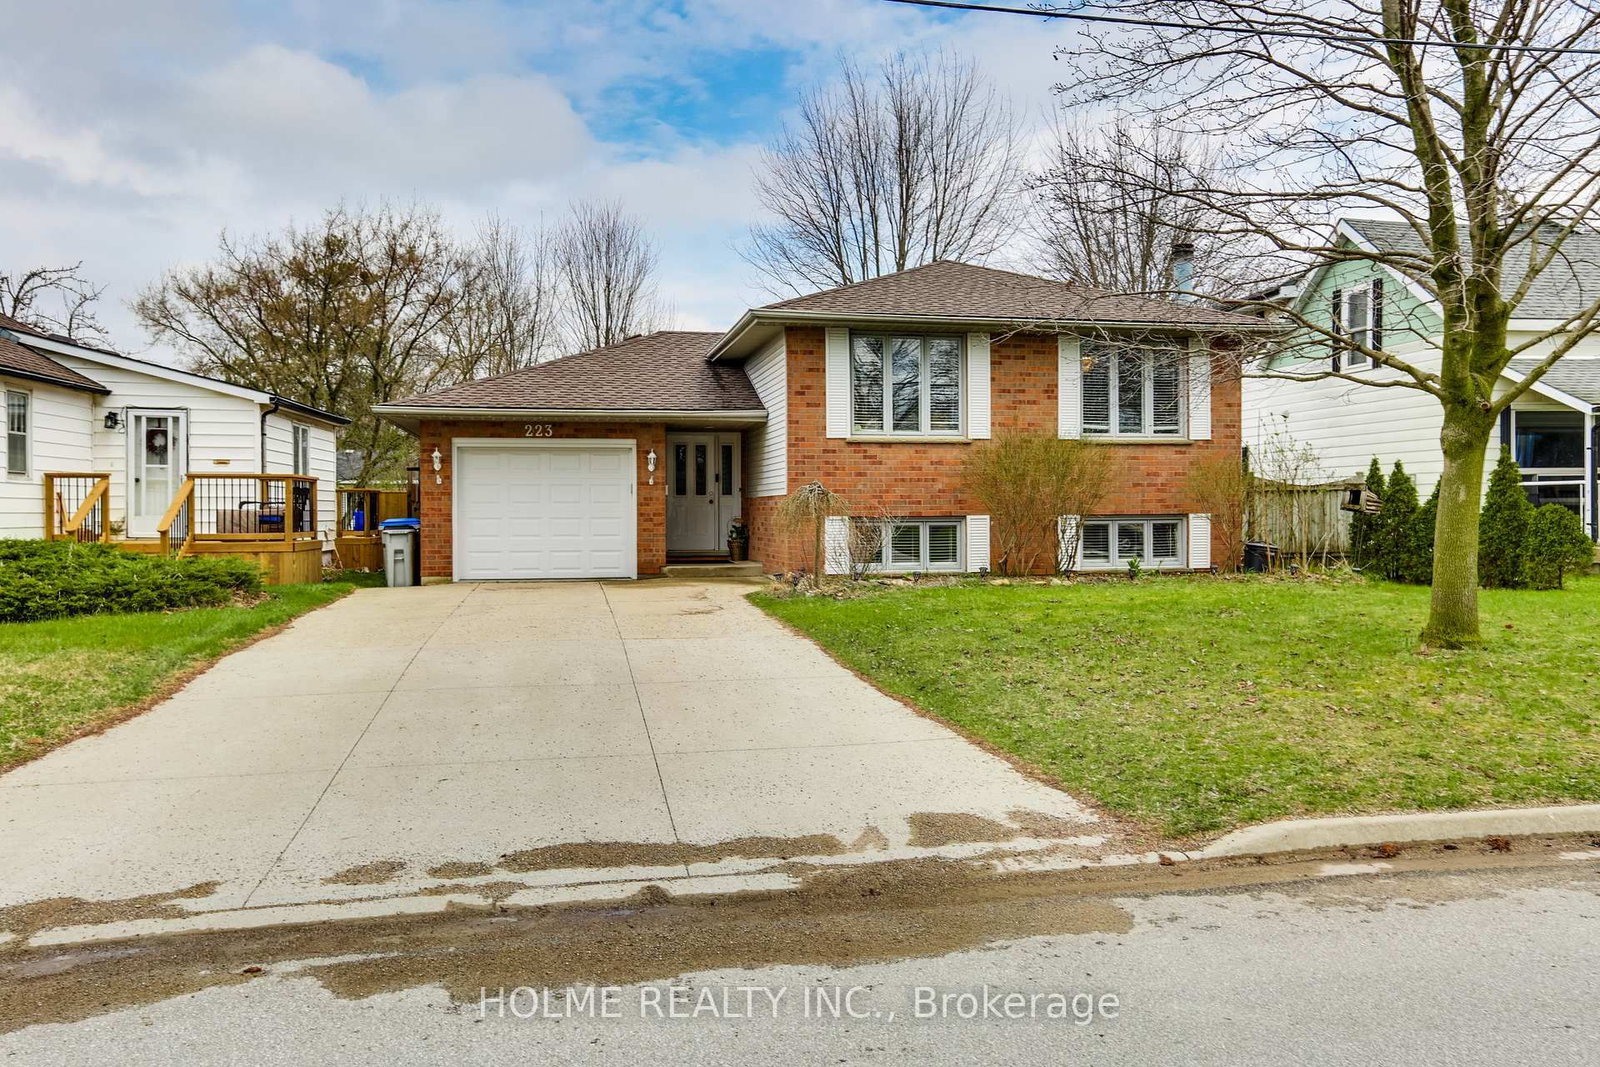
<-- style PDP --> 271 Mogg Street, Strathroy-Caradoc - Detached for sale for $594,900
  • sold
  • leased

271 Mogg Street

Strathroy-Caradoc, Ontario, N7G 3X4 - SE

$594,900$000000

  • Neighbourhood

    SE

  • Major Intersection

    Moore

  • Listed Since: 151 day(s)

  • Last update: 148 day(s) ago

Overview

  • Property Type

    Detached, Bungalow-Raised

  • Bedrooms

    3

  • Bathrooms

    2

  • Basement

    Full + Finished

  • Kitchen

    1

  • Total Parking

    4 (2 Attached Garage)

  • Lot Size

    44.29x111.55 (Feet)

  • Taxes

    $3,435.00 (2025)

  • Type

    Freehold

Property Description

Property description for 271 Mogg Street, Strathroy-Caradoc

Welcome to 271 Mogg Street, a spectacular, move-in-ready opportunity in the highly sought-after area of Strathroy. If you have been searching for the perfect house for sale in Strathroy-Caradoc, this beautifully updated home seamlessly blends modern interior finishes with fantastic outdoor living spaces. From the moment you arrive, the pride of ownership is evident. Step up to the welcoming front patio (2023), offering great curb appeal and the perfect spot for your morning coffee. Inside, you will find an array of recent premium upgrades designed for stylish, low-maintenance living. The main level boasts gorgeous, durable flooring (2026) that flows seamlessly into the true showstopper of the home: a completely brand-new modern kitchen (2026). Tailored for the home chef, this space features sleek finishes, ample prep areas, and contemporary styling. The updates continue upstairs with a flawlessly updated, upstairs bathroom (2026), offering a retreat right at home. Need extra space? The property features a recently finished basement and storage area, providing the perfect footprint for a cozy recreation room, a home office, and seasonal organization. Step outside into your private backyard, complete with a custom planter in the back ready for your green thumb, and a convenient oversized garden shed to keep all your outdoor equipment tucked away. Located in a quiet, family-friendly neighborhood close to excellent local schools, parks, and downtown amenities, this property stands out among Strathroy Ontario homes for sale. Don't miss your chance to own a fully updated, turnkey home in Middlesex County!

Listed by ROYAL LEPAGE TRILAND REALTY

  • MLS #

    X13232472

  • Sq. Ft

    700-1100

  • Sq. Ft. Source

    MLS

  • Lot Irregularities

    n/a

  • Year Built

    Available Upon Request

  • Pool

    None

  • Drive

    Pvt Double

  • Garage

    Attached, 2 spaces

  • Total Parking

    4

  • Family Room

    Y

  • Den

    Y

  • Exterior

    Brick

  • Fireplace

    N

  • Roof

    Asphalt Shingle

  • Foundation

    Poured Concrete

  • Elevator

    n/a

  • Water View

    n/a

  • Laundry Level

    n/a

  • Heat

    Forced Air

  • A/C

    Central Air

  • Water

    Municipal

  • Water Supply

    n/a

  • Sewers

    Sewers

  • Central Vac

    N

  • Living

    4.34 x 4.81 ft Main level

  • Kitchen

    3.94 x 3.26 ft Main level

  • Dining

    2.84 x 2.52 ft Main level

  • Primary

    3.35 x 3.91 ft Main level

  • Br

    2.69 x 3.19 ft Main level

  • Br

    2.66 x 3.25 ft Main level

  • Rec

    12.53 x 8.28 ft Lower level

  • Utility

    5.85 x 1.97 ft Lower level

  • Laundry

    1.13 x 3.25 ft Lower level

Thinking of Selling?

Find Out Your Home’s Value in Today’s Market!

No Email or Signup is required to view your home estimate.

estimate your home value

Contact Manoj Kukreja

Sales Representative,
Century 21 People’s Choice Realty Inc.,
Brokerage
(647) 576 - 2100

Manoj profile avatar

Estimated price

Date
Price
Change
2026-06-03
$586,587
1.32%

Inventory Graph

10 9 8 7 6 5 4 3 2 1 0 3 Months of inventory SELLER'S Market BALANCED Market BUYER'S Market

Mortgage Calculator

This data is for informational purposes only.

Mortgage Payment per month

Principal Amount

Interest

Total Payable

Amortization

Amortization

Closing Cost Calculator

This data is for informational purposes only.

Closing Cost Total for this property

Total Cash flow for purchasing this property

Down Payment(%)*
Additional information

Provincial Land Transfer Tax

Ontario Land Transfer Tax Rebate

Toronto Land Transfer Tax

Toronto Land Transfer Tax Rebate

PST on CMHC Insurance Premium

Lawyer Fees

$2,825

Government Registration Fee's

$164

Title Insurance

Closing Cost Total

Total Cash flow for purchasing this property

Provincial Land Transfer Tax

Ontario Land Transfer Tax Rebate

Toronto Land Transfer Tax

Toronto Land Transfer Tax Rebate

PST on CMHC Insurance Premium

Lawyer Fees

$2,825

Government Registarion Fee's

$164

Title Insurance

Down Payment(%)*

* A down payment of less than 20% is permitted only for first-time home buyers purchasing their principal residence. The minimum down payment required is 5% for the portion of the purchase price up to $500,000, and 10% for the portion between $500,000 and $1,500,000. For properties priced over $1,500,000, a minimum down payment of 20% is required.

Thinking of Selling?

Find Out Your Home’s Value in Today’s Market!

No Email or Signup is required to view your home estimate.

estimate your home value

Contact Manoj Kukreja

Sales Representative, Century 21 People’s Choice Realty Inc., Brokerage
(647) 576 - 2100

Manoj profile avatar

Recent Sold Listings in SE, Strathroy-Caradoc

Popular Cities