<-- style PDP --> 7313 Inadale Drive, Strathroy - Agriculture for sale for $1,449,000
  • sold

7313 Inadale Drive

Strathroy, ON, N7G 3H4 - Caradoc

$1,449,000$000000

  • Neighbourhood

    Caradoc

  • Major Intersection

  • Listed Since: 967 day(s)

  • Last update: 840 day(s) ago

Overview

  • Property Type

    Agriculture, Sidesplit

  • Bedrooms

    3 + 0

  • Bathrooms

    2

  • Basement

    Partial, Unfinished

  • Kitchen

    n/a

  • Total Parking

    n/a

  • Lot Size

    Available Upon Request

  • Taxes

    $6,159.96 (2023)

  • Type

    Commercial

Property Description

Property description for 7313 Inadale Drive, Strathroy

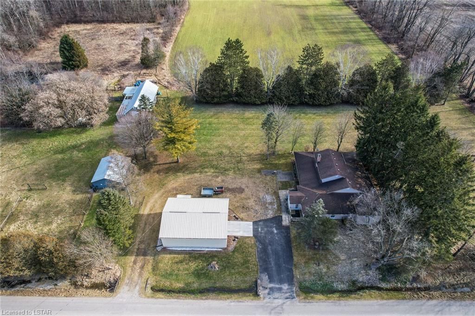
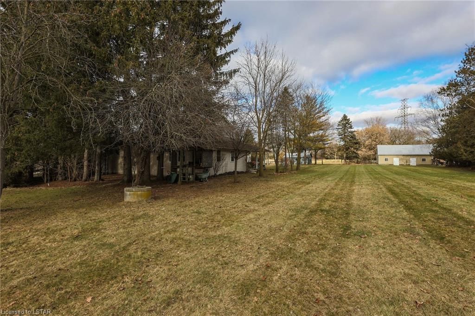
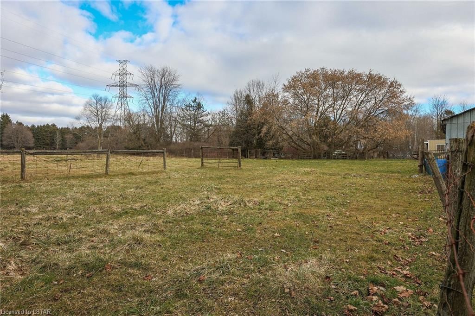
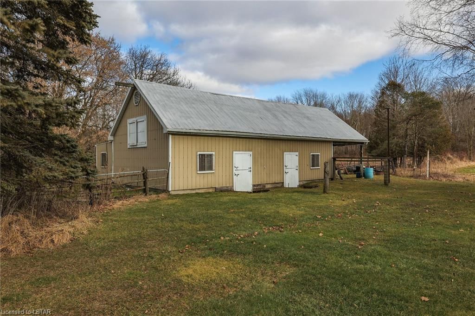
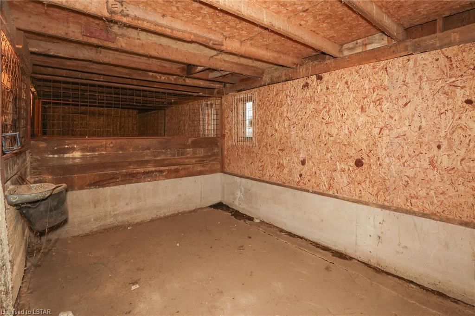
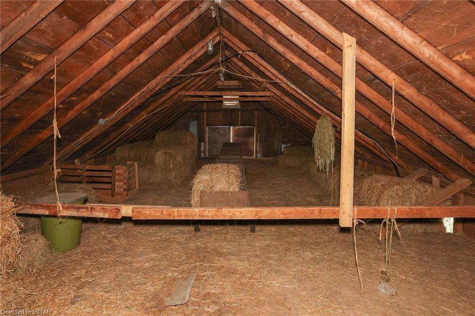
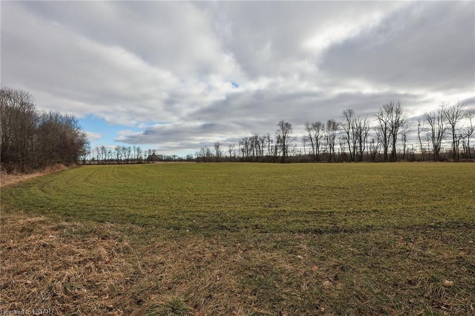
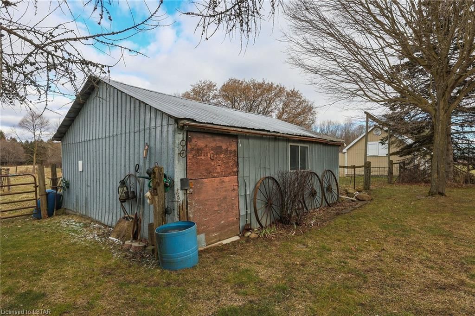
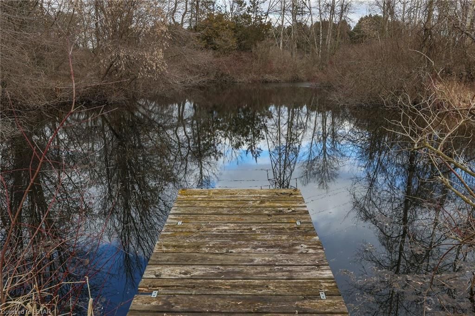
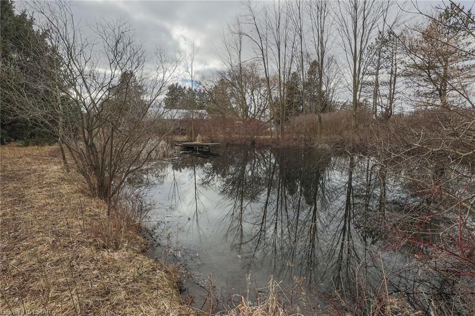
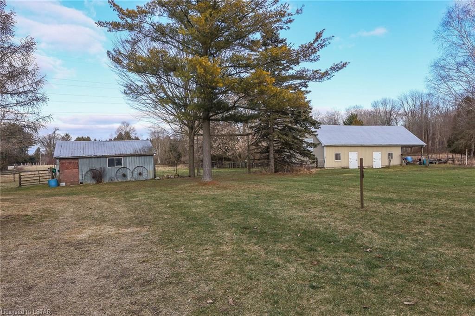
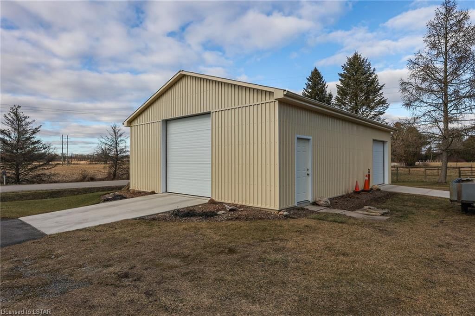
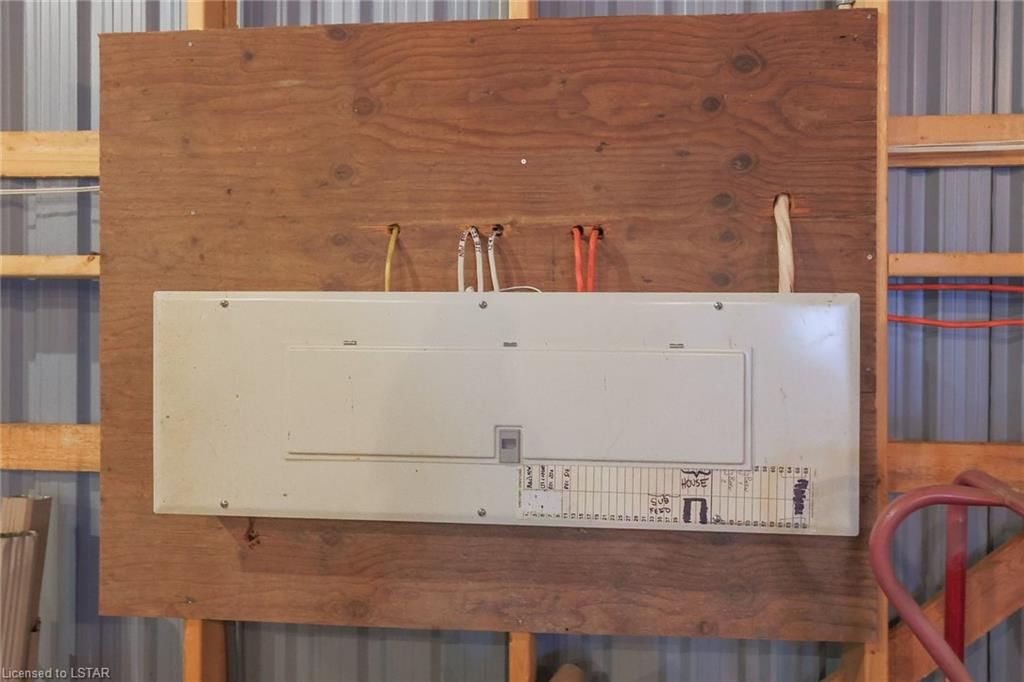
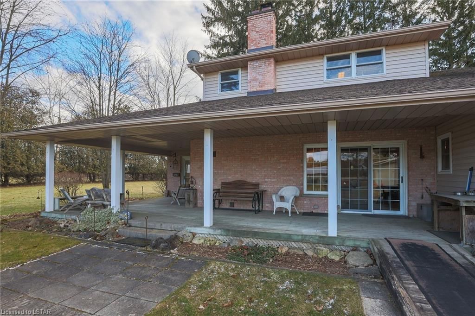
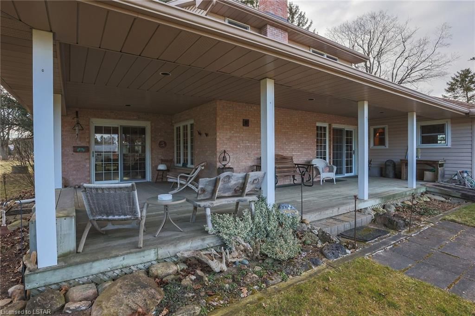
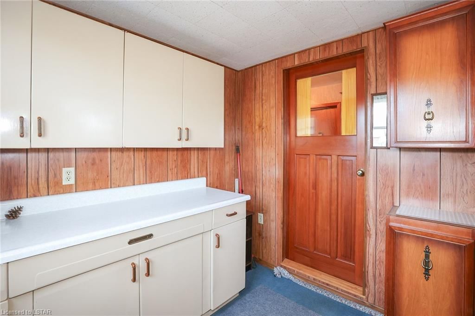
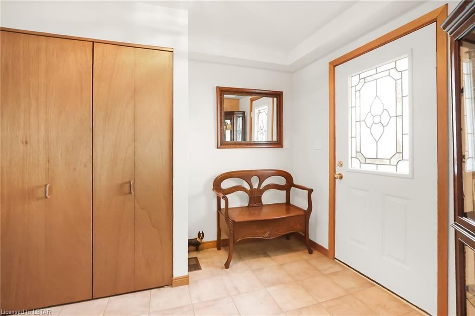
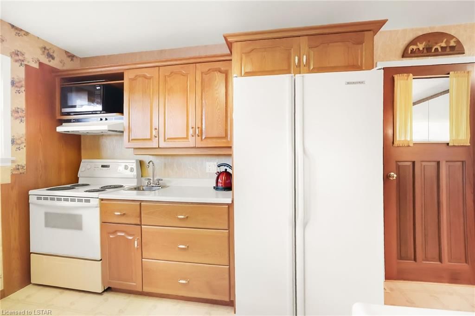
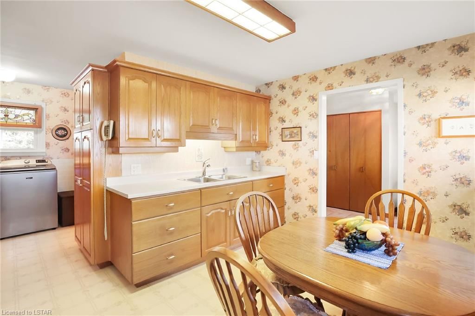
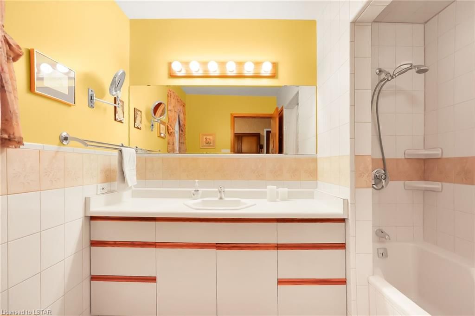
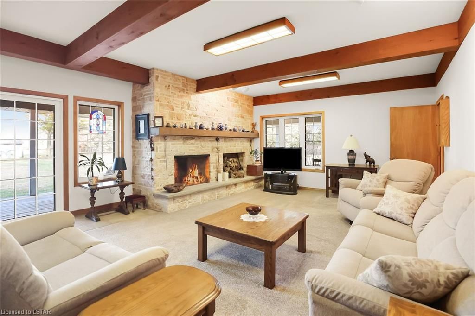
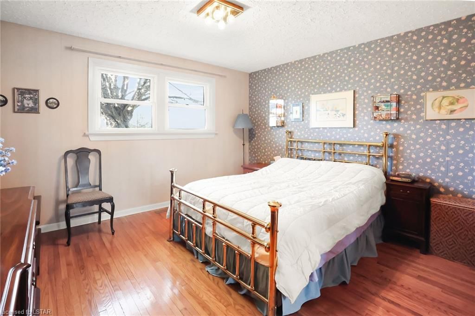
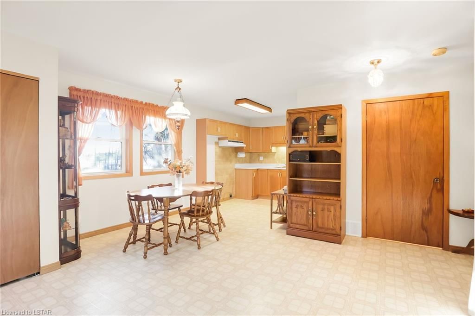
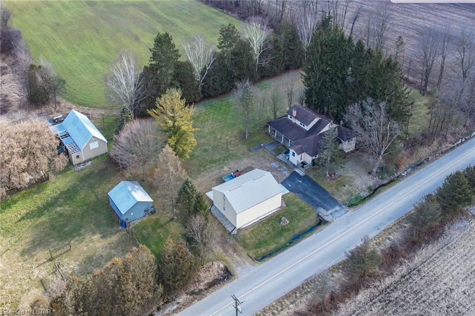
Impeccably maintained 25 acre parcel in rural setting. Meticulous side split with family room and in law suite addition, this home boasts 3 bedrooms, 1 bath, large living room with wood burning fireplace and patio doors leading to the outdoors. The in-law suite (could be a master bedroom conversion boasts open concept living with kitchen, living area, 3 piece bath and private entrance. The parcel has a pond, barn with 3 stalls, paddock , storage, hydro and water, feed barn with chicken coop, hydro and water, detached 4 car garage with two entrances, 200 amp service built in 2019, small child's play set, 10 workable acres( currently rented out to a local farmer -1,800 a year revenue), approximately 5 acres of hardwood bush, 7 acres of pasture and approximately 3 acres with house and garage. A spectacular opportunity for someone to live rurally, expansive property, hobby farm or other. 3600 litre septic system, bored well. See supplements Too many features to list. Call for your private viewing!

Listed by ENGEL AND VOLKERS GRIMSBY

  • MLS #

    40541458

  • Sq. Ft

    2731

  • Sq. Ft. Source

    MLS

  • Lot Irregularities

    n/a

  • Year Built

    Available Upon Request

  • Pool

    n/a

  • Drive

    n/a

  • Garage

    n/a

  • Total Parking

    n/a

  • Family Room

    n/a

  • Den

    n/a

  • Exterior

    Block, Vinyl Siding

  • Fireplace

    1

  • Roof

    Asphalt Shing

  • Foundation

    Concrete Perimeter, Concrete Block

  • Elevator

    n/a

  • Water View

    n/a

  • Laundry Level

    n/a

  • Heat

    Oil

  • A/C

    None

  • Water

    Bored Well, Dug Well

  • Water Supply

    n/a

  • Sewers

    n/a

  • Central Vac

    n/a

  • Foyer

    2.44 x 3.17 ft Main level

  • Kitchen

    4.14 x 3.17 ft Main level

  • Living Room/Dining Room

    5.21 x 9.93 ft Main level

    carpet, fireplace

  • Bathroom

    false Main level

    4-Piece

  • Laundry

    1.96 x 2.74 ft Main level

  • Eat-in Kitchen

    2.46 x 2.67 ft Main level

  • Mud Room

    2.39 x 2.44 ft Main level

  • Family Room

    7.32 x 4.93 ft Main level

  • Bathroom

    false Main level

    3-Piece

  • Bedroom

    3.35 x 3.12 ft Main level

  • Bedroom

    4.11 x 3.78 ft Second level

  • Bedroom Primary

    4.22 x 3.89 ft Second level

  • Utility Room

    5.18 x 3.78 ft Basement level

  • Laundry

    3.78 x 4.70 ft Basement level

  • Great Room

    7.14 x 4.57 ft Third level

  • MLS #

    40541458

  • Sq. Ft

    2731

  • Sq. Ft. Source

    MLS

  • Lot Irregularities

    n/a

  • Year Built

    Available Upon Request

  • Pool

    n/a

  • Drive

    n/a

  • Garage

    n/a

  • Total Parking

    n/a

  • Family Room

    n/a

  • Den

    n/a

  • Exterior

    Block, Vinyl Siding

  • Fireplace

    1

  • Roof

    Asphalt Shing

  • Foundation

    Concrete Perimeter, Concrete Block

  • Elevator

    n/a

  • Water View

    n/a

  • Laundry Level

    n/a

  • Heat

    Oil

  • A/C

    None

  • Water

    Bored Well, Dug Well

  • Water Supply

    n/a

  • Sewers

    n/a

  • Central Vac

    n/a

  • Foyer

    2.44 x 3.17 ft Main level

  • Kitchen

    4.14 x 3.17 ft Main level

  • Living Room/Dining Room

    5.21 x 9.93 ft Main level

    carpet, fireplace

  • Bathroom

    false Main level

    4-Piece

  • Laundry

    1.96 x 2.74 ft Main level

  • Eat-in Kitchen

    2.46 x 2.67 ft Main level

  • Mud Room

    2.39 x 2.44 ft Main level

  • Family Room

    7.32 x 4.93 ft Main level

  • Bathroom

    false Main level

    3-Piece

  • Bedroom

    3.35 x 3.12 ft Main level

  • Bedroom

    4.11 x 3.78 ft Second level

  • Bedroom Primary

    4.22 x 3.89 ft Second level

  • Utility Room

    5.18 x 3.78 ft Basement level

  • Laundry

    3.78 x 4.70 ft Basement level

  • Great Room

    7.14 x 4.57 ft Third level

Thinking of Selling?

Find Out Your Home’s Value in Today’s Market!

No Email or Signup is required to view your home estimate.

estimate your home value

Contact Manoj Kukreja

Sales Representative,
Century 21 People’s Choice Realty Inc.,
Brokerage
(647) 576 - 2100

Manoj profile avatar

Mortgage Calculator

This data is for informational purposes only.

Mortgage Payment per month

Principal Amount

Interest

Total Payable

Amortization

Amortization

Closing Cost Calculator

This data is for informational purposes only.

Closing Cost Total for this property

Total Cash flow for purchasing this property

Down Payment(%)*
Additional information

Provincial Land Transfer Tax

Ontario Land Transfer Tax Rebate

Toronto Land Transfer Tax

Toronto Land Transfer Tax Rebate

PST on CMHC Insurance Premium

Lawyer Fees

$2,825

Government Registration Fee's

$164

Title Insurance

Closing Cost Total

Total Cash flow for purchasing this property

Provincial Land Transfer Tax

Ontario Land Transfer Tax Rebate

Toronto Land Transfer Tax

Toronto Land Transfer Tax Rebate

PST on CMHC Insurance Premium

Lawyer Fees

$2,825

Government Registarion Fee's

$164

Title Insurance

Down Payment(%)*

* A down payment of less than 20% is permitted only for first-time home buyers purchasing their principal residence. The minimum down payment required is 5% for the portion of the purchase price up to $500,000, and 10% for the portion between $500,000 and $1,500,000. For properties priced over $1,500,000, a minimum down payment of 20% is required.

Thinking of Selling?

Find Out Your Home’s Value in Today’s Market!

No Email or Signup is required to view your home estimate.

estimate your home value

Contact Manoj Kukreja

Sales Representative, Century 21 People’s Choice Realty Inc., Brokerage
(647) 576 - 2100

Manoj profile avatar

Recent Sold Listings in Caradoc, Strathroy

Popular Cities