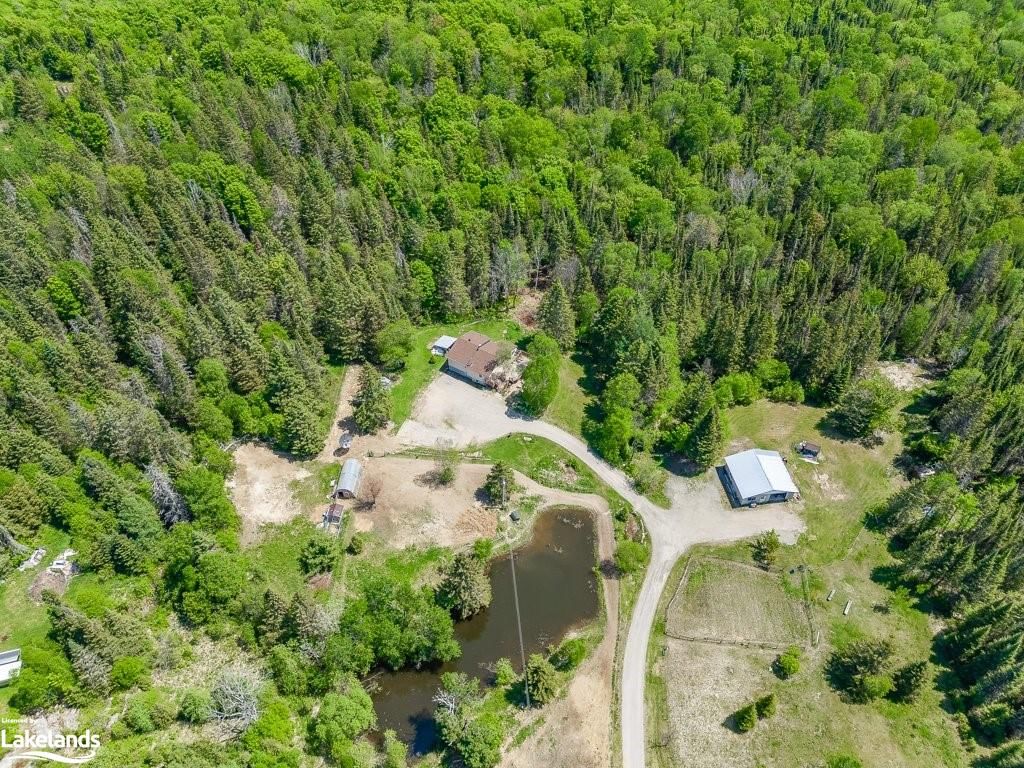
<-- style PDP --> 20WA Pool Lake, Sundridge - Single Family Residence for sale for $379,000
  • sold

20WA Pool Lake

Sundridge, ON, P0A 1Z0 - Strong

$379,000$000000

  • Neighbourhood

    Strong

  • Major Intersection

  • Listed Since: 1198 day(s)

  • Last update: 1106 day(s) ago

Overview

  • Property Type

    Single Family Residence, Cottage

  • Bedrooms

    2 + 0

  • Bathrooms

    1

  • Basement

    None

  • Kitchen

    n/a

  • Total Parking

    n/a

  • Lot Size

    Available Upon Request

  • Taxes

    $1,025.00 (2022)

  • Type

    Freehold

Property Description

Property description for 20WA Pool Lake, Sundridge

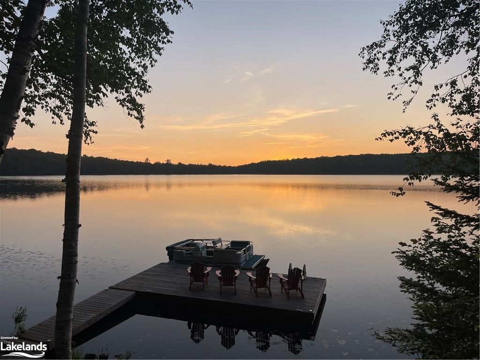
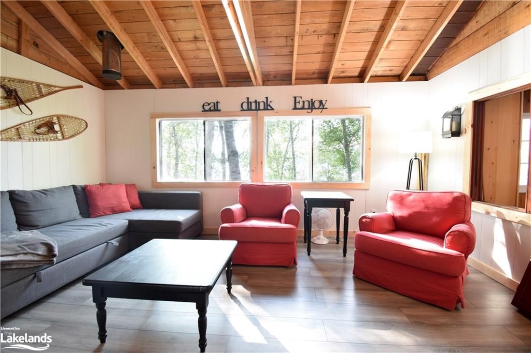
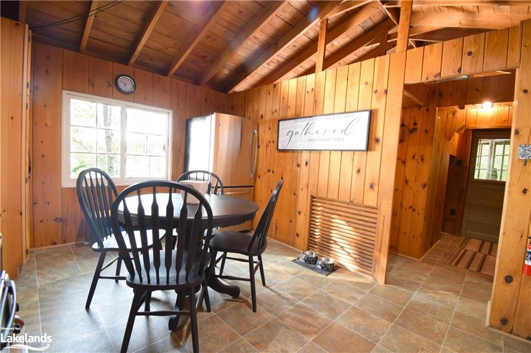
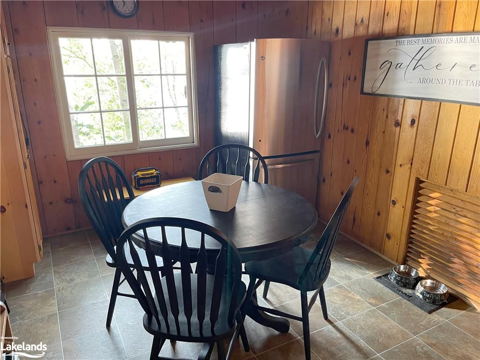
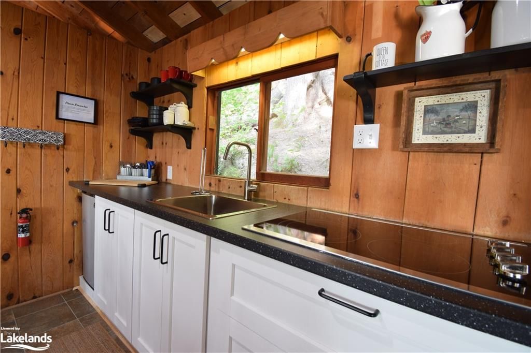
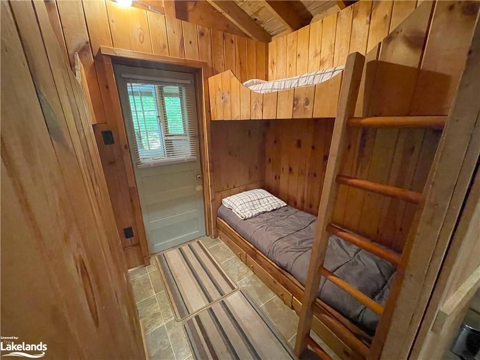
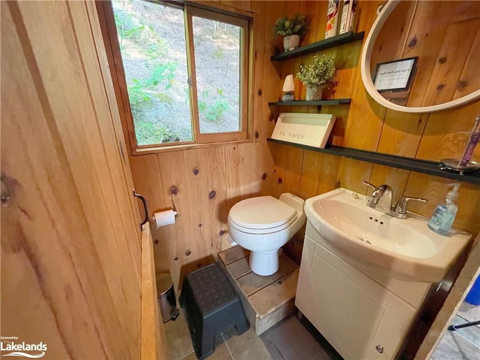
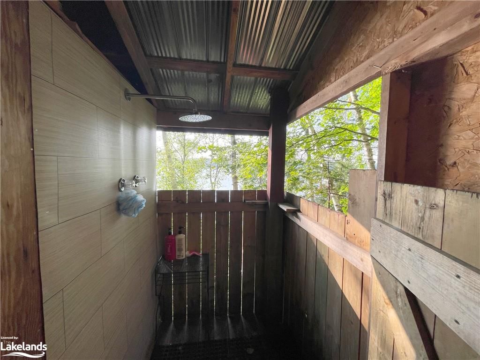
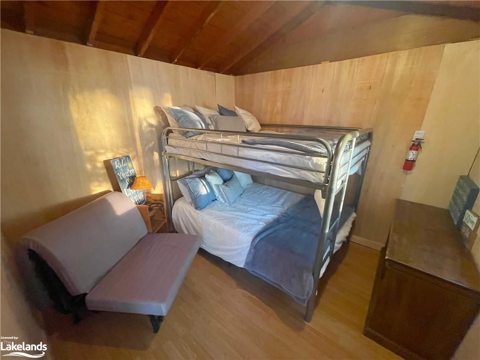
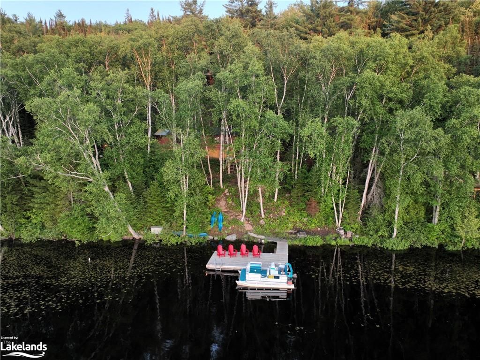
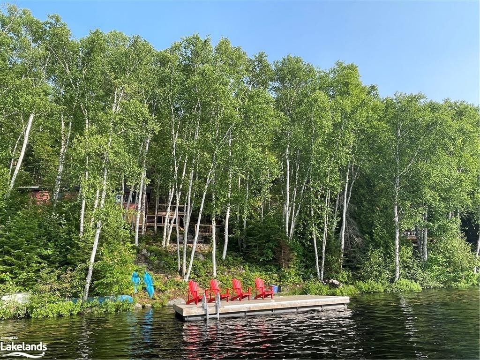
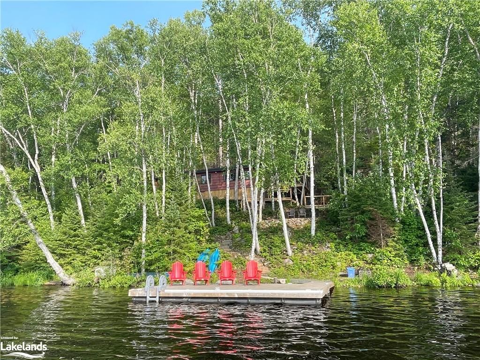
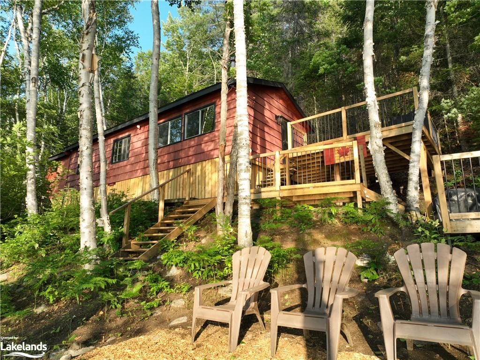
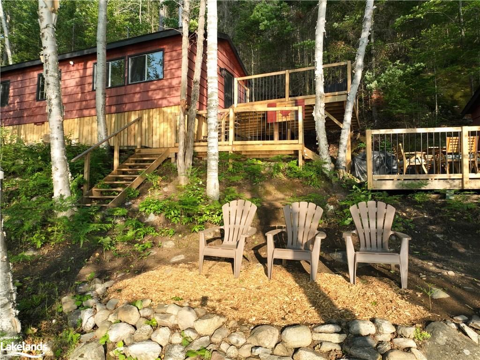
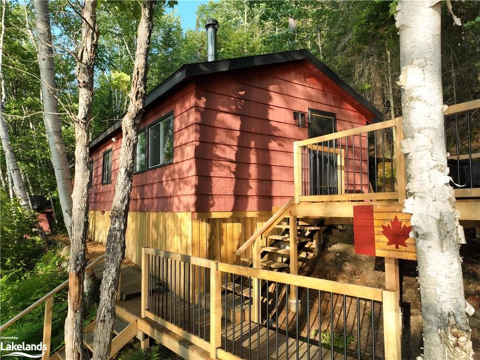
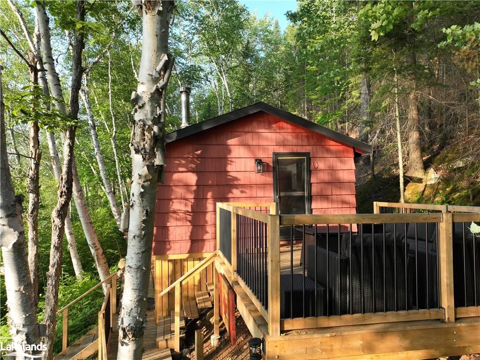
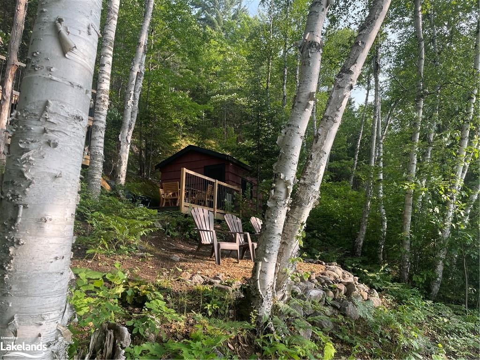
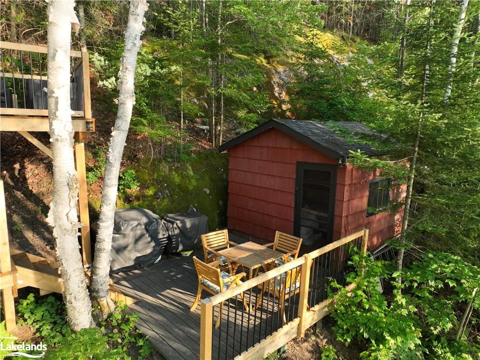
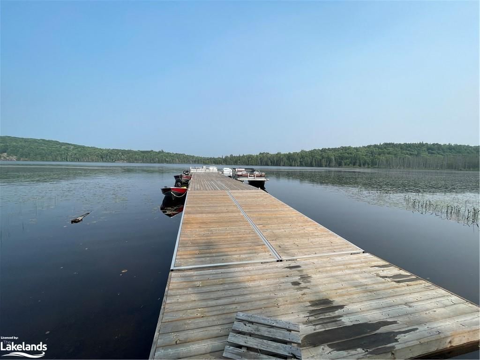
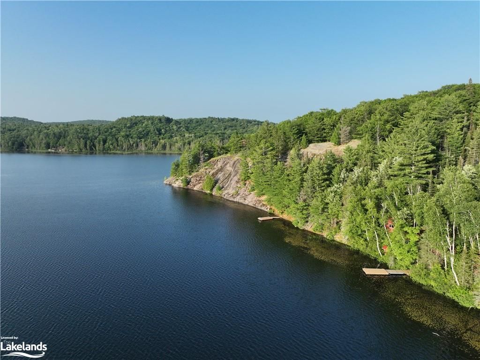
TASTEFULLY UPDATED TRADITIONAL COTTAGE! Located on a quiet lake 15 minutes from Sundridge, this water access cottage offers western exposure providing beautiful sunsets. The natural shoreline is equipped with a newer Nydock system providing ample room to set-up seating. The cottage has a new deck for outdoor entertaining which provides access to the 2 bedroom, 1 bathroom (plus outdoor shower enclosure) cottage. For additional accommodations, there is a 10'x10' bunkie as well! Property backs onto crown land for added privacy. This is a turn key property! Improvements within the last two years include - Both buildings raised and levelled (main has new piers), shingles, facia, decks, stairs, flooring, kitchen, bathroom (including Sanmar composting system), water heater, mattresses and light fixtures.

Listed by Coldwell Banker Tall Pines Realty, Brokerage, Dorset

  • MLS #

    40445133

  • Sq. Ft

    622

  • Sq. Ft. Source

    MLS

  • Lot Irregularities

    n/a

  • Year Built

    1970

  • Pool

    n/a

  • Drive

    n/a

  • Garage

    n/a

  • Total Parking

    n/a

  • Family Room

    n/a

  • Den

    n/a

  • Exterior

    Wood Siding

  • Fireplace

    n/a

  • Roof

    Asphalt Shing

  • Foundation

    Pillar/Post/Pier

  • Elevator

    n/a

  • Water View

    n/a

  • Laundry Level

    n/a

  • Heat

    None

  • A/C

    None

  • Water

    Lake/River

  • Water Supply

    n/a

  • Sewers

    n/a

  • Central Vac

    n/a

  • Living Room

    4.75 x 4.70 ft Main level

  • Kitchen

    4.70 x 2.95 ft Main level

  • Bedroom

    2.87 x 2.84 ft Main level

  • Bedroom

    1.91 x 1.78 ft Main level

  • Bathroom

    1.12 x 1.07 ft Main level

    2-Piece

  • Other

    2.49 x 2.46 ft Main level

    1-Piece

  • MLS #

    40445133

  • Sq. Ft

    622

  • Sq. Ft. Source

    MLS

  • Lot Irregularities

    n/a

  • Year Built

    1970

  • Pool

    n/a

  • Drive

    n/a

  • Garage

    n/a

  • Total Parking

    n/a

  • Family Room

    n/a

  • Den

    n/a

  • Exterior

    Wood Siding

  • Fireplace

    n/a

  • Roof

    Asphalt Shing

  • Foundation

    Pillar/Post/Pier

  • Elevator

    n/a

  • Water View

    n/a

  • Laundry Level

    n/a

  • Heat

    None

  • A/C

    None

  • Water

    Lake/River

  • Water Supply

    n/a

  • Sewers

    n/a

  • Central Vac

    n/a

  • Living Room

    4.75 x 4.70 ft Main level

  • Kitchen

    4.70 x 2.95 ft Main level

  • Bedroom

    2.87 x 2.84 ft Main level

  • Bedroom

    1.91 x 1.78 ft Main level

  • Bathroom

    1.12 x 1.07 ft Main level

    2-Piece

  • Other

    2.49 x 2.46 ft Main level

    1-Piece

Thinking of Selling?

Find Out Your Home’s Value in Today’s Market!

No Email or Signup is required to view your home estimate.

estimate your home value

Contact Manoj Kukreja

Sales Representative,
Century 21 People’s Choice Realty Inc.,
Brokerage
(647) 576 - 2100

Manoj profile avatar

Mortgage Calculator

This data is for informational purposes only.

Mortgage Payment per month

Principal Amount

Interest

Total Payable

Amortization

Amortization

Closing Cost Calculator

This data is for informational purposes only.

Closing Cost Total for this property

Total Cash flow for purchasing this property

Down Payment(%)*
Additional information

Provincial Land Transfer Tax

Ontario Land Transfer Tax Rebate

Toronto Land Transfer Tax

Toronto Land Transfer Tax Rebate

PST on CMHC Insurance Premium

Lawyer Fees

$2,825

Government Registration Fee's

$164

Title Insurance

Closing Cost Total

Total Cash flow for purchasing this property

Provincial Land Transfer Tax

Ontario Land Transfer Tax Rebate

Toronto Land Transfer Tax

Toronto Land Transfer Tax Rebate

PST on CMHC Insurance Premium

Lawyer Fees

$2,825

Government Registarion Fee's

$164

Title Insurance

Down Payment(%)*

* A down payment of less than 20% is permitted only for first-time home buyers purchasing their principal residence. The minimum down payment required is 5% for the portion of the purchase price up to $500,000, and 10% for the portion between $500,000 and $1,500,000. For properties priced over $1,500,000, a minimum down payment of 20% is required.

Thinking of Selling?

Find Out Your Home’s Value in Today’s Market!

No Email or Signup is required to view your home estimate.

estimate your home value

Contact Manoj Kukreja

Sales Representative, Century 21 People’s Choice Realty Inc., Brokerage
(647) 576 - 2100

Manoj profile avatar

Recent Sold Listings in Strong, Sundridge

Popular Cities