<-- style PDP --> 86 Long Point Road, Tay - Detached for sale for $1,890,000
  • sold
  • leased

86 Long Point Road

Tay, Ontario, L0K 2C0 - Rural Tay

$1,890,000$000000

  • Neighbourhood

    Rural Tay

  • Major Intersection

    Duck Bay/Bay Way

  • Listed Since: 105 day(s)

  • Last update: 87 day(s) ago

Overview

  • Property Type

    Detached, 1 1/2 Storey

  • Bedrooms

    2 + 2

  • Bathrooms

    4

  • Basement

    Crawl Space

  • Kitchen

    1 + 1

  • Total Parking

    7 (1 Detached Garage)

  • Lot Size

    316.26x155 (Feet)

  • Taxes

    $11,314.00 (2026)

  • Type

    Freehold

Property Description

Property description for 86 Long Point Road, Tay

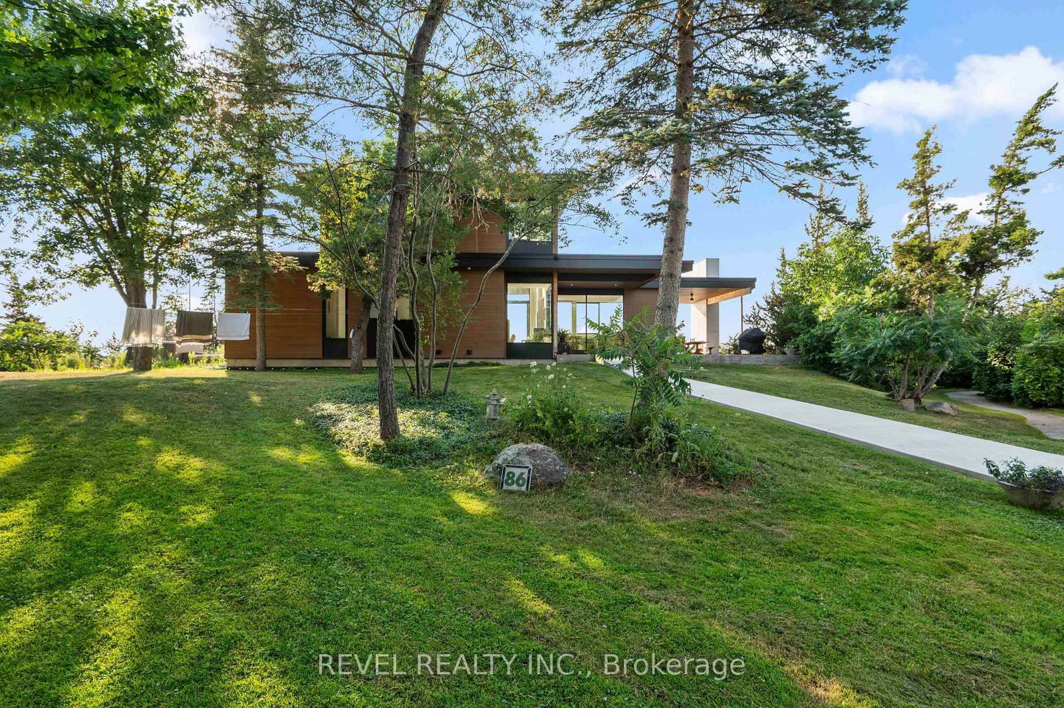
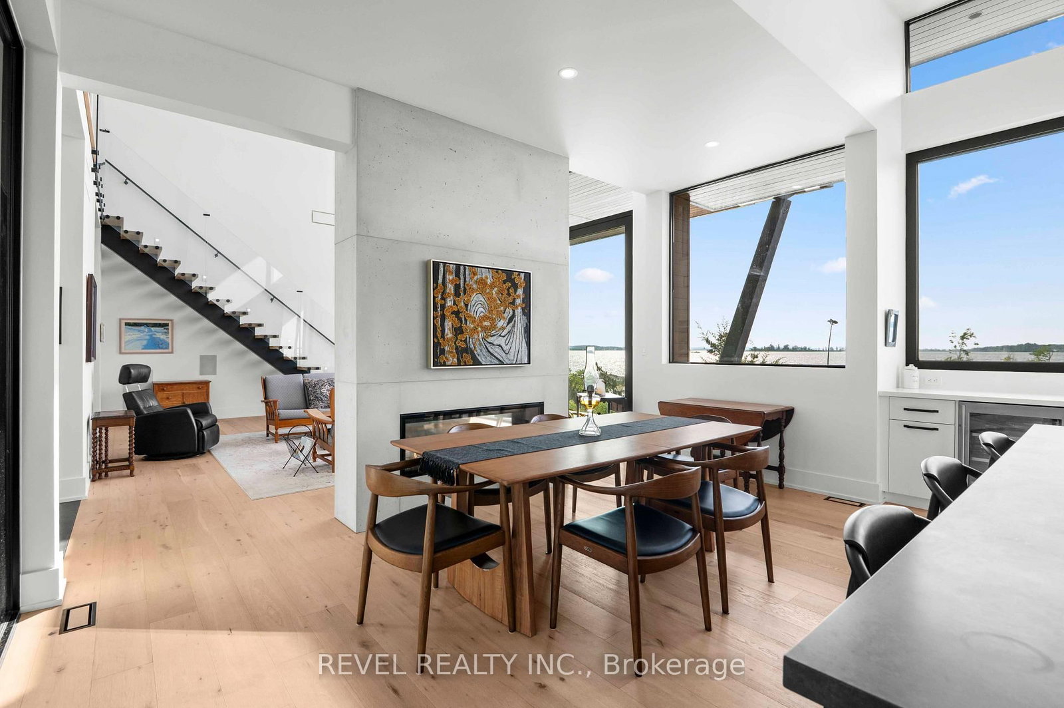
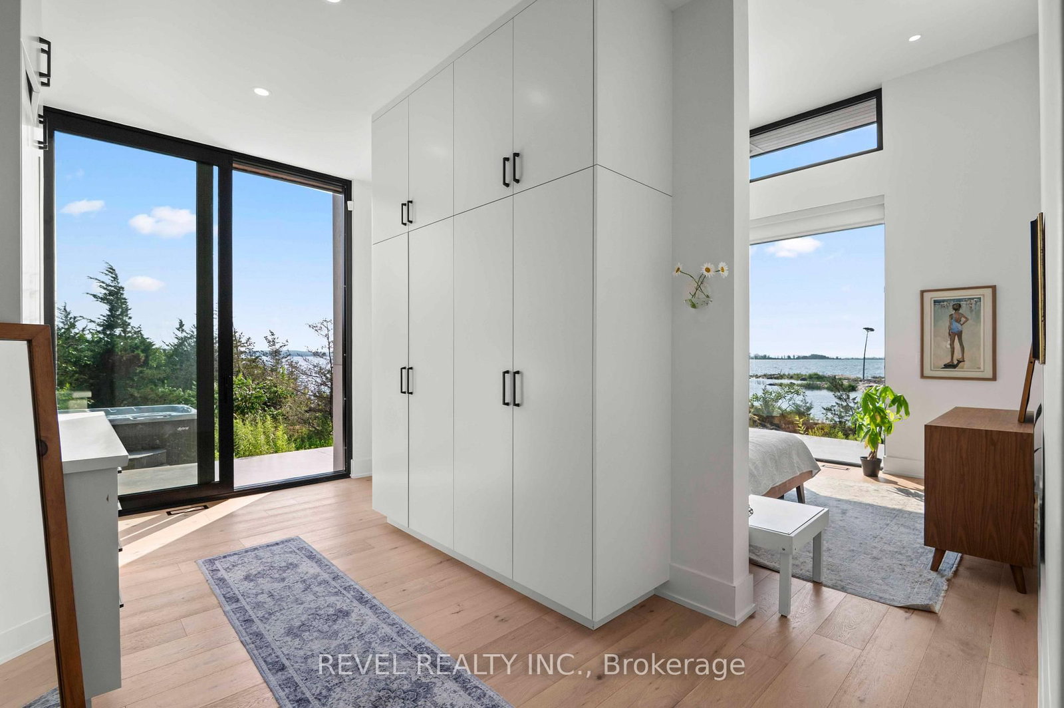
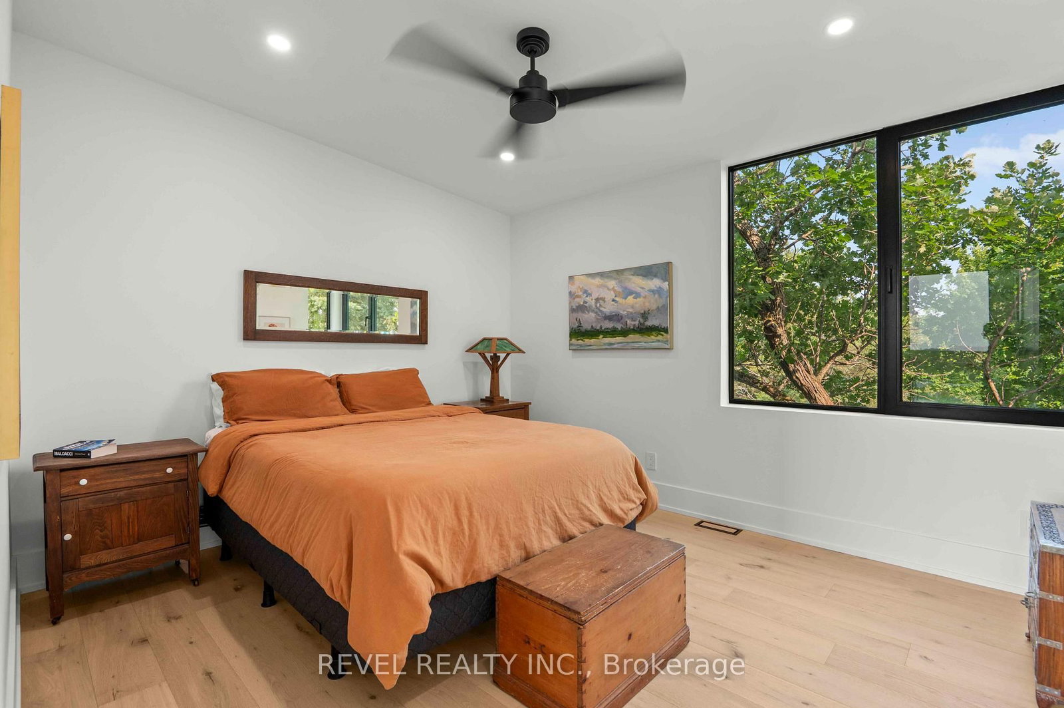
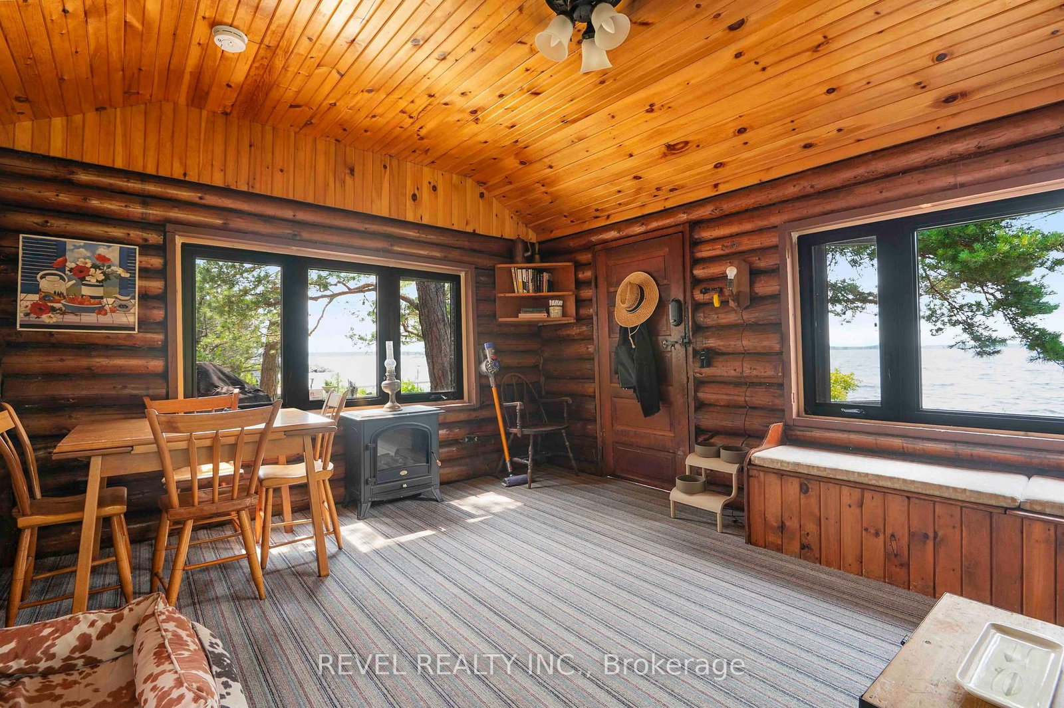
Offered for sale for the very first time, 86 Long Point Road is a remarkable Georgian Bay property where modern architecture meets a setting nearly impossible to recreate. Positioned on 1.08 acres at the end of a point, it offers approximately 316 feet of northwest-facing waterfront, spectacular sunsets and private islands just offshore that create a natural buffer from through boat traffic and an incredible sense of privacy.Designed by architect Justin Sherry and completed in 2023, the 2,288 sq. ft. residence was thoughtfully created to keep Georgian Bay at the centre of everyday life. Floor-to-ceiling windows frame the water, while white oak, quartz surfaces and a Napoleon double-sided fireplace bring warmth to the contemporary design. The custom kitchen features a generous island, Fhiaba Italian fridge and Fulgor gas range, opening to the living spaces and covered outdoor dining area with its own fireplace.The 2+1 bedroom layout includes a serene main-floor primary suite with walk-through closet, spectacular ensuite and walkout to a private deck and hot tub. A striking glass-walled office or gym can easily serve as a third bedroom, while all bathrooms feature heated floors.Adding to the property's history is the original three-season bunkee, offering a bedroom with bunk beds, its own kitchen and three-piece bath, creating a private space for guests or extended family.Additional features include a detached one-car garage, forced-air propane heat supplemented by heat pumps, a 24kW generator, extensive water filtration system, high-speed internet and five-camera security system.This is more than a home on Georgian Bay. It is a rare opportunity to own a point of land shaped by the water around it, where protected shoreline and extraordinary northwest views create an unforgettable setting, all just five minutes from Highway 400. A place for quiet mornings on the floating dock, afternoons exploring the Bay and sunsets that never look quite the same twice.

Listed by REVEL REALTY INC.

  • MLS #

    S13601220

  • Sq. Ft

    2000-2500

  • Sq. Ft. Source

    MLS

  • Lot Irregularities

    Y

  • Year Built

    0-5

  • Pool

    None

  • Drive

    Private

  • Garage

    Detached, 1 spaces

  • Total Parking

    7

  • Family Room

    N

  • Den

    N

  • Exterior

    Other

  • Fireplace

    Y

  • Roof

    Asphalt Rolled, Flat, Fibreglass Shingle

  • Foundation

    Poured Concrete

  • Elevator

    n/a

  • Water View

    Y

  • Laundry Level

    Main

  • Heat

    Forced Air

  • A/C

    Central Air

  • Water

    Other

  • Water Supply

    n/a

  • Sewers

    Septic

  • Central Vac

    N

  • Foyer

    4.2 x 2.13 ft Main level

    Ceramic Floor, 2 Pc Bath

  • Great Rm

    5.36 x 7.04 ft Main level

    hardwood floor, W/O To Water, 2 Way Fireplace

  • Dining

    4.96 x 2.2 ft Main level

    hardwood floor, 2 Way Fireplace

  • Kitchen

    5.66 x 3.96 ft Main level

    hardwood floor, Quartz Counter, W/O To Patio

  • Primary

    4.1 x 4.89 ft Main level

    hardwood floor, W/I Closet, W/O To Water

  • 2nd Br

    3.38 x 3.91 ft 2nd level

    hardwood floor, W/I Closet

  • Office

    4.15 x 3.07 ft 2nd level

    Hardwood Floor

  • MLS #

    S13601220

  • Sq. Ft

    2000-2500

  • Sq. Ft. Source

    MLS

  • Lot Irregularities

    Y

  • Year Built

    0-5

  • Pool

    None

  • Drive

    Private

  • Garage

    Detached, 1 spaces

  • Total Parking

    7

  • Family Room

    N

  • Den

    N

  • Exterior

    Other

  • Fireplace

    Y

  • Roof

    Asphalt Rolled, Flat, Fibreglass Shingle

  • Foundation

    Poured Concrete

  • Elevator

    n/a

  • Water View

    Y

  • Laundry Level

    Main

  • Heat

    Forced Air

  • A/C

    Central Air

  • Water

    Other

  • Water Supply

    n/a

  • Sewers

    Septic

  • Central Vac

    N

  • Foyer

    4.2 x 2.13 ft Main level

    Ceramic Floor, 2 Pc Bath

  • Great Rm

    5.36 x 7.04 ft Main level

    hardwood floor, W/O To Water, 2 Way Fireplace

  • Dining

    4.96 x 2.2 ft Main level

    hardwood floor, 2 Way Fireplace

  • Kitchen

    5.66 x 3.96 ft Main level

    hardwood floor, Quartz Counter, W/O To Patio

  • Primary

    4.1 x 4.89 ft Main level

    hardwood floor, W/I Closet, W/O To Water

  • 2nd Br

    3.38 x 3.91 ft 2nd level

    hardwood floor, W/I Closet

  • Office

    4.15 x 3.07 ft 2nd level

    Hardwood Floor

Thinking of Selling?

Find Out Your Home’s Value in Today’s Market!

No Email or Signup is required to view your home estimate.

estimate your home value

Contact Manoj Kukreja

Sales Representative,
Century 21 People’s Choice Realty Inc.,
Brokerage
(647) 576 - 2100

Manoj profile avatar

Estimated price

Date
Price
Change
2026-07-24
$1,825,349
0.81%

Mortgage Calculator

This data is for informational purposes only.

Mortgage Payment per month

Principal Amount

Interest

Total Payable

Amortization

Amortization

Closing Cost Calculator

This data is for informational purposes only.

Closing Cost Total for this property

Total Cash flow for purchasing this property

Down Payment(%)*
Additional information

Provincial Land Transfer Tax

Ontario Land Transfer Tax Rebate

Toronto Land Transfer Tax

Toronto Land Transfer Tax Rebate

PST on CMHC Insurance Premium

Lawyer Fees

$2,825

Government Registration Fee's

$164

Title Insurance

Closing Cost Total

Total Cash flow for purchasing this property

Provincial Land Transfer Tax

Ontario Land Transfer Tax Rebate

Toronto Land Transfer Tax

Toronto Land Transfer Tax Rebate

PST on CMHC Insurance Premium

Lawyer Fees

$2,825

Government Registarion Fee's

$164

Title Insurance

Down Payment(%)*

* A down payment of less than 20% is permitted only for first-time home buyers purchasing their principal residence. The minimum down payment required is 5% for the portion of the purchase price up to $500,000, and 10% for the portion between $500,000 and $1,500,000. For properties priced over $1,500,000, a minimum down payment of 20% is required.

Thinking of Selling?

Find Out Your Home’s Value in Today’s Market!

No Email or Signup is required to view your home estimate.

estimate your home value

Contact Manoj Kukreja

Sales Representative, Century 21 People’s Choice Realty Inc., Brokerage
(647) 576 - 2100

Manoj profile avatar

Recent Sold Listings in Rural Tay, Tay

Popular Cities