<-- style PDP --> 380 ROBINS POINT Road, Tay - Detached for sale for $1,289,000
  • sold
  • leased

380 ROBINS POINT Road

Tay, Ontario, L0K 2A0 - Victoria Harbour

$1,289,000$000000

  • Neighbourhood

    Victoria Harbour

  • Major Intersection

    HWY 12 TO PARK STREET VICTORIA HARBOUR TO ROBIN PT RD - SIGN ON

  • Listed Since: 106 day(s)

  • Last update: 20 day(s) ago

Overview

  • Property Type

    Detached, Bungalow

  • Bedrooms

    3

  • Bathrooms

    2

  • Basement

    W/O + Part Fin

  • Kitchen

    1

  • Total Parking

    4 (2 Detached Garage)

  • Lot Size

    80x115 (Feet)

  • Taxes

    $5,797.76 (2025)

  • Type

    Freehold

Property Description

Property description for 380 ROBINS POINT Road, Tay

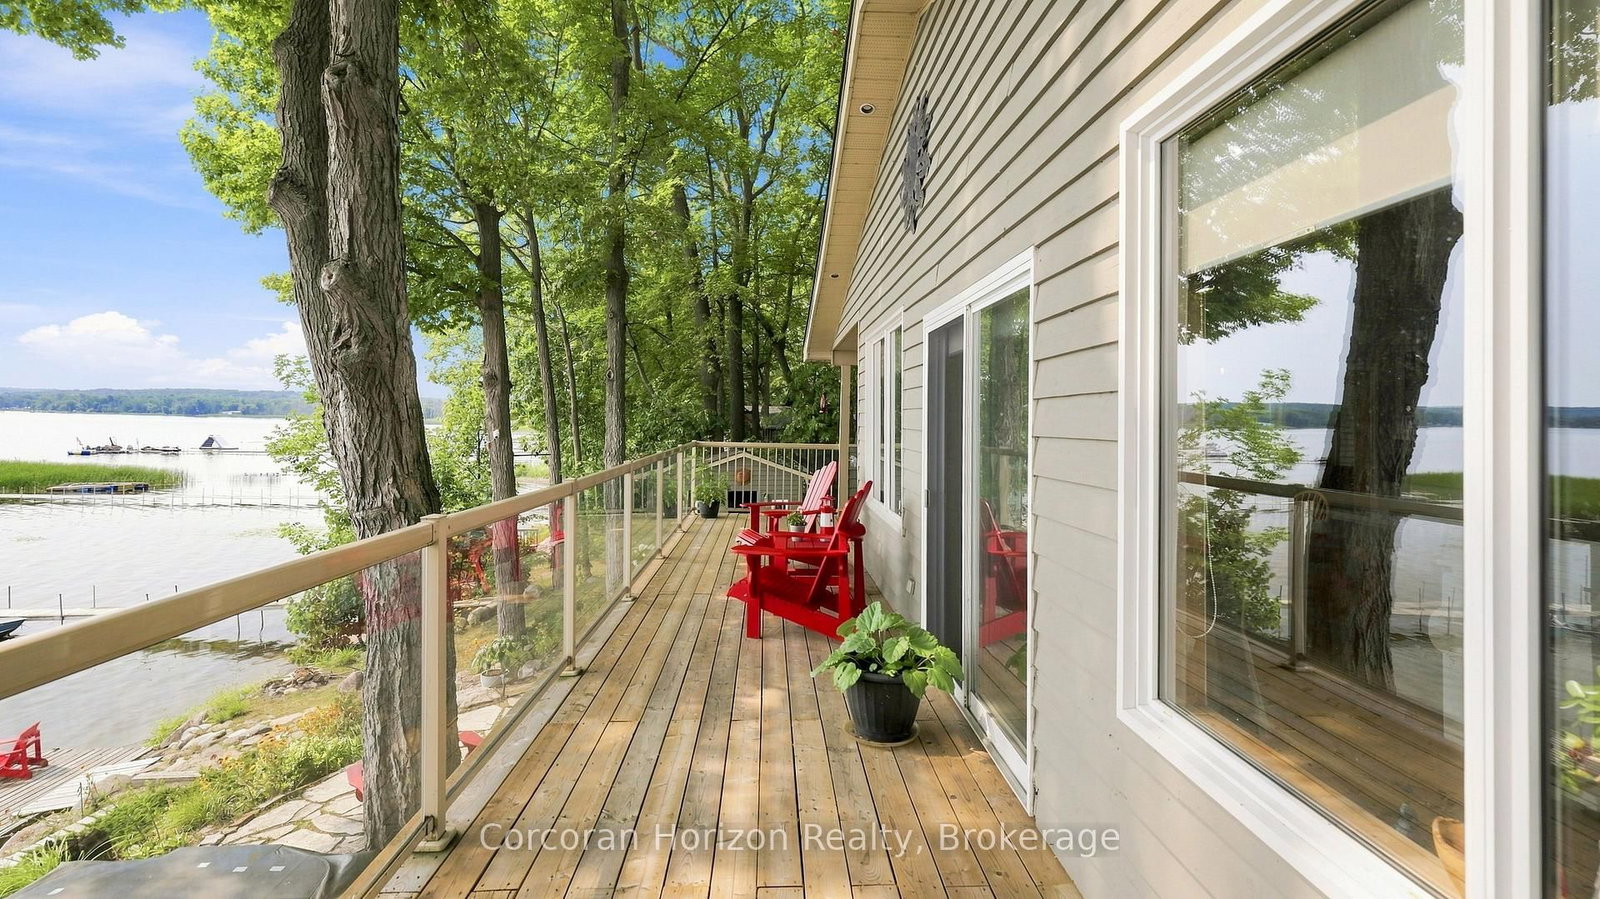
Enjoy exceptional waterfront living with 80 feet of fully serviced shoreline and desirable southeast exposure, offering stunning sunsets and all-day natural light. This beautifully updated home has been extensively renovated and showcases an inviting open-concept design that's perfect for entertaining or relaxing. The bright, four-season sunroom provides year-round enjoyment with beautiful water views, while multiple walkouts and spacious decks seamlessly connect indoor and outdoor living. Covered front and rear decks create additional outdoor living space in any weather. The walkout lower level offers excellent flexibility for family, guests, or future finishing potential. Warm pine finishes throughout create a welcoming cottage feel, blending rustic charm with modern updates. The home also features a newly added bathroom with convenient laundry facilities, making it ideal for year-round living or a weekend retreat. If you've been searching for a move-in-ready waterfront property with incredible views, quality updates, and room to personalize, this one is sure to impress.

Listed by Corcoran Horizon Realty

  • MLS #

    S13623394

  • Sq. Ft

    1100-1500

  • Sq. Ft. Source

    MLS

  • Lot Irregularities

    Y

  • Year Built

    Available Upon Request

  • Pool

    None

  • Drive

    Pvt Double, Other

  • Garage

    Detached, 2 spaces

  • Total Parking

    4

  • Family Room

    Y

  • Den

    Y

  • Exterior

    Wood

  • Fireplace

    Y

  • Roof

    Asphalt Shingle

  • Foundation

    Concrete

  • Elevator

    N

  • Water View

    Y

  • Laundry Level

    n/a

  • Heat

    Forced Air

  • A/C

    Central Air

  • Water

    Municipal

  • Water Supply

    n/a

  • Sewers

    Sewers

  • Central Vac

    N

  • Living

    3.78 x 9.98 ft Main level

  • Kitchen

    4.26 x 8.33 ft Main level

  • Other

    3.04 x 6.09 ft Main level

  • Primary

    5.38 x 3.06 ft Main level

  • Br

    2.81 x 2.97 ft Main level

  • Br

    3.5 x 3.96 ft Main level

  • Family

    7.26 x 3.86 ft Lower level

  • Games

    3.65 x 3.96 ft Lower level

  • Bathroom

    3.17 x 2.33 ft Main level

  • Bathroom

    false

  • MLS #

    S13623394

  • Sq. Ft

    1100-1500

  • Sq. Ft. Source

    MLS

  • Lot Irregularities

    Y

  • Year Built

    Available Upon Request

  • Pool

    None

  • Drive

    Pvt Double, Other

  • Garage

    Detached, 2 spaces

  • Total Parking

    4

  • Family Room

    Y

  • Den

    Y

  • Exterior

    Wood

  • Fireplace

    Y

  • Roof

    Asphalt Shingle

  • Foundation

    Concrete

  • Elevator

    N

  • Water View

    Y

  • Laundry Level

    n/a

  • Heat

    Forced Air

  • A/C

    Central Air

  • Water

    Municipal

  • Water Supply

    n/a

  • Sewers

    Sewers

  • Central Vac

    N

  • Living

    3.78 x 9.98 ft Main level

  • Kitchen

    4.26 x 8.33 ft Main level

  • Other

    3.04 x 6.09 ft Main level

  • Primary

    5.38 x 3.06 ft Main level

  • Br

    2.81 x 2.97 ft Main level

  • Br

    3.5 x 3.96 ft Main level

  • Family

    7.26 x 3.86 ft Lower level

  • Games

    3.65 x 3.96 ft Lower level

  • Bathroom

    3.17 x 2.33 ft Main level

  • Bathroom

    false

Thinking of Selling?

Find Out Your Home’s Value in Today’s Market!

No Email or Signup is required to view your home estimate.

estimate your home value

Contact Manoj Kukreja

Sales Representative,
Century 21 People’s Choice Realty Inc.,
Brokerage
(647) 576 - 2100

Manoj profile avatar

Estimated price

Date
Price
Change
2026-07-31
$1,233,679
3.99%

Inventory Graph

10 9 8 7 6 5 4 3 2 1 0 6 Months of inventory SELLER'S Market BALANCED Market BUYER'S Market

Mortgage Calculator

This data is for informational purposes only.

Mortgage Payment per month

Principal Amount

Interest

Total Payable

Amortization

Amortization

Closing Cost Calculator

This data is for informational purposes only.

Closing Cost Total for this property

Total Cash flow for purchasing this property

Down Payment(%)*
Additional information

Provincial Land Transfer Tax

Ontario Land Transfer Tax Rebate

Toronto Land Transfer Tax

Toronto Land Transfer Tax Rebate

PST on CMHC Insurance Premium

Lawyer Fees

$2,825

Government Registration Fee's

$164

Title Insurance

Closing Cost Total

Total Cash flow for purchasing this property

Provincial Land Transfer Tax

Ontario Land Transfer Tax Rebate

Toronto Land Transfer Tax

Toronto Land Transfer Tax Rebate

PST on CMHC Insurance Premium

Lawyer Fees

$2,825

Government Registarion Fee's

$164

Title Insurance

Down Payment(%)*

* A down payment of less than 20% is permitted only for first-time home buyers purchasing their principal residence. The minimum down payment required is 5% for the portion of the purchase price up to $500,000, and 10% for the portion between $500,000 and $1,500,000. For properties priced over $1,500,000, a minimum down payment of 20% is required.

Thinking of Selling?

Find Out Your Home’s Value in Today’s Market!

No Email or Signup is required to view your home estimate.

estimate your home value

Contact Manoj Kukreja

Sales Representative, Century 21 People’s Choice Realty Inc., Brokerage
(647) 576 - 2100

Manoj profile avatar

Recent Sold Listings in Victoria Harbour, Tay

Popular Cities