<-- style PDP --> 1 Anchor Road, Thorold - Detached for sale for $1,450,000
  • new
  • for sale

1 Anchor Road

Thorold, Ontario, L0S 1A0 - Port Robinson

$1,450,000

  • Neighbourhood

    Port Robinson

  • Major Intersection

    Centre & Barron

  • Listed Since: 239 day(s)

  • Last update: 125 day(s) ago

Overview

  • Property Type

    Detached, Bungalow

  • Bedrooms

    3

  • Bathrooms

    3

  • Basement

    Finished + Full

  • Kitchen

    1

  • Total Parking

    6 (2 Attached Garage)

  • Lot Size

    52.26x110.42 (Feet)

  • Taxes

    $1,806.00 (2025)

  • Type

    Freehold

Property Description

Property description for 1 Anchor Road, Thorold

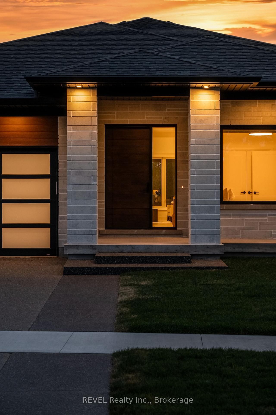
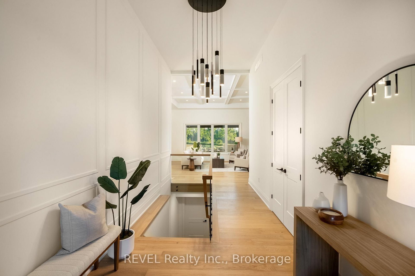
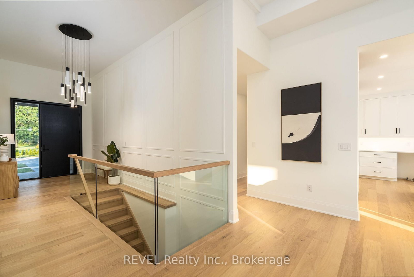
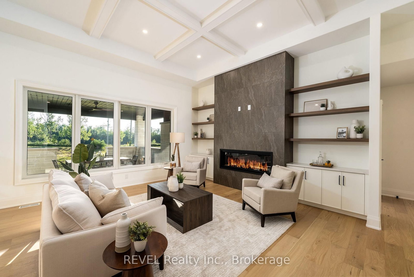
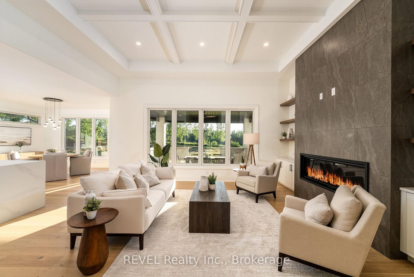
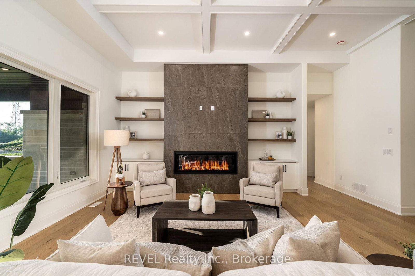
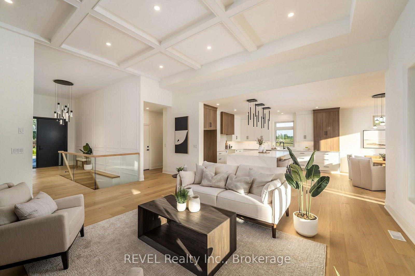
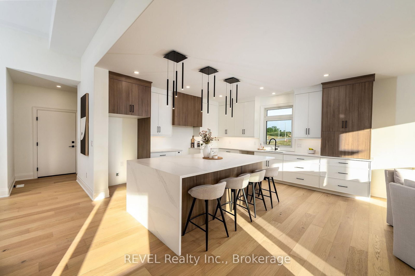
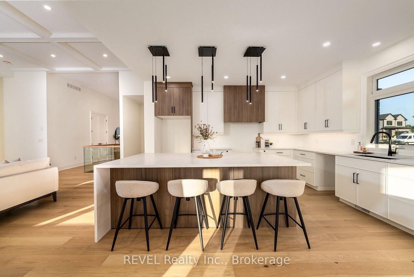
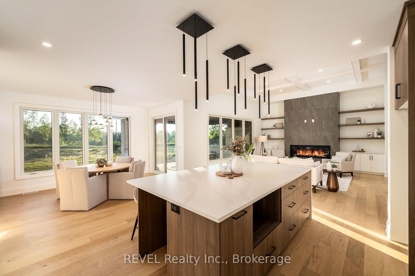
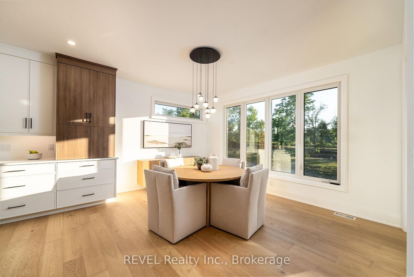
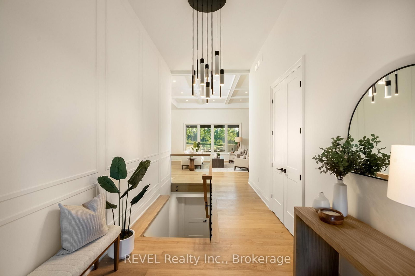
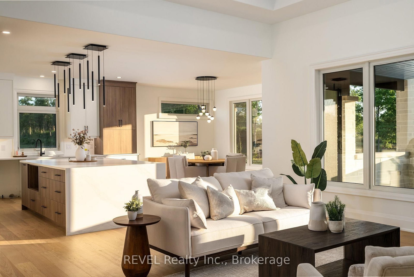
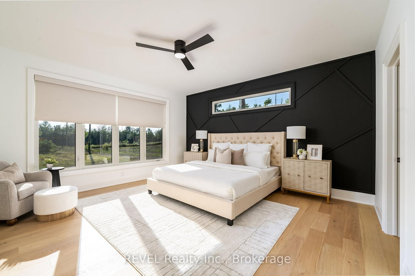
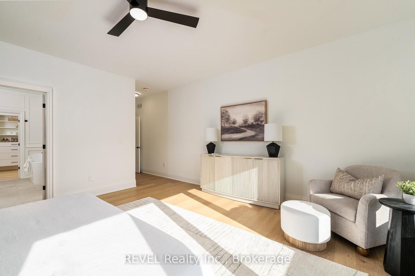
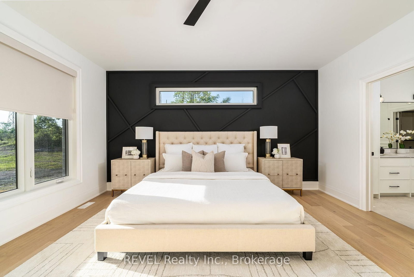
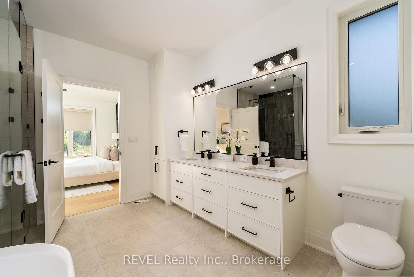

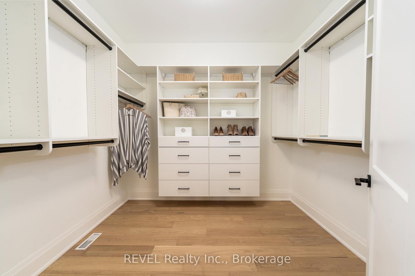
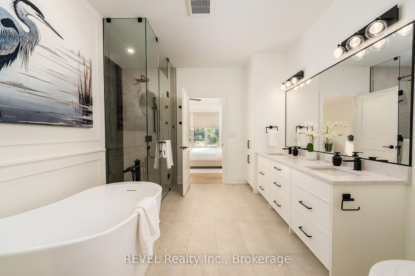
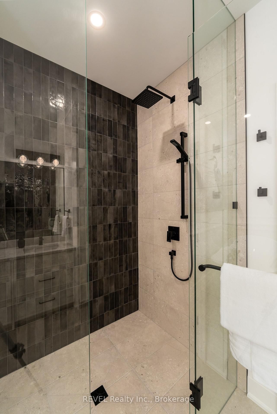
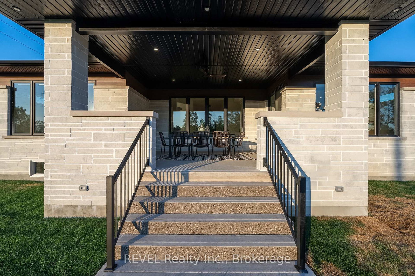
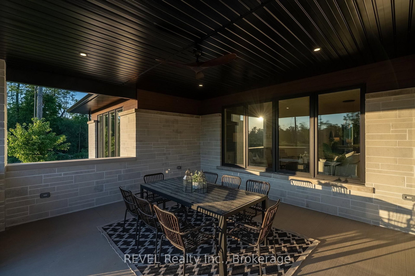
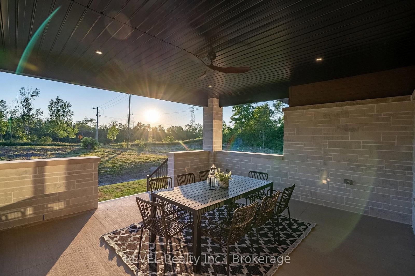
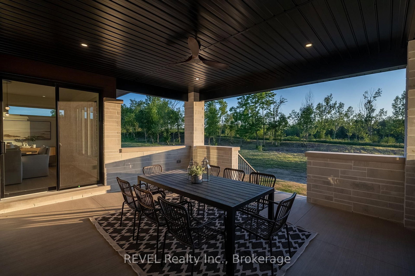
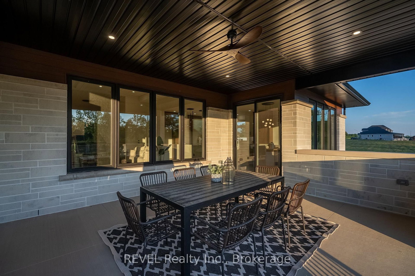
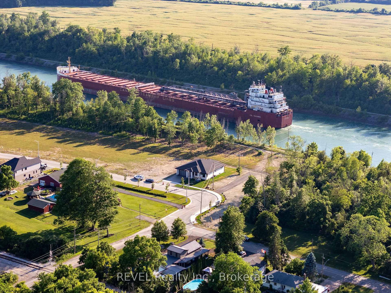
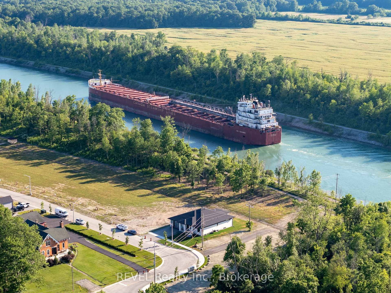
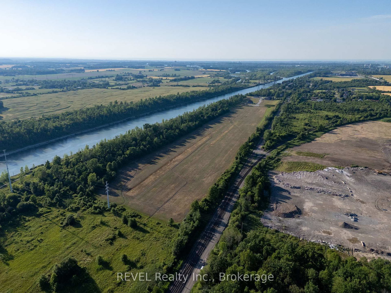
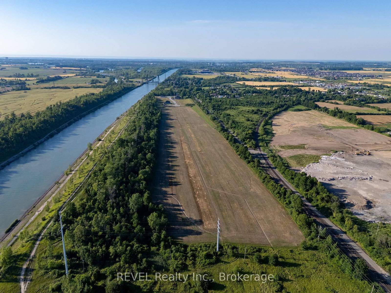
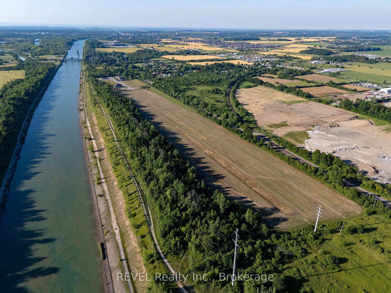
Imagine being able to build your custom dream home in a quaint and quiet community on the edge of town, but with all of the amenities and services of being in the city. This is Allanburg Estates and this is your opportunity to build the custom home of your dreams. This master planned community is now building Phase One. With 17 of 22 lots remaining you are sure to be able to find your preferred view of the canal and ships as they pass by. All home are constructed by highly regarded luxury home builder Eric Wiens Construction Ltd. and built to your specific needs and tastes. The model home (as seen) is open weekly to show off the quality and fit you can expect from these expert craftsmen. The model is also for sale and comes with a finished basement. We encourage you to reach out to our sales team and book your private walk through to get all of your questions answered. Please see the attached media and links to view the project a little deeper.

Listed by REVEL Realty Inc., Brokerage

  • MLS #

    X12588230

  • Sq. Ft

    2000-2500

  • Sq. Ft. Source

    MLS

  • Lot Irregularities

    n/a

  • Year Built

    New

  • Pool

    Other

  • Drive

    Pvt Double

  • Garage

    Attached, 2 spaces

  • Total Parking

    6

  • Family Room

    Y

  • Den

    Y

  • Exterior

    Stone

  • Fireplace

    Y

  • Roof

    Asphalt Shingle

  • Foundation

    Poured Concrete

  • Elevator

    N

  • Water View

    n/a

  • Laundry Level

    Main

  • Heat

    Forced Air

  • A/C

    Central Air

  • Water

    Municipal

  • Water Supply

    n/a

  • Sewers

    Sewers

  • Central Vac

    N

  • Foyer

    6.7 x 3.5 ft Main level

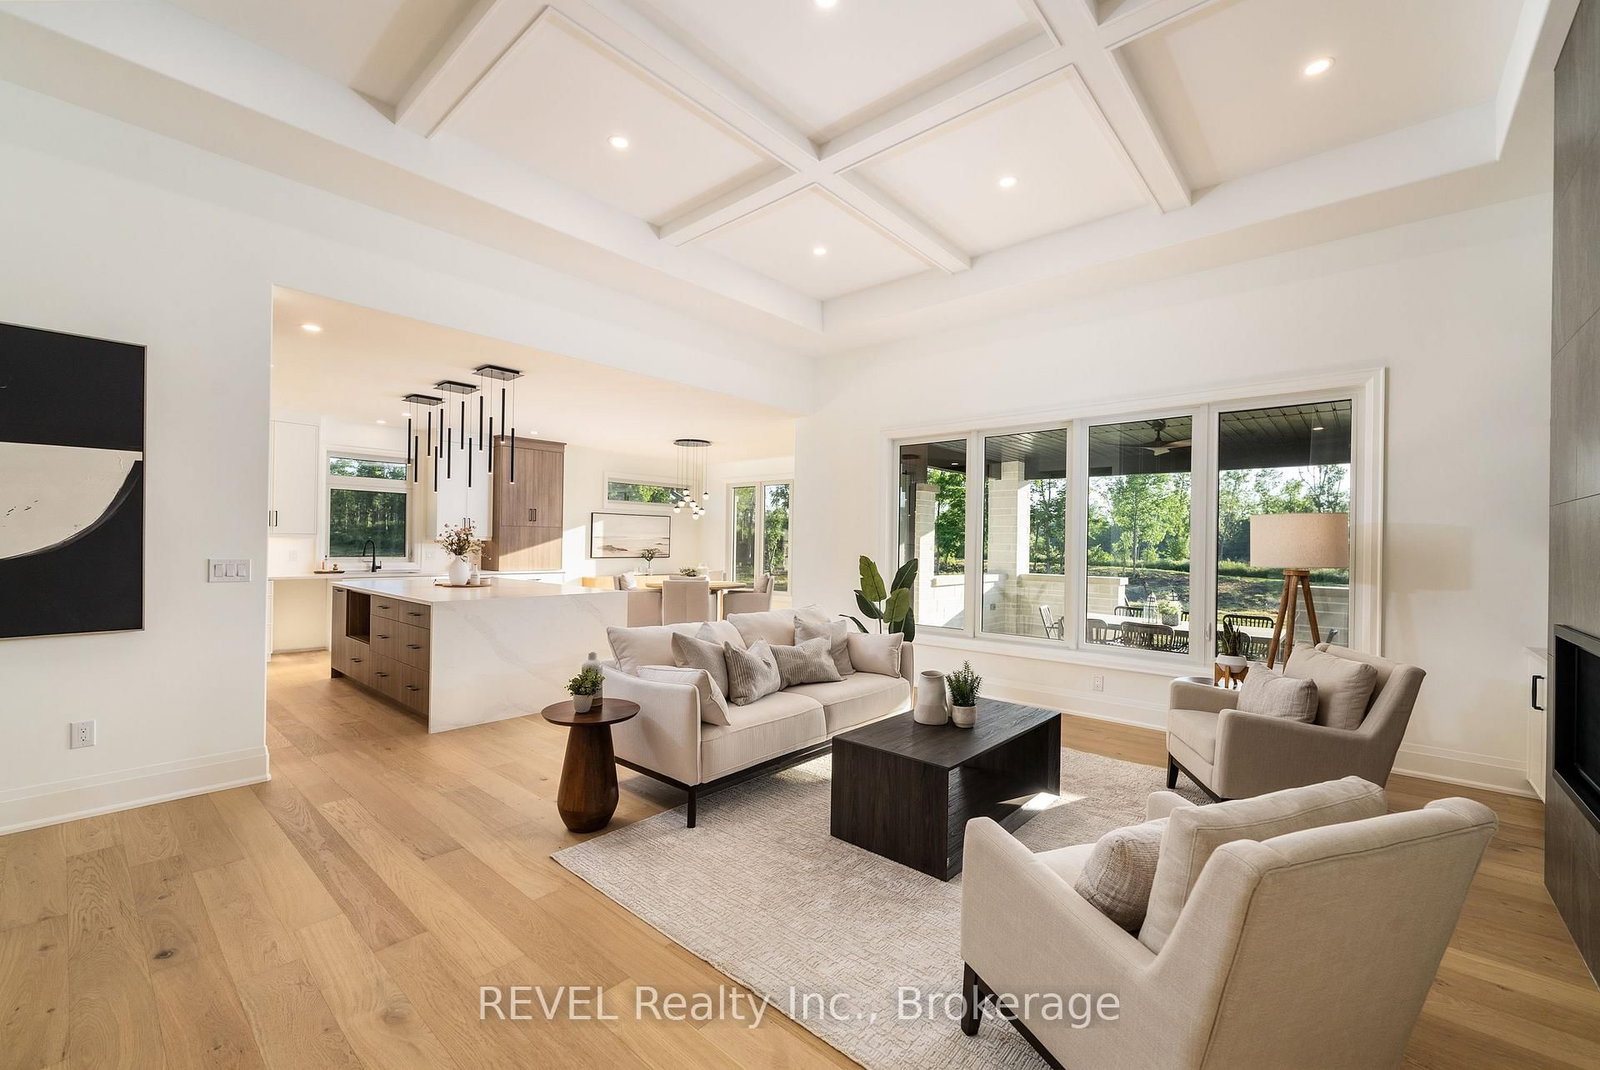
  • Living

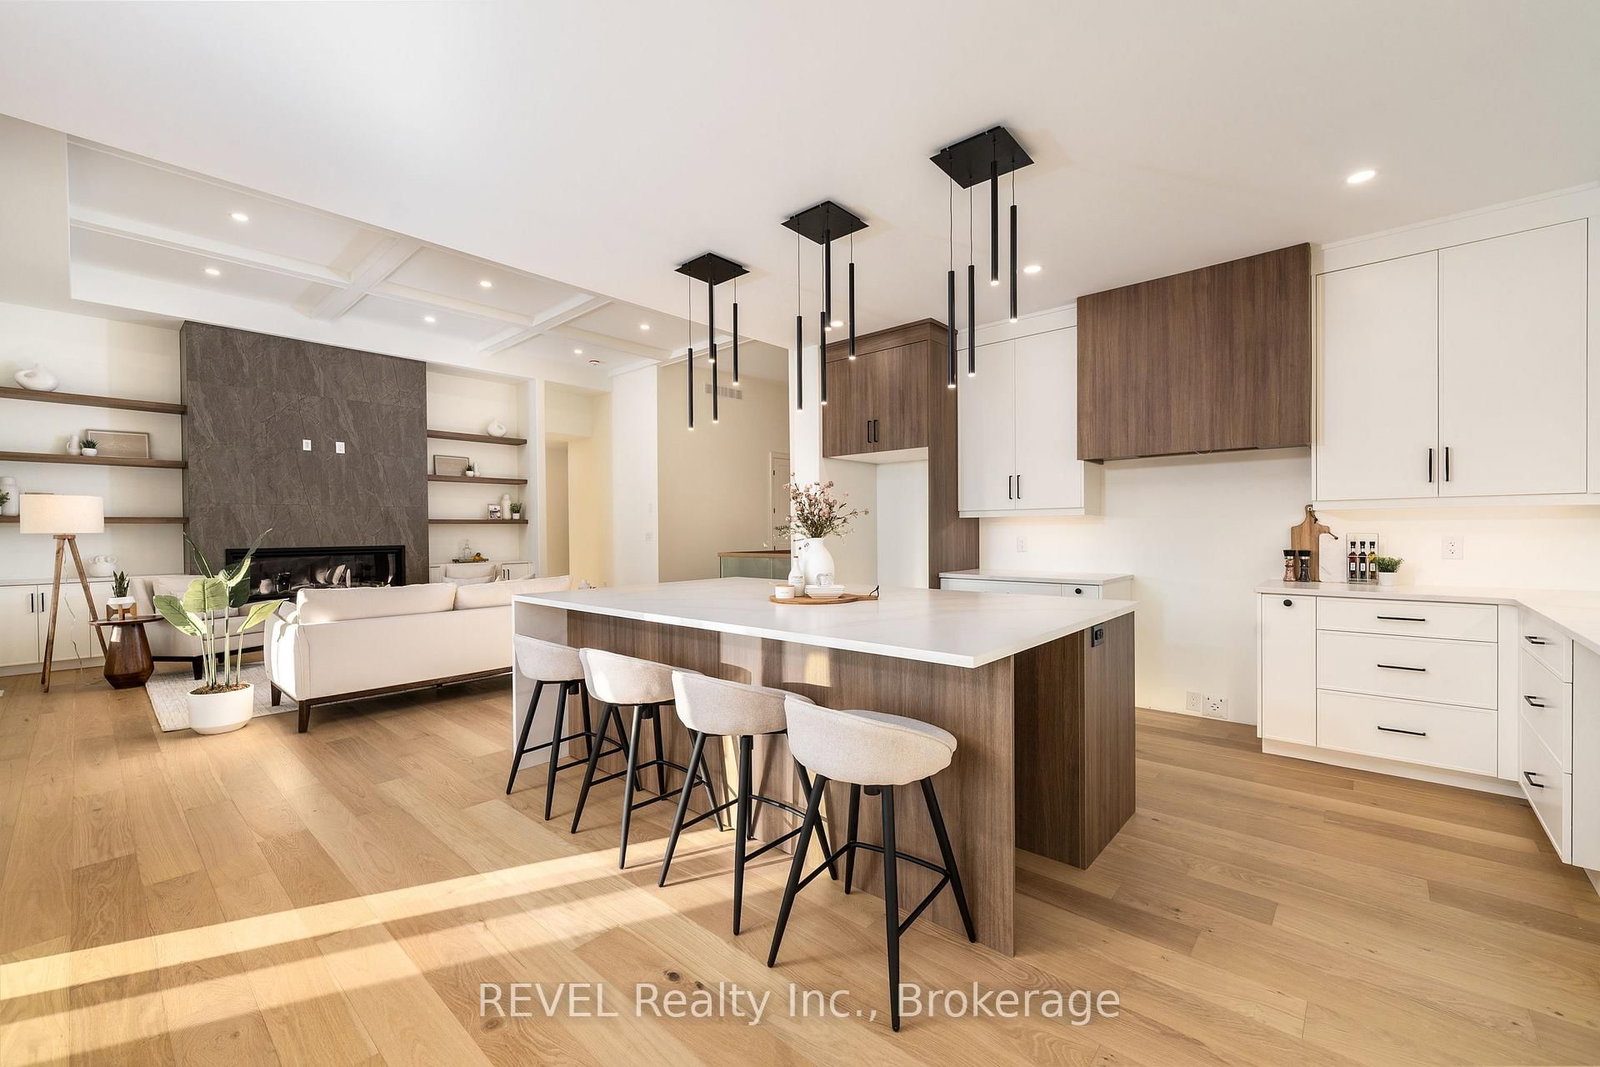
    5.97 x 5.82 ft Main level

    Coffered Ceiling, Pot Lights, hardwood floor

  • Kitchen

    5.06 x 4.48 ft Main level

    Quartz Counter, Hidden Lights, Pot Lights

  • Dining

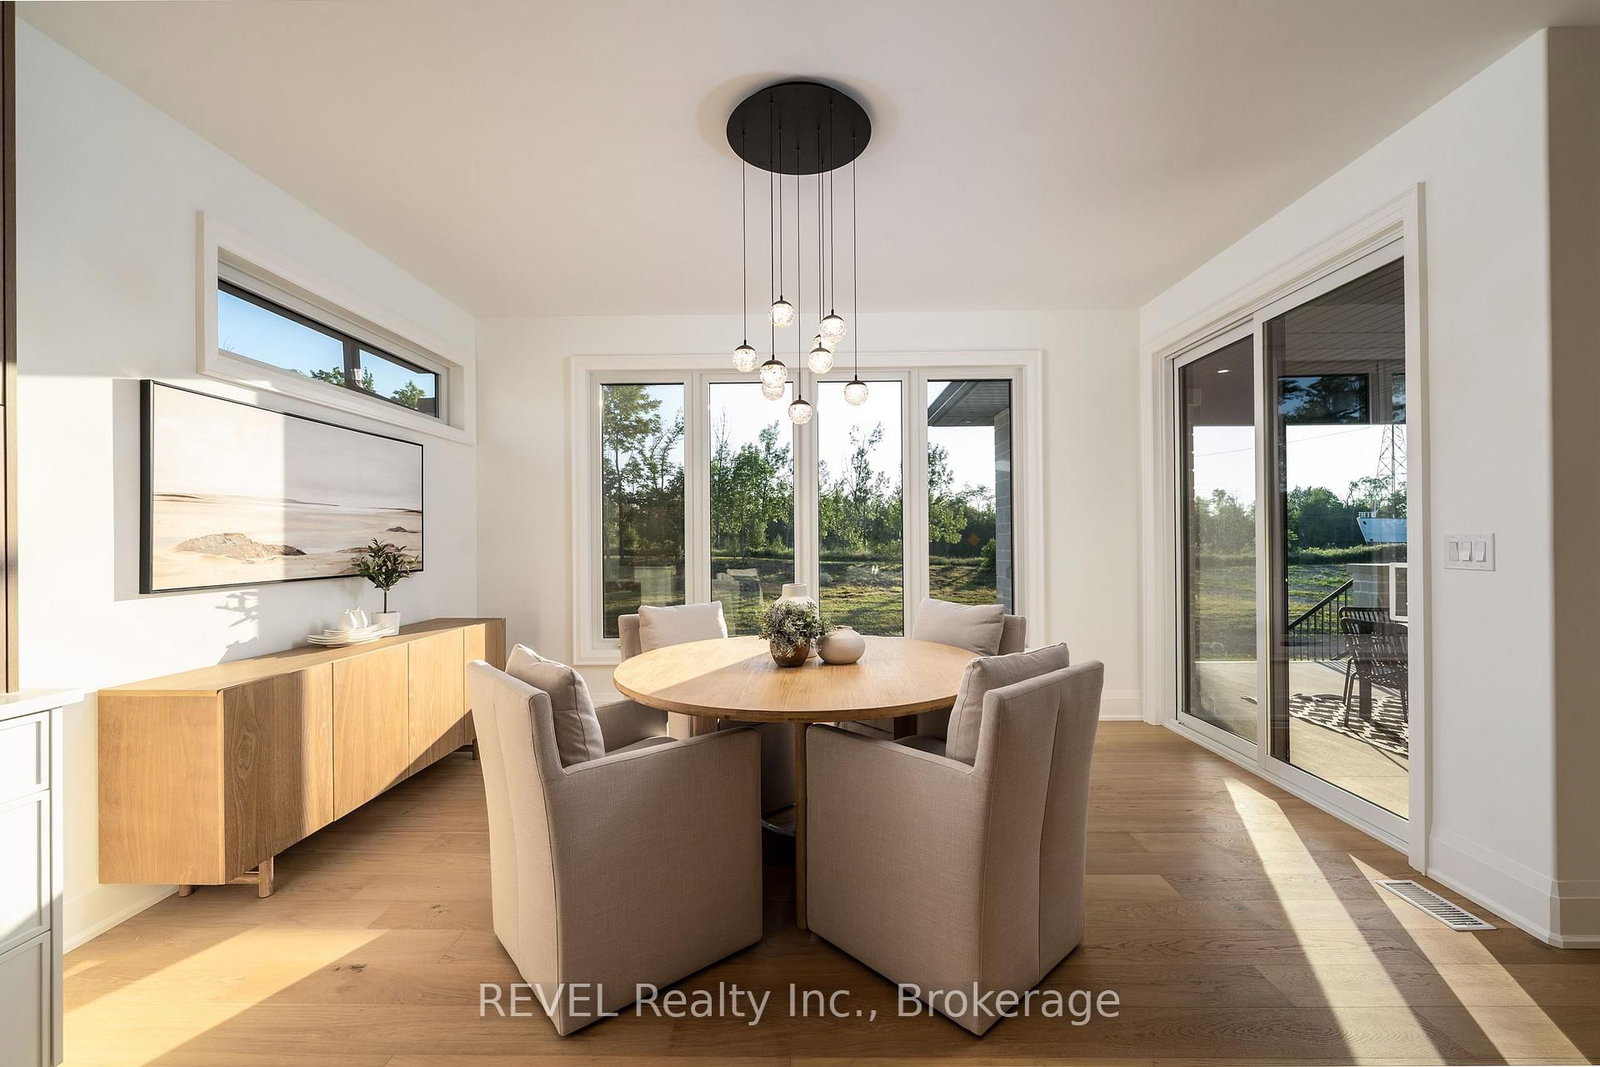
    3.35 x 4.48 ft Main level

    Pot Lights

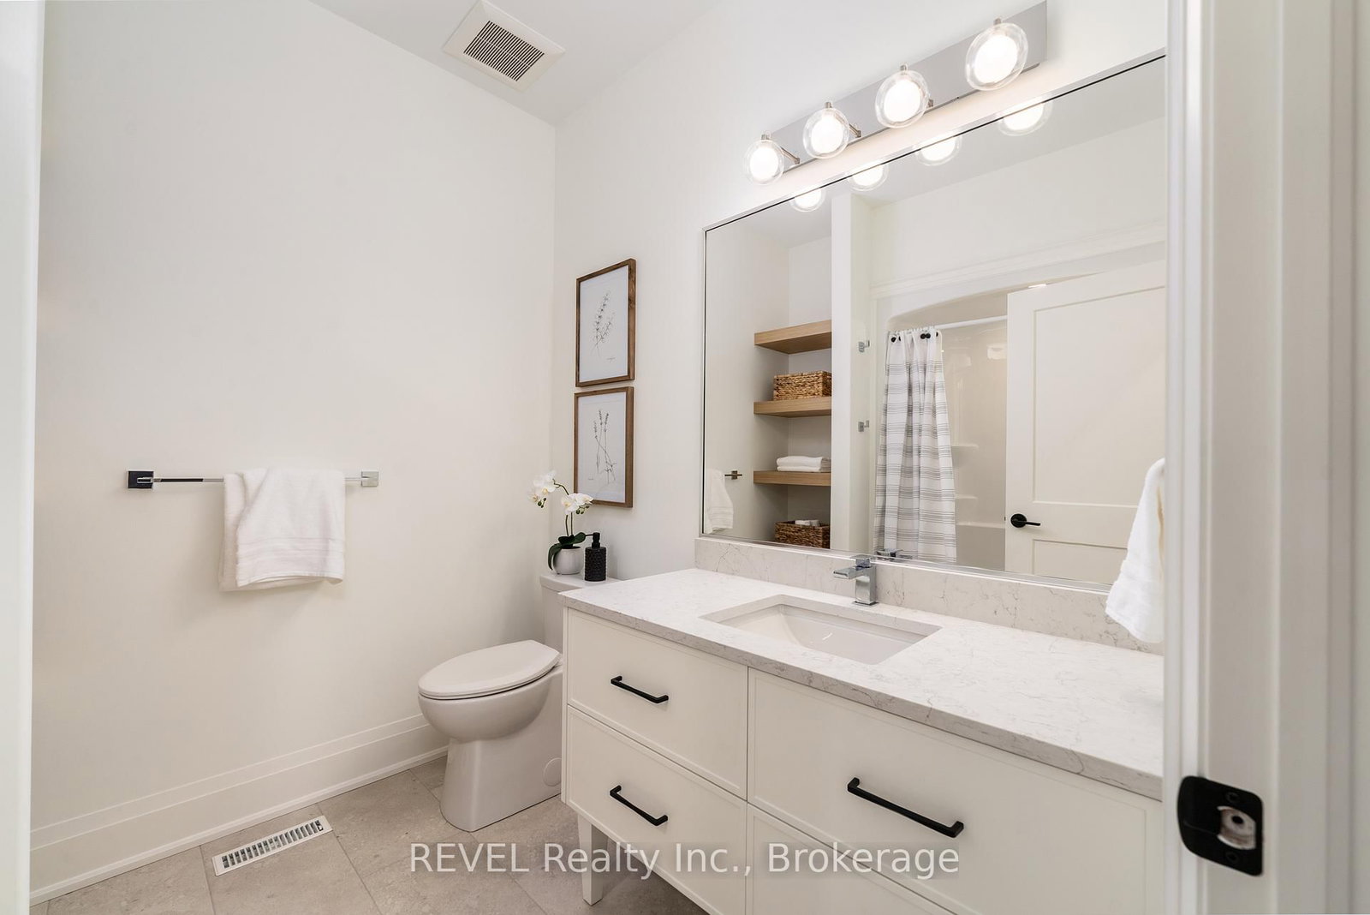
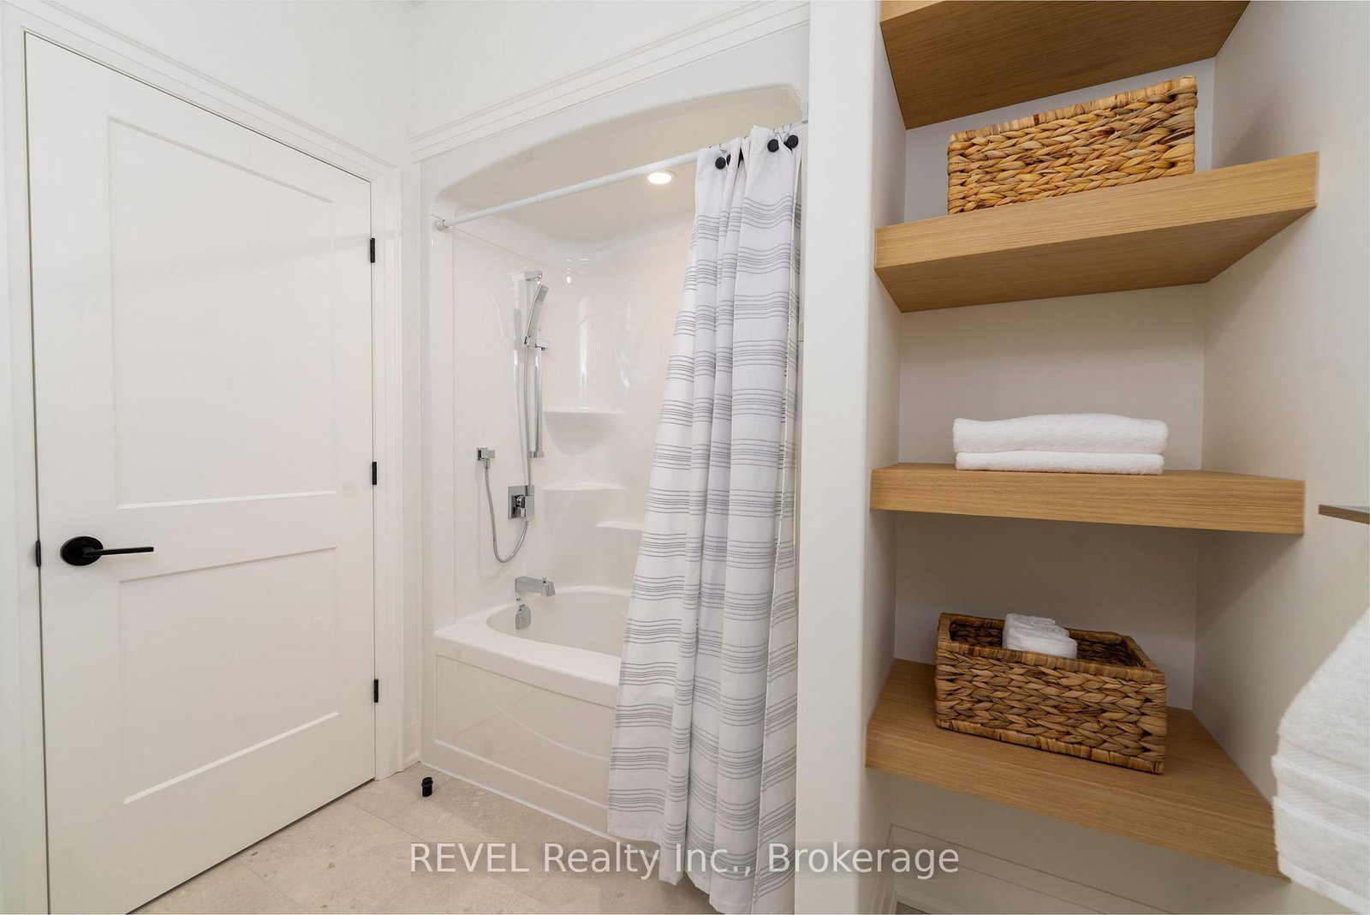
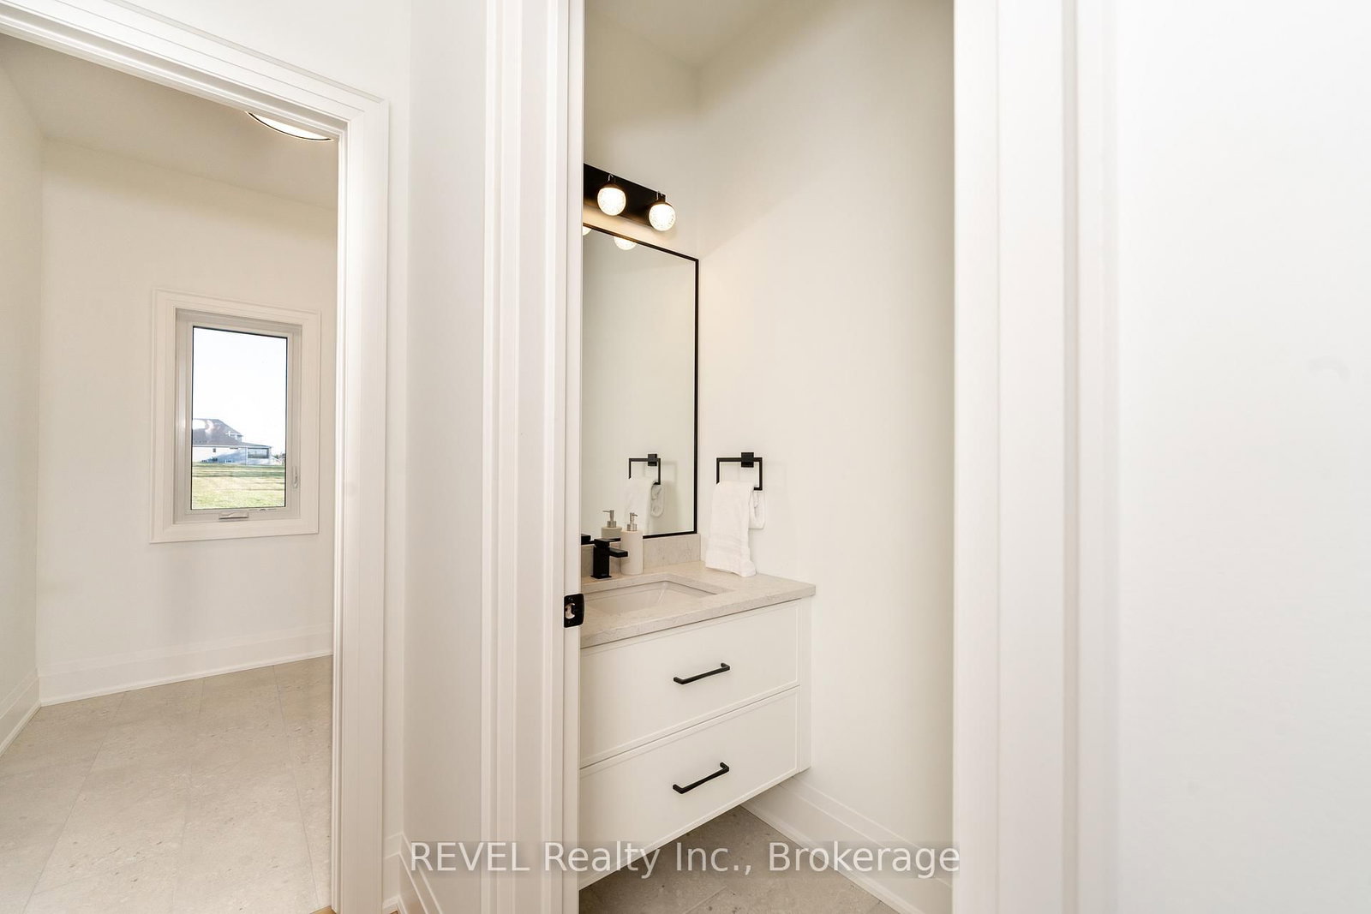
  • Bathroom

    0.75 x 2.21 ft Main level

    2 Pc Bath, Quartz Counter

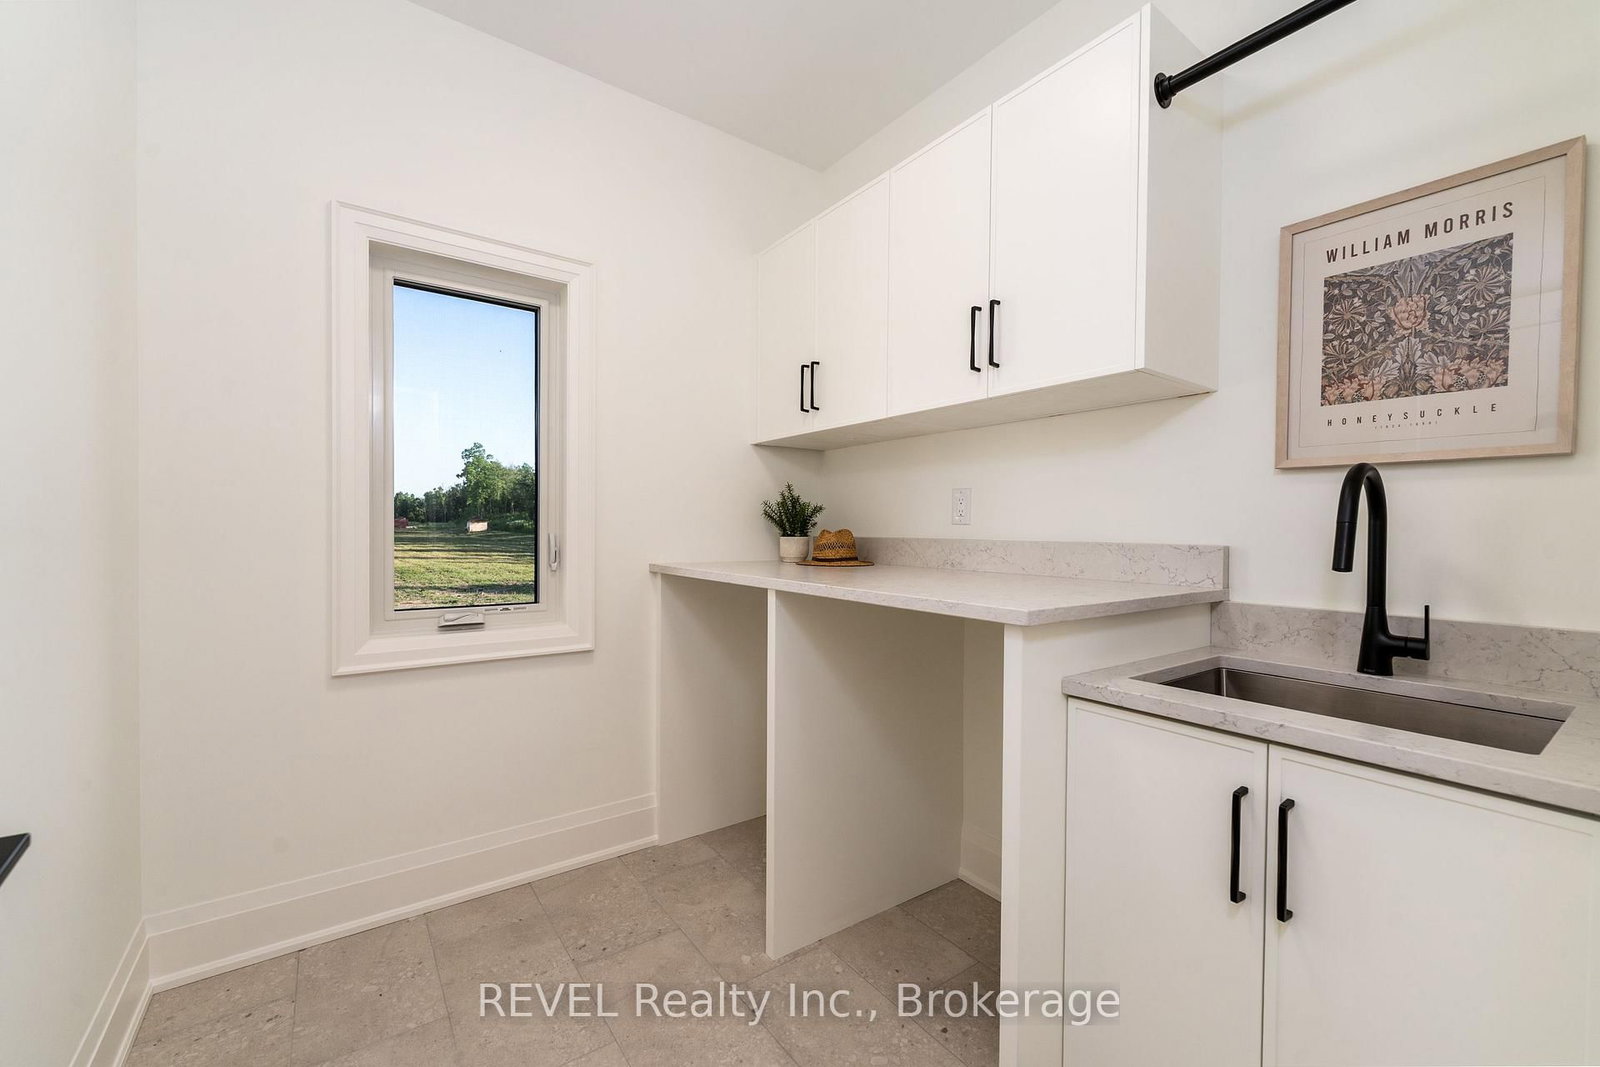
  • Laundry

    2.29 x 2.29 ft Main level

    Laundry Sink, Quartz Counter

  • Primary

    7.29 x 4.75 ft Main level

    hardwood floor, W/I Closet, 4 Pc Ensuite

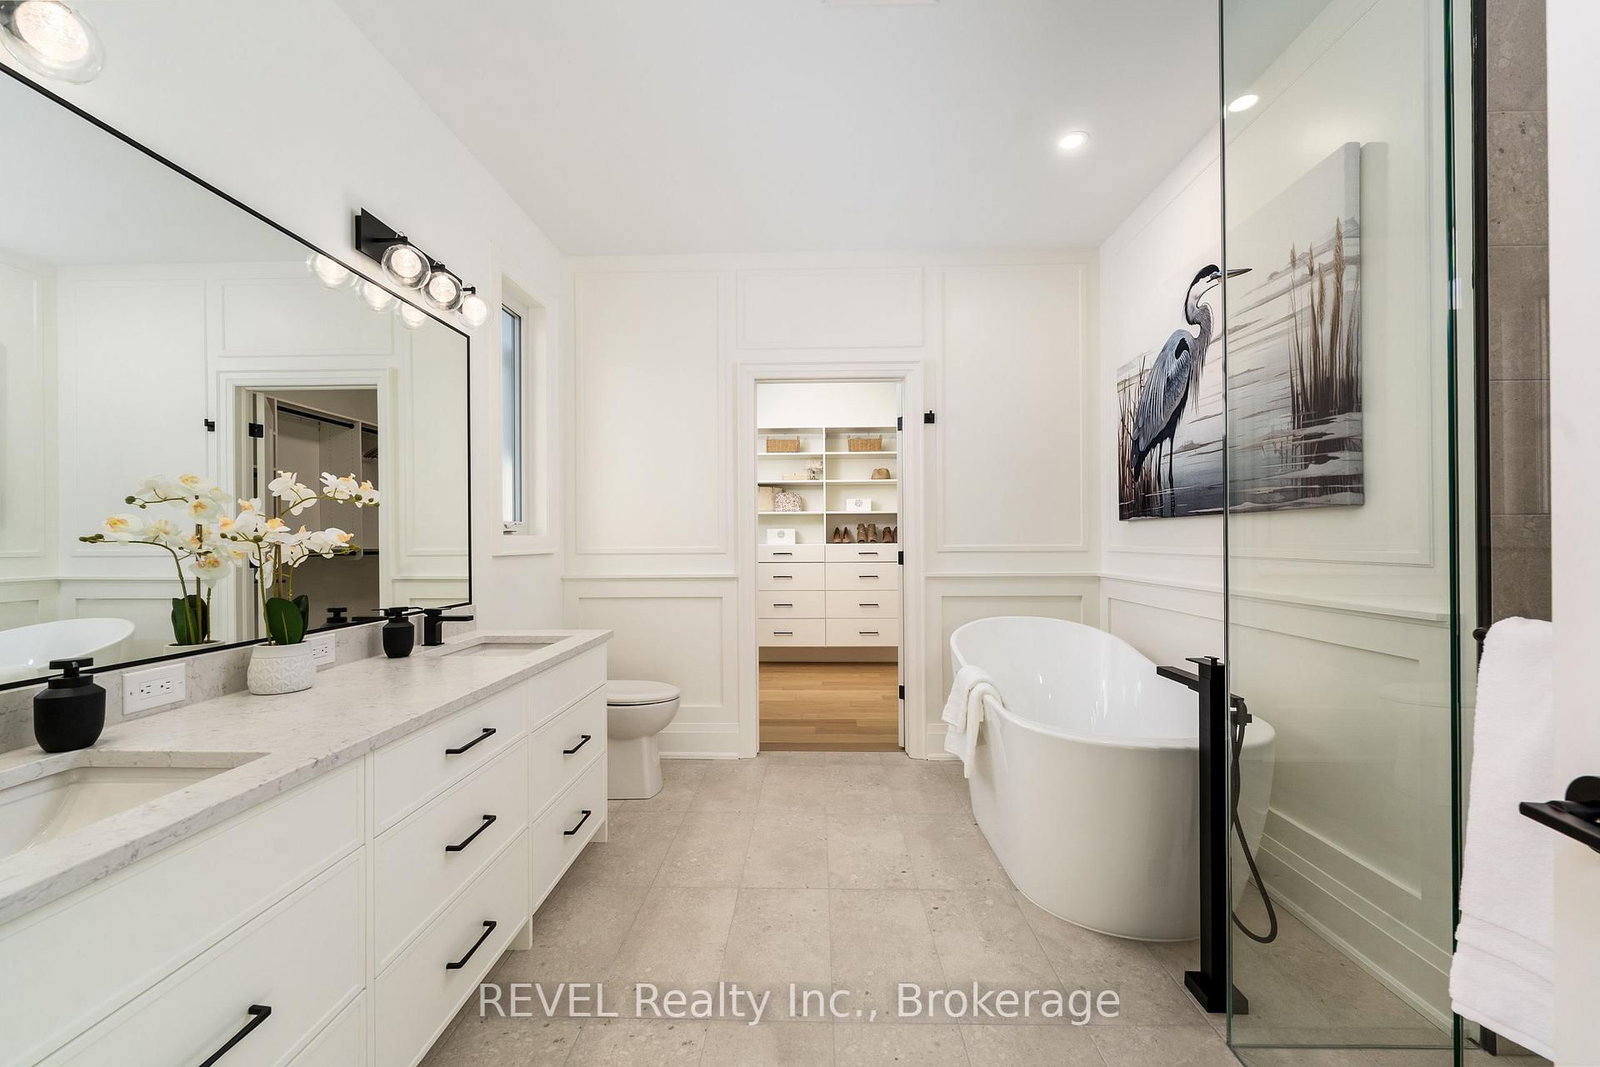
  • Bathroom

    3.66 x 3.57 ft Main level

    Quartz Counter, Separate Shower, Soaker

  • Other

    2.77 x 2.9 ft Main level

    W/I Closet, B/I Shelves, hardwood floor

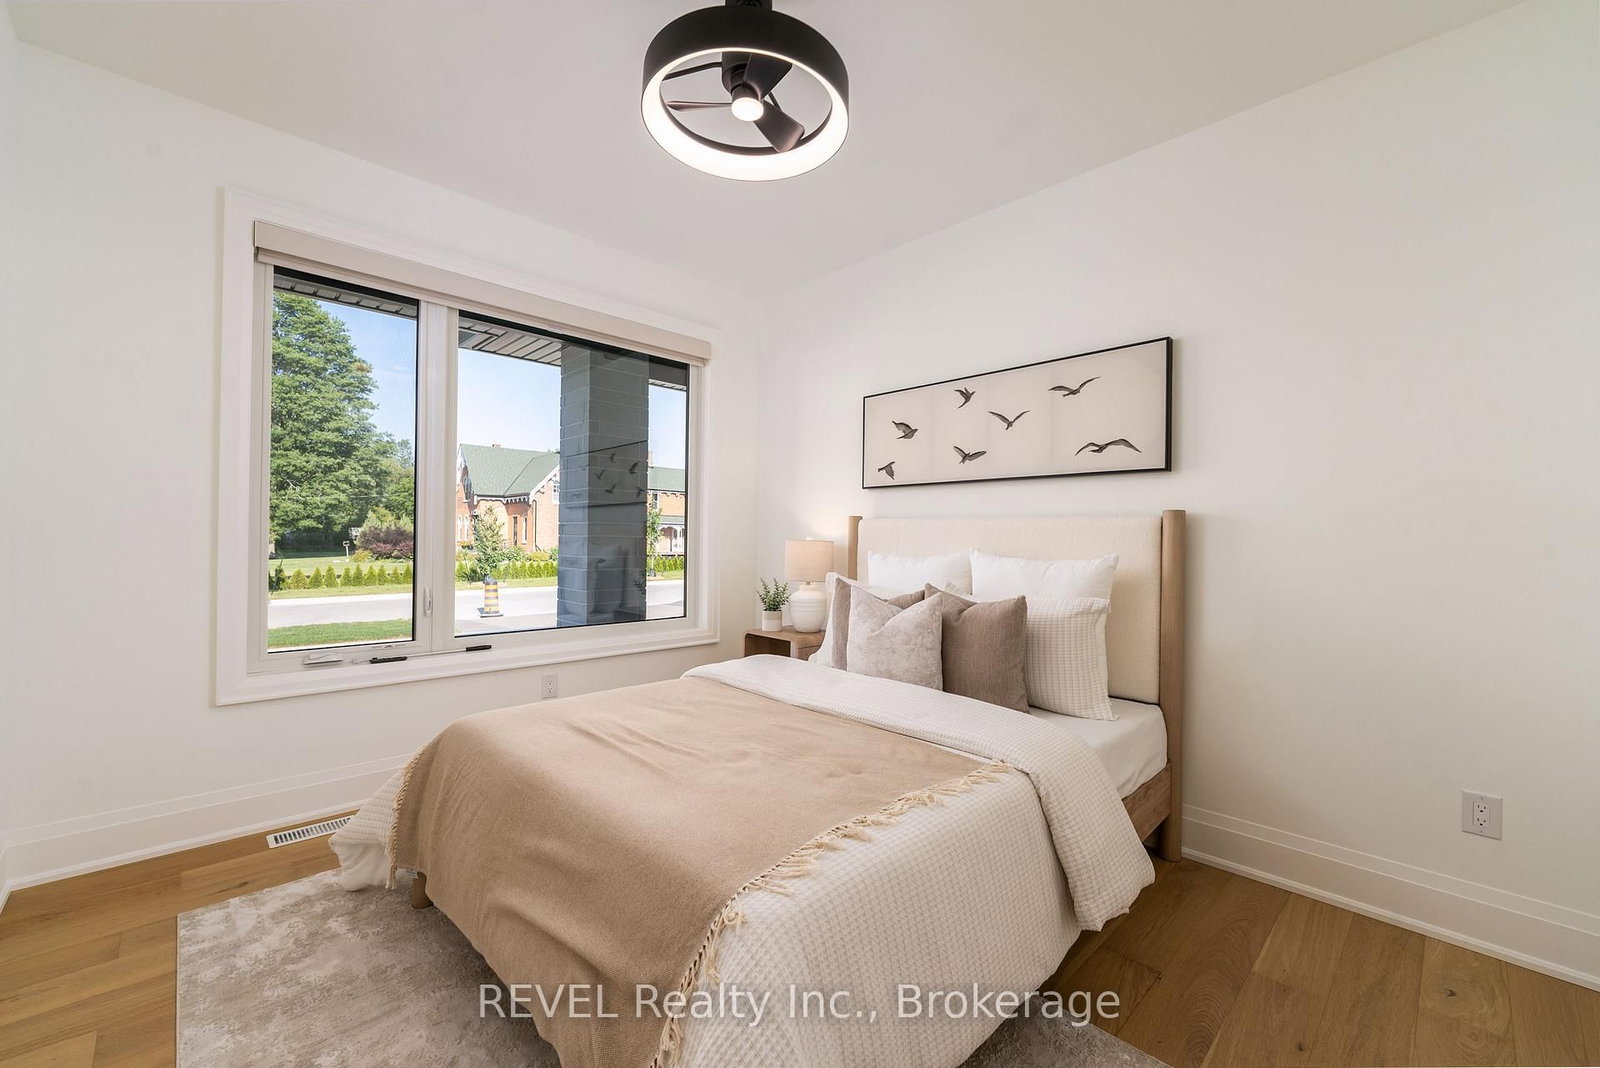
  • 2nd Br

    3.35 x 3.2 ft Main level

    Ceiling Fan, hardwood floor, Large Window

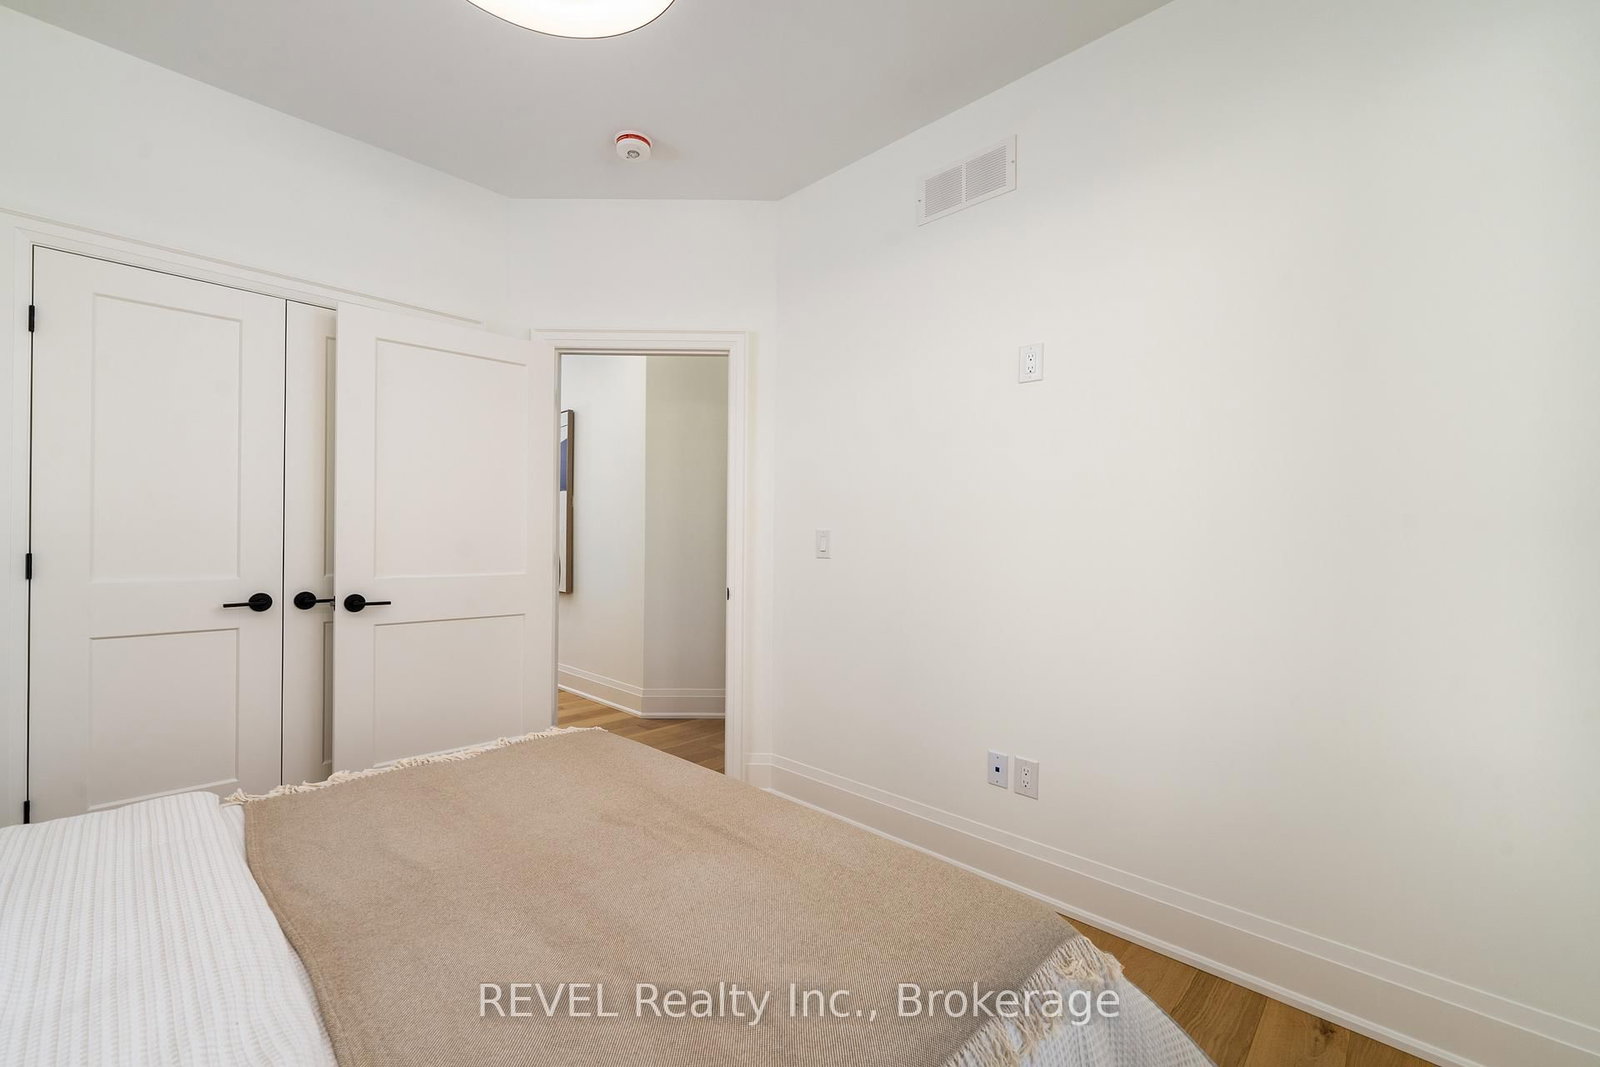
  • 3rd Br

    3.66 x 3.2 ft Main level

    Ceiling Fan, hardwood floor, Large Window

  • MLS #

    X12588230

  • Sq. Ft

    2000-2500

  • Sq. Ft. Source

    MLS

  • Lot Irregularities

    n/a

  • Year Built

    New

  • Pool

    Other

  • Drive

    Pvt Double

  • Garage

    Attached, 2 spaces

  • Total Parking

    6

  • Family Room

    Y

  • Den

    Y

  • Exterior

    Stone

  • Fireplace

    Y

  • Roof

    Asphalt Shingle

  • Foundation

    Poured Concrete

  • Elevator

    N

  • Water View

    n/a

  • Laundry Level

    Main

  • Heat

    Forced Air

  • A/C

    Central Air

  • Water

    Municipal

  • Water Supply

    n/a

  • Sewers

    Sewers

  • Central Vac

    N

  • Foyer

    6.7 x 3.5 ft Main level

  • Living

    5.97 x 5.82 ft Main level

    Coffered Ceiling, Pot Lights, hardwood floor

  • Kitchen

    5.06 x 4.48 ft Main level

    Quartz Counter, Hidden Lights, Pot Lights

  • Dining

    3.35 x 4.48 ft Main level

    Pot Lights

  • Bathroom

    0.75 x 2.21 ft Main level

    2 Pc Bath, Quartz Counter

  • Laundry

    2.29 x 2.29 ft Main level

    Laundry Sink, Quartz Counter

  • Primary

    7.29 x 4.75 ft Main level

    hardwood floor, W/I Closet, 4 Pc Ensuite

  • Bathroom

    3.66 x 3.57 ft Main level

    Quartz Counter, Separate Shower, Soaker

  • Other

    2.77 x 2.9 ft Main level

    W/I Closet, B/I Shelves, hardwood floor

  • 2nd Br

    3.35 x 3.2 ft Main level

    Ceiling Fan, hardwood floor, Large Window

  • 3rd Br

    3.66 x 3.2 ft Main level

    Ceiling Fan, hardwood floor, Large Window

Thinking of Selling?

Find Out Your Home’s Value in Today’s Market!

No Email or Signup is required to view your home estimate.

estimate your home value

Contact Manoj Kukreja

Sales Representative,
Century 21 People’s Choice Realty Inc.,
Brokerage
(647) 576 - 2100

Manoj profile avatar

Open house for 1 Anchor Road, Thorold

Property Open House

Property History

Property history for 1 Anchor Road, Thorold

This property has been sold 1 time before. Create your free account to explore sold prices, detailed property history, and more insider data.

Sign In / Register

Mortgage Calculator

This data is for informational purposes only.

Mortgage Payment per month

Principal Amount

Interest

Total Payable

Amortization

Amortization

Closing Cost Calculator

This data is for informational purposes only.

Closing Cost Total for this property

Total Cash flow for purchasing this property

Down Payment(%)*
Additional information

Provincial Land Transfer Tax

Ontario Land Transfer Tax Rebate

Toronto Land Transfer Tax

Toronto Land Transfer Tax Rebate

PST on CMHC Insurance Premium

Lawyer Fees

$2,825

Government Registration Fee's

$164

Title Insurance

Closing Cost Total

Total Cash flow for purchasing this property

Provincial Land Transfer Tax

Ontario Land Transfer Tax Rebate

Toronto Land Transfer Tax

Toronto Land Transfer Tax Rebate

PST on CMHC Insurance Premium

Lawyer Fees

$2,825

Government Registarion Fee's

$164

Title Insurance

Down Payment(%)*

* A down payment of less than 20% is permitted only for first-time home buyers purchasing their principal residence. The minimum down payment required is 5% for the portion of the purchase price up to $500,000, and 10% for the portion between $500,000 and $1,500,000. For properties priced over $1,500,000, a minimum down payment of 20% is required.

Thinking of Selling?

Find Out Your Home’s Value in Today’s Market!

No Email or Signup is required to view your home estimate.

estimate your home value

Contact Manoj Kukreja

Sales Representative, Century 21 People’s Choice Realty Inc., Brokerage
(647) 576 - 2100

Manoj profile avatar

Recent Sold Listings in Port Robinson, Thorold

Popular Cities