<-- style PDP --> 100 Melissa Lane, Tiny - Detached for sale for $6,999,900
  • new
  • for sale

100 Melissa Lane

Tiny, Ontario, L9M 0T8 - Rural Tiny

$6,999,900

  • Neighbourhood

    Rural Tiny

  • Major Intersection

    Cedar Point Rd/Melissa Lane

  • Listed Since: 64 day(s)

  • Last update: 29 day(s) ago

Overview

  • Property Type

    Detached, 2-Storey

  • Bedrooms

    10

  • Bathrooms

    8

  • Basement

    Fin W/O

  • Kitchen

    2

  • Total Parking

    24 (4 Detached Garage)

  • Lot Size

    412.14x512.97 (Feet)

  • Taxes

    $25,813.00 (2025)

  • Type

    Freehold

Property Description

Property description for 100 Melissa Lane, Tiny

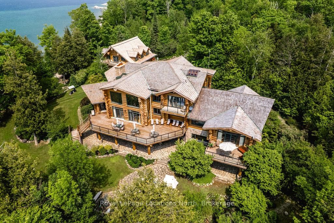
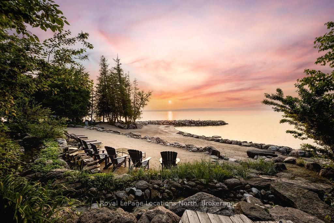
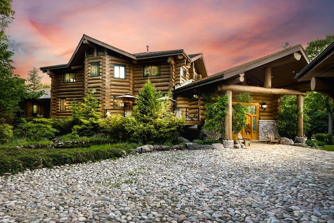
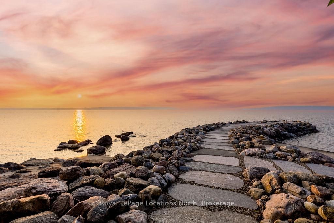
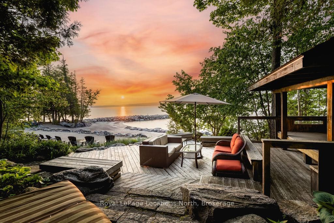
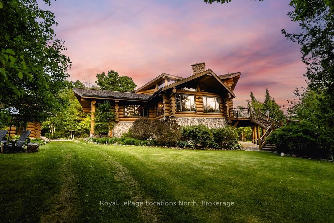
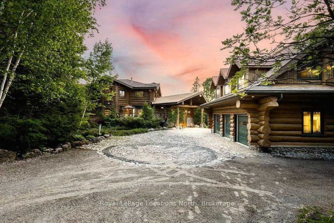
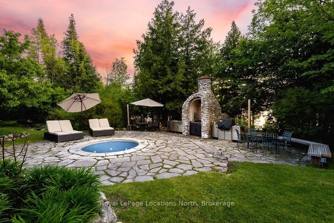
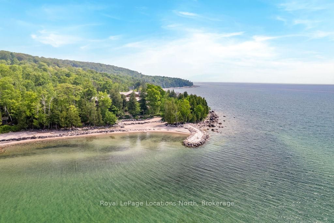
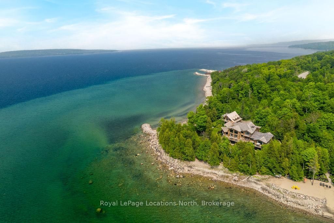
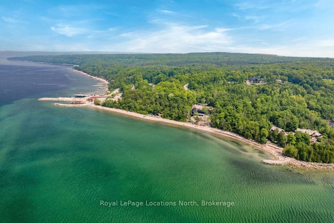
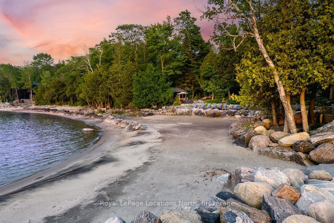
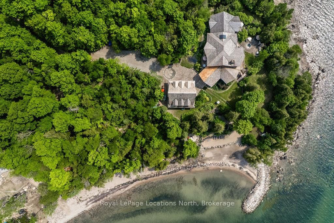
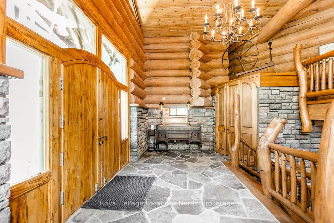
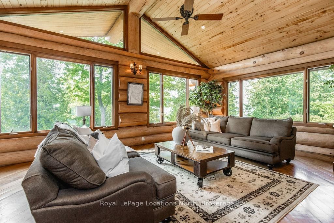
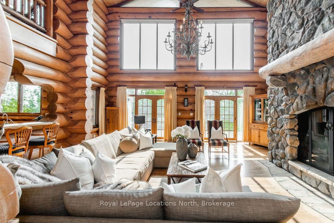
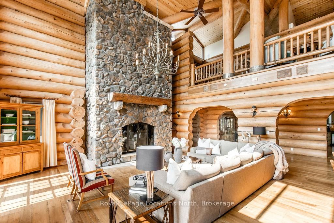
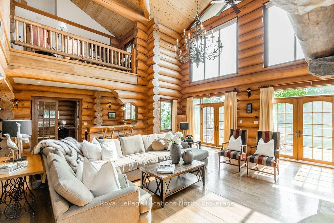
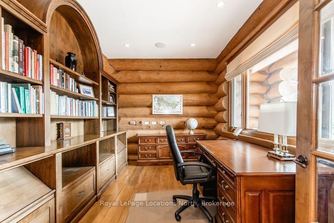
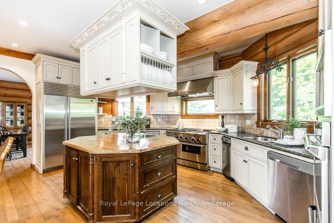
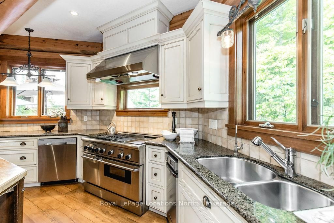
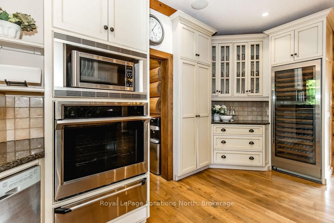
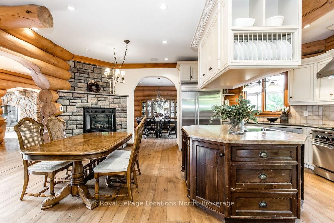
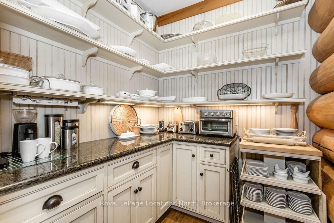
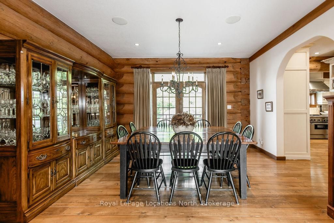
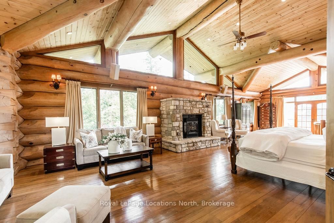
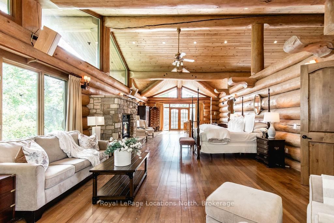
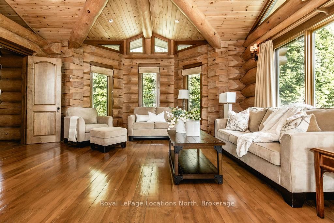
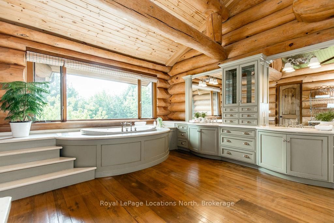
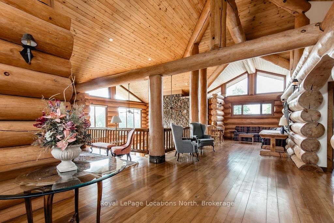
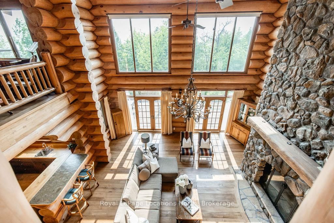
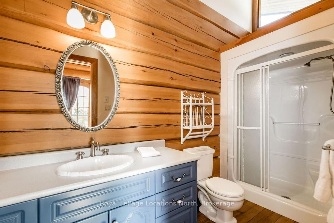
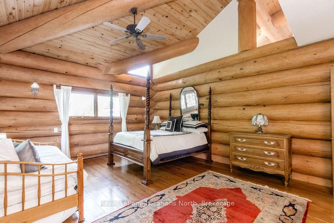
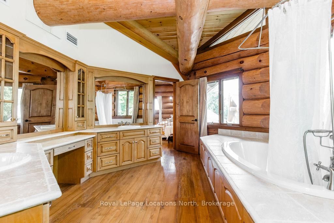
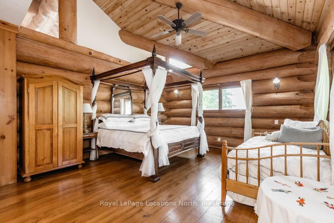
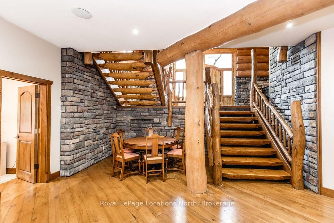
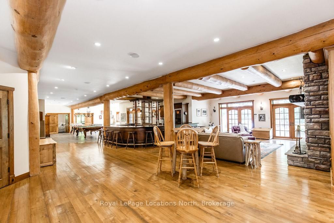
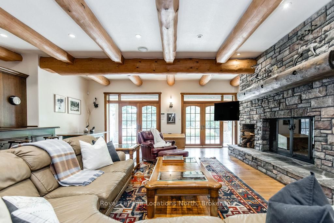
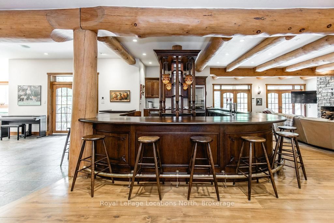
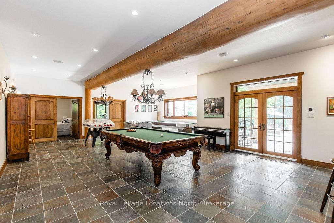
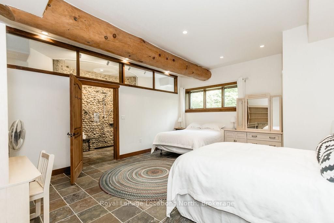
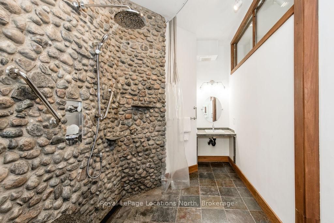
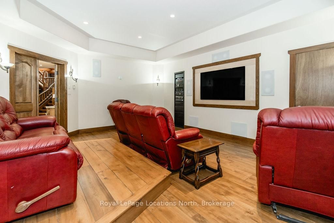
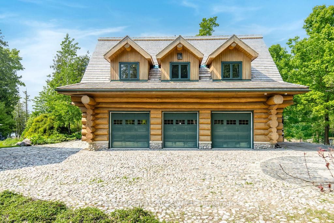
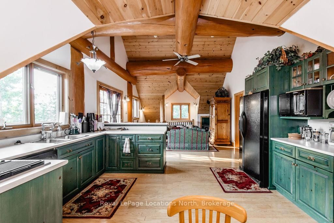
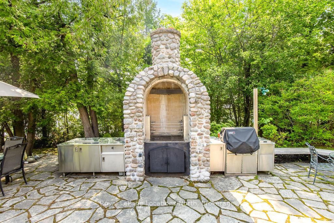

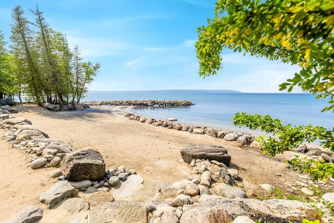
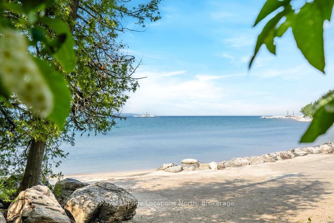
Welcome to one of Canada's most iconic luxury log homes, a rare Georgian Bay waterfront estate often described as the "Yellowstone of the North." Located at the very tip of Cedar Point on Georgian Bay, this one-of-a-kind waterfront mansion offers exceptional privacy, panoramic bay views & an irreplaceable point-of-land setting.Built in 2002 as a private resort-style retreat, this custom log estate sits on 4.37 acres with 412+ ft of shoreline, featuring both sandy & pebble beaches, a 90ft stone pier & an 80ft seasonal dock - ideal for boating, swimming & luxury waterfront living. With approximately 14,000 sq ft of living space, the home showcases master craftsmanship, soaring vaulted ceilings, exposed timber construction & uninterrupted water views from nearly every room.The main residence offers 8 bedrooms & 8 bathrooms, plus separate guest or staff quarters w/ 2 additional bedrooms & 2 bathrooms, making it ideal for multi-generational living, executive retreats or luxury hosting. A striking 20-ft grand foyer w/ hand-carved log doors & a rare carved centerpiece sets the tone for this architectural masterpiece.Designed for entertaining, the home features formal & casual living areas, a chef's kitchen with premium Dacor, Thermador & Sub-Zero appliances, butler's pantry, stone fireplaces, wet bar, private office & a spectacular main-floor primary suite with vaulted ceilings, spa-style ensuite & private waterfront deck. The walk-out lower level includes a newly constructed accessible bedroom w/ ensuite, games room, gym, home theatre & an unforgettable 20-seat English-style pub.Outdoors, enjoy landscaped grounds, gentle streams, cabana, private beach & an 8-person in-ground hot tub. Additional features include in-floor radiant heating, heated 4-car garage, cedar shingle roof, irrigation system, cobblestone driveway, Starlink high-speed internet & reliable cell service. A true Georgian Bay luxury estate, offering rare frontage, resort-level amenities & legacy-level value.

Listed by Royal LePage Locations North

  • MLS #

    S13037376

  • Sq. Ft

    5000 +

  • Sq. Ft. Source

    MLS

  • Lot Irregularities

    Y

  • Year Built

    16-30

  • Pool

    None

  • Drive

    Private

  • Garage

    Detached, 4 spaces

  • Total Parking

    24

  • Family Room

    Y

  • Den

    Y

  • Exterior

    Log

  • Fireplace

    Y

  • Roof

    Shingles

  • Foundation

    Block

  • Elevator

    n/a

  • Water View

    Y

  • Laundry Level

    n/a

  • Heat

    Radiant

  • A/C

    Central Air

  • Water

    Well

  • Water Supply

    n/a

  • Sewers

    Septic

  • Central Vac

    N

  • Den

    7.81 x 6.97 ft Main level

    Large Window

  • Dining

    4.6 x 4.54 ft Main level

  • Kitchen

    6.42 x 6.1 ft Main level

  • Living

    6.92 x 7.3 ft Main level

  • Office

    3.14 x 4.24 ft Main level

  • Pantry

    2.15 x 2.25 ft Main level

  • Primary

    14.39 x 5.85 ft Main level

  • Br

    3.08 x 4.36 ft 2nd level

  • Br

    4.65 x 6.27 ft 2nd level

  • Br

    4.65 x 6.27 ft 2nd level

  • Loft

    8.29 x 11.23 ft 2nd level

  • Br

    6.42 x 5.93 ft Lower level

  • Br

    3.3 x 4.57 ft Lower level

  • Br

    4.82 x 5.78 ft Lower level

  • Games

    10.57 x 10.95 ft Lower level

  • Exercise

    7.14 x 5.82 ft Lower level

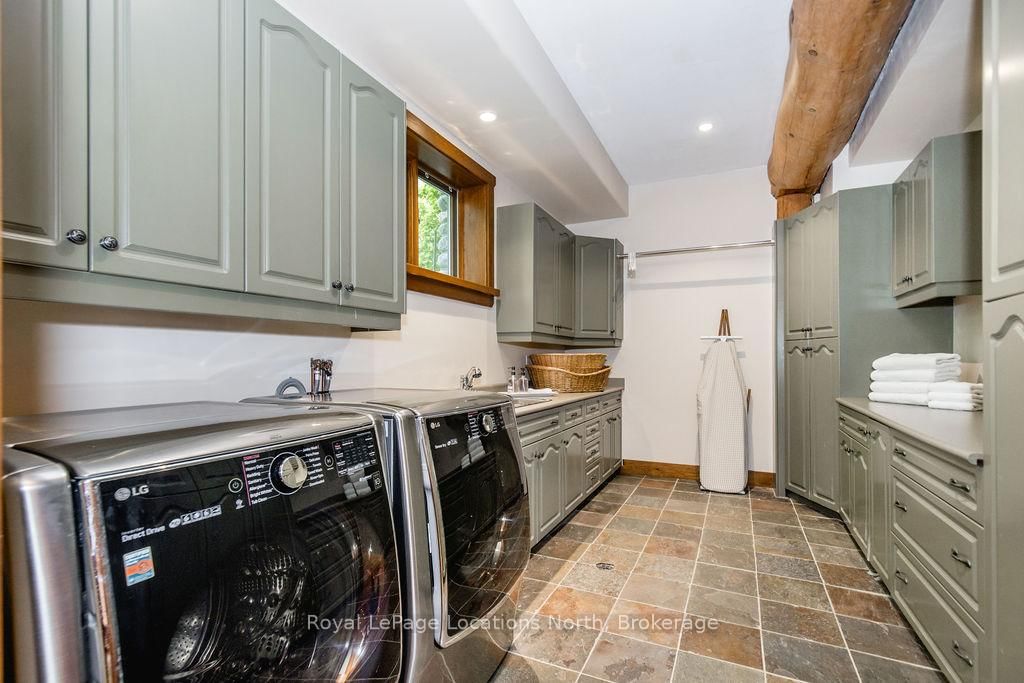
  • Laundry

    2.98 x 4.8 ft Lower level

  • Rec

    7.13 x 7.37 ft Lower level

  • Media/Ent

    4.83 x 5.87 ft Lower level

  • MLS #

    S13037376

  • Sq. Ft

    5000 +

  • Sq. Ft. Source

    MLS

  • Lot Irregularities

    Y

  • Year Built

    16-30

  • Pool

    None

  • Drive

    Private

  • Garage

    Detached, 4 spaces

  • Total Parking

    24

  • Family Room

    Y

  • Den

    Y

  • Exterior

    Log

  • Fireplace

    Y

  • Roof

    Shingles

  • Foundation

    Block

  • Elevator

    n/a

  • Water View

    Y

  • Laundry Level

    n/a

  • Heat

    Radiant

  • A/C

    Central Air

  • Water

    Well

  • Water Supply

    n/a

  • Sewers

    Septic

  • Central Vac

    N

  • Den

    7.81 x 6.97 ft Main level

    Large Window

  • Dining

    4.6 x 4.54 ft Main level

  • Kitchen

    6.42 x 6.1 ft Main level

  • Living

    6.92 x 7.3 ft Main level

  • Office

    3.14 x 4.24 ft Main level

  • Pantry

    2.15 x 2.25 ft Main level

  • Primary

    14.39 x 5.85 ft Main level

  • Br

    3.08 x 4.36 ft 2nd level

  • Br

    4.65 x 6.27 ft 2nd level

  • Br

    4.65 x 6.27 ft 2nd level

  • Loft

    8.29 x 11.23 ft 2nd level

  • Br

    6.42 x 5.93 ft Lower level

  • Br

    3.3 x 4.57 ft Lower level

  • Br

    4.82 x 5.78 ft Lower level

  • Games

    10.57 x 10.95 ft Lower level

  • Exercise

    7.14 x 5.82 ft Lower level

  • Laundry

    2.98 x 4.8 ft Lower level

  • Rec

    7.13 x 7.37 ft Lower level

  • Media/Ent

    4.83 x 5.87 ft Lower level

Thinking of Selling?

Find Out Your Home’s Value in Today’s Market!

No Email or Signup is required to view your home estimate.

estimate your home value

Contact Manoj Kukreja

Sales Representative,
Century 21 People’s Choice Realty Inc.,
Brokerage
(647) 576 - 2100

Manoj profile avatar

Property History

Property history for 100 Melissa Lane, Tiny

This property has been sold 10 times before. Create your free account to explore sold prices, detailed property history, and more insider data.

Sign In / Register

Inventory Graph

10 9 8 7 6 5 4 3 2 1 0 10+ Months of inventory SELLER'S Market BALANCED Market BUYER'S Market

Mortgage Calculator

This data is for informational purposes only.

Mortgage Payment per month

Principal Amount

Interest

Total Payable

Amortization

Amortization

Closing Cost Calculator

This data is for informational purposes only.

Closing Cost Total for this property

Total Cash flow for purchasing this property

Down Payment(%)*
Additional information

Provincial Land Transfer Tax

Ontario Land Transfer Tax Rebate

Toronto Land Transfer Tax

Toronto Land Transfer Tax Rebate

PST on CMHC Insurance Premium

Lawyer Fees

$2,825

Government Registration Fee's

$164

Title Insurance

Closing Cost Total

Total Cash flow for purchasing this property

Provincial Land Transfer Tax

Ontario Land Transfer Tax Rebate

Toronto Land Transfer Tax

Toronto Land Transfer Tax Rebate

PST on CMHC Insurance Premium

Lawyer Fees

$2,825

Government Registarion Fee's

$164

Title Insurance

Down Payment(%)*

* A down payment of less than 20% is permitted only for first-time home buyers purchasing their principal residence. The minimum down payment required is 5% for the portion of the purchase price up to $500,000, and 10% for the portion between $500,000 and $1,500,000. For properties priced over $1,500,000, a minimum down payment of 20% is required.

Thinking of Selling?

Find Out Your Home’s Value in Today’s Market!

No Email or Signup is required to view your home estimate.

estimate your home value

Contact Manoj Kukreja

Sales Representative, Century 21 People’s Choice Realty Inc., Brokerage
(647) 576 - 2100

Manoj profile avatar

Recent Sold Listings in Rural Tiny, Tiny

Popular Cities