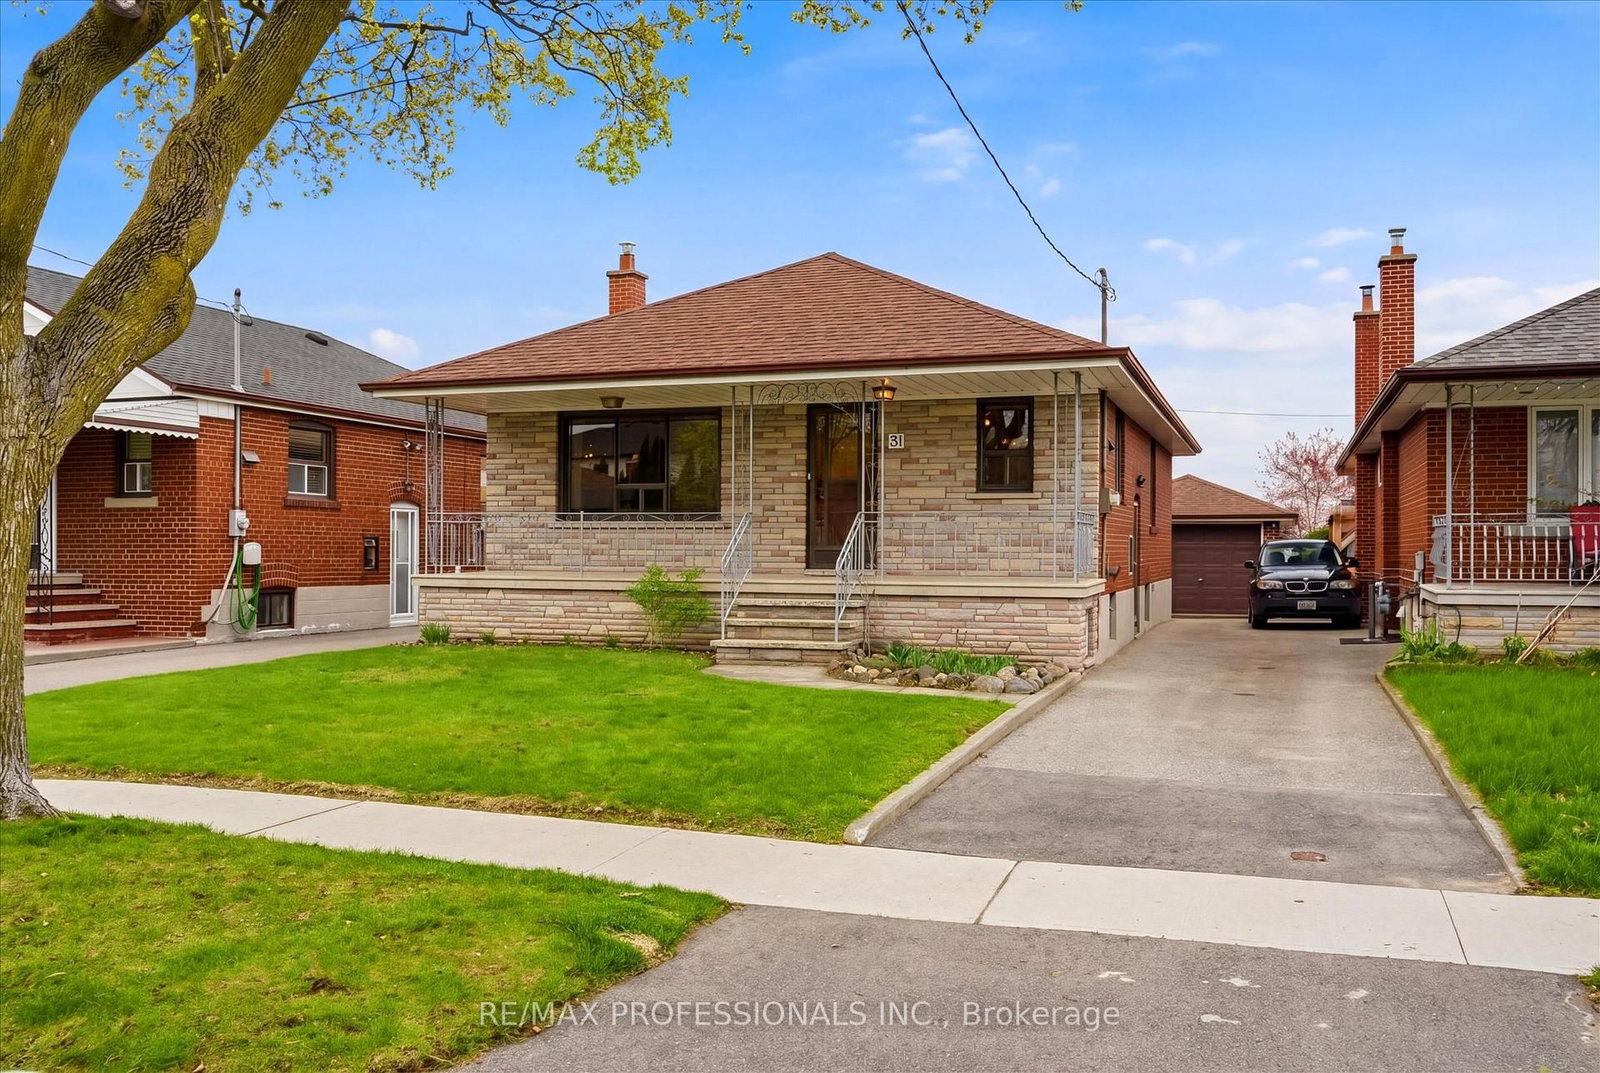
<-- style PDP --> 226 Thirtieth Street, Toronto - Detached for sale for $1,149,000
  • for sale

226 Thirtieth Street

Toronto, Ontario, M8W 3E1 - Alderwood

$1,149,000

  • Neighbourhood

    Alderwood

  • Major Intersection

    Thirieth & Horner Ave

  • Listed Since: 18 day(s)

  • Last update: 4 day(s) ago

Overview

  • Property Type

    Detached, Bungalow

  • Bedrooms

    3 + 2

  • Bathrooms

    2

  • Basement

    Finished + Sep Entrance

  • Kitchen

    1 + 1

  • Total Parking

    4

  • Lot Size

    40x150 (Feet)

  • Taxes

    $4,698.00 (2025)

  • Type

    Freehold

Property Description

Property description for 226 Thirtieth Street, Toronto

Prime Thirtieth Street has entered the chat, and honestly, we may never recover from how much we love this house. Massive 40 x 150 ft lot with nearly 2,000 sq ft of finished living space, this turn-key beauty checks every box. 3 huge bedrooms on the main floor, a freshly updated bathroom, hand-scraped hardwood throughout, and an eat-in kitchen with granite counters, stainless steel appliances, an under-mount sink, endless storage, and a wall-to-wall pantry. And the best part? The big-ticket items are already done! New aluminum eaves, soffits and fascia (2020), new 30-year roof (2025), and brand-new windows (2026). Translation: LESS spending, lESS stress, and more time enjoying the house instead of fixing it. The entire main level has been updated, which means we can move in immediately. Not "eventually." Not "after renovations." Immediately. I'm already mentally arranging furniture. Now, let's talk basement.This is where things get interesting. It's set up like an incredible in-law suite (not a legal apartment) complete with a separate kitchen, dining area, living room, two large bedrooms, a full bathroom, and shared laundry. It's spacious, functional, and full of possibilities. It is also information we should probably keep from your parents. Because the second your mom sees that setup, she's no longer a guest. She's a permanent resident with strong opinions about how the gardens should look and where we buy paper towels. Alternative plan: build them a coach house in the enormous backyard (if permited). Everybody gets their own space. Your dad can tell stories, your mom can garden, and we can maintain diplomatic relations. Everybody wins! Private driveway, parking for 5 and a location that's walkable to shops, restaurants, parks, Sherway Gardens and Farm Boy. Babe? She's already in the car. I'm coming! And whatever you do, don't call your parents yet. We need a containment strategy before discussing the basement!

Listed by RE/MAX REALTY SPECIALISTS INC.

  • MLS #

    W13428968

  • Sq. Ft

    700-1100

  • Sq. Ft. Source

    MLS

  • Lot Irregularities

    n/a

  • Year Built

    Available Upon Request

  • Pool

    None

  • Drive

    n/a

  • Garage

    None

  • Total Parking

    4

  • Family Room

    N

  • Den

    N

  • Exterior

    Brick

  • Fireplace

    N

  • Roof

    Asphalt Shingle

  • Foundation

    Block

  • Elevator

    n/a

  • Water View

    n/a

  • Laundry Level

    n/a

  • Heat

    Forced Air

  • A/C

    Central Air

  • Water

    Municipal

  • Water Supply

    n/a

  • Sewers

    Septic

  • Central Vac

    N

  • Foyer

    1.02 x 1.88 ft 2nd level

    Ceramic Floor, Large Closet

  • Living

    4.45 x 3.84 ft 2nd level

    hardwood floor, Crown Moulding, Large Window

  • Kitchen

    2.72 x 3.3 ft 2nd level

    hardwood floor, Eat-In Kitchen, Granite Counter

  • Dining

    2.72 x 2.52 ft 2nd level

    hardwood floor, Combined W/Kitchen

  • Primary

    3.28 x 2.95 ft 2nd level

    hardwood floor, Large Closet, Large Window

  • 2nd Br

    3.28 x 3.28 ft 2nd level

    hardwood floor, Large Closet

  • 3rd Br

    2.72 x 3.2 ft 2nd level

    hardwood floor, Walk-Out

  • Family

    3.86 x 4.85 ft Bsmt level

    Hardwood Floor

  • Kitchen

    3.38 x 3.61 ft Bsmt level

    Ceramic Floor

  • 4th Br

    2.24 x 3.81 ft Bsmt level

    Broadloom

  • 5th Br

    3.51 x 3.4 ft Bsmt level

    Broadloom

  • Laundry

    2.54 x 2.34 ft Bsmt level

    Ceramic Floor

  • MLS #

    W13428968

  • Sq. Ft

    700-1100

  • Sq. Ft. Source

    MLS

  • Lot Irregularities

    n/a

  • Year Built

    Available Upon Request

  • Pool

    None

  • Drive

    n/a

  • Garage

    None

  • Total Parking

    4

  • Family Room

    N

  • Den

    N

  • Exterior

    Brick

  • Fireplace

    N

  • Roof

    Asphalt Shingle

  • Foundation

    Block

  • Elevator

    n/a

  • Water View

    n/a

  • Laundry Level

    n/a

  • Heat

    Forced Air

  • A/C

    Central Air

  • Water

    Municipal

  • Water Supply

    n/a

  • Sewers

    Septic

  • Central Vac

    N

  • Foyer

    1.02 x 1.88 ft 2nd level

    Ceramic Floor, Large Closet

  • Living

    4.45 x 3.84 ft 2nd level

    hardwood floor, Crown Moulding, Large Window

  • Kitchen

    2.72 x 3.3 ft 2nd level

    hardwood floor, Eat-In Kitchen, Granite Counter

  • Dining

    2.72 x 2.52 ft 2nd level

    hardwood floor, Combined W/Kitchen

  • Primary

    3.28 x 2.95 ft 2nd level

    hardwood floor, Large Closet, Large Window

  • 2nd Br

    3.28 x 3.28 ft 2nd level

    hardwood floor, Large Closet

  • 3rd Br

    2.72 x 3.2 ft 2nd level

    hardwood floor, Walk-Out

  • Family

    3.86 x 4.85 ft Bsmt level

    Hardwood Floor

  • Kitchen

    3.38 x 3.61 ft Bsmt level

    Ceramic Floor

  • 4th Br

    2.24 x 3.81 ft Bsmt level

    Broadloom

  • 5th Br

    3.51 x 3.4 ft Bsmt level

    Broadloom

  • Laundry

    2.54 x 2.34 ft Bsmt level

    Ceramic Floor

Thinking of Selling?

Find Out Your Home’s Value in Today’s Market!

No Email or Signup is required to view your home estimate.

estimate your home value

Contact Manoj Kukreja

Sales Representative,
Century 21 People’s Choice Realty Inc.,
Brokerage
(647) 576 - 2100

Manoj profile avatar

Property History

Property history for 226 Thirtieth Street, Toronto

This property has been sold 2 times before. Create your free account to explore sold prices, detailed property history, and more insider data.

Sign In / Register

Mortgage Calculator

This data is for informational purposes only.

Mortgage Payment per month

Principal Amount

Interest

Total Payable

Amortization

Amortization

Closing Cost Calculator

This data is for informational purposes only.

Closing Cost Total for this property

Total Cash flow for purchasing this property

Down Payment(%)*
Additional information

Provincial Land Transfer Tax

Ontario Land Transfer Tax Rebate

Toronto Land Transfer Tax

Toronto Land Transfer Tax Rebate

PST on CMHC Insurance Premium

Lawyer Fees

$2,825

Government Registration Fee's

$164

Title Insurance

Closing Cost Total

Total Cash flow for purchasing this property

Provincial Land Transfer Tax

Ontario Land Transfer Tax Rebate

Toronto Land Transfer Tax

Toronto Land Transfer Tax Rebate

PST on CMHC Insurance Premium

Lawyer Fees

$2,825

Government Registarion Fee's

$164

Title Insurance

Down Payment(%)*

* A down payment of less than 20% is permitted only for first-time home buyers purchasing their principal residence. The minimum down payment required is 5% for the portion of the purchase price up to $500,000, and 10% for the portion between $500,000 and $1,500,000. For properties priced over $1,500,000, a minimum down payment of 20% is required.

Thinking of Selling?

Find Out Your Home’s Value in Today’s Market!

No Email or Signup is required to view your home estimate.

estimate your home value

Contact Manoj Kukreja

Sales Representative, Century 21 People’s Choice Realty Inc., Brokerage
(647) 576 - 2100

Manoj profile avatar

Recent Sold Listings in Alderwood, Toronto

Popular Cities