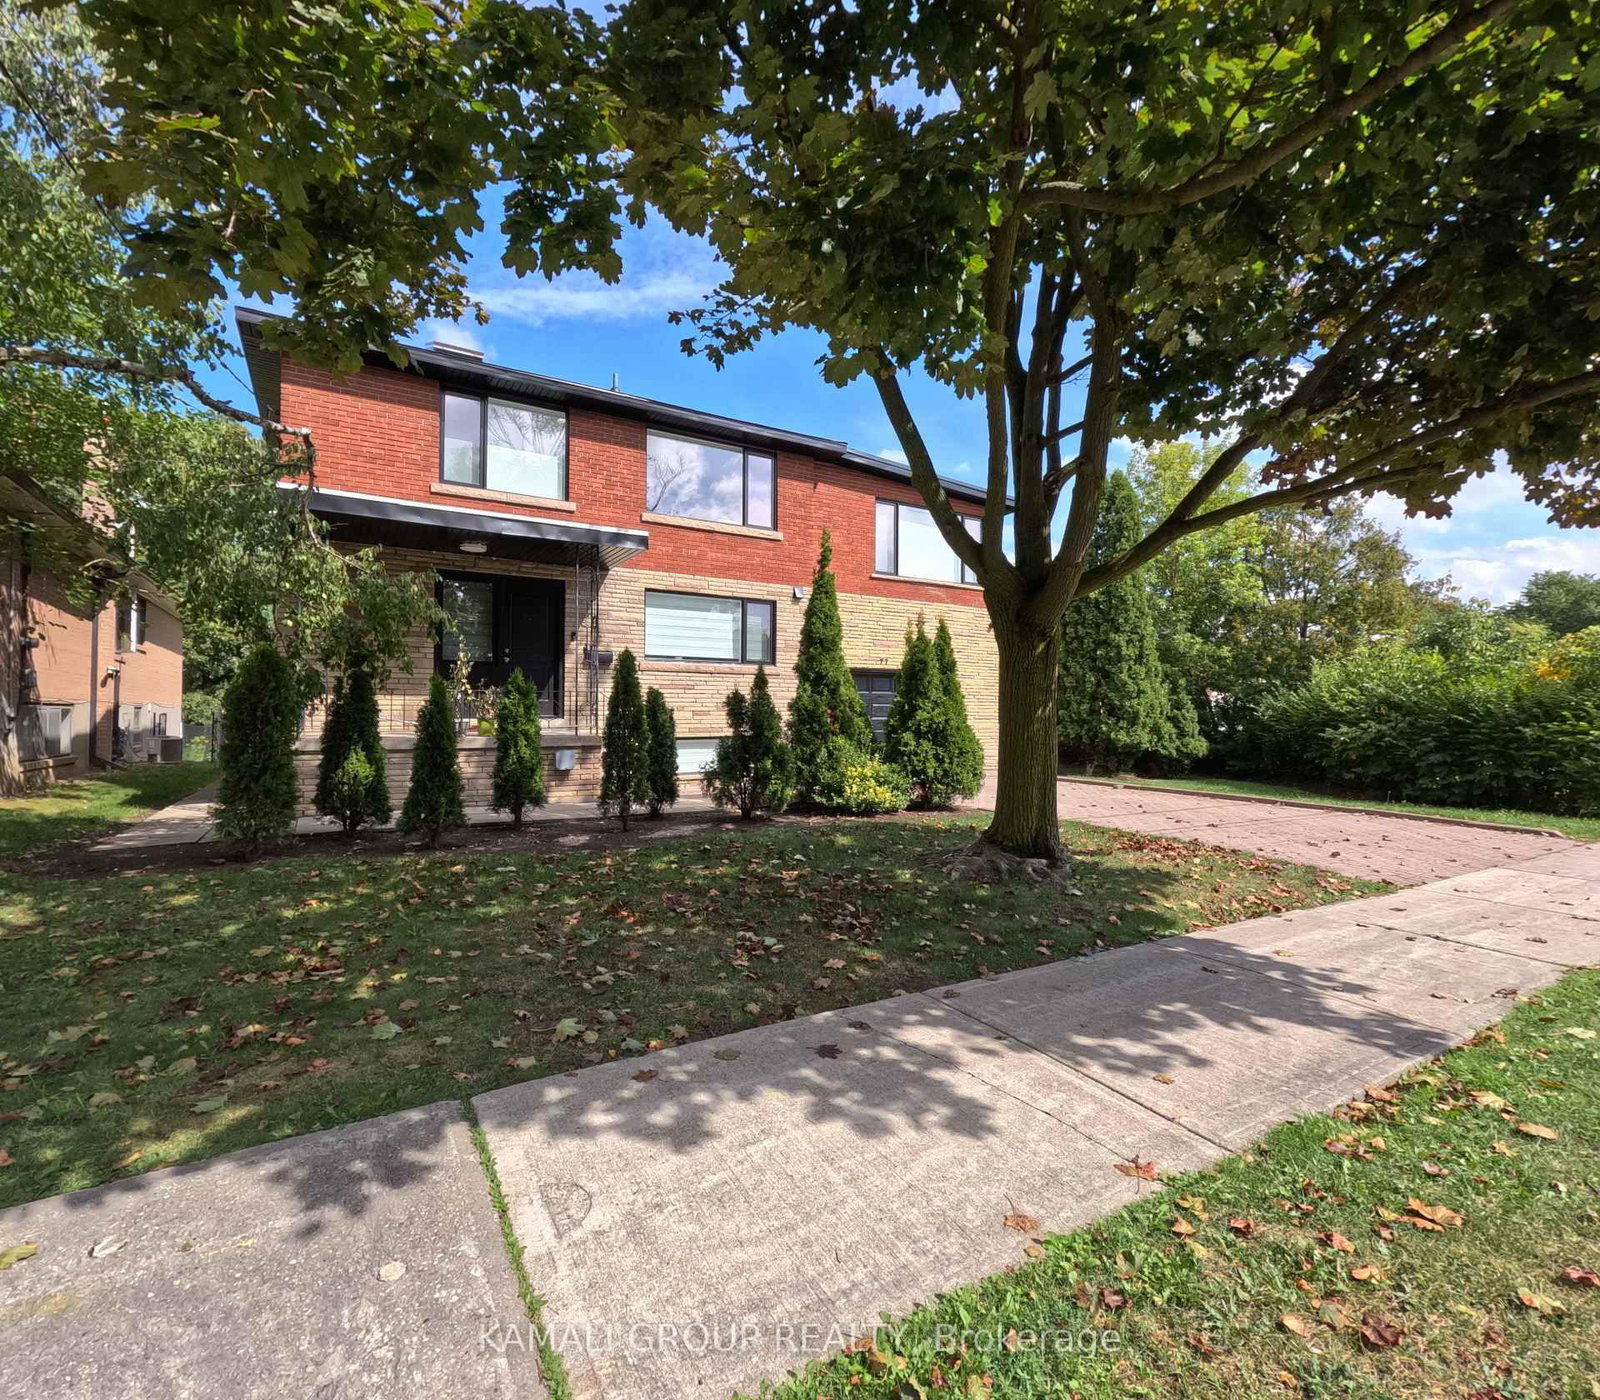
<-- style PDP --> 201 Goddard Street, Toronto - Detached for sale for $1,999,000
  • new
  • for sale

201 Goddard Street

Toronto, Ontario, M3H 5E7 - Bathurst Manor

$1,999,000

  • Neighbourhood

    Bathurst Manor

  • Major Intersection

    Bathurst/Sheppard/Wilmington

  • Listed Since: 5 day(s)

  • Last update: today

Overview

  • Property Type

    Detached, Bungalow

  • Bedrooms

    3 + 2

  • Bathrooms

    4

  • Basement

    Apartment + Sep Entrance

  • Kitchen

    1 + 2

  • Total Parking

    9 (2 Attached Garage)

  • Lot Size

    86.5x110 (Feet)

  • Taxes

    $8,179.54 (2026)

  • Type

    Freehold

Property Description

Property description for 201 Goddard Street, Toronto

201 Goddard Street is a stunning, "SMARTLY RENOVATED" property perfectly suited to an investor or a family looking for intergenerational living. As one of the largest bungalows in this vibrant and highly coveted neighbourhood, the home occupies two generously sized lots(201&203 Goddard St) with a combined frontage of 86.5' by 110', already approved with plans for two detached homes-drawings that will be made available to the new owner. The existing residence has been meticulously renovated from top to bottom, showcasing a chic, contemporary aesthetic throughout. The home features 3 distinct living spaces - one on the main level with three bedrooms and on the lower level, two full apartments with their own ensuites and kitchens. A centrally located, easily accessible laundry area serves all occupants-a thoughtful and practical touch. Outside, a long walkway leads to a generous covered front porch, while the garage-complete with a new garage floor and automatic opener-adds convenience. Mature landscaping enhances the curb appeal and frames the home beautifully. Inside, the property impresses with gleaming hardwood floors, pot lighting, and crown mouldings. The main dwelling offers an airy, open-concept layout filled with natural light, while all three living spaces include chef-inspired kitchens outfitted with quartz countertops, stylish cabinetry, and abundant storage. Each unit also features an equally refined bathroom with glass shower enclosures and porcelain tile finishes. The backyard features a covered patio overlooking a generous lawn, offering an inviting outdoor space for entertaining, relaxing, or family enjoyment. Updated for today's lifestyle with the potential for rental income and/or intergenerational living, this outstanding property is a gem that won't be on the market for long.

Listed by HOMELIFE NEW WORLD REALTY INC.

  • MLS #

    C13521324

  • Sq. Ft

    1500-2000

  • Sq. Ft. Source

    MLS

  • Lot Irregularities

    n/a

  • Year Built

    Available Upon Request

  • Pool

    None

  • Drive

    Pvt Double

  • Garage

    Attached, 2 spaces

  • Total Parking

    9

  • Family Room

    Y

  • Den

    Y

  • Exterior

    Stone

  • Fireplace

    N

  • Roof

    Shingles

  • Foundation

    Concrete Block, Concrete

  • Elevator

    n/a

  • Water View

    n/a

  • Laundry Level

    n/a

  • Heat

    Forced Air

  • A/C

    Central Air

  • Water

    Municipal

  • Water Supply

    n/a

  • Sewers

    Sewers

  • Central Vac

    N

  • Living

    6.4 x 4.22 ft Main level

    hardwood floor, Combined W/Family, Open Concept

  • Family

    6.4 x 4.22 ft Main level

    Combined W/Living, Open Concept, hardwood floor

  • Dining

    3.37 x 3.37 ft Main level

    Large Window, North View, O/Looks Living

  • Kitchen

    4.22 x 3.2 ft Main level

    Breakfast Area, Stainless Steel Appl, Backsplash

  • Primary

    5.23 x 5.6 ft Main level

    His/Hers Closets, hardwood floor, 3 Pc Ensuite

  • 2nd Br

    3.18 x 4.14 ft Main level

    hardwood floor, Closet, Large Window

  • 3rd Br

    3.47 x 3.0 ft Main level

    hardwood floor, Closet, Large Window

  • Foyer

    2.2 x 1.32 ft Main level

    hardwood floor, Large Closet

  • Living

    6.37 x 1.68 ft Lower level

    Vinyl Floor

  • Kitchen

    3.87 x 3.06 ft Lower level

    Above Grade Window, Eat-In Kitchen, Quartz Counter

  • Br

    3.2 x 5.72 ft Lower level

    His/Hers Closets, Above Grade Window, Pot Lights

  • Other

    5.84 x 2.04 ft Lower level

    B/I Shelves, Vinyl Floor

  • Living

    7.84 x 4.1 ft Lower level

    combined w/primary, Pot Lights, Vinyl Floor

  • Kitchen

    7.84 x 4.1 ft Lower level

    Backsplash, Combined W/Living, Open Concept

  • Br

    7.84 x 4.1 ft Lower level

    Above Grade Window, Combined W/Living, Pot Lights

  • Laundry

    4.0 x 3.08 ft Lower level

    Formal Rm, Window

  • MLS #

    C13521324

  • Sq. Ft

    1500-2000

  • Sq. Ft. Source

    MLS

  • Lot Irregularities

    n/a

  • Year Built

    Available Upon Request

  • Pool

    None

  • Drive

    Pvt Double

  • Garage

    Attached, 2 spaces

  • Total Parking

    9

  • Family Room

    Y

  • Den

    Y

  • Exterior

    Stone

  • Fireplace

    N

  • Roof

    Shingles

  • Foundation

    Concrete Block, Concrete

  • Elevator

    n/a

  • Water View

    n/a

  • Laundry Level

    n/a

  • Heat

    Forced Air

  • A/C

    Central Air

  • Water

    Municipal

  • Water Supply

    n/a

  • Sewers

    Sewers

  • Central Vac

    N

  • Living

    6.4 x 4.22 ft Main level

    hardwood floor, Combined W/Family, Open Concept

  • Family

    6.4 x 4.22 ft Main level

    Combined W/Living, Open Concept, hardwood floor

  • Dining

    3.37 x 3.37 ft Main level

    Large Window, North View, O/Looks Living

  • Kitchen

    4.22 x 3.2 ft Main level

    Breakfast Area, Stainless Steel Appl, Backsplash

  • Primary

    5.23 x 5.6 ft Main level

    His/Hers Closets, hardwood floor, 3 Pc Ensuite

  • 2nd Br

    3.18 x 4.14 ft Main level

    hardwood floor, Closet, Large Window

  • 3rd Br

    3.47 x 3.0 ft Main level

    hardwood floor, Closet, Large Window

  • Foyer

    2.2 x 1.32 ft Main level

    hardwood floor, Large Closet

  • Living

    6.37 x 1.68 ft Lower level

    Vinyl Floor

  • Kitchen

    3.87 x 3.06 ft Lower level

    Above Grade Window, Eat-In Kitchen, Quartz Counter

  • Br

    3.2 x 5.72 ft Lower level

    His/Hers Closets, Above Grade Window, Pot Lights

  • Other

    5.84 x 2.04 ft Lower level

    B/I Shelves, Vinyl Floor

  • Living

    7.84 x 4.1 ft Lower level

    combined w/primary, Pot Lights, Vinyl Floor

  • Kitchen

    7.84 x 4.1 ft Lower level

    Backsplash, Combined W/Living, Open Concept

  • Br

    7.84 x 4.1 ft Lower level

    Above Grade Window, Combined W/Living, Pot Lights

  • Laundry

    4.0 x 3.08 ft Lower level

    Formal Rm, Window

Thinking of Selling?

Find Out Your Home’s Value in Today’s Market!

No Email or Signup is required to view your home estimate.

estimate your home value

Contact Manoj Kukreja

Sales Representative,
Century 21 People’s Choice Realty Inc.,
Brokerage
(647) 576 - 2100

Manoj profile avatar

Property History

Property history for 201 Goddard Street, Toronto

This property has been sold 8 times before. Create your free account to explore sold prices, detailed property history, and more insider data.

Sign In / Register

Mortgage Calculator

This data is for informational purposes only.

Mortgage Payment per month

Principal Amount

Interest

Total Payable

Amortization

Amortization

Closing Cost Calculator

This data is for informational purposes only.

Closing Cost Total for this property

Total Cash flow for purchasing this property

Down Payment(%)*
Additional information

Provincial Land Transfer Tax

Ontario Land Transfer Tax Rebate

Toronto Land Transfer Tax

Toronto Land Transfer Tax Rebate

PST on CMHC Insurance Premium

Lawyer Fees

$2,825

Government Registration Fee's

$164

Title Insurance

Closing Cost Total

Total Cash flow for purchasing this property

Provincial Land Transfer Tax

Ontario Land Transfer Tax Rebate

Toronto Land Transfer Tax

Toronto Land Transfer Tax Rebate

PST on CMHC Insurance Premium

Lawyer Fees

$2,825

Government Registarion Fee's

$164

Title Insurance

Down Payment(%)*

* A down payment of less than 20% is permitted only for first-time home buyers purchasing their principal residence. The minimum down payment required is 5% for the portion of the purchase price up to $500,000, and 10% for the portion between $500,000 and $1,500,000. For properties priced over $1,500,000, a minimum down payment of 20% is required.

Thinking of Selling?

Find Out Your Home’s Value in Today’s Market!

No Email or Signup is required to view your home estimate.

estimate your home value

Contact Manoj Kukreja

Sales Representative, Century 21 People’s Choice Realty Inc., Brokerage
(647) 576 - 2100

Manoj profile avatar

Recent Sold Listings in Bathurst Manor, Toronto

Popular Cities