
<-- style PDP --> 209-800 Sheppard Avenue, Toronto - Condo Apt for lease for $3,100
  • new
  • for lease

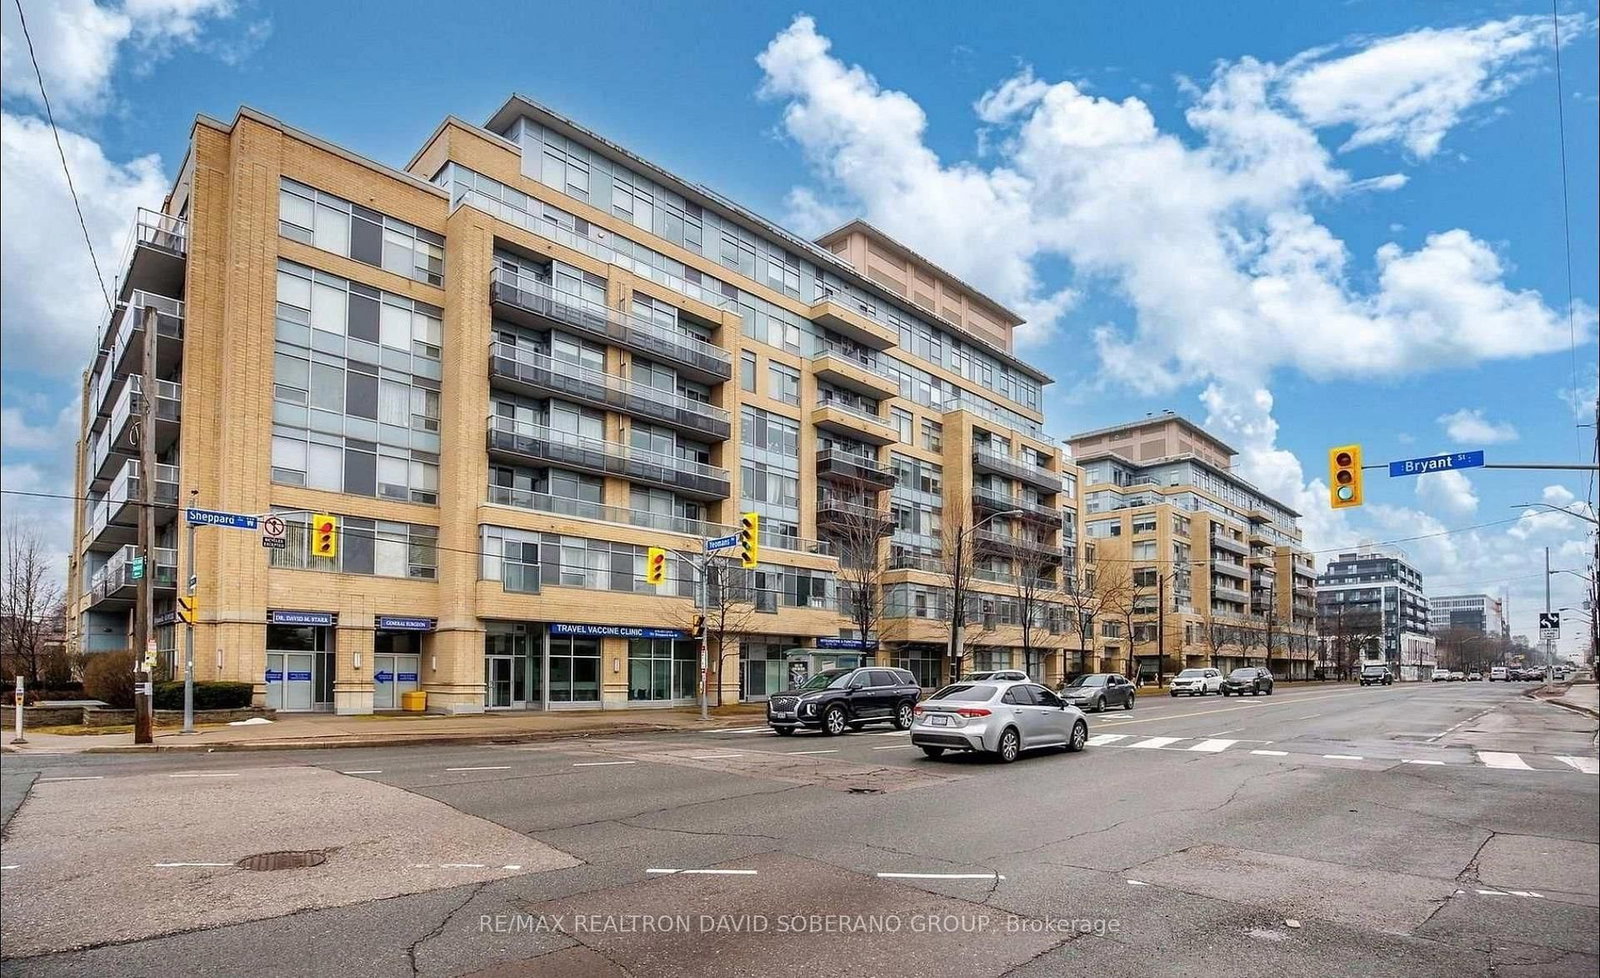
209-800 Sheppard Avenue

Toronto, Ontario, M3H 6B4 - Bathurst Manor

$3,100

  • Neighbourhood

    Bathurst Manor

  • Major Intersection

    Sheppard & Wilmington

  • Listed Since: 14 day(s)

  • Last update: today

Overview

  • Property Type

    Condo Apt, Apartment

  • Bedrooms

    2

  • Bathrooms

    2

  • Square Feet

    1000-1199

  • Exposure

    South

  • Total Parking

    1 Underground Garage

  • Locker

    None

  • Furnished

    No

  • Balcony

    Terr

Property Description

Property description for 209-800 Sheppard Avenue, Toronto

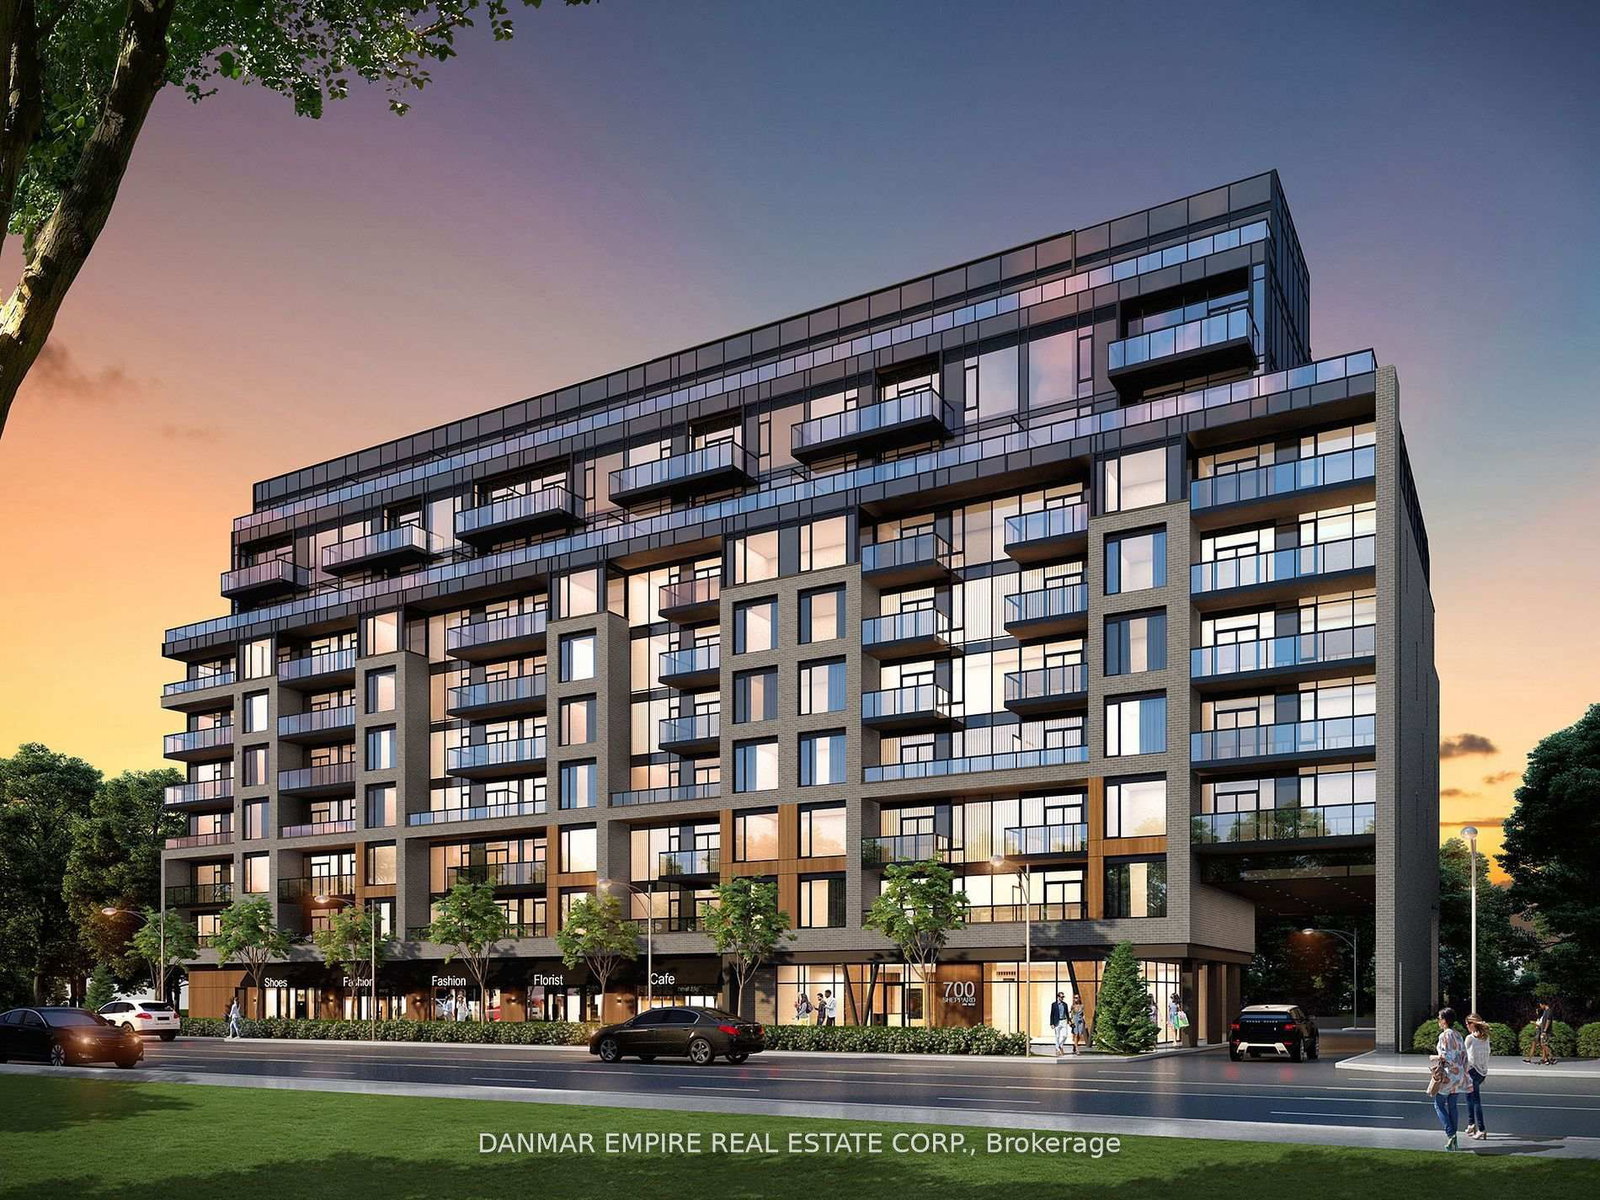
Experience Unparalleled Luxury at Ashlea Terrace -Common Areas Fully Renovated in 2024! Be the first to enjoy this stunning, spacious 2-bedroom, 2-bathroom suite in the highly sought-after Ashlea Terrace boutique building. Fresh off a complete 2024 renovation, this unit boasts gleaming hardwood floors throughout and a beautiful eat-in kitchen, perfect for culinary adventures. Step outside to your huge, private terrace, an expansive outdoor oasis ideal for entertaining or quiet relaxation. Ashlea Terrace redefines urban living with its top-notch amenities, including a state-of-the art gym, a soothing sauna, and a versatile party room. Unwind in the exclusive, beautifully landscaped private mini-park, featuring a serene green space and a charming gazebo. Nestled in a prime, family-friendly neighborhood, you'll be surrounded by excellent schools, including one of Toronto's top-rated high schools. Enjoy ultimate convenience with Yorkdale Shopping Centre, the JCC Centre, a subway station, and several parks just moments away. Don't miss this incredible opportunity to live in luxury and comfort!

Listed by INTERCITY REALTY INC.

  • MLS #

    C13489606

  • Sq. Ft

    1000-1199

  • Sq. Ft. Source

    MLS

  • Year Built

    Available Upon Request

  • Basement

    None

  • View

    n/a

  • Garage

    Underground, 1 spaces

  • Parking Type

    Owned

  • Locker

    None

  • Pets Permitted

    N

  • Exterior

    Brick

  • Fireplace

    N

  • Security

    n/a

  • Elevator

    n/a

  • Laundry Level

    Main

  • Building Amenities

    Elevator,Exercise Room,Party/Meeting Room,Sauna

  • Maintenance Fee Includes

    Heat, Hydro, Parking, Water

  • Property Management

    A.A. Property Management and Associates Inc.

  • Heat

    Forced Air

  • A/C

    Central Air

  • Water

    n/a

  • Water Supply

    n/a

  • Central Vac

    N

  • Cert Level

    n/a

  • Energy Cert

    n/a

  • Kitchen

    4.17 x 2.33 ft Main level

    Ceramic Floor, Backsplash, Window

  • Living

    4.37 x 3.18 ft Main level

    hardwood floor, Large Window

  • Dining

    2.33 x 2.18 ft Main level

    hardwood floor, W/O To Terrace

  • Primary

    4.15 x 3.2 ft Main level

    hardwood floor, His/Hers Closets, 3 Pc Ensuite

  • 2nd Br

    3.95 x 2.62 ft Main level

    hardwood floor, Closet, Window

  • MLS #

    C13489606

  • Sq. Ft

    1000-1199

  • Sq. Ft. Source

    MLS

  • Year Built

    Available Upon Request

  • Basement

    None

  • View

    n/a

  • Garage

    Underground, 1 spaces

  • Parking Type

    Owned

  • Locker

    None

  • Pets Permitted

    N

  • Exterior

    Brick

  • Fireplace

    N

  • Security

    n/a

  • Elevator

    n/a

  • Laundry Level

    Main

  • Building Amenities

    Elevator,Exercise Room,Party/Meeting Room,Sauna

  • Maintenance Fee Includes

    Heat, Hydro, Parking, Water

  • Property Management

    A.A. Property Management and Associates Inc.

  • Heat

    Forced Air

  • A/C

    Central Air

  • Water

    n/a

  • Water Supply

    n/a

  • Central Vac

    N

  • Cert Level

    n/a

  • Energy Cert

    n/a

  • Kitchen

    4.17 x 2.33 ft Main level

    Ceramic Floor, Backsplash, Window

  • Living

    4.37 x 3.18 ft Main level

    hardwood floor, Large Window

  • Dining

    2.33 x 2.18 ft Main level

    hardwood floor, W/O To Terrace

  • Primary

    4.15 x 3.2 ft Main level

    hardwood floor, His/Hers Closets, 3 Pc Ensuite

  • 2nd Br

    3.95 x 2.62 ft Main level

    hardwood floor, Closet, Window

Thinking of Selling?

Find Out Your Home’s Value in Today’s Market!

No Email or Signup is required to view your home estimate.

estimate your home value

Contact Manoj Kukreja

Sales Representative,
Century 21 People’s Choice Realty Inc.,
Brokerage
(647) 576 - 2100

Manoj profile avatar

Property History

Property history for 209-800 Sheppard Avenue, Toronto

This property has been sold 2 times before. Create your free account to explore sold prices, detailed property history, and more insider data.

Sign In / Register

Thinking of Selling?

Find Out Your Home’s Value in Today’s Market!

No Email or Signup is required to view your home estimate.

estimate your home value

Contact Manoj Kukreja

Sales Representative, Century 21 People’s Choice Realty Inc., Brokerage
(647) 576 - 2100

Manoj profile avatar

Recent Sold Listings in Bathurst Manor, Toronto

Popular Cities