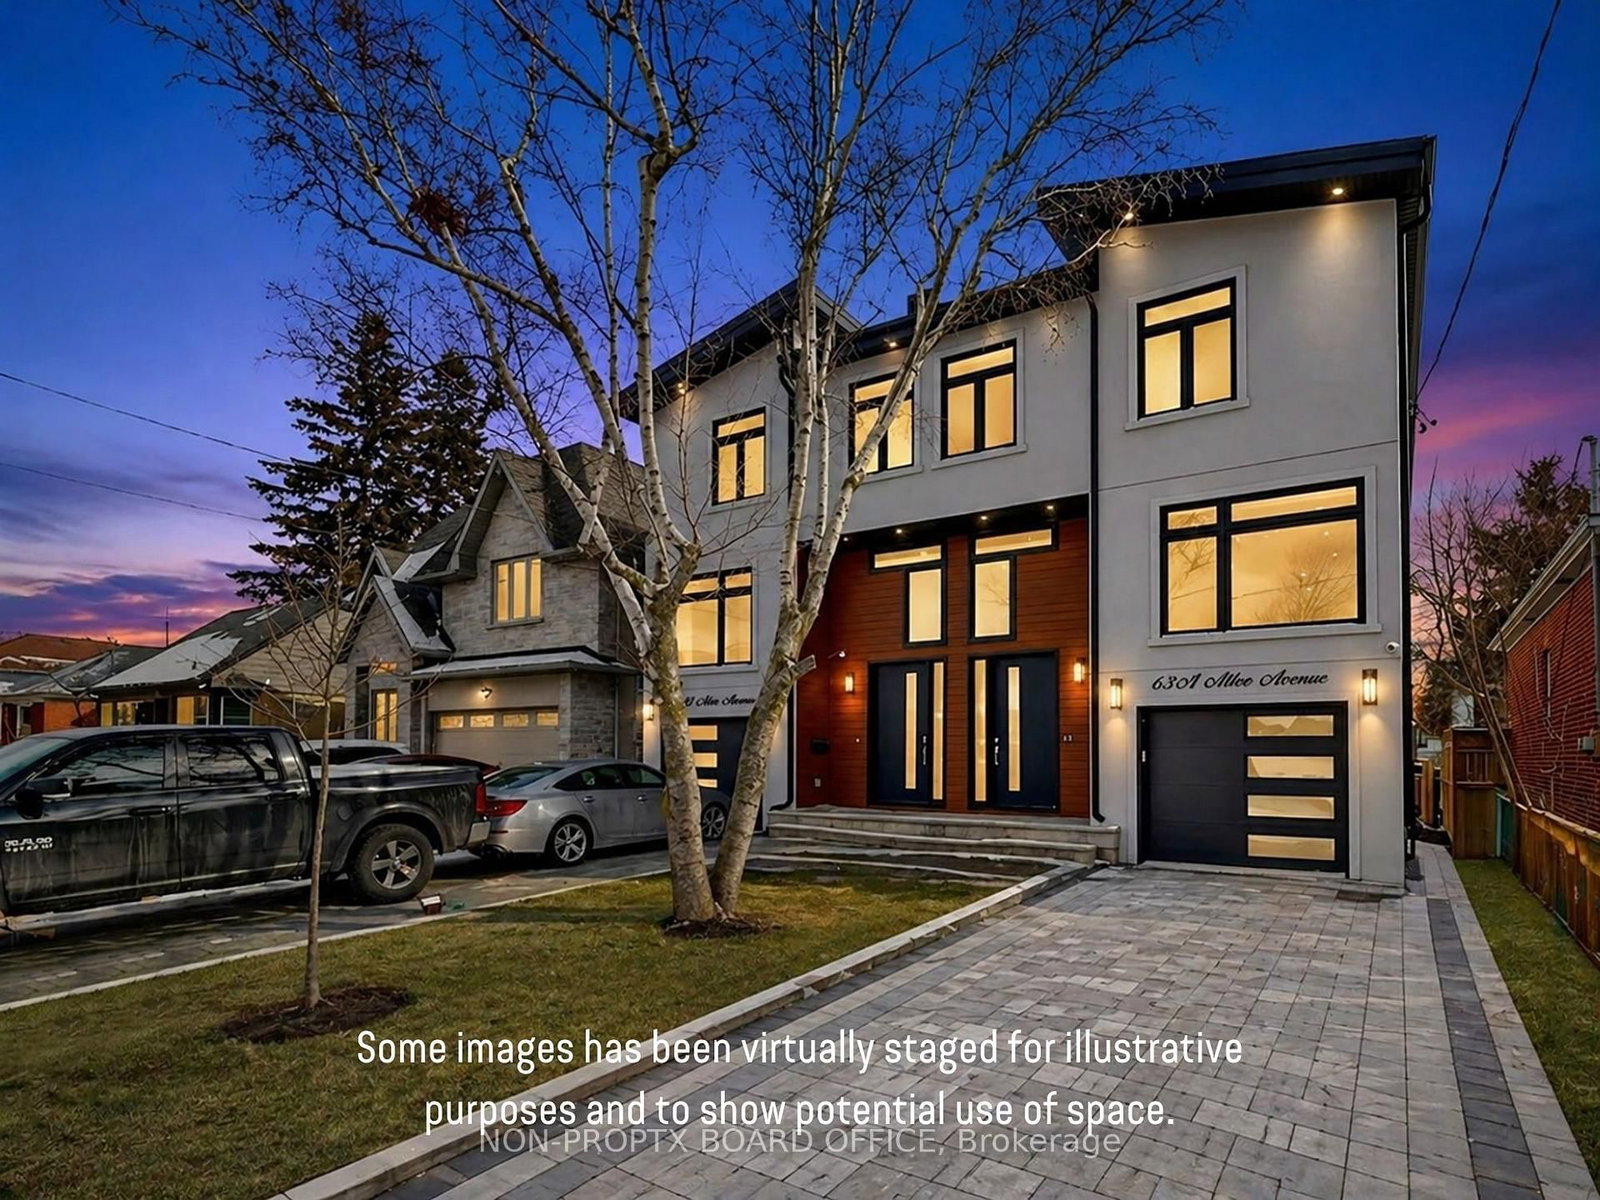
<-- style PDP --> 63A Atlee Avenue, Toronto - Semi-Detached for sale for $1,149,900
  • sold
  • leased

63A Atlee Avenue

Toronto, Ontario, M1N 3X3 - Birchcliffe-Cliffside

$1,149,900$000000

  • Neighbourhood

    Birchcliffe-Cliffside

  • Major Intersection

    Kingston Rd/Midland Ave

  • Listed Since: 178 day(s)

  • Last update: 148 day(s) ago

Overview

  • Property Type

    Semi-Detached, 2-Storey

  • Bedrooms

    4 + 2

  • Bathrooms

    5

  • Basement

    Finished + Full

  • Kitchen

    1 + 1

  • Total Parking

    3 (1 Built-In Garage)

  • Lot Size

    22.49x125.07 (Feet)

  • Taxes

    $6,305.00 (2025)

  • Type

    Freehold

Property Description

Property description for 63A Atlee Avenue, Toronto

**The perfect 2021-built home offering approx. 2,500 sq ft of modern living space, ideally located just steps from GO Transit and TTC-an absolute dream for commuters! **This beautifully designed home showcases a unique conversation pit-style living room, creating a warm and inviting atmosphere centered around a cozy gas fireplace-perfect for entertaining or relaxing with family. **The gourmet kitchen is a true showstopper, featuring sleek Samsung appliances including a French door large fridge, built-in oven and microwave, gas cooktop, elegant quartz countertops, and a spacious island with stylish pendant lighting. **The open-concept layout seamlessly connects to a generous dining area, making it ideal for hosting gatherings. A convenient main floor powder room completes this level. **Upstairs offers 4 generously sized bedrooms and 3 full bathrooms, including two private ensuites for enhanced comfort and functionality. **The primary bedroom retreat features a luxurious 4-piece ensuite with a relaxing soaker tub and separate stand-up shower. **The finished basement adds incredible value, boasting high ceilings and large windows that bring in natural light. It includes 2 additional bedrooms, a full bathroom, a second kitchen, and a separate grade entrance-perfect for an in-law suite or excellent rental income potential. **Additional highlights include a spacious laundry area with room to add custom cabinetry, providing both convenience and extra storage. **Impressive curb appeal with a modern stucco and aluminum exterior, stone porch, 1-car garage, and a 2-car interlocked driveway, complemented by elegant exterior pot lights. **Located close to schools, parks, shopping, transit, and all essential amenities, this home offers the perfect blend of style, space, and income potential-an exceptional opportunity not to be missed! **INTERBOARD LISTING: WINDSOR-ESSEX COUNTY ASSOCIATION OF REALTORS**

Listed by REAL BROKER ONTARIO LTD.

  • MLS #

    E13071822

  • Sq. Ft

    2000-2500

  • Sq. Ft. Source

    MLS

  • Lot Irregularities

    Y

  • Year Built

    0-5

  • Pool

    None

  • Drive

    Private

  • Garage

    Built-In, 1 spaces

  • Total Parking

    3

  • Family Room

    Y

  • Den

    Y

  • Exterior

    Alum Siding

  • Fireplace

    Y

  • Roof

    Asphalt Shingle

  • Foundation

    Concrete

  • Elevator

    n/a

  • Water View

    n/a

  • Laundry Level

    Upper

  • Heat

    Forced Air

  • A/C

    Central Air

  • Water

    Municipal

  • Water Supply

    n/a

  • Sewers

    Sewers

  • Central Vac

    N

  • Dining

    5.46 x 3.1 ft Main level

    B/I Appliances, Pantry, Breakfast Area

  • Kitchen

    4.5 x 4.22 ft Main level

    B/I Microwave, B/I Oven, Centre Island

  • Living

    6.71 x 5.51 ft Main level

    2 Pc Bath, Fireplace Insert, Pot Lights

  • Foyer

    2.06 x 1.47 ft Main level

    Closet, Crown Moulding

  • Powder Rm

    2.11 x 1.22 ft Main level

    2 Pc Bath

  • Primary

    5.56 x 4.55 ft 2nd level

    W/I Closet, 4 Pc Ensuite, B/I Shelves

  • 2nd Br

    3.48 x 3.28 ft 2nd level

    3 Pc Ensuite, Closet, Pot Lights

  • 3rd Br

    4.65 x 2.74 ft 2nd level

    Closet, Pot Lights

  • 4th Br

    3.66 x 2.64 ft 2nd level

    Closet, Pot Lights

  • Laundry

    0.96 x 3.6 ft 2nd level

  • Br

    3.35 x 2.59 ft Bsmt level

  • 2nd Br

    3.35 x 2.59 ft Bsmt level

  • Kitchen

    2.4 x 4.22 ft Bsmt level

Thinking of Selling?

Find Out Your Home’s Value in Today’s Market!

No Email or Signup is required to view your home estimate.

estimate your home value

Contact Manoj Kukreja

Sales Representative,
Century 21 People’s Choice Realty Inc.,
Brokerage
(647) 576 - 2100

Manoj profile avatar

Property History

Property history for 63A Atlee Avenue, Toronto

This property has been sold 1 time before. Create your free account to explore sold prices, detailed property history, and more insider data.

Sign In / Register

Estimated price

Date
Price
Change
2026-05-01
$1,194,630
0.65%

Mortgage Calculator

This data is for informational purposes only.

Mortgage Payment per month

Principal Amount

Interest

Total Payable

Amortization

Amortization

Closing Cost Calculator

This data is for informational purposes only.

Closing Cost Total for this property

Total Cash flow for purchasing this property

Down Payment(%)*
Additional information

Provincial Land Transfer Tax

Ontario Land Transfer Tax Rebate

Toronto Land Transfer Tax

Toronto Land Transfer Tax Rebate

PST on CMHC Insurance Premium

Lawyer Fees

$2,825

Government Registration Fee's

$164

Title Insurance

Closing Cost Total

Total Cash flow for purchasing this property

Provincial Land Transfer Tax

Ontario Land Transfer Tax Rebate

Toronto Land Transfer Tax

Toronto Land Transfer Tax Rebate

PST on CMHC Insurance Premium

Lawyer Fees

$2,825

Government Registarion Fee's

$164

Title Insurance

Down Payment(%)*

* A down payment of less than 20% is permitted only for first-time home buyers purchasing their principal residence. The minimum down payment required is 5% for the portion of the purchase price up to $500,000, and 10% for the portion between $500,000 and $1,500,000. For properties priced over $1,500,000, a minimum down payment of 20% is required.

Thinking of Selling?

Find Out Your Home’s Value in Today’s Market!

No Email or Signup is required to view your home estimate.

estimate your home value

Contact Manoj Kukreja

Sales Representative, Century 21 People’s Choice Realty Inc., Brokerage
(647) 576 - 2100

Manoj profile avatar

Recent Sold Listings in Birchcliffe-Cliffside, Toronto

Popular Cities