<-- style PDP --> 63 Fishleigh Drive, Toronto - Detached for sale for $3,199,900
  • sold
  • leased

63 Fishleigh Drive

Toronto, Ontario, M1N 1H3 - Birchcliffe-Cliffside

$3,199,900$000000

  • Neighbourhood

    Birchcliffe-Cliffside

  • Major Intersection

    Midland and Kingston

  • Listed Since: 202 day(s)

  • Last update: 179 day(s) ago

Overview

  • Property Type

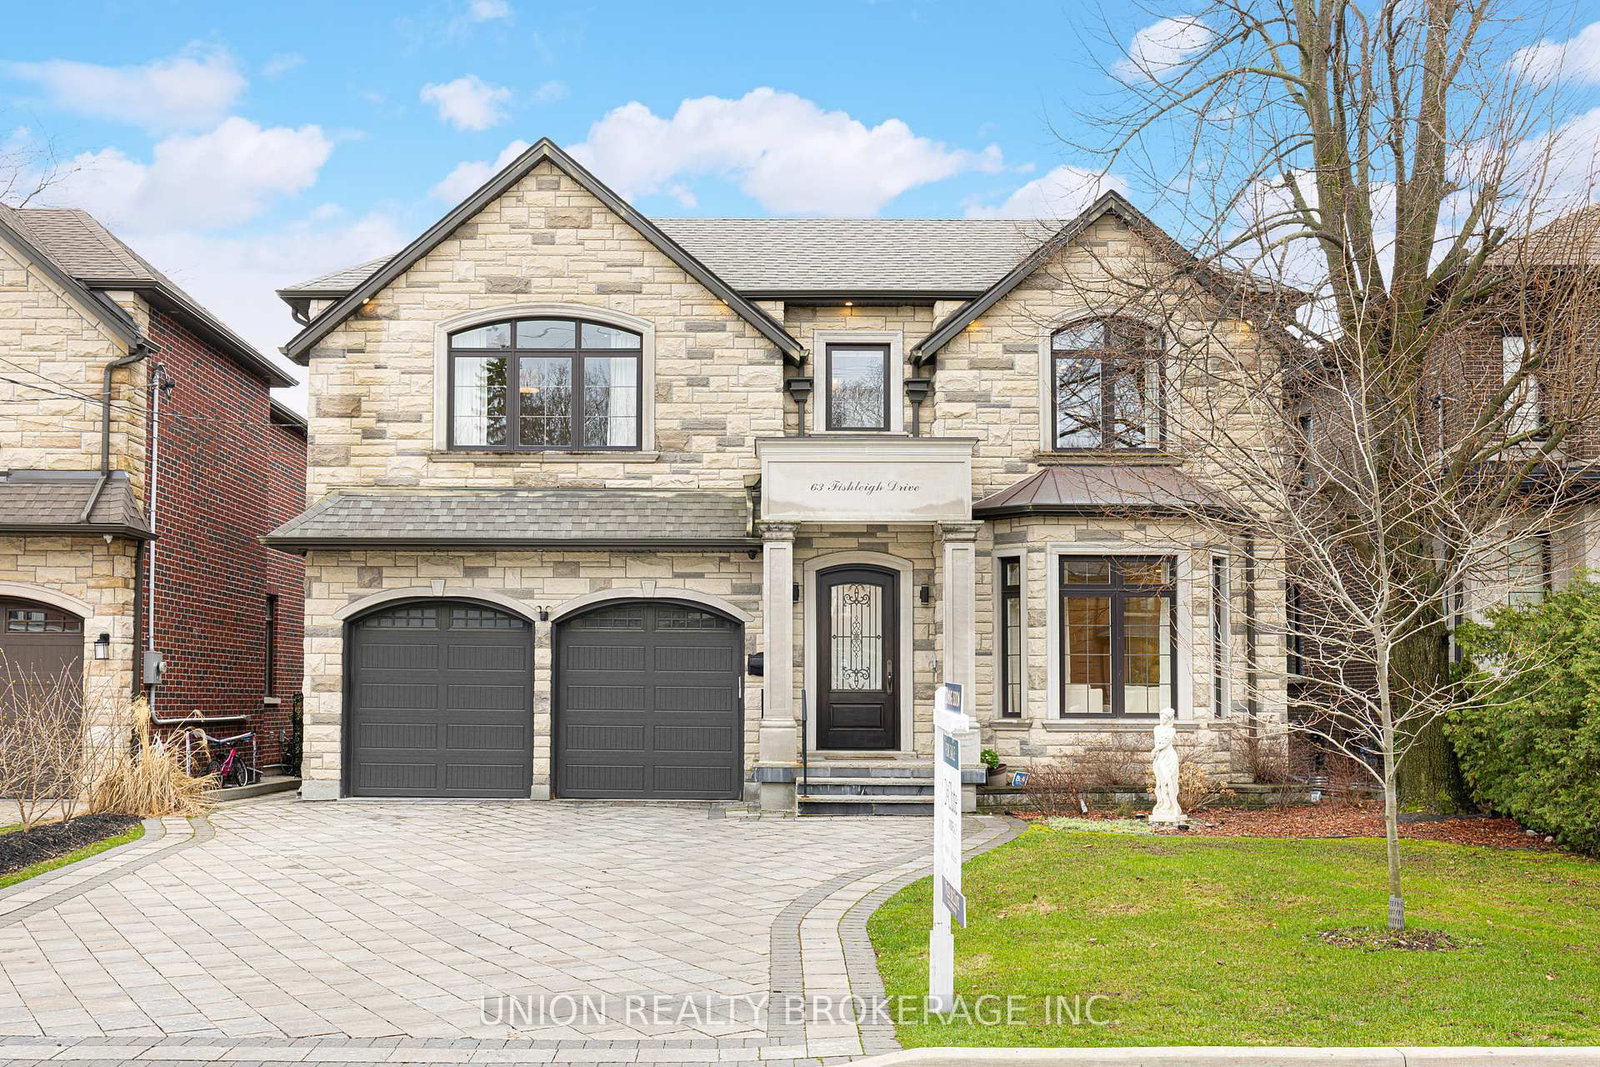
    Detached, 2-Storey

  • Bedrooms

    5 + 2

  • Bathrooms

    6

  • Basement

    Fin W/O + Sep Entrance

  • Kitchen

    1

  • Total Parking

    6 (2 Built-In Garage)

  • Lot Size

    50x232.5 (Feet)

  • Taxes

    $19,500.69 (2025)

  • Type

    Freehold

Property Description

Property description for 63 Fishleigh Drive, Toronto

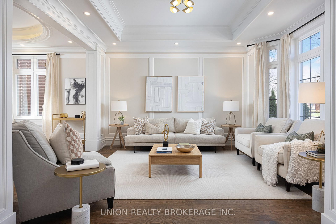
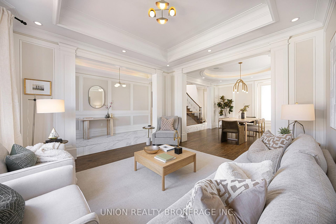
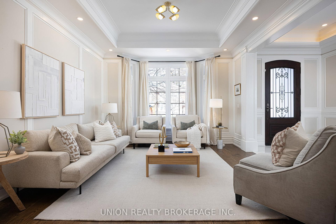
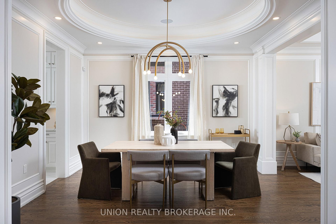
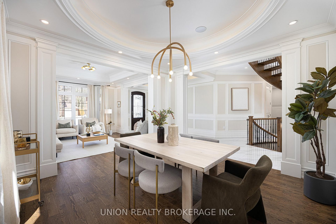
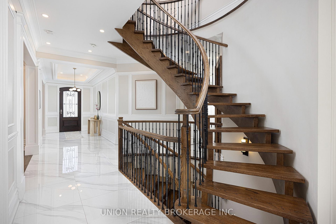
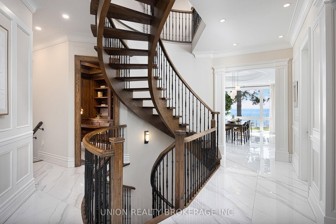
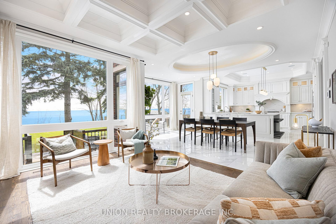
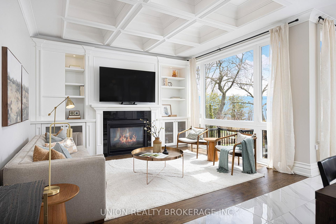
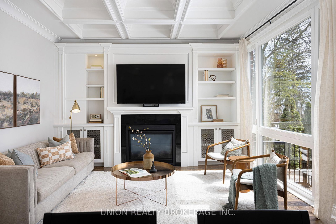
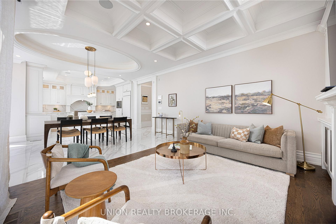
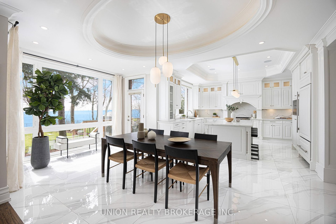
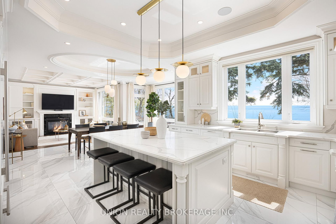
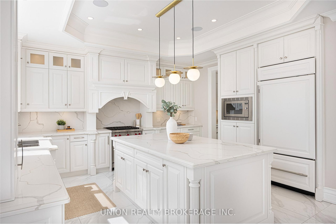
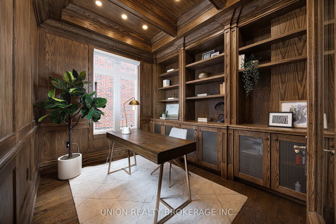
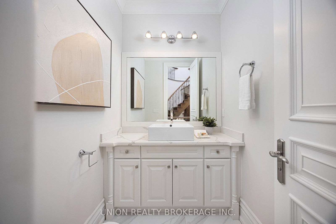
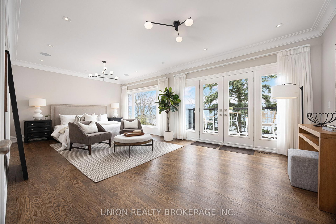
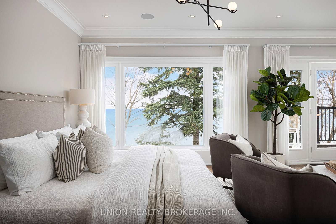
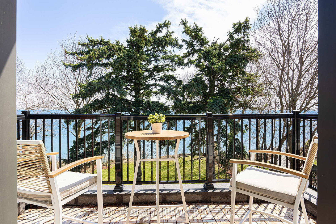
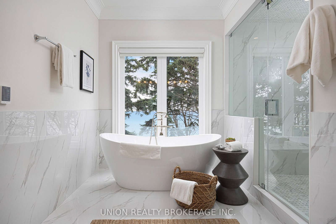
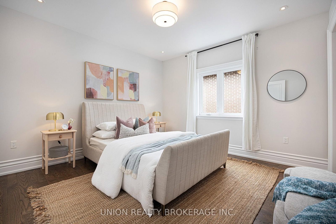
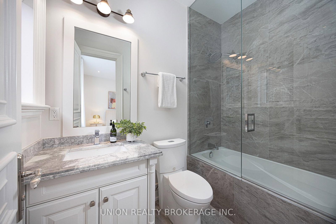
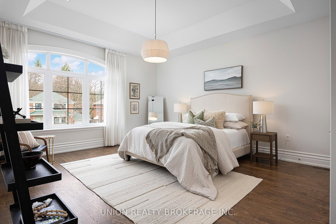
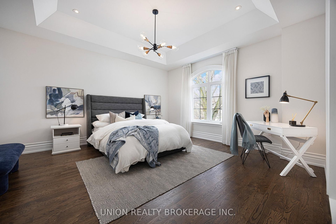
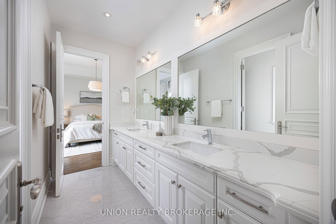
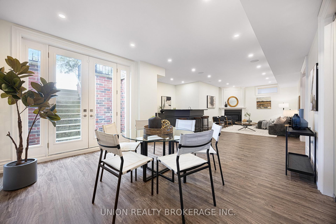
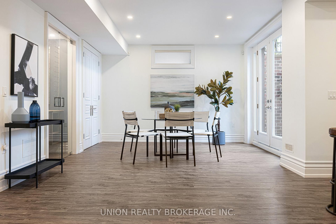
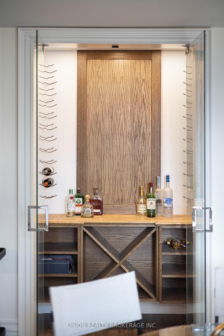
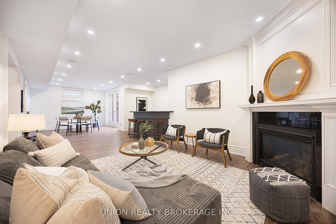
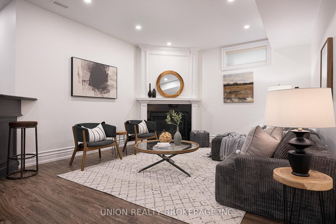
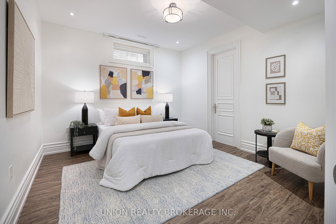
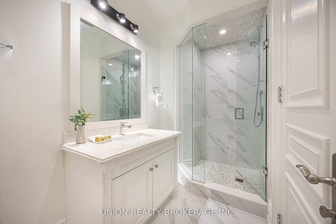
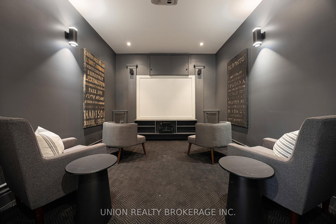
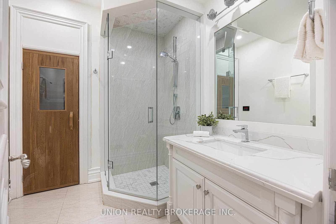
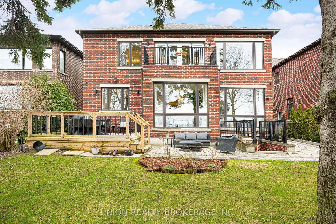
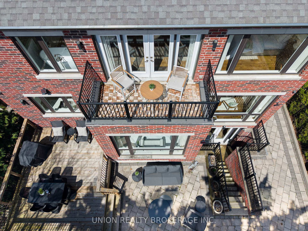
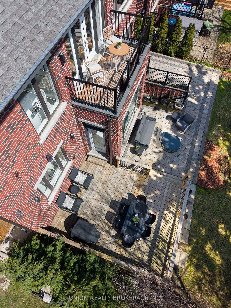
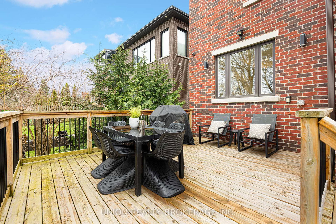
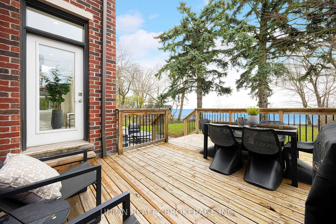
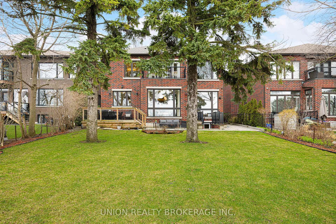
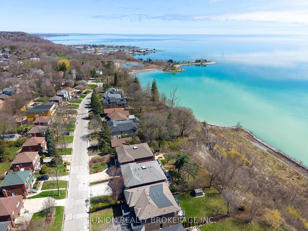
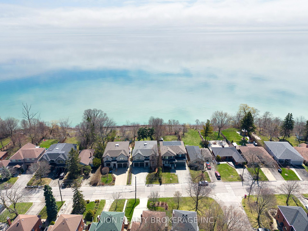
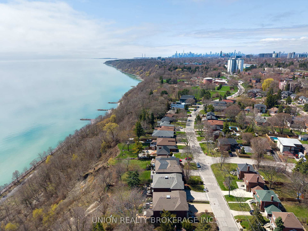
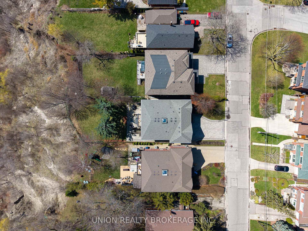
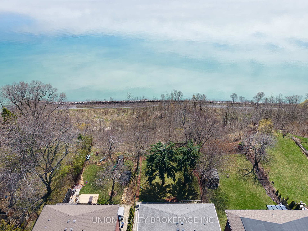
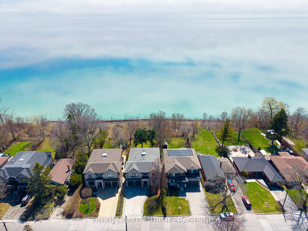
In the entire city of Toronto there are only a handful of waterfront single family homes. This is one of them. Welcome to 63 Fishleigh Drive, an extraordinary waterfront residence perched along the edge of the Scarborough Bluffs on a massive 230' deep lot. With nothing between you and the water, the home is defined by its breathtaking sightlines which are showcased through picturesque floor-to-ceiling windows and a private primary balcony overlooking the lake. Inside, thoughtful design meets high-end finishes. This custom built smart home delivers over 5,000 sq ft of refined living space. This stunning home features 5+2 bedrooms and 6 bathrooms, including a main floor office fully customized with wooden trim and cabinetry. The entire back of the house is filled with floor to ceiling windows that flood the main floor with natural light and frame the breathtaking lake views. No detail has been overlooked, with premium finishes throughout, including marble flooring, rich panelled walls, coffered ceilings, cove lighting, and elegant oak hardwood. A grand circular oak staircase and domed ceiling with oculus skylight create a striking architectural statement. The gourmet kitchen is a chef's dream, complete with Sub-Zero and Wolf appliances, quartz-marble countertops, a butler's pantry, and a walkout to a deck that captures the full beauty of the setting. The finished walk-out basement is a true retreat, featuring a private home theatre, custom wet bar, sauna, and a glass-enclosed wine closet, all opening to a beautifully landscaped backyard oasis perched above the shoreline. Additonal features include a double car garage, 200amp panel, central vacuum, security system with full perimeter camera system, landscape irrigation, and much more. This is truly a unique property and a rare opportunity to own one of the city's most exclusive lakefront homes.

Listed by UNION REALTY BROKERAGE INC.

  • MLS #

    E13024248

  • Sq. Ft

    3500-5000

  • Sq. Ft. Source

    MLS

  • Lot Irregularities

    Y

  • Year Built

    Available Upon Request

  • Pool

    None

  • Drive

    Private

  • Garage

    Built-In, 2 spaces

  • Total Parking

    6

  • Family Room

    Y

  • Den

    Y

  • Exterior

    Brick

  • Fireplace

    Y

  • Roof

    Asphalt Shingle

  • Foundation

    Poured Concrete

  • Elevator

    n/a

  • Water View

    Y

  • Laundry Level

    Upper

  • Heat

    Forced Air

  • A/C

    Central Air

  • Water

    Municipal

  • Water Supply

    n/a

  • Sewers

    Sewers

  • Central Vac

    Y

  • Foyer

    4.63 x 2.24 ft Main level

    Marble Floor, Circular Oak Stairs, Wainscoting

  • Living

    4.53 x 4.06 ft Main level

    hardwood floor, Coffered Ceiling, Bay Window

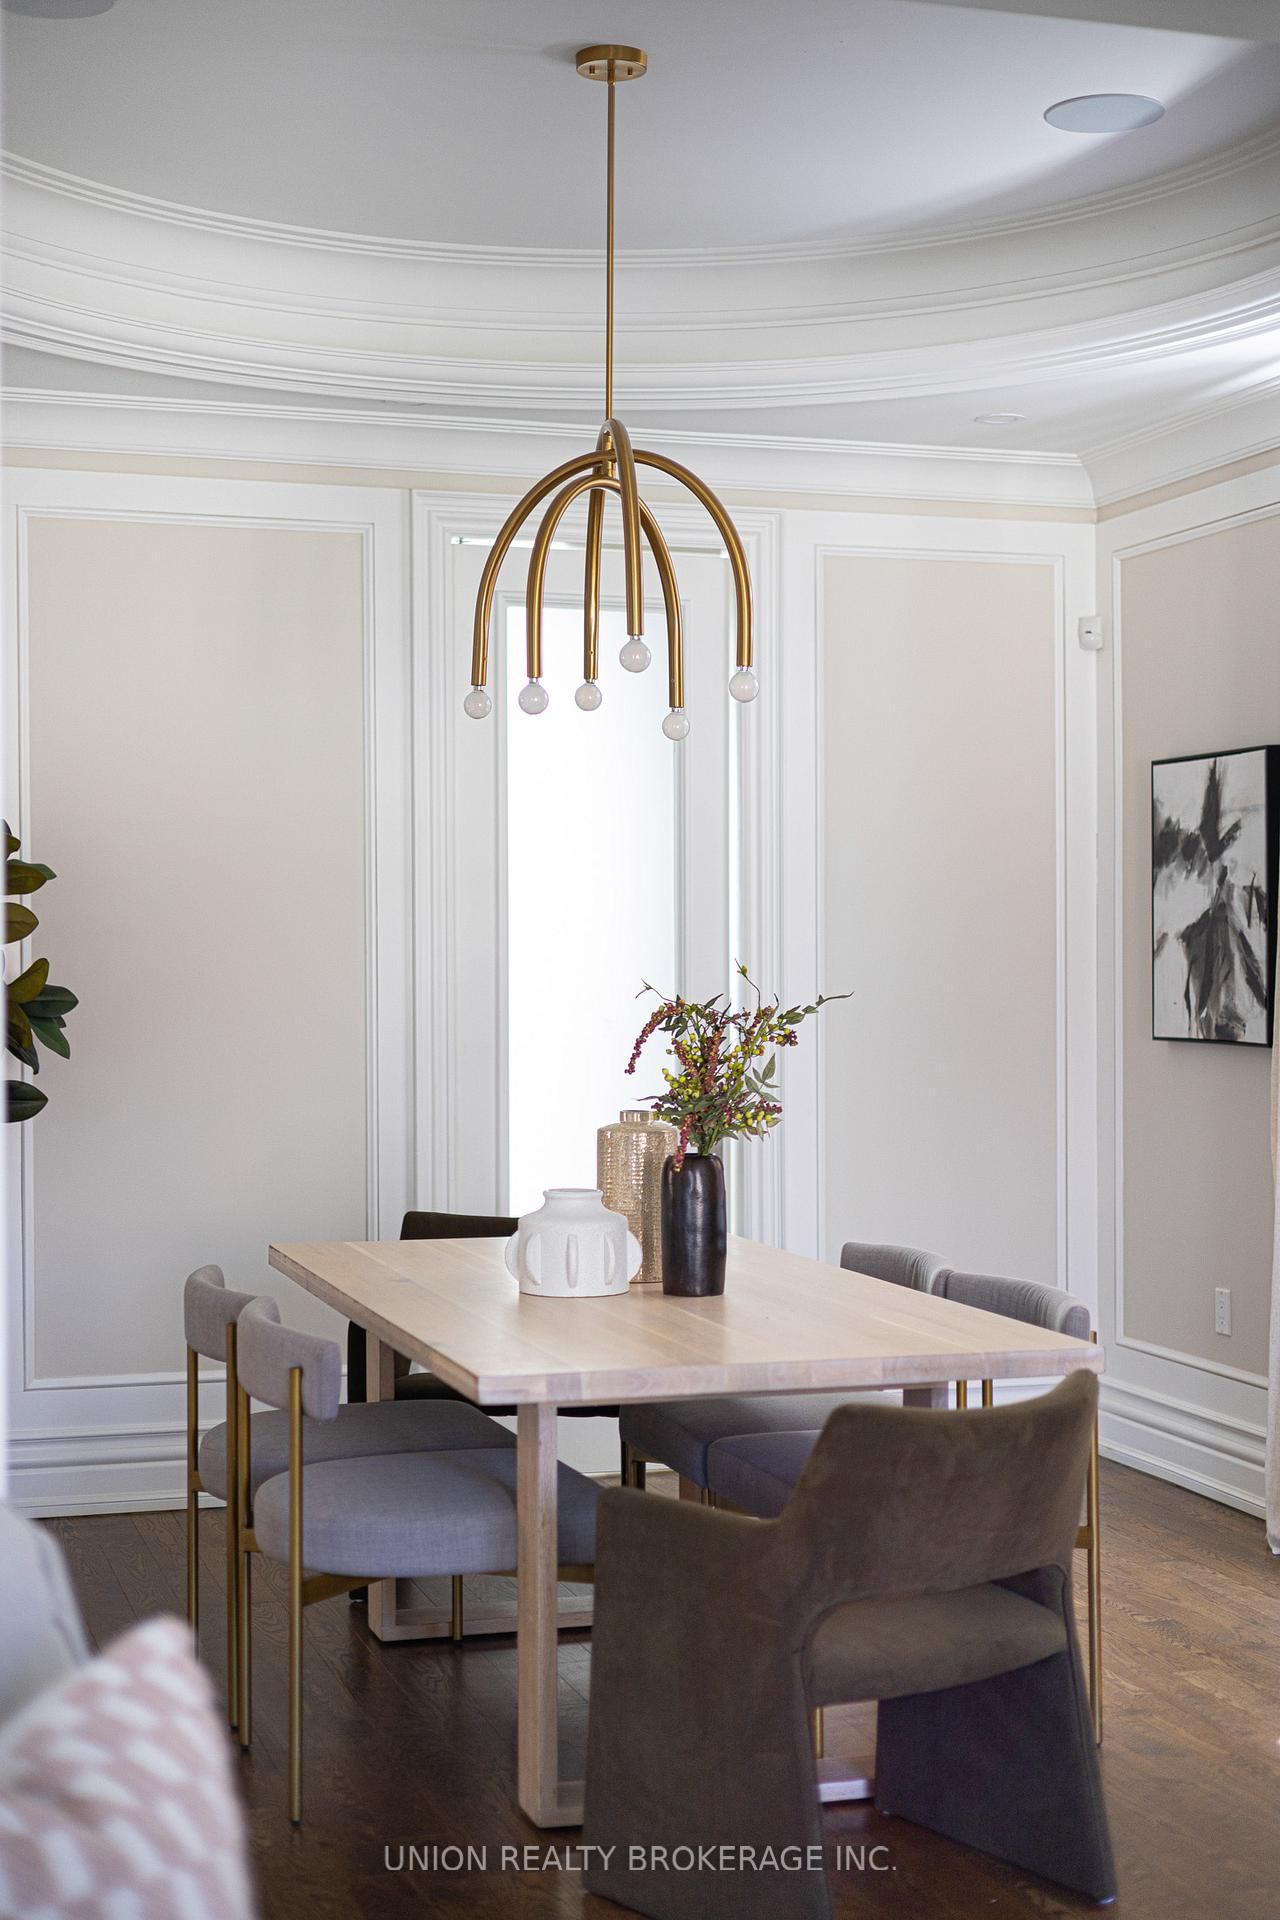
  • Dining

    4.13 x 4.06 ft Main level

    hardwood floor, Moulded Ceiling, Walk Through

  • Office

    3.05 x 3.74 ft Main level

    hardwood floor, B/I Bookcase, Wood Trim

  • Kitchen

    4.98 x 4.03 ft Main level

    Marble Floor, B/I Appliances, Centre Island

  • Breakfast

    6.32 x 3.66 ft Main level

    Marble Floor, Window Flr to Ceil, Overlook Water

  • Family

    4.33 x 3.92 ft Main level

    hardwood floor, Coffered Ceiling, Gas Fireplace

  • Primary

    8.08 x 4.52 ft 2nd level

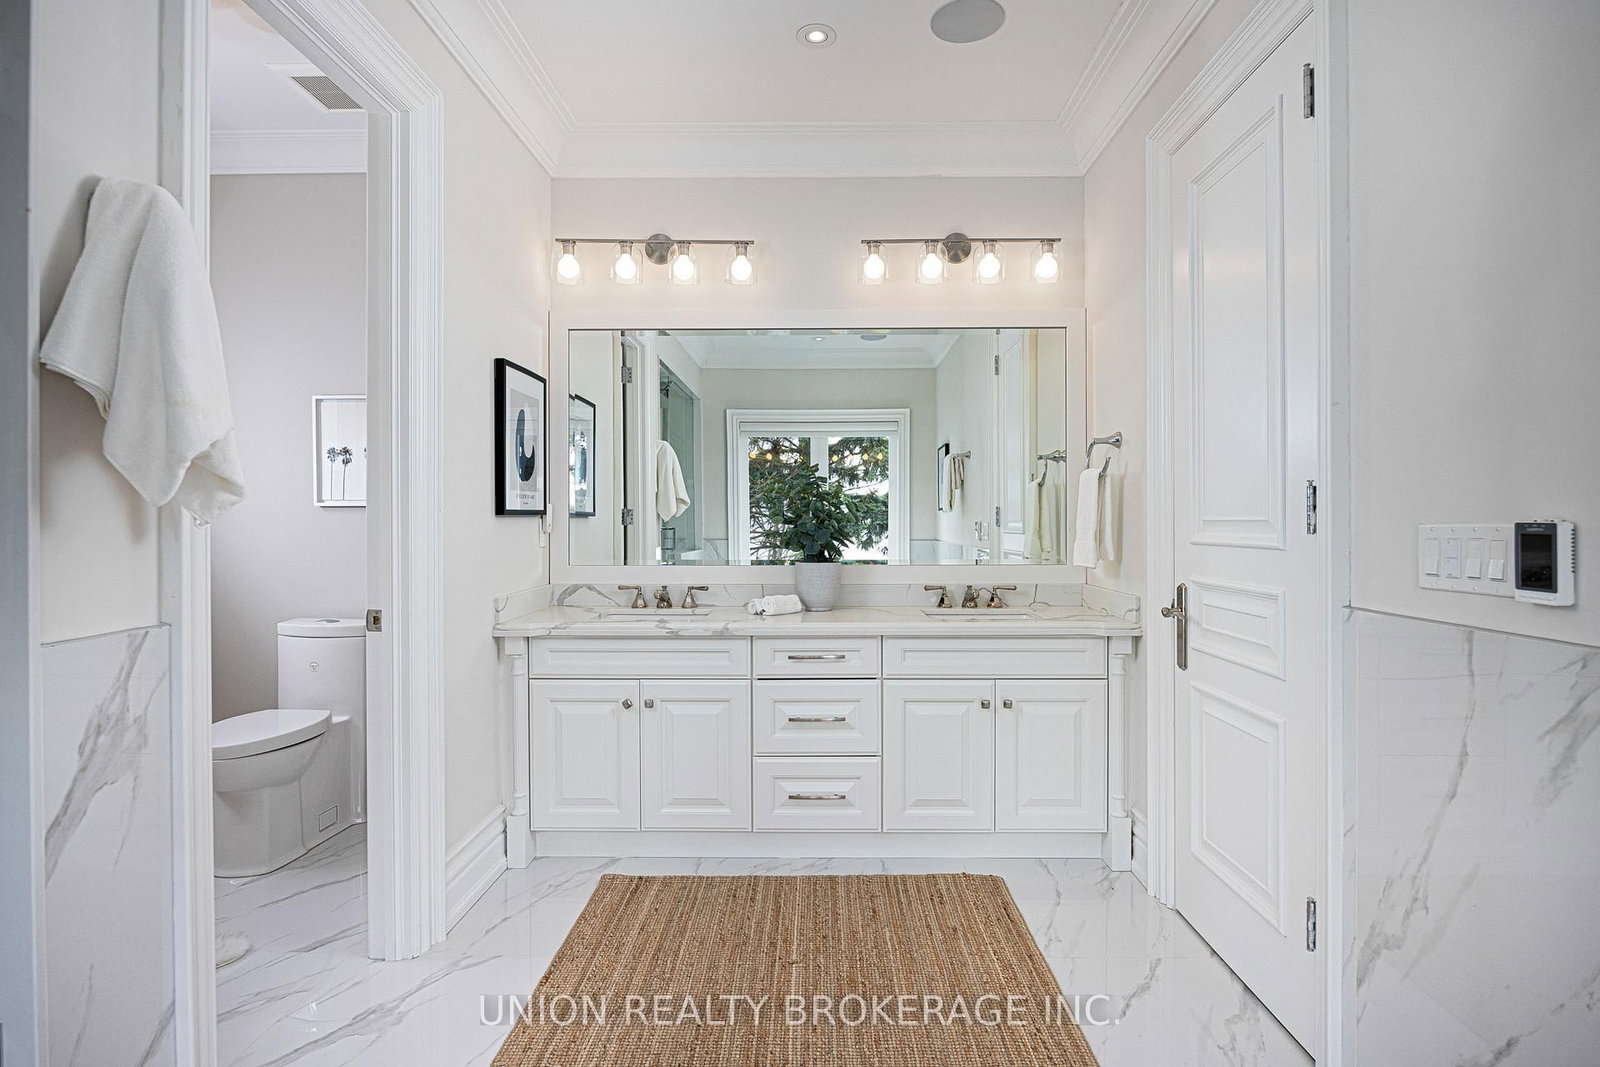
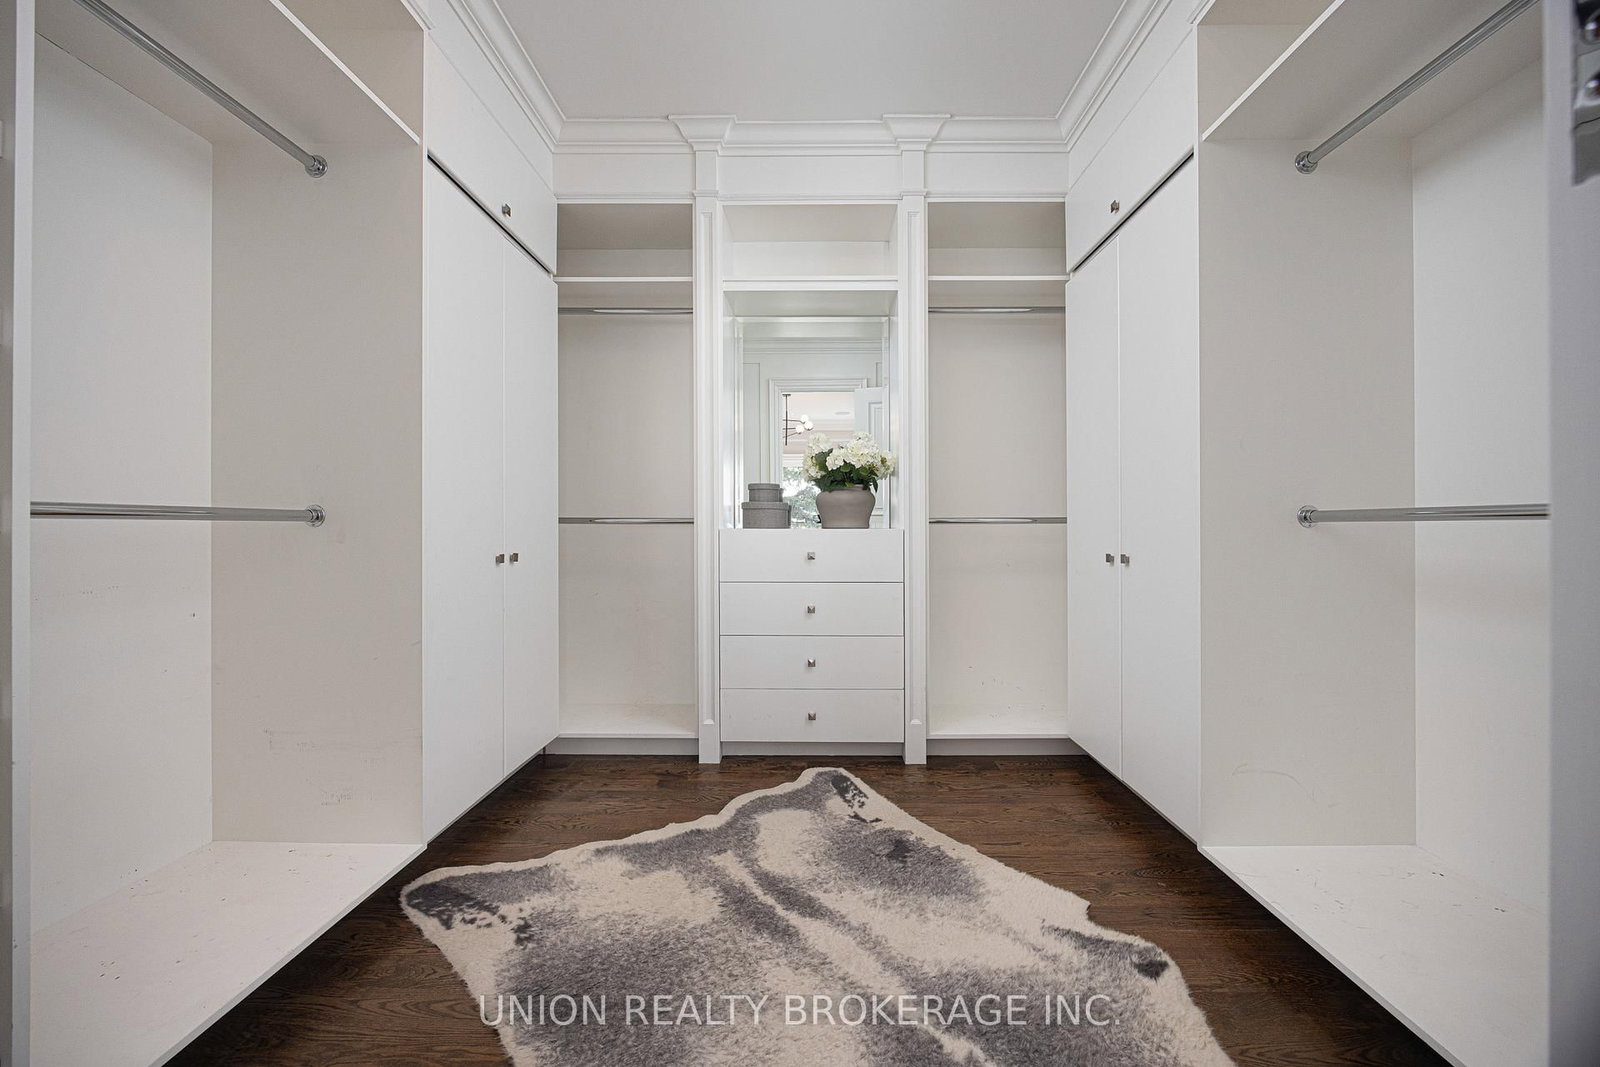
    W/I Closet, 7 Pc Ensuite, W/O To Balcony

  • 2nd Br

    4.34 x 4.11 ft 2nd level

    hardwood floor, 4 Pc Ensuite, Pot Lights

  • 3rd Br

    6.17 x 4.81 ft 2nd level

    hardwood floor, W/I Closet, Semi Ensuite

  • 4th Br

    6.02 x 4.72 ft 2nd level

    hardwood floor, Moulded Ceiling, Semi Ensuite

  • Rec

    11.28 x 4.23 ft Lower level

    Gas Fireplace, Walk-Out, B/I Bar

  • Media/Ent

    3.29 x 3.95 ft Lower level

    Broadloom, Wall Sconce Lighting, Pot Lights

  • MLS #

    E13024248

  • Sq. Ft

    3500-5000

  • Sq. Ft. Source

    MLS

  • Lot Irregularities

    Y

  • Year Built

    Available Upon Request

  • Pool

    None

  • Drive

    Private

  • Garage

    Built-In, 2 spaces

  • Total Parking

    6

  • Family Room

    Y

  • Den

    Y

  • Exterior

    Brick

  • Fireplace

    Y

  • Roof

    Asphalt Shingle

  • Foundation

    Poured Concrete

  • Elevator

    n/a

  • Water View

    Y

  • Laundry Level

    Upper

  • Heat

    Forced Air

  • A/C

    Central Air

  • Water

    Municipal

  • Water Supply

    n/a

  • Sewers

    Sewers

  • Central Vac

    Y

  • Foyer

    4.63 x 2.24 ft Main level

    Marble Floor, Circular Oak Stairs, Wainscoting

  • Living

    4.53 x 4.06 ft Main level

    hardwood floor, Coffered Ceiling, Bay Window

  • Dining

    4.13 x 4.06 ft Main level

    hardwood floor, Moulded Ceiling, Walk Through

  • Office

    3.05 x 3.74 ft Main level

    hardwood floor, B/I Bookcase, Wood Trim

  • Kitchen

    4.98 x 4.03 ft Main level

    Marble Floor, B/I Appliances, Centre Island

  • Breakfast

    6.32 x 3.66 ft Main level

    Marble Floor, Window Flr to Ceil, Overlook Water

  • Family

    4.33 x 3.92 ft Main level

    hardwood floor, Coffered Ceiling, Gas Fireplace

  • Primary

    8.08 x 4.52 ft 2nd level

    W/I Closet, 7 Pc Ensuite, W/O To Balcony

  • 2nd Br

    4.34 x 4.11 ft 2nd level

    hardwood floor, 4 Pc Ensuite, Pot Lights

  • 3rd Br

    6.17 x 4.81 ft 2nd level

    hardwood floor, W/I Closet, Semi Ensuite

  • 4th Br

    6.02 x 4.72 ft 2nd level

    hardwood floor, Moulded Ceiling, Semi Ensuite

  • Rec

    11.28 x 4.23 ft Lower level

    Gas Fireplace, Walk-Out, B/I Bar

  • Media/Ent

    3.29 x 3.95 ft Lower level

    Broadloom, Wall Sconce Lighting, Pot Lights

Thinking of Selling?

Find Out Your Home’s Value in Today’s Market!

No Email or Signup is required to view your home estimate.

estimate your home value

Contact Manoj Kukreja

Sales Representative,
Century 21 People’s Choice Realty Inc.,
Brokerage
(647) 576 - 2100

Manoj profile avatar

Property History

Property history for 63 Fishleigh Drive, Toronto

This property has been sold 6 times before. Create your free account to explore sold prices, detailed property history, and more insider data.

Sign In / Register

Estimated price

Date
Price
Change
2026-04-21
$3,026,090
---

Inventory Graph

10 9 8 7 6 5 4 3 2 1 0 4 Months of inventory SELLER'S Market BALANCED Market BUYER'S Market

Mortgage Calculator

This data is for informational purposes only.

Mortgage Payment per month

Principal Amount

Interest

Total Payable

Amortization

Amortization

Closing Cost Calculator

This data is for informational purposes only.

Closing Cost Total for this property

Total Cash flow for purchasing this property

Down Payment(%)*
Additional information

Provincial Land Transfer Tax

Ontario Land Transfer Tax Rebate

Toronto Land Transfer Tax

Toronto Land Transfer Tax Rebate

PST on CMHC Insurance Premium

Lawyer Fees

$2,825

Government Registration Fee's

$164

Title Insurance

Closing Cost Total

Total Cash flow for purchasing this property

Provincial Land Transfer Tax

Ontario Land Transfer Tax Rebate

Toronto Land Transfer Tax

Toronto Land Transfer Tax Rebate

PST on CMHC Insurance Premium

Lawyer Fees

$2,825

Government Registarion Fee's

$164

Title Insurance

Down Payment(%)*

* A down payment of less than 20% is permitted only for first-time home buyers purchasing their principal residence. The minimum down payment required is 5% for the portion of the purchase price up to $500,000, and 10% for the portion between $500,000 and $1,500,000. For properties priced over $1,500,000, a minimum down payment of 20% is required.

Thinking of Selling?

Find Out Your Home’s Value in Today’s Market!

No Email or Signup is required to view your home estimate.

estimate your home value

Contact Manoj Kukreja

Sales Representative, Century 21 People’s Choice Realty Inc., Brokerage
(647) 576 - 2100

Manoj profile avatar

Recent Sold Listings in Birchcliffe-Cliffside, Toronto

Popular Cities