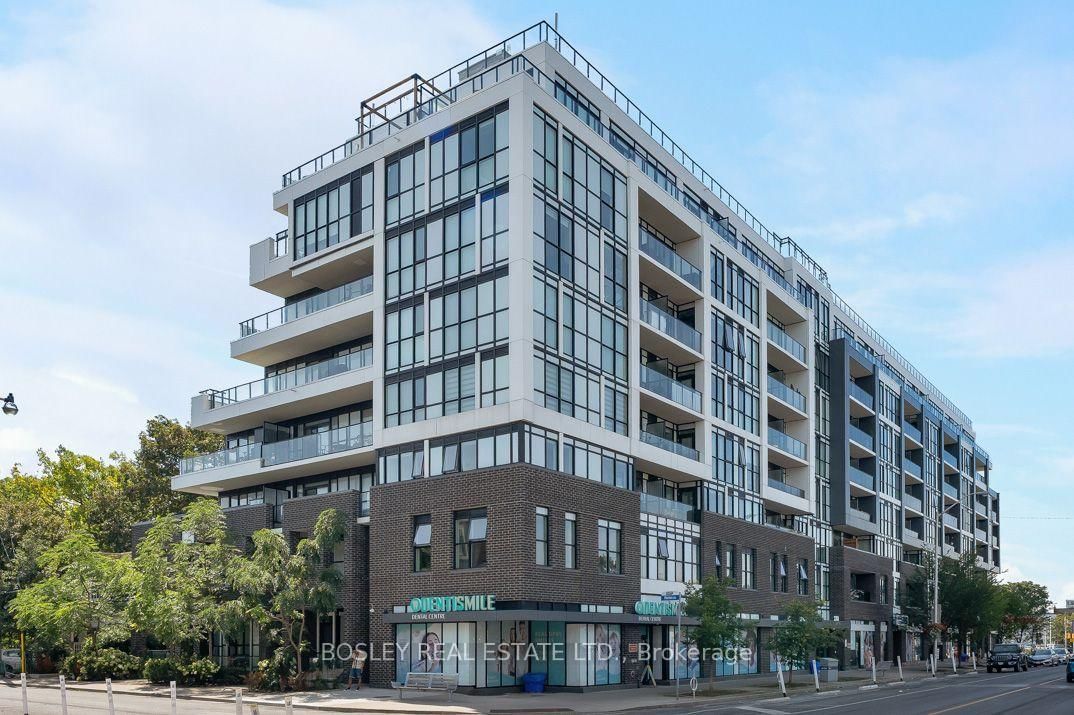
<-- style PDP --> 506-1100 Kingston Road, Toronto - Condo Apt for sale for $699,000
  • sold
  • leased

506-1100 Kingston Road

Toronto, Ontario, M1N 0B3 - Birchcliffe-Cliffside

$699,000$000000

  • Neighbourhood

    Birchcliffe-Cliffside

  • Major Intersection

    Kingston Road and Victoria Park

  • Listed Since: 114 day(s)

  • Last update: 103 day(s) ago

Overview

  • Property Type

    Condo Apt, Apartment

  • Bedrooms

    2

  • Bathrooms

    2

  • Square Feet

    800-899

  • Exposure

    North

  • Total Parking

    1 Underground Garage

  • Maintenance

    $846

  • Taxes

    $3,790.52 (2026)

  • Balcony

    Open

Property Description

Property description for 506-1100 Kingston Road, Toronto

Welcome to Suite 506 at Kingston & Co., a beautifully appointed 2-bedroom, 2-bathroom residence where thoughtful design, premium builder upgrades, and exceptional functionality come together. Offering 874 sq. ft. plus a private balcony with peaceful treetop views, this bright, open-concept suite features engineered hardwood flooring, wall-to-wall windows, and a highly functional layout designed to maximize space and natural light. The upgraded kitchen showcases timeless white shaker cabinetry, quartz countertops, a waterfall island, under-cabinet lighting, an AEG gas cooktop, premium Blomberg appliances, and a built-in microwave. Extensive custom storage throughout the suite enhances everyday functionality, while the gas BBQ hookup makes outdoor entertaining effortless.The spacious primary retreat features floor-to-ceiling windows, a walk-through closet, and a spa-inspired ensuite. A generously sized second bedroom, full second bathroom, welcoming foyer, and separate laundry room with stacked Blomberg washer/dryer and additional storage cabinetry complete the interior. Includes parking.Residents enjoy exceptional boutique amenities, including a fitness centre, stylish party room, rooftop terrace with BBQs and unobstructed lake views. Ideally located, you're just steps to local cafés, restaurants, and boutique shops, including Tony & Claudia's, Courage Foods, and the Green Dragon Pub. Enjoy an easy walk to Queen Street East, the Beach and Boardwalk, Blantyre Park, and convenient TTC access, with Victoria Park Subway Station just minutes away.

Listed by RE/MAX HALLMARK REALTY LTD.

  • MLS #

    E13517264

  • Sq. Ft

    800-899

  • Sq. Ft. Source

    MLS

  • Year Built

    Available Upon Request

  • Basement

    None

  • View

    Clear, Trees/Woods

  • Garage

    Underground, 1 spaces

  • Parking Type

    Owned

  • Locker

    None

  • Pets Permitted

    Yes-with Restrictions

  • Exterior

    Concrete

  • Fireplace

    N

  • Security

    n/a

  • Elevator

    n/a

  • Laundry Level

    n/a

  • Building Amenities

    Concierge,Gym,Party/Meeting Room,Rooftop Deck/Garden,Visitor Parking,Bbqs Allowed

  • Maintenance Fee Includes

    Parking

  • Property Management

    Goldview Property management 416-699-2479

  • Heat

    Heat Pump

  • A/C

    Central Air

  • Water

    n/a

  • Water Supply

    n/a

  • Central Vac

    N

  • Cert Level

    n/a

  • Energy Cert

    n/a

  • Living

    5.0038 x 3.2004 ft Main level

    Combined W/Dining, W/O To Balcony, hardwood floor

  • Dining

    5.0038 x 3.2004 ft Main level

    Window Flr to Ceil, Open Concept, hardwood floor

  • Kitchen

    3.6576 x 3.683 ft Main level

    Stainless Steel Appl, Stone Counter, Centre Island

  • Primary

    3.683 x 2.9972 ft Main level

    W/I Closet, 3 Pc Ensuite, Window Flr to Ceil

  • 2nd Br

    3.556 x 2.7432 ft Main level

    Double Closet, hardwood floor, Separate Rm

  • Foyer

    1.9304 x 1.651 ft Main level

    Tile Floor

  • Laundry

    1.4224 x 1.9304 ft Main level

    Tile Floor, Closet

Thinking of Selling?

Find Out Your Home’s Value in Today’s Market!

No Email or Signup is required to view your home estimate.

estimate your home value

Contact Manoj Kukreja

Sales Representative,
Century 21 People’s Choice Realty Inc.,
Brokerage
(647) 576 - 2100

Manoj profile avatar

Property History

Property history for 506-1100 Kingston Road, Toronto

This property has been sold 1 time before. Create your free account to explore sold prices, detailed property history, and more insider data.

Sign In / Register

Estimated price

Date
Price
Change
2026-07-03
$700,274
1.62%

Mortgage Calculator

This data is for informational purposes only.

Mortgage Payment per month

Principal Amount

Interest

Total Payable

Amortization

Amortization

Closing Cost Calculator

This data is for informational purposes only.

Closing Cost Total for this property

Total Cash flow for purchasing this property

Down Payment(%)*
Additional information

Provincial Land Transfer Tax

Ontario Land Transfer Tax Rebate

Toronto Land Transfer Tax

Toronto Land Transfer Tax Rebate

PST on CMHC Insurance Premium

Lawyer Fees

$2,825

Government Registration Fee's

$164

Title Insurance

Closing Cost Total

Total Cash flow for purchasing this property

Provincial Land Transfer Tax

Ontario Land Transfer Tax Rebate

Toronto Land Transfer Tax

Toronto Land Transfer Tax Rebate

PST on CMHC Insurance Premium

Lawyer Fees

$2,825

Government Registarion Fee's

$164

Title Insurance

Down Payment(%)*

* A down payment of less than 20% is permitted only for first-time home buyers purchasing their principal residence. The minimum down payment required is 5% for the portion of the purchase price up to $500,000, and 10% for the portion between $500,000 and $1,500,000. For properties priced over $1,500,000, a minimum down payment of 20% is required.

Thinking of Selling?

Find Out Your Home’s Value in Today’s Market!

No Email or Signup is required to view your home estimate.

estimate your home value

Contact Manoj Kukreja

Sales Representative, Century 21 People’s Choice Realty Inc., Brokerage
(647) 576 - 2100

Manoj profile avatar

Recent Sold Listings in Birchcliffe-Cliffside, Toronto

Popular Cities