<-- style PDP --> 37 Winston Avenue, Toronto - Detached for sale for $1,289,000
  • sold
  • leased

37 Winston Avenue

Toronto, Ontario, M1N 1W2 - Birchcliffe-Cliffside

$1,289,000$000000

  • Neighbourhood

    Birchcliffe-Cliffside

  • Major Intersection

    Kingston Road/Victoria Park

  • Listed Since: 138 day(s)

  • Last update: 129 day(s) ago

Overview

  • Property Type

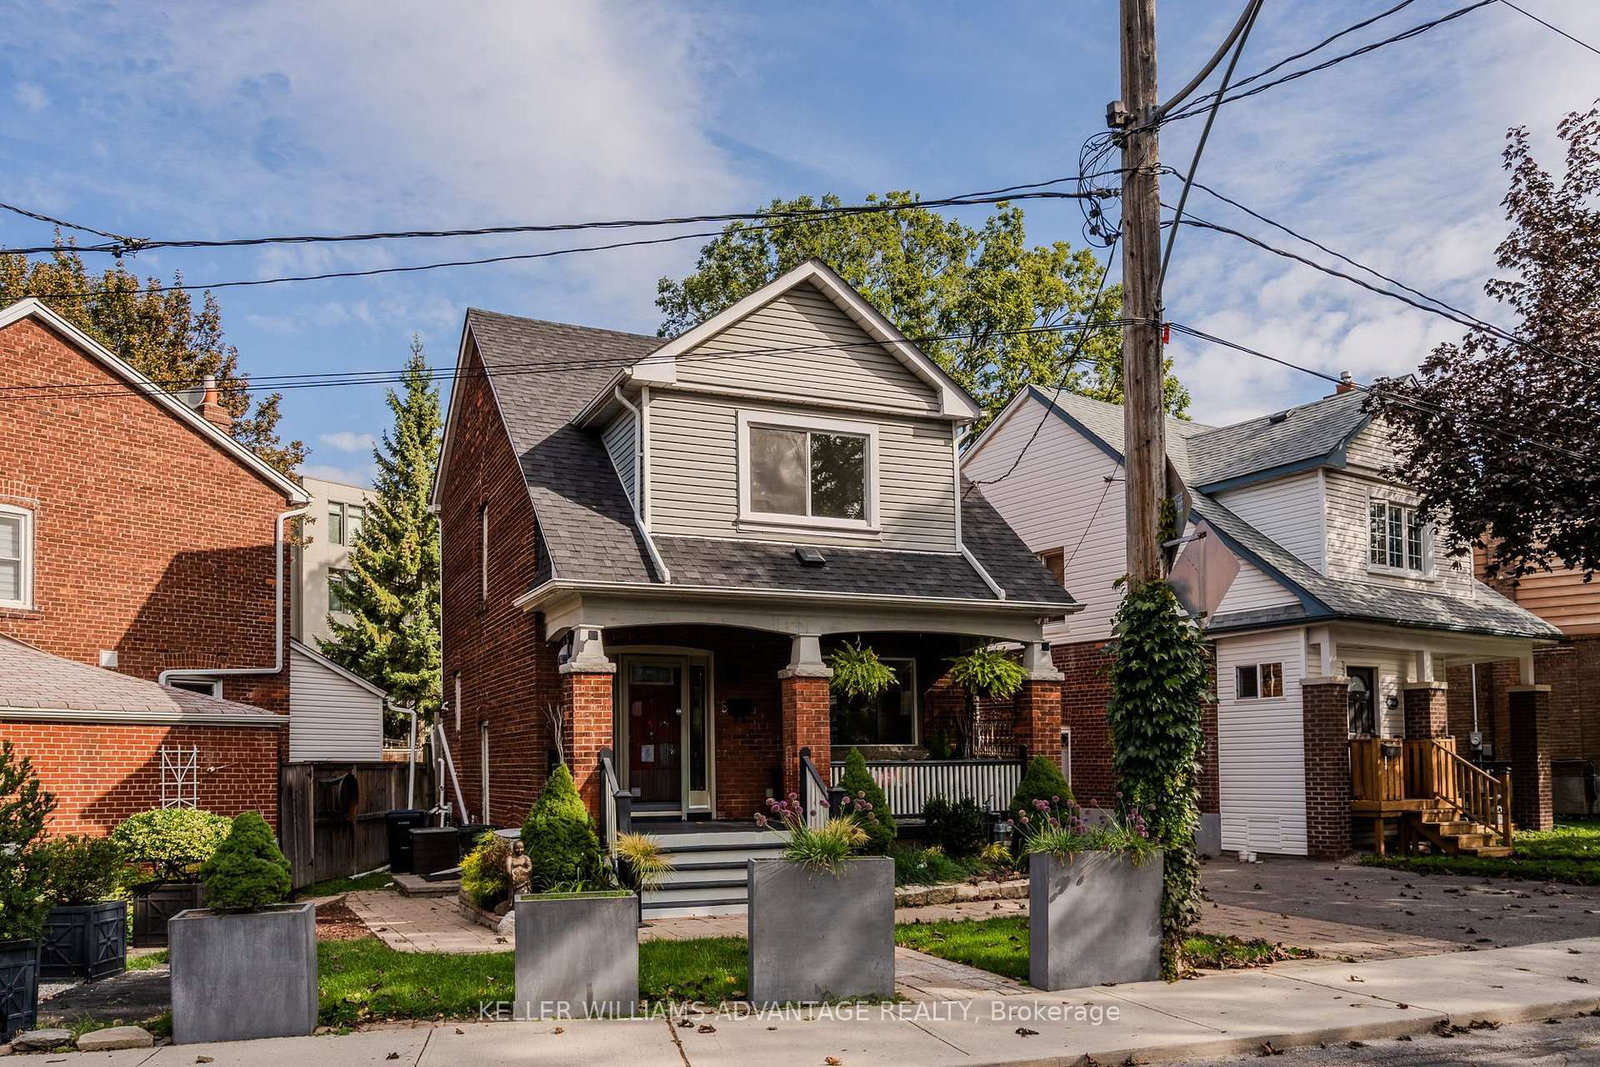
    Detached, 2-Storey

  • Bedrooms

    3 + 1

  • Bathrooms

    2

  • Basement

    Finished

  • Kitchen

    1

  • Total Parking

    2

  • Lot Size

    25x105 (Feet)

  • Taxes

    $5,754.83 (2025)

  • Type

    Freehold

Property Description

Property description for 37 Winston Avenue, Toronto

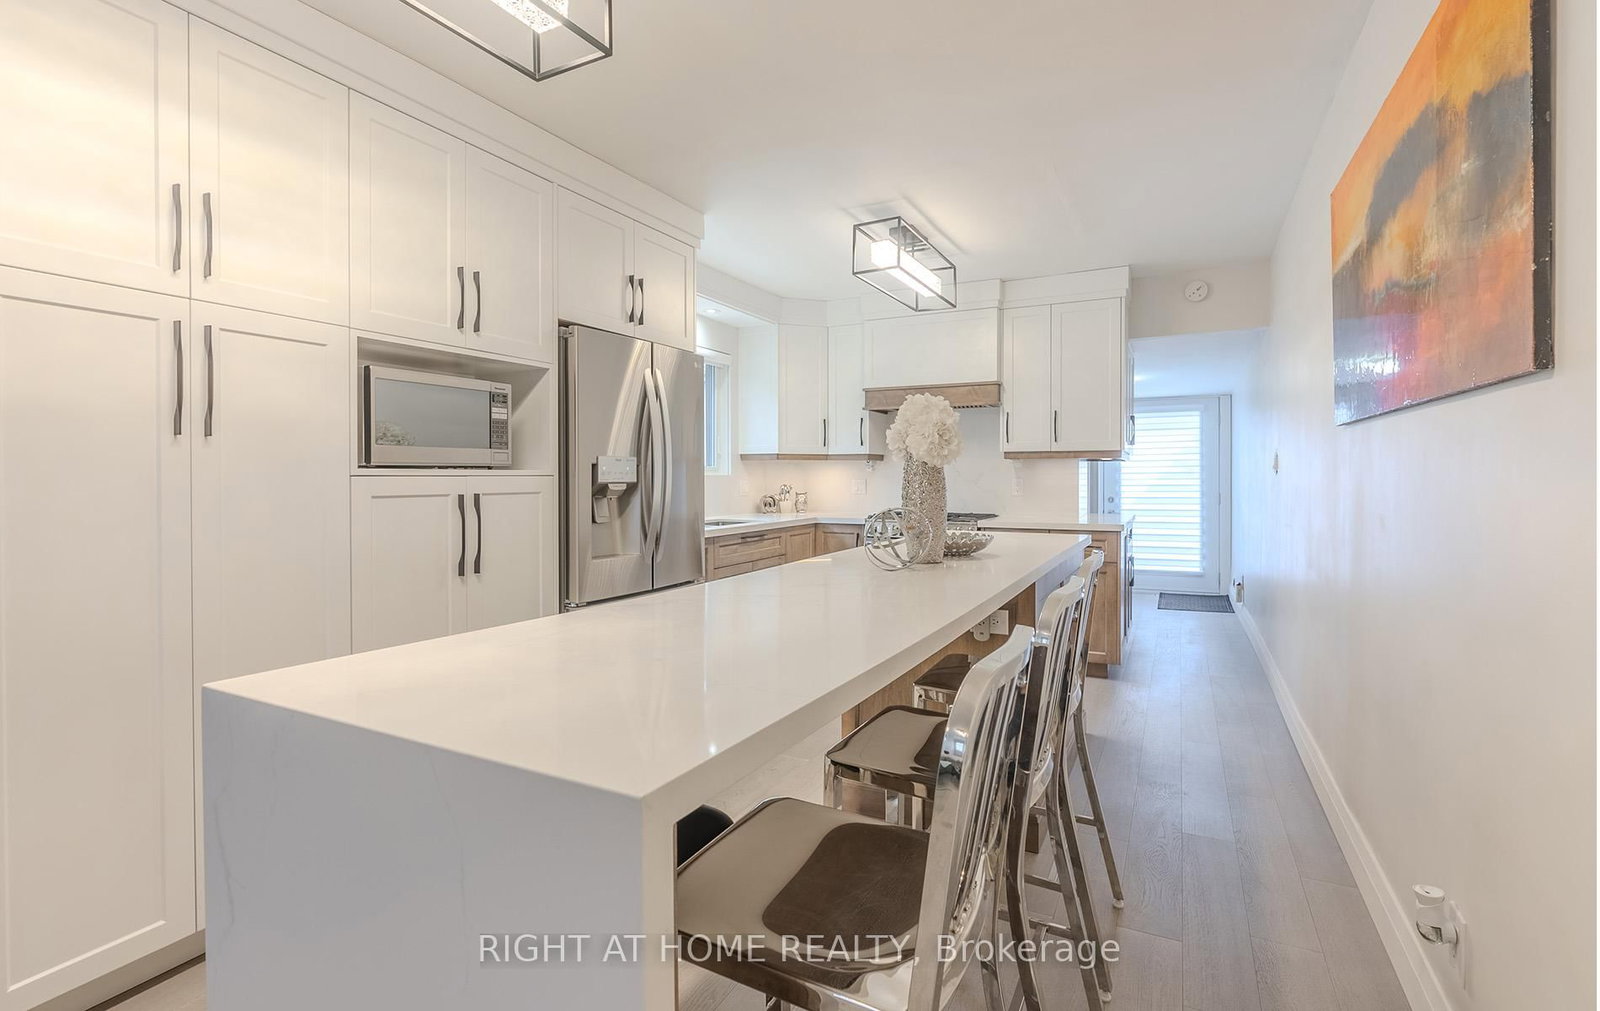
Stop the car! Sitting in an ideal Upper Beach location just steps to shopping & dinning along Kingston Road Village, this fully detached home offers 3+1 bedrooms, 2 bathrooms, a front parking pad wide enough for 2 cars and a backyard ready to create a lifetime of memories. From the moment you step into the bright enclosed front porch, you can feel this is the one. A double closet on the left and a super deep closet on the right provide more storage that you could wish for and the mudroom provides safe place to store the stroller and room to keep life's mess out of your living space. The open concept living & dining rooms are adorned with wide plank white oak flooring, pots and a beautiful lighting package. The kitchen has been fully remodelled, offering a gas range with griddle, dishwasher and double door fridge with water dispenser along with quartz counters, a gorgeous backplash and an oversized sink with huge awning window that overlooks the yard so you can keep an eye on the little ones. Don't miss the main floor powder room - a rare offering at this price point! Upstairs, the king-sized primary offers wall-to-wall closet and don't forget to look in the right side to reveal a walk-in! Two more rooms. - one with a built-in desk and & double closet, wainscotting in the hall and a fully renovated 4pc bathroom where you literally bath in sunlight from the skylight above round off the second floor. Downstairs, cozy up for movie nights or relax in front of the gas burning fireplace. A built-in desk under the stairs is the perfect spot for building lego or working on a puzzle while the bonus room down the hall offers space for in-laws to visit, a spacious home office or a home gym. Looking for a 3rd bathroom? This would make a great spot for it! Out back is where your summer days will be spent relaxing with family & friends and watching the little ones tucker themselves out and eventually outgrow the playset (it's going to happen!). Is that a shed or studio?

Listed by RE/MAX HALLMARK REALTY LTD.

  • MLS #

    E13431158

  • Sq. Ft

    1100-1500

  • Sq. Ft. Source

    MLS

  • Lot Irregularities

    n/a

  • Year Built

    Available Upon Request

  • Pool

    None

  • Drive

    Front Yard

  • Garage

    None

  • Total Parking

    2

  • Family Room

    N

  • Den

    N

  • Exterior

    Brick

  • Fireplace

    Y

  • Roof

    Shingles

  • Foundation

    Concrete

  • Elevator

    n/a

  • Water View

    n/a

  • Laundry Level

    n/a

  • Heat

    Forced Air

  • A/C

    Central Air

  • Water

    Municipal

  • Water Supply

    n/a

  • Sewers

    Sewers

  • Central Vac

    N

  • Mudroom

    1.8 x 4.23 ft Main level

    Tile Floor, Skylight, Large Closet

  • Living

    3.48 x 4.25 ft Main level

    hardwood floor, Pot Lights, Open Concept

  • Dining

    3.36 x 4.01 ft Main level

    hardwood floor, Window, Open Concept

  • Kitchen

    2.81 x 3.36 ft Main level

    Renovated, Stone Counter, Stainless Steel Appl

  • Bathroom

    1.08 x 2.11 ft Main level

    2 Pc Bath, Renovated

  • Primary

    3.35 x 3.43 ft 2nd level

    hardwood floor, W/I Closet, Window

  • 2nd Br

    2.88 x 3.35 ft 2nd level

    hardwood floor, Window, Double Closet

  • 3rd Br

    3.35 x 2.43 ft 2nd level

    hardwood floor, Window

  • Bathroom

    2.34 x 1.51 ft 2nd level

    4 Pc Bath, Renovated, Skylight

  • Rec

    6.81 x 4.29 ft Lower level

    Gas Fireplace, Above Grade Window

  • 4th Br

    2.51 x 2.99 ft Lower level

    Pot Lights

Thinking of Selling?

Find Out Your Home’s Value in Today’s Market!

No Email or Signup is required to view your home estimate.

estimate your home value

Contact Manoj Kukreja

Sales Representative,
Century 21 People’s Choice Realty Inc.,
Brokerage
(647) 576 - 2100

Manoj profile avatar

Property History

Property history for 37 Winston Avenue, Toronto

This property has been sold 4 times before. Create your free account to explore sold prices, detailed property history, and more insider data.

Sign In / Register

Estimated price

Date
Price
Change
2026-06-11
$1,310,113
1.24%

Inventory Graph

10 9 8 7 6 5 4 3 2 1 0 3 Months of inventory SELLER'S Market BALANCED Market BUYER'S Market

Mortgage Calculator

This data is for informational purposes only.

Mortgage Payment per month

Principal Amount

Interest

Total Payable

Amortization

Amortization

Closing Cost Calculator

This data is for informational purposes only.

Closing Cost Total for this property

Total Cash flow for purchasing this property

Down Payment(%)*
Additional information

Provincial Land Transfer Tax

Ontario Land Transfer Tax Rebate

Toronto Land Transfer Tax

Toronto Land Transfer Tax Rebate

PST on CMHC Insurance Premium

Lawyer Fees

$2,825

Government Registration Fee's

$164

Title Insurance

Closing Cost Total

Total Cash flow for purchasing this property

Provincial Land Transfer Tax

Ontario Land Transfer Tax Rebate

Toronto Land Transfer Tax

Toronto Land Transfer Tax Rebate

PST on CMHC Insurance Premium

Lawyer Fees

$2,825

Government Registarion Fee's

$164

Title Insurance

Down Payment(%)*

* A down payment of less than 20% is permitted only for first-time home buyers purchasing their principal residence. The minimum down payment required is 5% for the portion of the purchase price up to $500,000, and 10% for the portion between $500,000 and $1,500,000. For properties priced over $1,500,000, a minimum down payment of 20% is required.

Thinking of Selling?

Find Out Your Home’s Value in Today’s Market!

No Email or Signup is required to view your home estimate.

estimate your home value

Contact Manoj Kukreja

Sales Representative, Century 21 People’s Choice Realty Inc., Brokerage
(647) 576 - 2100

Manoj profile avatar

Recent Sold Listings in Birchcliffe-Cliffside, Toronto

Popular Cities