<-- style PDP --> 75 Ardwold Gate, Toronto - Detached for sale for $8,995,000
  • new
  • for sale

75 Ardwold Gate

Toronto, Ontario, M5R 2W1 - Casa Loma

$8,995,000

  • Neighbourhood

    Casa Loma

  • Major Intersection

    Spadina Rd/St. Clair

  • Listed Since: 1 day(s)

  • Last update: today

Overview

  • Property Type

    Detached, 2-Storey

  • Bedrooms

    4 + 1

  • Bathrooms

    5

  • Basement

    Finished

  • Kitchen

    1

  • Total Parking

    8 (2 Attached Garage)

  • Lot Size

    66x102.69 (Feet)

  • Taxes

    $30,001.86 (2026)

  • Type

    Freehold

Property Description

Property description for 75 Ardwold Gate, Toronto

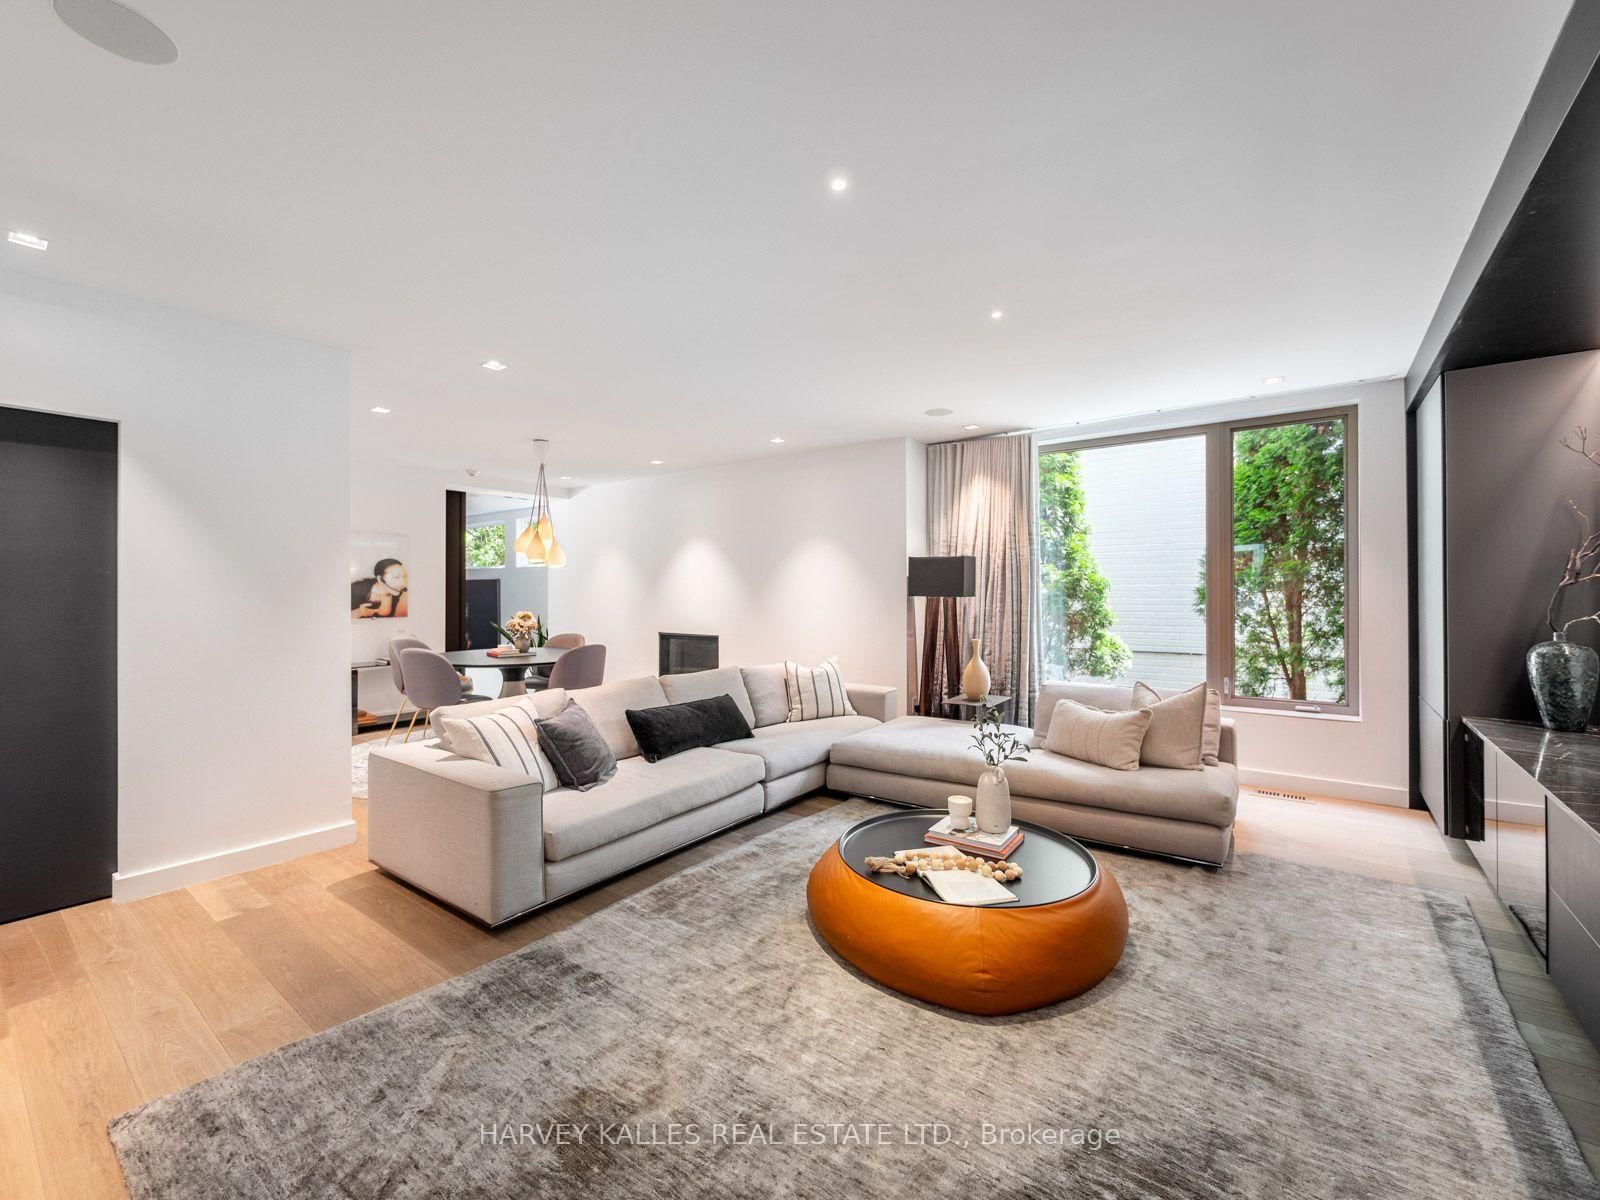
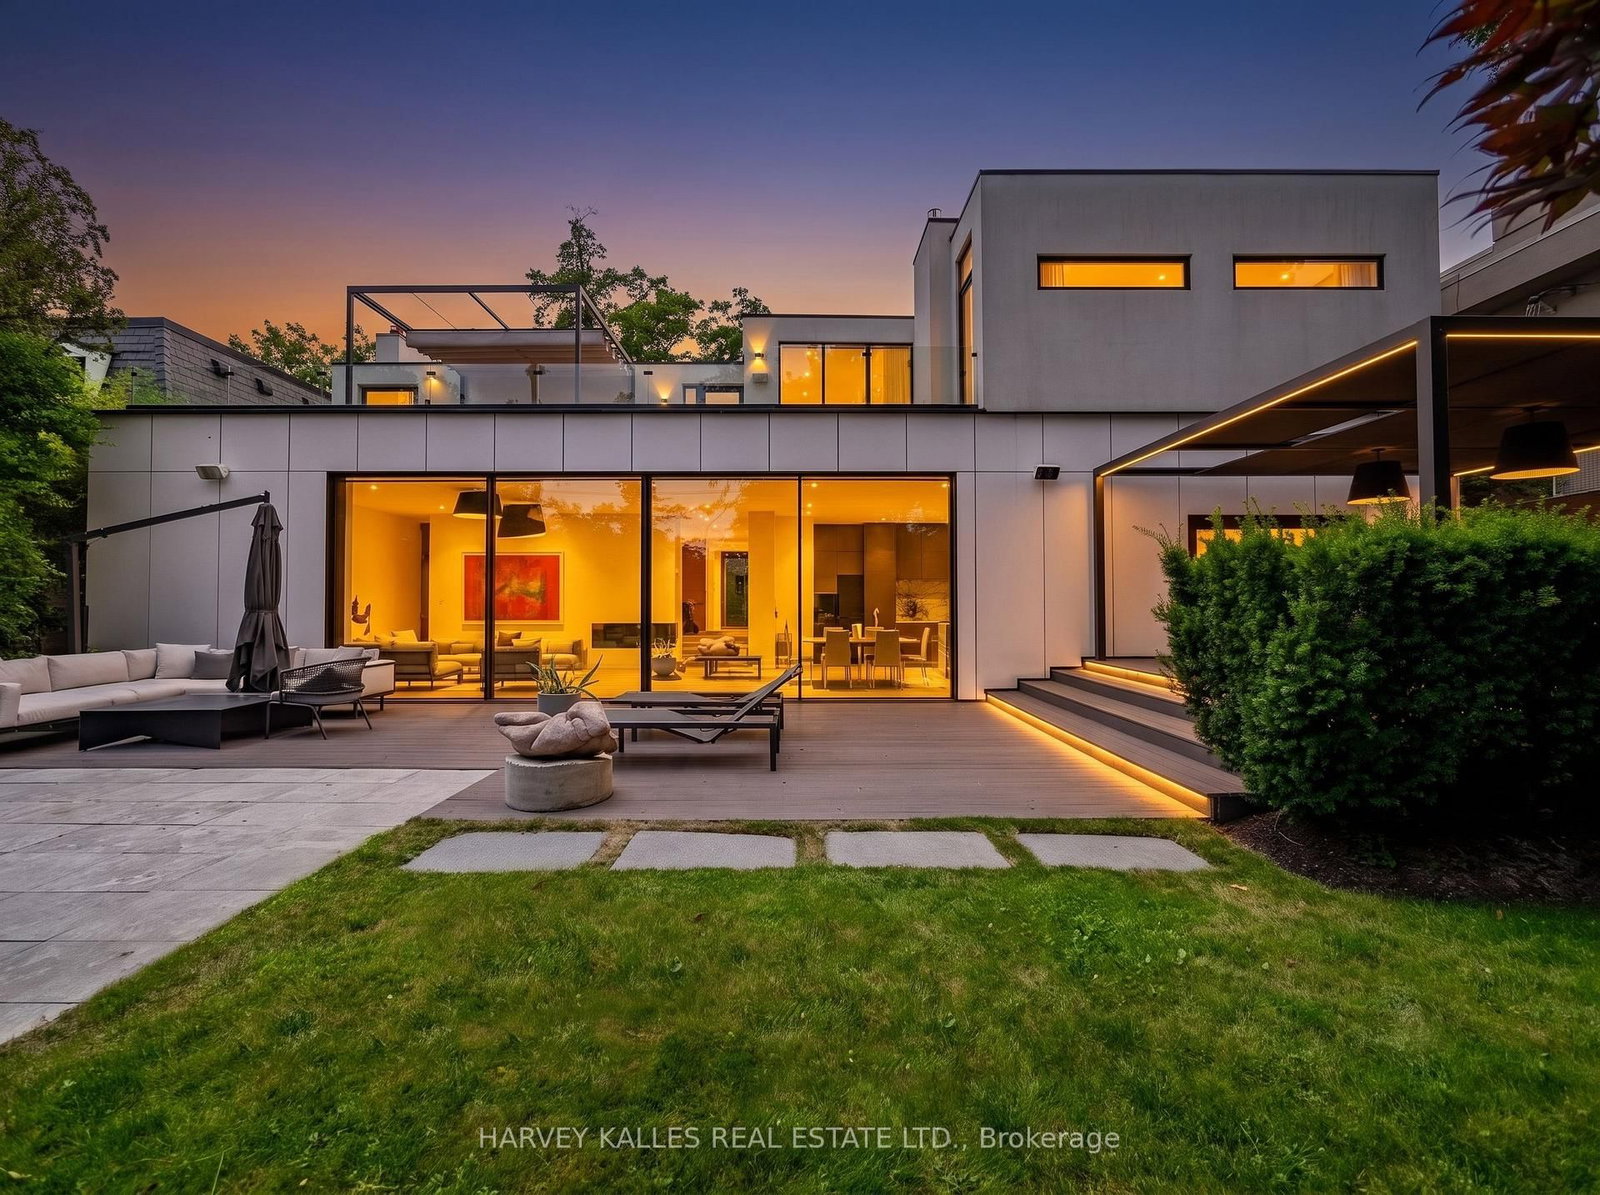
Nestled on a 66 X 102 Ft Lot on Ardwold Gate, this exceptional custom-built residence offers sophisticated design,impeccable craftsmanship, and thoughtfully curated living spaces. A landscaped front entrance, concrete drivewaywith parking for six, and keyless entry set the tone for this remarkable family home.A marble floor foyer welcomes you into beautiful principal rooms, including a private home office with custom built-ins, formal living room, intimate dining area, and an impressive sunken family room with soaring ceilings, fireplace,and floor-to-ceiling sliding glass doors overlooking the backyard. The designer kitchen is a true showpiece,featuring an centre island, premium Wolf, Sub-Zero and Fisher & Paykel appliances, pantry, and seamless accessto the outdoor entertaining space. A temperature-controlled glass wine cellar, wet bar, integrated Sonos speakersystem, custom millwork, and wide-plank hardwood flooring elevate every level of the home.The second floor offers three spacious secondary bedrooms, a dedicated office, laundry room, and an extraordinaryprimary retreat complete with fireplace, private rooftop terrace, custom walk-in dressing room with centre island,and a luxurious heated 6-piece ensuite with steam shower and skylight.The finished lower level features a spacious recreation room, full bathroom, and abundant storage.Designed for effortless indoor-outdoor living, the professionally landscaped backyard boasts a covered outdoorkitchen with Lynx BBQ and bar fridge, expansive entertaining areas, swim spa, lush green space, and direct accessto Glen Edyth Drive.Located moments from Toronto's finest schools, parks, and amenities, this is an extraordinary opportunity to owna truly distinguished family residence.

Listed by HARVEY KALLES REAL ESTATE LTD.

  • MLS #

    C13820026

  • Sq. Ft

    3500-5000

  • Sq. Ft. Source

    MLS

  • Lot Irregularities

    n/a

  • Year Built

    Available Upon Request

  • Pool

    None

  • Drive

    Pvt Double

  • Garage

    Attached, 2 spaces

  • Total Parking

    8

  • Family Room

    Y

  • Den

    Y

  • Exterior

    Metal/Side

  • Fireplace

    Y

  • Roof

    Unknown

  • Foundation

    Unknown

  • Elevator

    n/a

  • Water View

    n/a

  • Laundry Level

    Upper

  • Heat

    Forced Air

  • A/C

    Central Air

  • Water

    Municipal

  • Water Supply

    n/a

  • Sewers

    Sewers

  • Central Vac

    N

  • Foyer

    7.67 x 1.88 ft Main level

    B/I Closet, Marble Floor, 2 Pc Bath

  • Living

    5.97 x 3.86 ft Main level

    B/I Shelves, Built-In Speakers, hardwood floor

  • Dining

    4.52 x 3.45 ft Main level

    Wet Bar, Gas Fireplace, Built-In Speakers

  • Kitchen

    5.16 x 4.47 ft Main level

    B/I Appliances, Centre Island, W/O To Deck

  • Breakfast

    4.24 x 3.68 ft Main level

    Open Concept, Built-In Speakers, hardwood floor

  • Family

    8.89 x 3.73 ft Main level

    Built-In Speakers, Gas Fireplace, hardwood floor

  • Office

    4.34 x 2.44 ft Main level

    B/I Desk, B/I Shelves, hardwood floor

  • Primary

    5.87 x 4.44 ft 2nd level

    5 Pc Ensuite, W/O To Sundeck, W/I Closet

  • 2nd Br

    4.52 x 2.97 ft 2nd level

    West View, B/I Closet, 2 Pc Ensuite

  • 3rd Br

    3.78 x 3.4 ft 2nd level

    B/I Closet, hardwood floor, W/O To Sundeck

  • 4th Br

    3.61 x 3.52 ft 2nd level

    B/I Closet, West View, 4 Pc Bath

  • Den

    6.55 x 2.99 ft 2nd level

    French Doors, West View, hardwood floor

  • Rec

    5.94 x 3.91 ft Lower level

    3 Pc Bath, Recessed Lights, hardwood floor

  • MLS #

    C13820026

  • Sq. Ft

    3500-5000

  • Sq. Ft. Source

    MLS

  • Lot Irregularities

    n/a

  • Year Built

    Available Upon Request

  • Pool

    None

  • Drive

    Pvt Double

  • Garage

    Attached, 2 spaces

  • Total Parking

    8

  • Family Room

    Y

  • Den

    Y

  • Exterior

    Metal/Side

  • Fireplace

    Y

  • Roof

    Unknown

  • Foundation

    Unknown

  • Elevator

    n/a

  • Water View

    n/a

  • Laundry Level

    Upper

  • Heat

    Forced Air

  • A/C

    Central Air

  • Water

    Municipal

  • Water Supply

    n/a

  • Sewers

    Sewers

  • Central Vac

    N

  • Foyer

    7.67 x 1.88 ft Main level

    B/I Closet, Marble Floor, 2 Pc Bath

  • Living

    5.97 x 3.86 ft Main level

    B/I Shelves, Built-In Speakers, hardwood floor

  • Dining

    4.52 x 3.45 ft Main level

    Wet Bar, Gas Fireplace, Built-In Speakers

  • Kitchen

    5.16 x 4.47 ft Main level

    B/I Appliances, Centre Island, W/O To Deck

  • Breakfast

    4.24 x 3.68 ft Main level

    Open Concept, Built-In Speakers, hardwood floor

  • Family

    8.89 x 3.73 ft Main level

    Built-In Speakers, Gas Fireplace, hardwood floor

  • Office

    4.34 x 2.44 ft Main level

    B/I Desk, B/I Shelves, hardwood floor

  • Primary

    5.87 x 4.44 ft 2nd level

    5 Pc Ensuite, W/O To Sundeck, W/I Closet

  • 2nd Br

    4.52 x 2.97 ft 2nd level

    West View, B/I Closet, 2 Pc Ensuite

  • 3rd Br

    3.78 x 3.4 ft 2nd level

    B/I Closet, hardwood floor, W/O To Sundeck

  • 4th Br

    3.61 x 3.52 ft 2nd level

    B/I Closet, West View, 4 Pc Bath

  • Den

    6.55 x 2.99 ft 2nd level

    French Doors, West View, hardwood floor

  • Rec

    5.94 x 3.91 ft Lower level

    3 Pc Bath, Recessed Lights, hardwood floor

Thinking of Selling?

Find Out Your Home’s Value in Today’s Market!

No Email or Signup is required to view your home estimate.

estimate your home value

Contact Manoj Kukreja

Sales Representative,
Century 21 People’s Choice Realty Inc.,
Brokerage
(647) 576 - 2100

Manoj profile avatar

Property History

Property history for 75 Ardwold Gate, Toronto

This property has been sold 2 times before. Create your free account to explore sold prices, detailed property history, and more insider data.

Sign In / Register

Mortgage Calculator

This data is for informational purposes only.

Mortgage Payment per month

Principal Amount

Interest

Total Payable

Amortization

Amortization

Closing Cost Calculator

This data is for informational purposes only.

Closing Cost Total for this property

Total Cash flow for purchasing this property

Down Payment(%)*
Additional information

Provincial Land Transfer Tax

Ontario Land Transfer Tax Rebate

Toronto Land Transfer Tax

Toronto Land Transfer Tax Rebate

PST on CMHC Insurance Premium

Lawyer Fees

$2,825

Government Registration Fee's

$164

Title Insurance

Closing Cost Total

Total Cash flow for purchasing this property

Provincial Land Transfer Tax

Ontario Land Transfer Tax Rebate

Toronto Land Transfer Tax

Toronto Land Transfer Tax Rebate

PST on CMHC Insurance Premium

Lawyer Fees

$2,825

Government Registarion Fee's

$164

Title Insurance

Down Payment(%)*

* A down payment of less than 20% is permitted only for first-time home buyers purchasing their principal residence. The minimum down payment required is 5% for the portion of the purchase price up to $500,000, and 10% for the portion between $500,000 and $1,500,000. For properties priced over $1,500,000, a minimum down payment of 20% is required.

Thinking of Selling?

Find Out Your Home’s Value in Today’s Market!

No Email or Signup is required to view your home estimate.

estimate your home value

Contact Manoj Kukreja

Sales Representative, Century 21 People’s Choice Realty Inc., Brokerage
(647) 576 - 2100

Manoj profile avatar

Recent Sold Listings in Casa Loma, Toronto

Popular Cities