<-- style PDP --> 20 Glasgow Avenue, Toronto - Detached for sale for $829,900
  • for sale

20 Glasgow Avenue

Toronto, Ontario, M1K 1C1 - Clairlea-Birchmount

$829,900

  • Neighbourhood

    Clairlea-Birchmount

  • Major Intersection

    Kennedy/Danforth Road

  • Listed Since: 21 day(s)

  • Last update: 4 day(s) ago

Overview

  • Property Type

    Detached, 2-Storey

  • Bedrooms

    7 + 2

  • Bathrooms

    3

  • Basement

    Apartment + Development Potential

  • Kitchen

    1 + 1

  • Total Parking

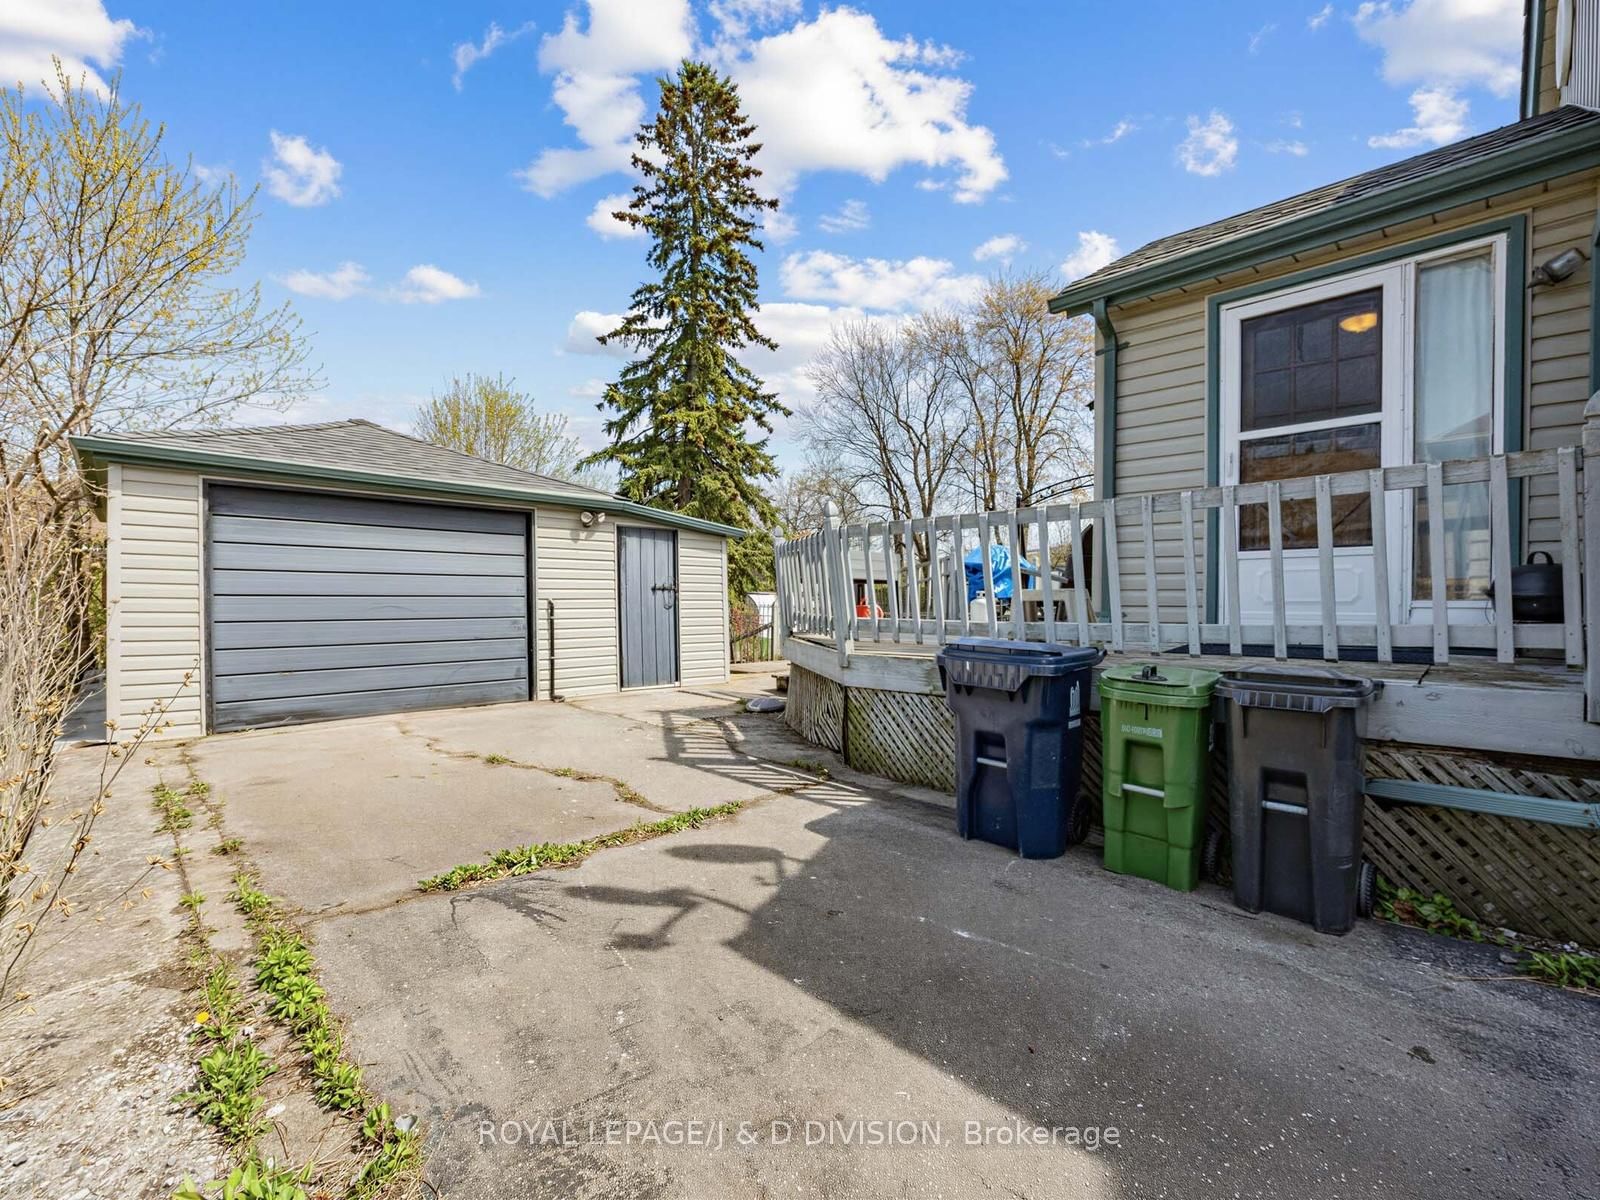
    5 (1 Detached Garage)

  • Lot Size

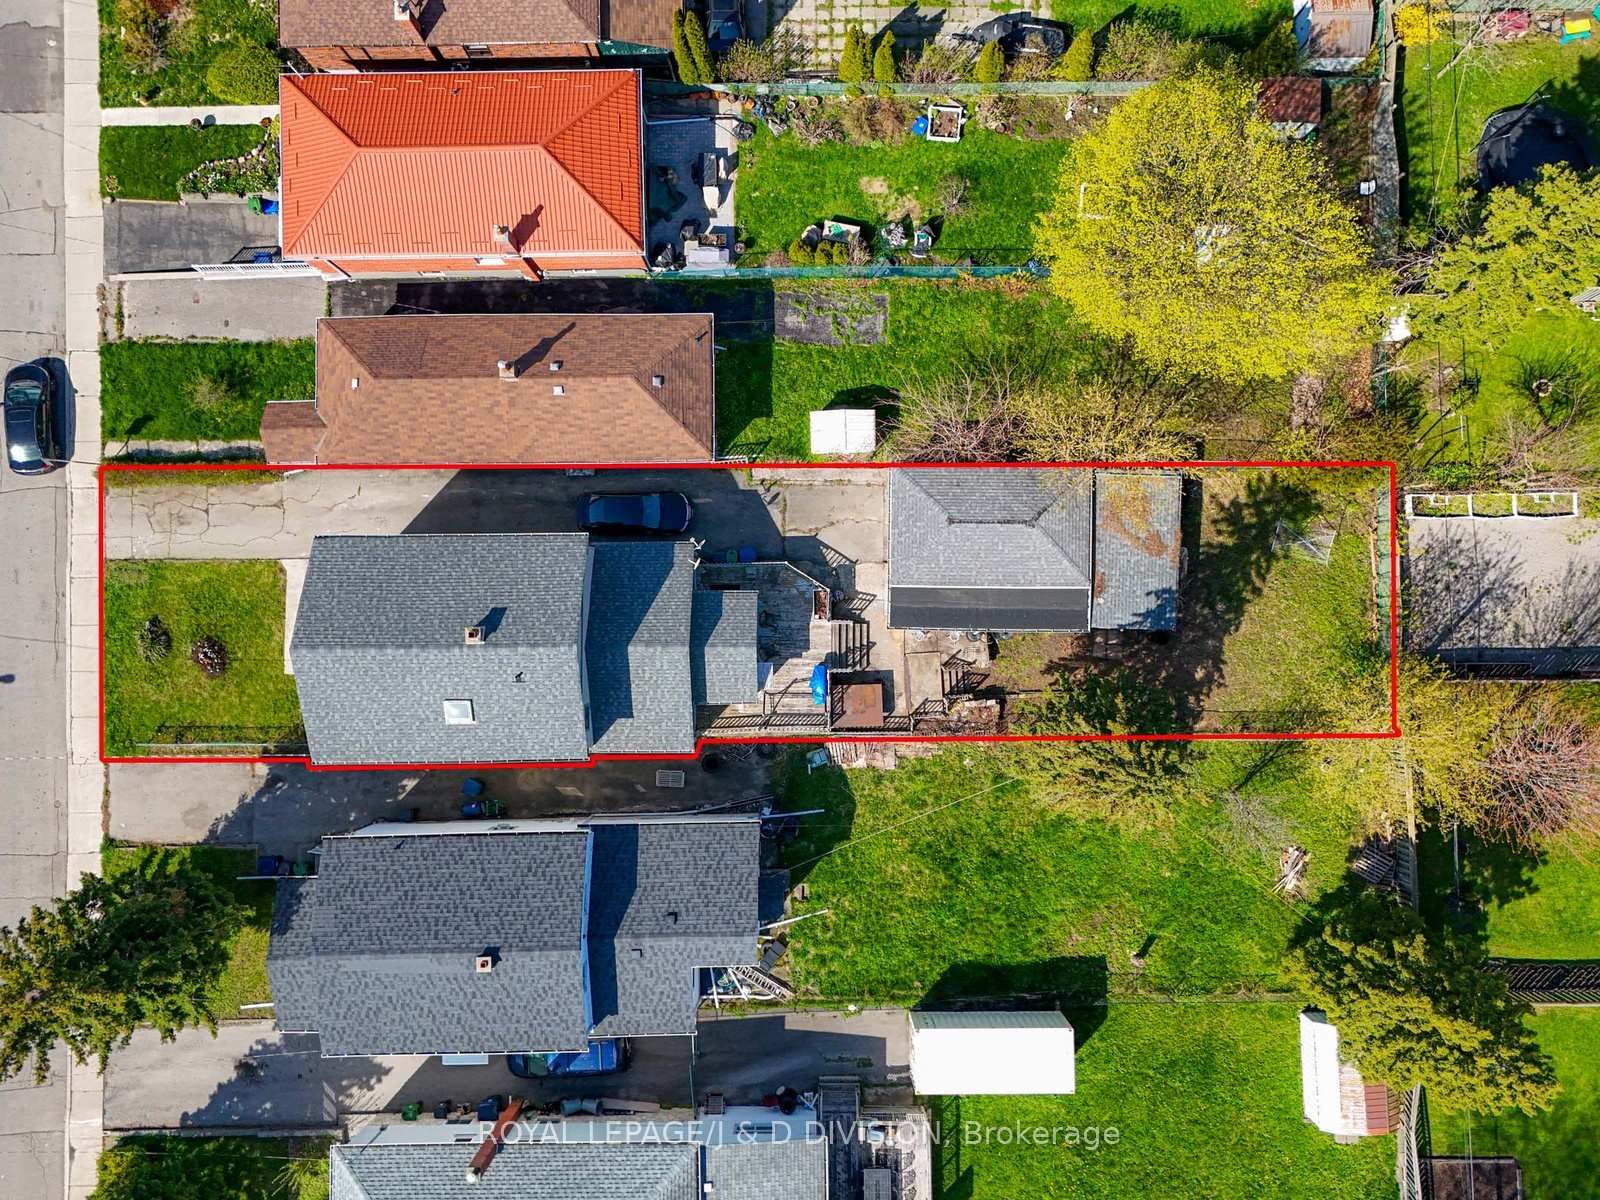
    36.52x155 (Feet)

  • Taxes

    $4,569.77 (2025)

  • Type

    Freehold

Property Description

Property description for 20 Glasgow Avenue, Toronto

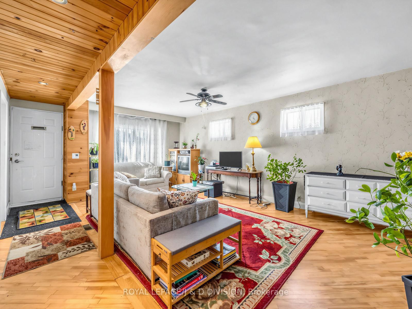
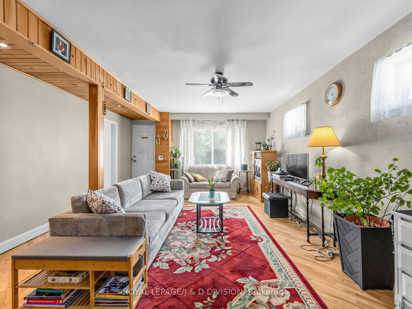
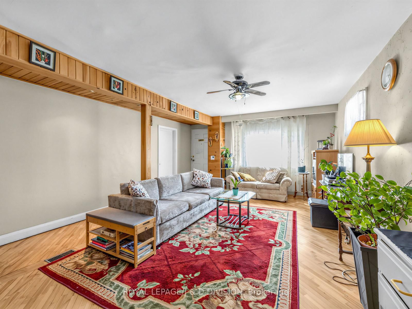
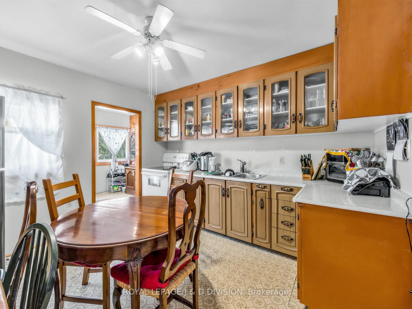
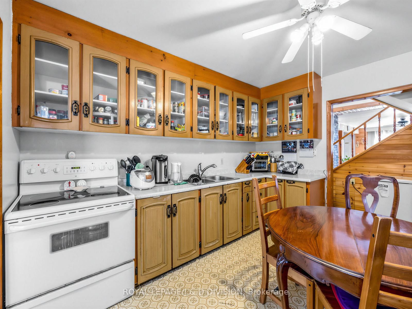
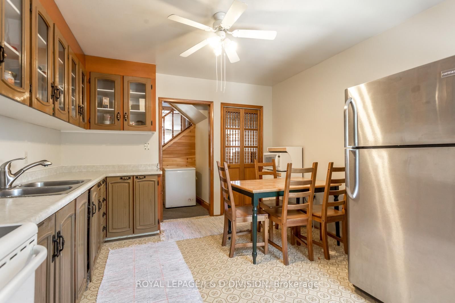
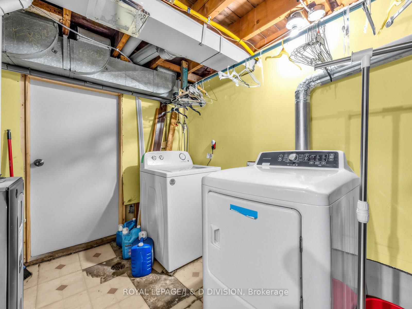
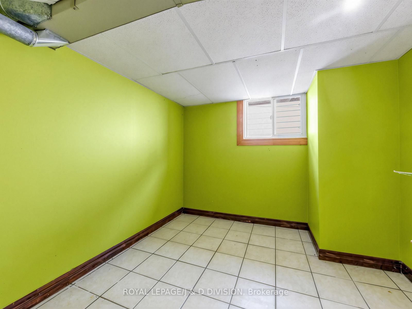
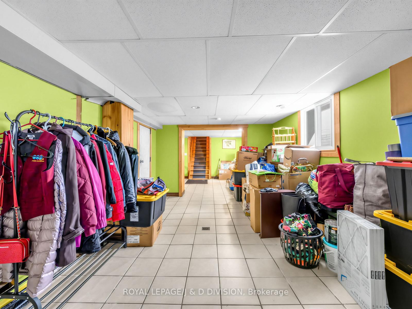
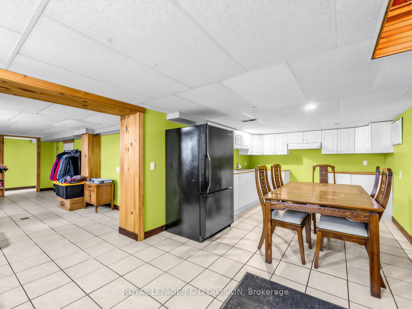
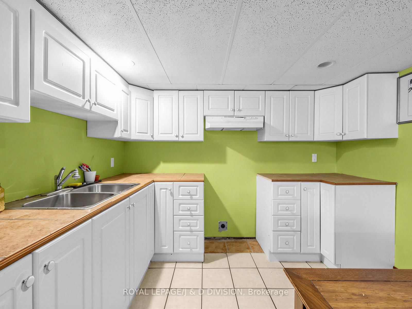
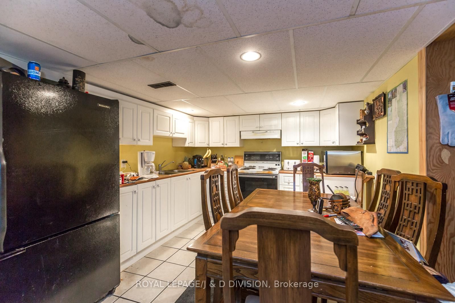
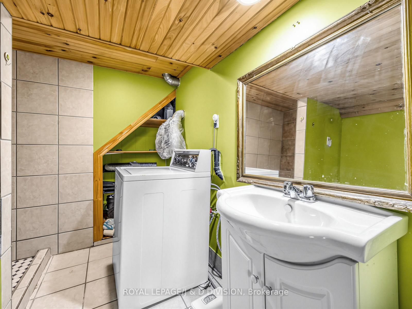
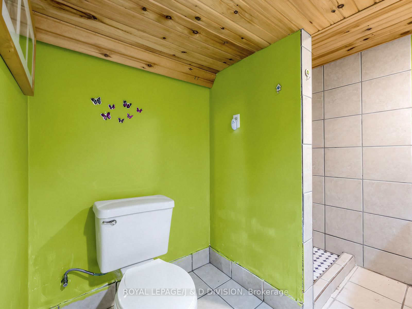
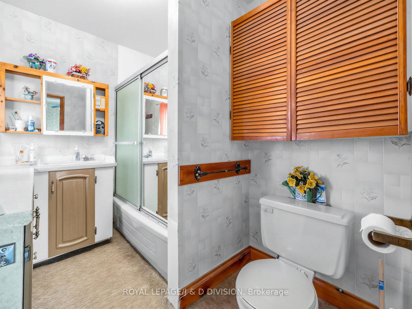
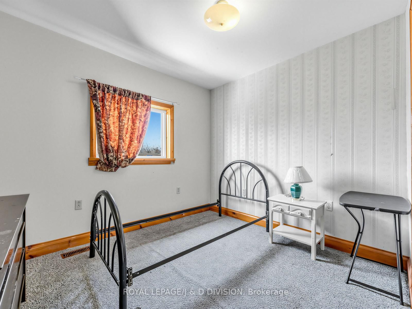
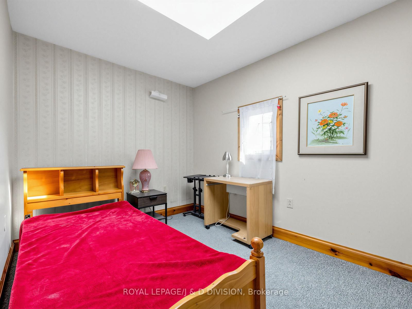
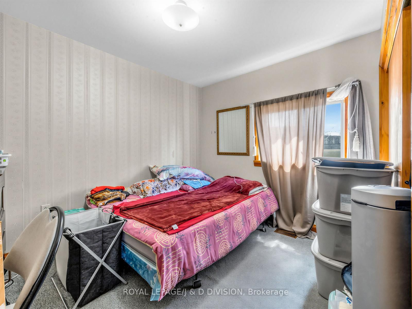
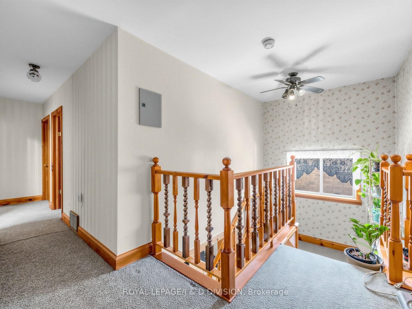
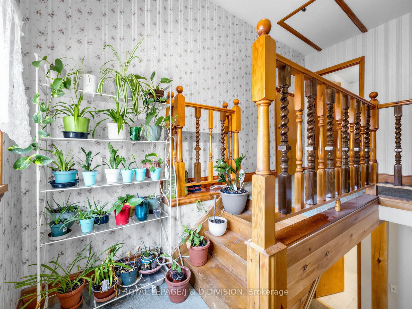
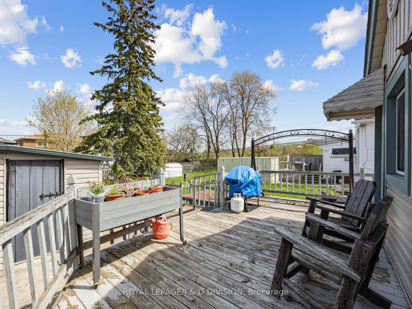
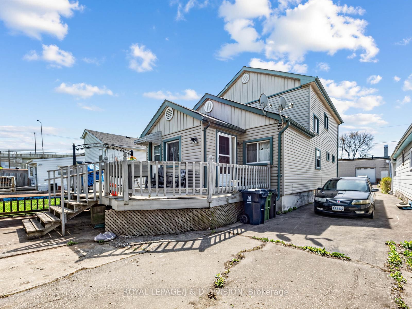
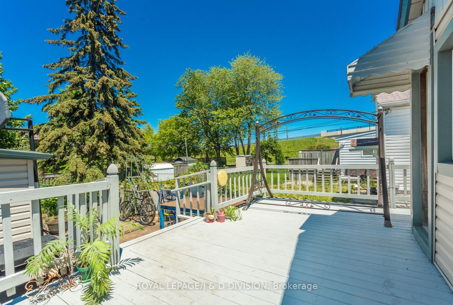
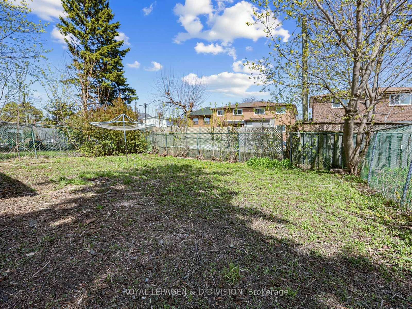
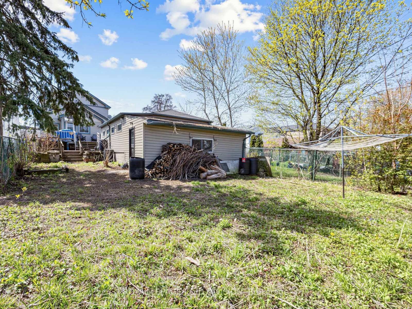
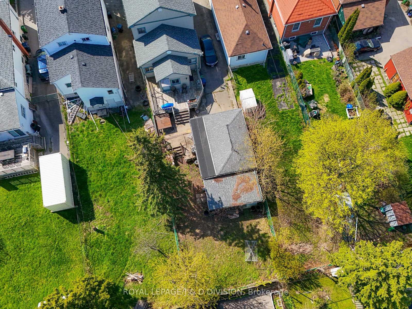
Welcome to 20 Glasgow Avenue. This spacious home is located on a quiet street in the family-friendly Clairlea/Birchmount area. Public and Secondary schools are close by. TTC bus line a short walk from the home takes you to multiple subways and the Eglinton LRT. Well-loved by only two owners, it is an excellent space for a large or extended famiy situation. There are two full piece washrooms both on the ground floor as well as the second floor. Open concept Living/Dining area features original maple flooring and warm pine trims. It is a very solid, well-built home with a wide staircase to the second floor where in addition to four ample bedrooms, all with closets, there is a large storage room, and a pull-down ladder provides access to a steep attic area. The eat-in kitchen has loads of cupboards and there is an adjacent den with access to the large oversized deck where you can BBQ and entertain your guests. Two bedroom basement apartment has a 3-piece washroom. The oversized detached garage has hydro and would be an excellent workshop - a tradesman's or handyman's dream space. Four car parking in the private drive. This property has a large lot (36.5' x 155') and there are possibilities for redevelopment. Recent professional reports suggest that this property "is an excellent candidate for a houseplex (approximately 7,100 sq. ft. 3-storey + basement) and ADU (Garden Suite 1,290 sq. ft.) redevelopment. The "mature trees" mentioned in these reports were brought down this spring in a severe windstorm. This property offers excellent value and space that can be adapted to many and various living situations. Some photos are actual photos from another time which better represent usage and space.

Listed by ROYAL LEPAGE/J & D DIVISION

  • MLS #

    E13118088

  • Sq. Ft

    1500-2000

  • Sq. Ft. Source

    MLS

  • Lot Irregularities

    n/a

  • Year Built

    Available Upon Request

  • Pool

    None

  • Drive

    Private

  • Garage

    Detached, 1 spaces

  • Total Parking

    5

  • Family Room

    Y

  • Den

    Y

  • Exterior

    Alum Siding

  • Fireplace

    N

  • Roof

    Asphalt Shingle

  • Foundation

    Block

  • Elevator

    N

  • Water View

    n/a

  • Laundry Level

    n/a

  • Heat

    Forced Air

  • A/C

    None

  • Water

    Municipal

  • Water Supply

    n/a

  • Sewers

    Sewers

  • Central Vac

    N

  • Living

    6.14 x 4.28 ft Ground level

    Combined W/Dining, Wood Trim

  • Kitchen

    3.48 x 3.52 ft Ground level

    Eat-In Kitchen, W/O To Deck, Double Sink

  • Family

    0.0 x 0.0 ft Ground level

  • Br

    3.52 x 3.48 ft Ground level

    Broadloom, Irregular Rm

  • 2nd Br

    3.11 x 2.66 ft Ground level

    Closet, Wood Floor

  • 3rd Br

    3.05 x 2.66 ft Ground level

    Closet, Wood Floor

  • Den

    2.31 x 2.13 ft Ground level

    W/O To Deck, Closet

  • 4th Br

    3.53 x 2.67 ft 2nd level

    Skylight, Broadloom, Closet

  • 5th Br

    3.15 x 2.67 ft 2nd level

    Closet, Broadloom

  • Br

    3.15 x 3.35 ft 2nd level

    Closet, Broadloom

  • Br

    3.08 x 3.35 ft 2nd level

    Closet, Broadloom

  • Living

    5.07 x 3.24 ft Bsmt level

    Ceramic Floor, Large Window

  • Kitchen

    3.14 x 6.62 ft Bsmt level

    Eat-In Kitchen, Large Window, Updated

  • Br

    3.23 x 2.62 ft Bsmt level

    Ceramic Floor, Window

  • 2nd Br

    3.2 x 2.62 ft Bsmt level

    Ceramic Floor, Window

  • MLS #

    E13118088

  • Sq. Ft

    1500-2000

  • Sq. Ft. Source

    MLS

  • Lot Irregularities

    n/a

  • Year Built

    Available Upon Request

  • Pool

    None

  • Drive

    Private

  • Garage

    Detached, 1 spaces

  • Total Parking

    5

  • Family Room

    Y

  • Den

    Y

  • Exterior

    Alum Siding

  • Fireplace

    N

  • Roof

    Asphalt Shingle

  • Foundation

    Block

  • Elevator

    N

  • Water View

    n/a

  • Laundry Level

    n/a

  • Heat

    Forced Air

  • A/C

    None

  • Water

    Municipal

  • Water Supply

    n/a

  • Sewers

    Sewers

  • Central Vac

    N

  • Living

    6.14 x 4.28 ft Ground level

    Combined W/Dining, Wood Trim

  • Kitchen

    3.48 x 3.52 ft Ground level

    Eat-In Kitchen, W/O To Deck, Double Sink

  • Family

    0.0 x 0.0 ft Ground level

  • Br

    3.52 x 3.48 ft Ground level

    Broadloom, Irregular Rm

  • 2nd Br

    3.11 x 2.66 ft Ground level

    Closet, Wood Floor

  • 3rd Br

    3.05 x 2.66 ft Ground level

    Closet, Wood Floor

  • Den

    2.31 x 2.13 ft Ground level

    W/O To Deck, Closet

  • 4th Br

    3.53 x 2.67 ft 2nd level

    Skylight, Broadloom, Closet

  • 5th Br

    3.15 x 2.67 ft 2nd level

    Closet, Broadloom

  • Br

    3.15 x 3.35 ft 2nd level

    Closet, Broadloom

  • Br

    3.08 x 3.35 ft 2nd level

    Closet, Broadloom

  • Living

    5.07 x 3.24 ft Bsmt level

    Ceramic Floor, Large Window

  • Kitchen

    3.14 x 6.62 ft Bsmt level

    Eat-In Kitchen, Large Window, Updated

  • Br

    3.23 x 2.62 ft Bsmt level

    Ceramic Floor, Window

  • 2nd Br

    3.2 x 2.62 ft Bsmt level

    Ceramic Floor, Window

Thinking of Selling?

Find Out Your Home’s Value in Today’s Market!

No Email or Signup is required to view your home estimate.

estimate your home value

Contact Manoj Kukreja

Sales Representative,
Century 21 People’s Choice Realty Inc.,
Brokerage
(647) 576 - 2100

Manoj profile avatar

Property History

Property history for 20 Glasgow Avenue, Toronto

This property has been sold 6 times before. Create your free account to explore sold prices, detailed property history, and more insider data.

Sign In / Register

Inventory Graph

10 9 8 7 6 5 4 3 2 1 0 3 Months of inventory SELLER'S Market BALANCED Market BUYER'S Market

Mortgage Calculator

This data is for informational purposes only.

Mortgage Payment per month

Principal Amount

Interest

Total Payable

Amortization

Amortization

Closing Cost Calculator

This data is for informational purposes only.

Closing Cost Total for this property

Total Cash flow for purchasing this property

Down Payment(%)*
Additional information

Provincial Land Transfer Tax

Ontario Land Transfer Tax Rebate

Toronto Land Transfer Tax

Toronto Land Transfer Tax Rebate

PST on CMHC Insurance Premium

Lawyer Fees

$2,825

Government Registration Fee's

$164

Title Insurance

Closing Cost Total

Total Cash flow for purchasing this property

Provincial Land Transfer Tax

Ontario Land Transfer Tax Rebate

Toronto Land Transfer Tax

Toronto Land Transfer Tax Rebate

PST on CMHC Insurance Premium

Lawyer Fees

$2,825

Government Registarion Fee's

$164

Title Insurance

Down Payment(%)*

* A down payment of less than 20% is permitted only for first-time home buyers purchasing their principal residence. The minimum down payment required is 5% for the portion of the purchase price up to $500,000, and 10% for the portion between $500,000 and $1,500,000. For properties priced over $1,500,000, a minimum down payment of 20% is required.

Thinking of Selling?

Find Out Your Home’s Value in Today’s Market!

No Email or Signup is required to view your home estimate.

estimate your home value

Contact Manoj Kukreja

Sales Representative, Century 21 People’s Choice Realty Inc., Brokerage
(647) 576 - 2100

Manoj profile avatar

Recent Sold Listings in Clairlea-Birchmount, Toronto

Popular Cities