<-- style PDP --> 219-2799 Kingston Road, Toronto - Condo Apt for sale for $568,800
  • new
  • for sale

219-2799 Kingston Road

Toronto, Ontario, M1M 0E3 - Cliffcrest

$568,800

  • Neighbourhood

    Cliffcrest

  • Major Intersection

    KINGSTON RD & ST. CLAIR AVE

  • Listed Since: 29 day(s)

  • Last update: today

Overview

  • Property Type

    Condo Apt, 1 Storey/Apt

  • Bedrooms

    2

  • Bathrooms

    2

  • Square Feet

    600-699

  • Exposure

    South

  • Total Parking

    1 Underground Garage

  • Maintenance

    $642

  • Taxes

    $2,716.28 (2026)

  • Balcony

    Terr

Property Description

Property description for 219-2799 Kingston Road, Toronto

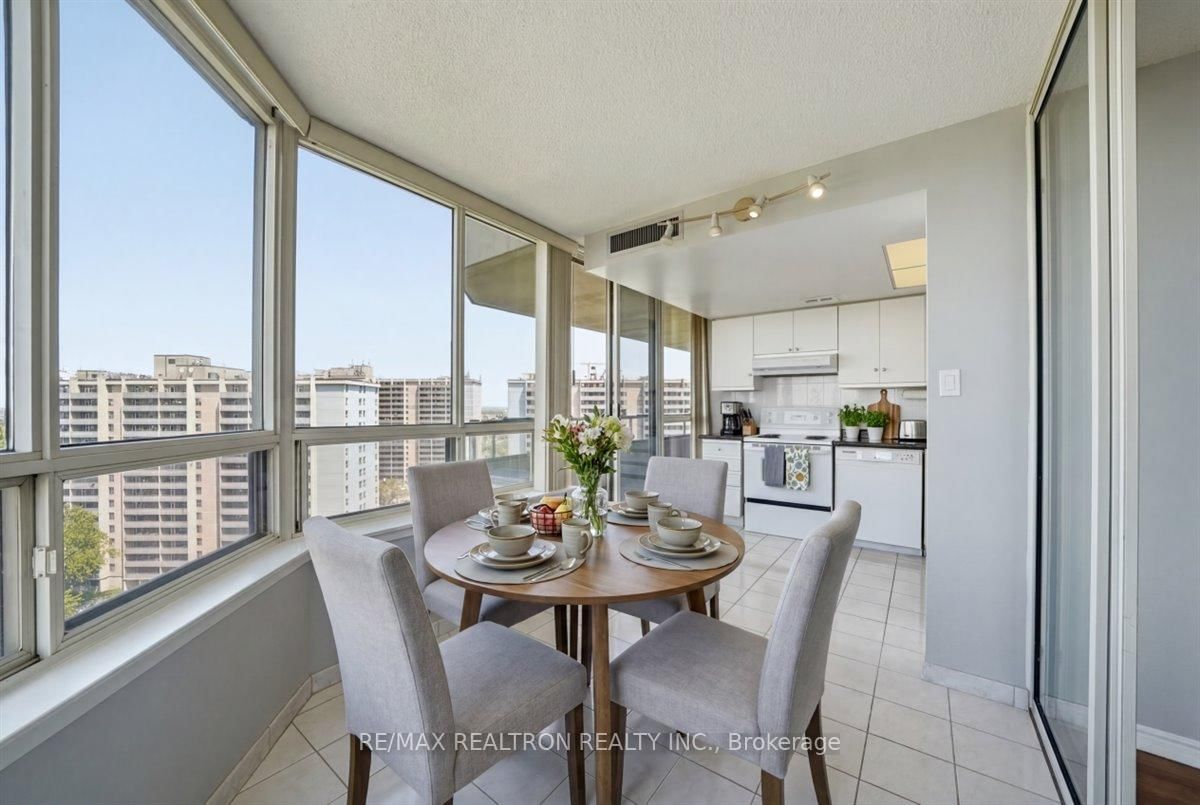
Sun-Drenched Sophistication in the Heart of Cliffcrest! Elevate your standard of living in this architectural masterpiece perched within the serene Cliffcrest enclave. Designed for the discerning professional and growing family, this south-facing sanctuary is a masterclass in light and volume. Floor-to-ceiling windows act as a canvas for the sky, bathing the open-concept living space in a warm, ethereal glow throughout the day. At the heart of the home lies a meticulously upgraded chef's kitchen, where sleek stainless steel appliances and premium finishes turn every meal into a culinary event. The 600 Sq Ft South Facing Terrace blends the convenience of condo living with the serenity of yard space without the maintenance. Within the building, enjoy sleek amenities such as a fitness facility with weights, cardio equipment and yoga studio, event room, and 24 hour concierge. Beyond the walls of this quiet, elevated retreat, the vibrant energy of the city remains at your fingertips. Stroll to lush, manicured parks, enjoy seamless transit connectivity with TTC right at your doorstep and, GO Transit a short walk away both minutes away from the downtown core. Shopping, schools and, Bluffers Park Beach! Immerse yourself in a neighborhood that balances tranquil residential charm with the absolute convenience of urban accessibility. This is more than a residence; it is a meticulously crafted backdrop for your most meaningful life moments.

Listed by CENTURY 21 LEADING EDGE REALTY INC.

  • MLS #

    E13599802

  • Sq. Ft

    600-699

  • Sq. Ft. Source

    MLS

  • Year Built

    0-5

  • Basement

    None

  • View

    Trees/Woods

  • Garage

    Underground, 1 spaces

  • Parking Type

    Owned

  • Locker

    Owned

  • Pets Permitted

    Yes-with Restrictions

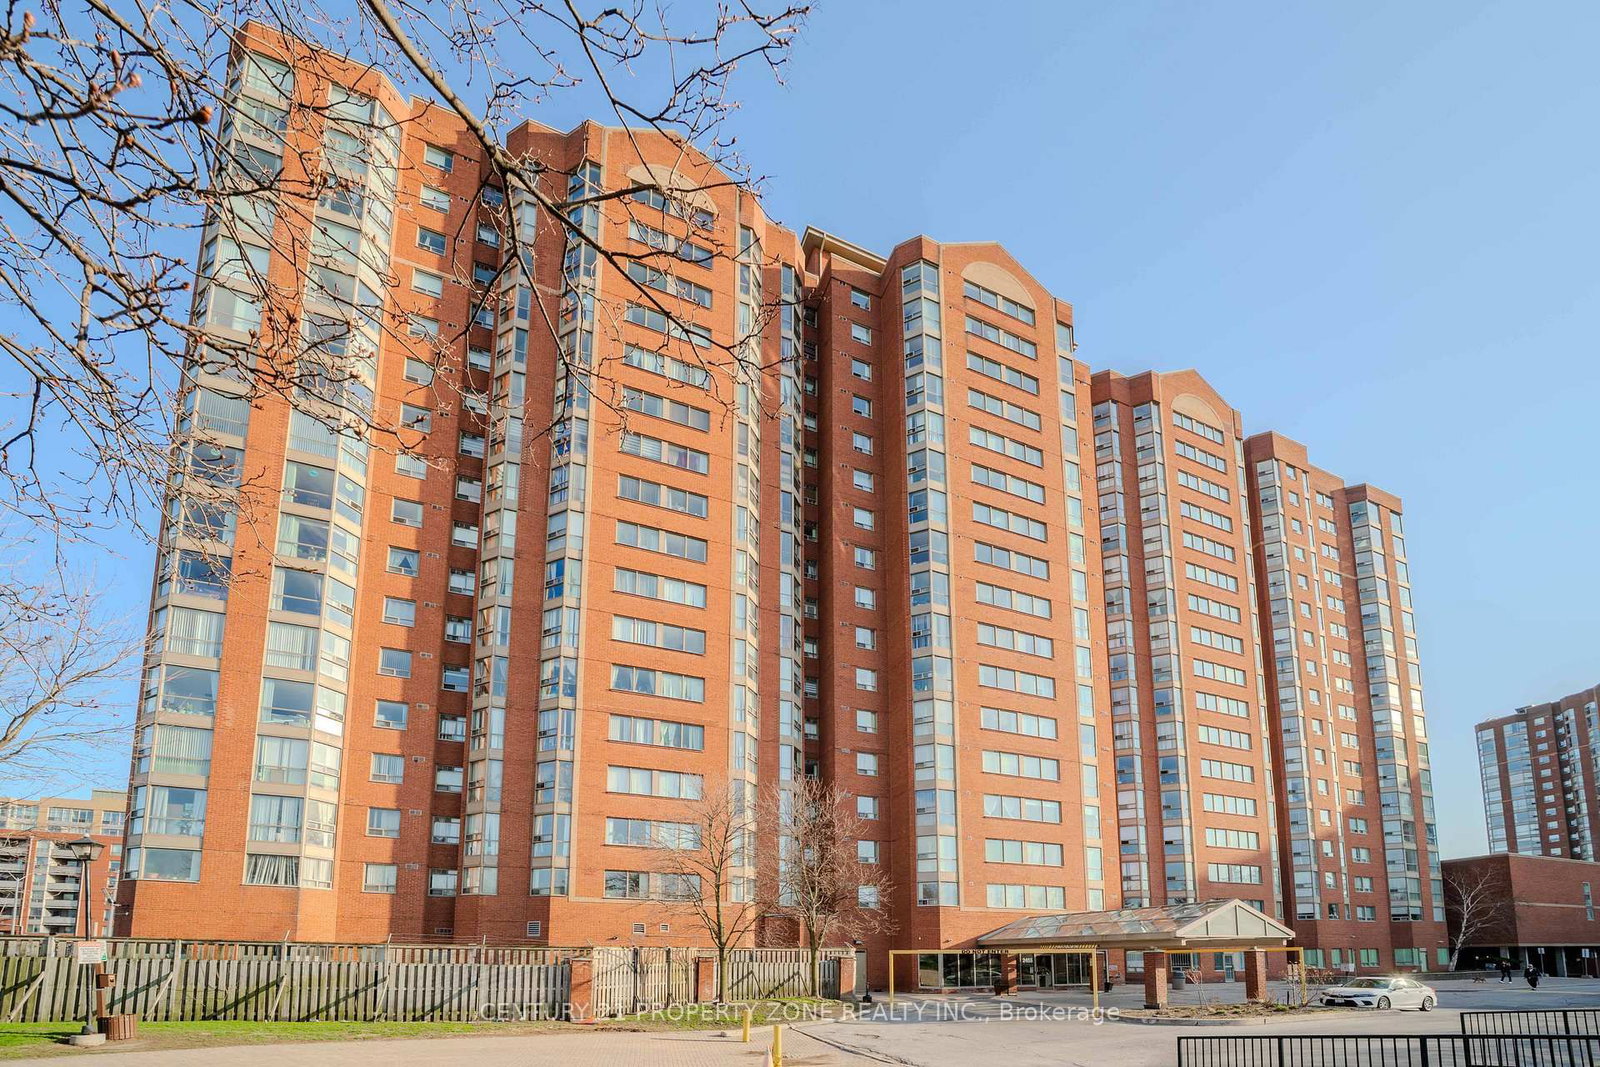
  • Exterior

    Brick

  • Fireplace

    N

  • Security

    n/a

  • Elevator

    n/a

  • Laundry Level

    n/a

  • Building Amenities

    n/a

  • Maintenance Fee Includes

    Parking

  • Property Management

    Crossbridge Condominium Services

  • Heat

    Forced Air

  • A/C

    Central Air

  • Water

    n/a

  • Water Supply

    n/a

  • Central Vac

    N

  • Cert Level

    n/a

  • Energy Cert

    n/a

  • Foyer

    2.89 x 1.77 ft Flat level

    Laminate

  • Kitchen

    3.42 x 3.25 ft Flat level

    Laminate, Stainless Steel Appl, Custom Backsplash

  • Living

    2.72 x 3.38 ft Flat level

    W/O To Terrace, Open Concept, Laminate

  • Primary

    2.81 x 3.6 ft Flat level

    3 Pc Ensuite, Closet, Large Window

  • 2nd Br

    2.72 x 2.44 ft Flat level

    Closet, Sliding Doors, Laminate

  • Bathroom

    0.0 x 0.0 ft Flat level

    4 Pc Bath, Quartz Counter

  • Bathroom

    0.0 x 0.0 ft Flat level

    3 Pc Ensuite, Quartz Counter

  • Other

    3.02 x 6.35 ft Flat level

    W/O To Terrace

  • Other

    6.36 x 6.35 ft Flat level

    W/O To Terrace

  • MLS #

    E13599802

  • Sq. Ft

    600-699

  • Sq. Ft. Source

    MLS

  • Year Built

    0-5

  • Basement

    None

  • View

    Trees/Woods

  • Garage

    Underground, 1 spaces

  • Parking Type

    Owned

  • Locker

    Owned

  • Pets Permitted

    Yes-with Restrictions

  • Exterior

    Brick

  • Fireplace

    N

  • Security

    n/a

  • Elevator

    n/a

  • Laundry Level

    n/a

  • Building Amenities

    n/a

  • Maintenance Fee Includes

    Parking

  • Property Management

    Crossbridge Condominium Services

  • Heat

    Forced Air

  • A/C

    Central Air

  • Water

    n/a

  • Water Supply

    n/a

  • Central Vac

    N

  • Cert Level

    n/a

  • Energy Cert

    n/a

  • Foyer

    2.89 x 1.77 ft Flat level

    Laminate

  • Kitchen

    3.42 x 3.25 ft Flat level

    Laminate, Stainless Steel Appl, Custom Backsplash

  • Living

    2.72 x 3.38 ft Flat level

    W/O To Terrace, Open Concept, Laminate

  • Primary

    2.81 x 3.6 ft Flat level

    3 Pc Ensuite, Closet, Large Window

  • 2nd Br

    2.72 x 2.44 ft Flat level

    Closet, Sliding Doors, Laminate

  • Bathroom

    0.0 x 0.0 ft Flat level

    4 Pc Bath, Quartz Counter

  • Bathroom

    0.0 x 0.0 ft Flat level

    3 Pc Ensuite, Quartz Counter

  • Other

    3.02 x 6.35 ft Flat level

    W/O To Terrace

  • Other

    6.36 x 6.35 ft Flat level

    W/O To Terrace

Thinking of Selling?

Find Out Your Home’s Value in Today’s Market!

No Email or Signup is required to view your home estimate.

estimate your home value

Contact Manoj Kukreja

Sales Representative,
Century 21 People’s Choice Realty Inc.,
Brokerage
(647) 576 - 2100

Manoj profile avatar

Mortgage Calculator

This data is for informational purposes only.

Mortgage Payment per month

Principal Amount

Interest

Total Payable

Amortization

Amortization

Closing Cost Calculator

This data is for informational purposes only.

Closing Cost Total for this property

Total Cash flow for purchasing this property

Down Payment(%)*
Additional information

Provincial Land Transfer Tax

Ontario Land Transfer Tax Rebate

Toronto Land Transfer Tax

Toronto Land Transfer Tax Rebate

PST on CMHC Insurance Premium

Lawyer Fees

$2,825

Government Registration Fee's

$164

Title Insurance

Closing Cost Total

Total Cash flow for purchasing this property

Provincial Land Transfer Tax

Ontario Land Transfer Tax Rebate

Toronto Land Transfer Tax

Toronto Land Transfer Tax Rebate

PST on CMHC Insurance Premium

Lawyer Fees

$2,825

Government Registarion Fee's

$164

Title Insurance

Down Payment(%)*

* A down payment of less than 20% is permitted only for first-time home buyers purchasing their principal residence. The minimum down payment required is 5% for the portion of the purchase price up to $500,000, and 10% for the portion between $500,000 and $1,500,000. For properties priced over $1,500,000, a minimum down payment of 20% is required.

Thinking of Selling?

Find Out Your Home’s Value in Today’s Market!

No Email or Signup is required to view your home estimate.

estimate your home value

Contact Manoj Kukreja

Sales Representative, Century 21 People’s Choice Realty Inc., Brokerage
(647) 576 - 2100

Manoj profile avatar

Recent Sold Listings in Cliffcrest, Toronto

Popular Cities