<-- style PDP --> 16 Glebemount Avenue, Toronto - Detached for sale for $999,900
  • new
  • for sale

16 Glebemount Avenue

Toronto, Ontario, M4C 3R3 - Danforth

$999,900

  • Neighbourhood

    Danforth

  • Major Intersection

    Danforth and Glebemount

  • Listed Since: 1 day(s)

  • Last update: today

Overview

  • Property Type

    Detached, 2-Storey

  • Bedrooms

    3

  • Bathrooms

    2

  • Basement

    Finished

  • Kitchen

    1

  • Total Parking

    1 Detached Garage

  • Lot Size

    24.75x100 (Feet)

  • Taxes

    $5,739.00 (2026)

  • Type

    Freehold

Property Description

Property description for 16 Glebemount Avenue, Toronto

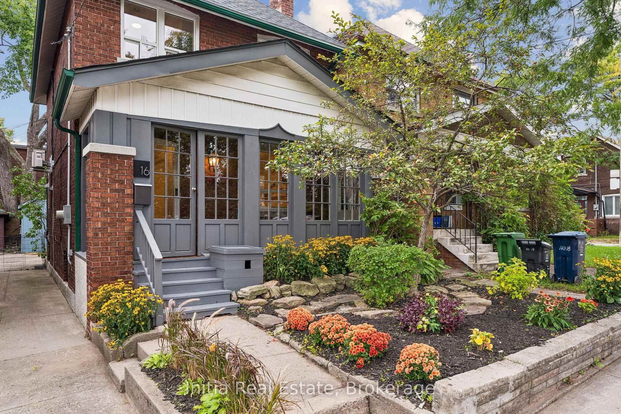
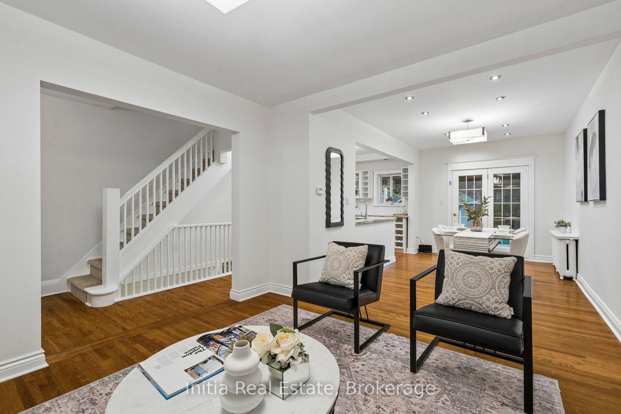
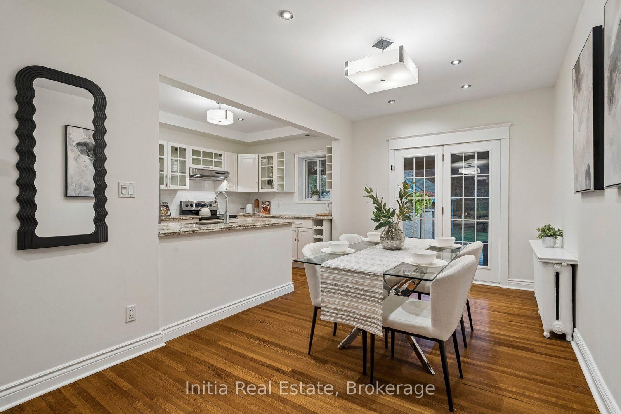
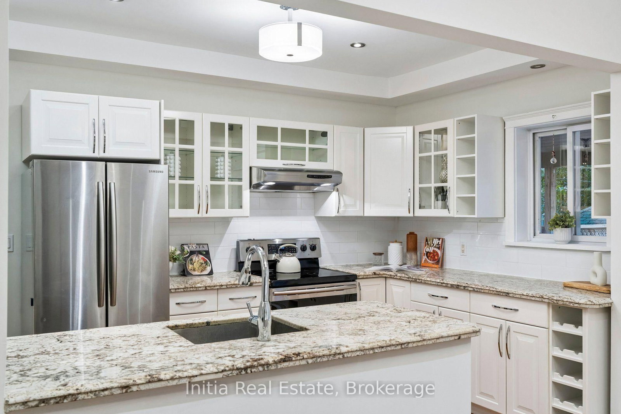
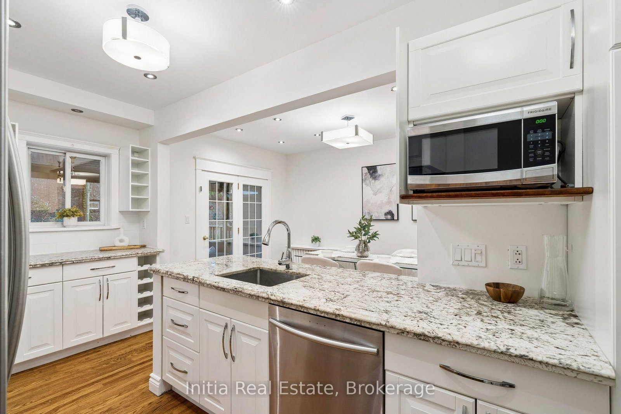
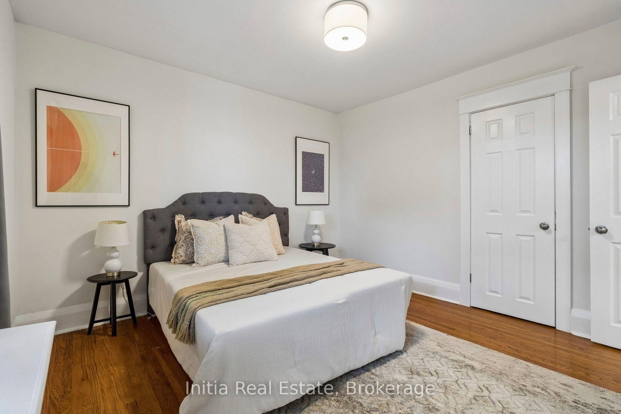
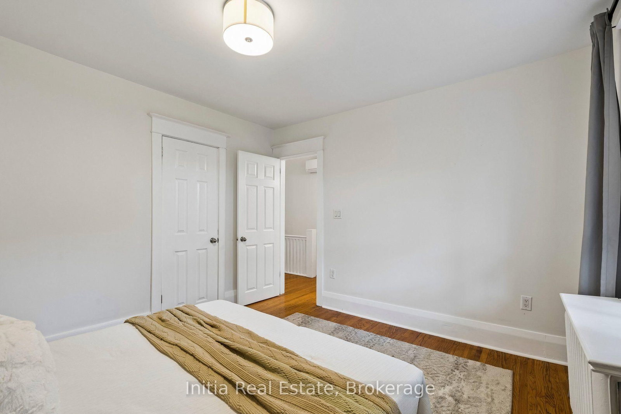
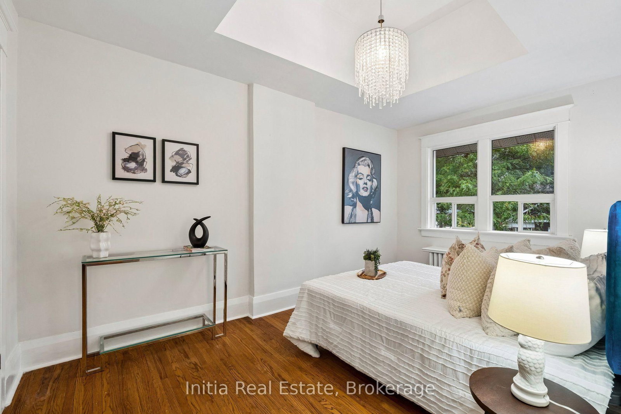
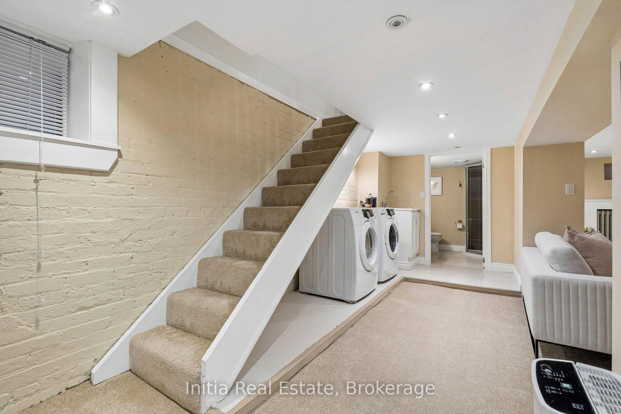
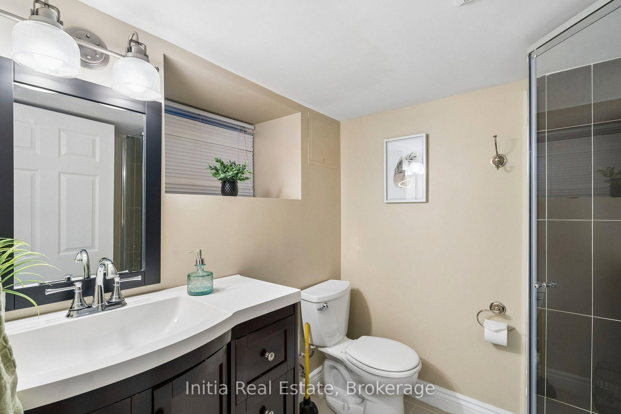
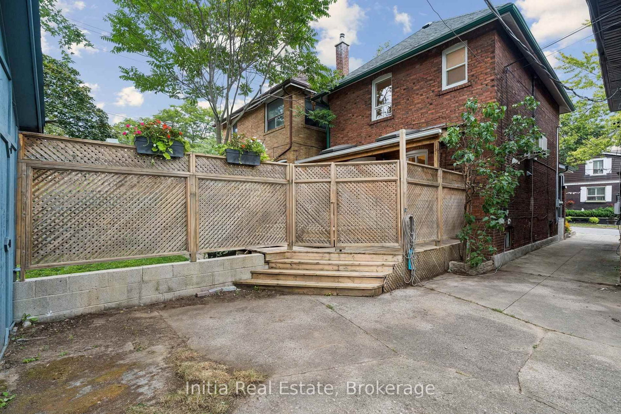
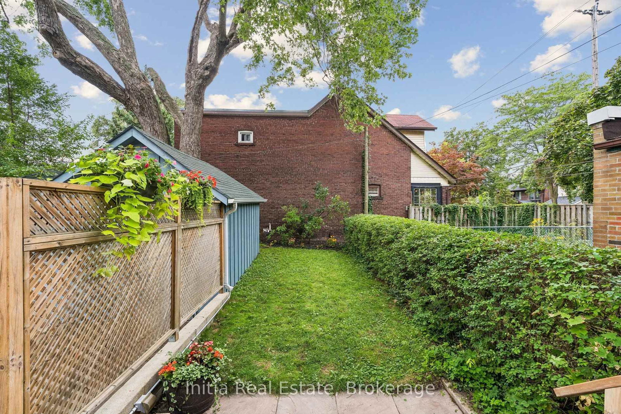
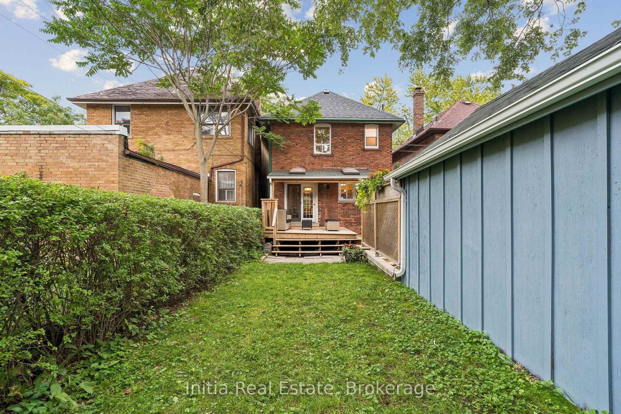
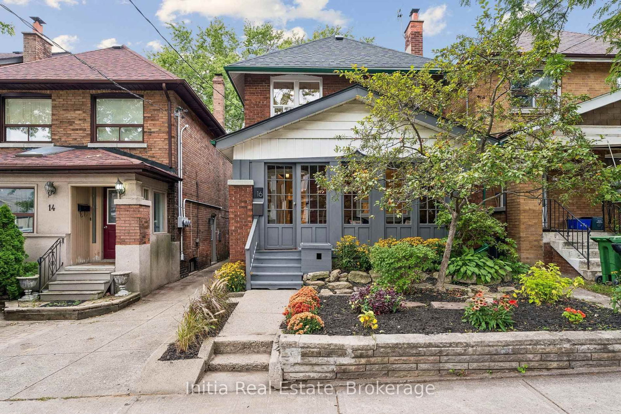
Welcome to 16 Glebemount Avenue, a beautifully maintained family home on a wonderful, tree-lined street in desirable East York! Just steps to the subway, this inviting 3-bedroom, 2-bathroom home offers the perfect blend of charm, comfort, and thoughtful updates in an exceptional Toronto location. An inviting enclosed front porch overlooks the picturesque street and mature trees-perfect for morning coffee or enjoying the peaceful neighbourhood views. Inside, gleaming hardwood floors create a warm and timeless feel. The bright living room features an electric fireplace, creating a cozy and inviting spot to curl up on chilly winter evenings. The gourmet kitchen features granite countertops and Samsung stainless steel appliances, while the walkout leads to a fantastic two-tiered deck with a skylit roof and private yard-ideal for outdoor dining, entertaining and relaxing. The second floor offers three bedrooms and a renovated 4-piece bathroom with heated floors. A unique loft-style space off the third bedroom provides the perfect bonus area for a children's playroom, homework space, creative retreat or storage. The fully finished basement adds valuable living space with a 3-piece bathroom and Samsung front-load washer and dryer-perfect for a recreation room, home office, gym, media room or guest area. Recent updates include a new roof completed in 2026, new carpeting in the basement and on the stairs, plus freshly painted interiors and exterior. Families will love the exceptional location, with Earl Beatty Junior Public School, St. Brigid Catholic School and École élémentaire catholique La Mosaïque all conveniently located within walking distance. Enjoy easy access to the subway, Danforth shops, restaurants, cafés, parks and everyday amenities, while coming home to a peaceful, mature neighbourhood street. A lovingly cared-for home with wonderful outdoor space, flexible living areas and a truly unbeatable location!

Listed by Initia Real Estate

  • MLS #

    E13782830

  • Sq. Ft

    1100-1500

  • Sq. Ft. Source

    MLS

  • Lot Irregularities

    n/a

  • Year Built

    Available Upon Request

  • Pool

    None

  • Drive

    Mutual

  • Garage

    Detached, 1 spaces

  • Total Parking

    1

  • Family Room

    N

  • Den

    N

  • Exterior

    Brick

  • Fireplace

    Y

  • Roof

    Asphalt Shingle

  • Foundation

    Concrete

  • Elevator

    n/a

  • Water View

    n/a

  • Laundry Level

    Lower

  • Heat

    Radiant

  • A/C

    Central Air

  • Water

    Municipal

  • Water Supply

    n/a

  • Sewers

    Sewers

  • Central Vac

    N

  • Foyer

    4.16 x 2.09 ft Main level

    hardwood floor, Staircase

  • Living

    3.96 x 3.66 ft Main level

    hardwood floor, Open Concept, Marble Fireplace

  • Dining

    4.67 x 2.84 ft Main level

    hardwood floor, Halogen Lighting, W/O To Sundeck

  • Kitchen

    4.5 x 2.84 ft Main level

    Granite Counter, Stainless Steel Appl, O/Looks Backyard

  • Primary

    3.66 x 3.62 ft 2nd level

    hardwood floor, Closet, O/Looks Backyard

  • 2nd Br

    3.66 x 4.26 ft 2nd level

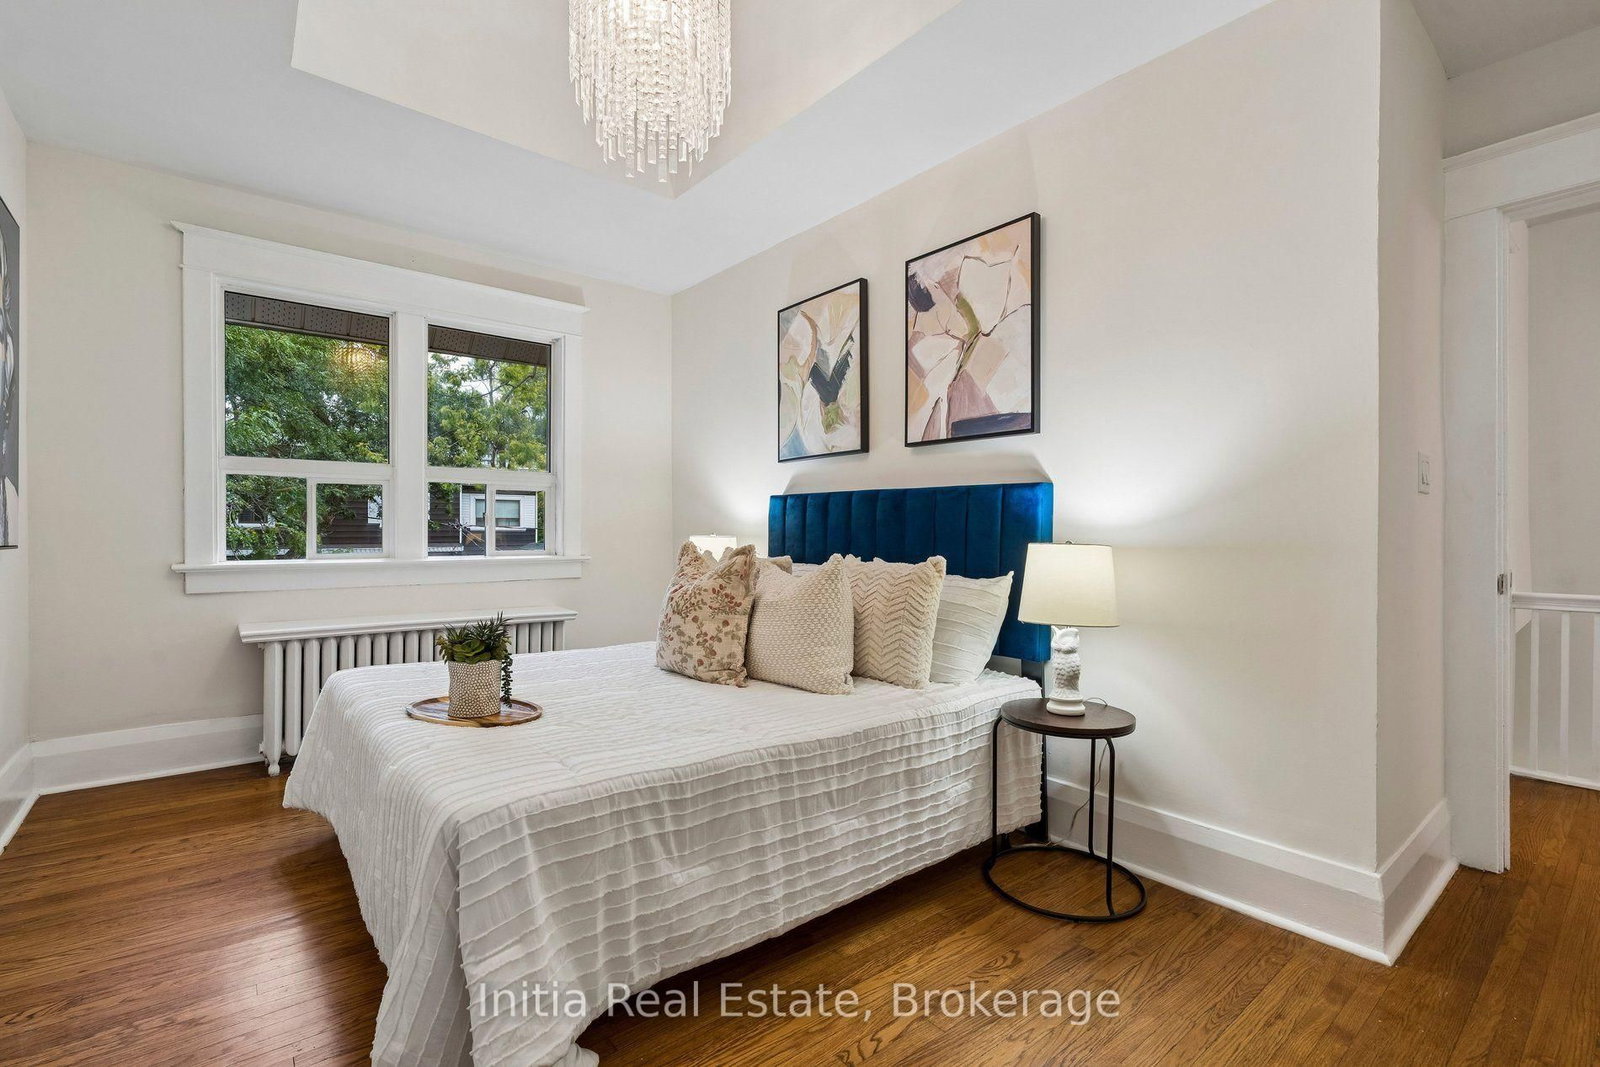
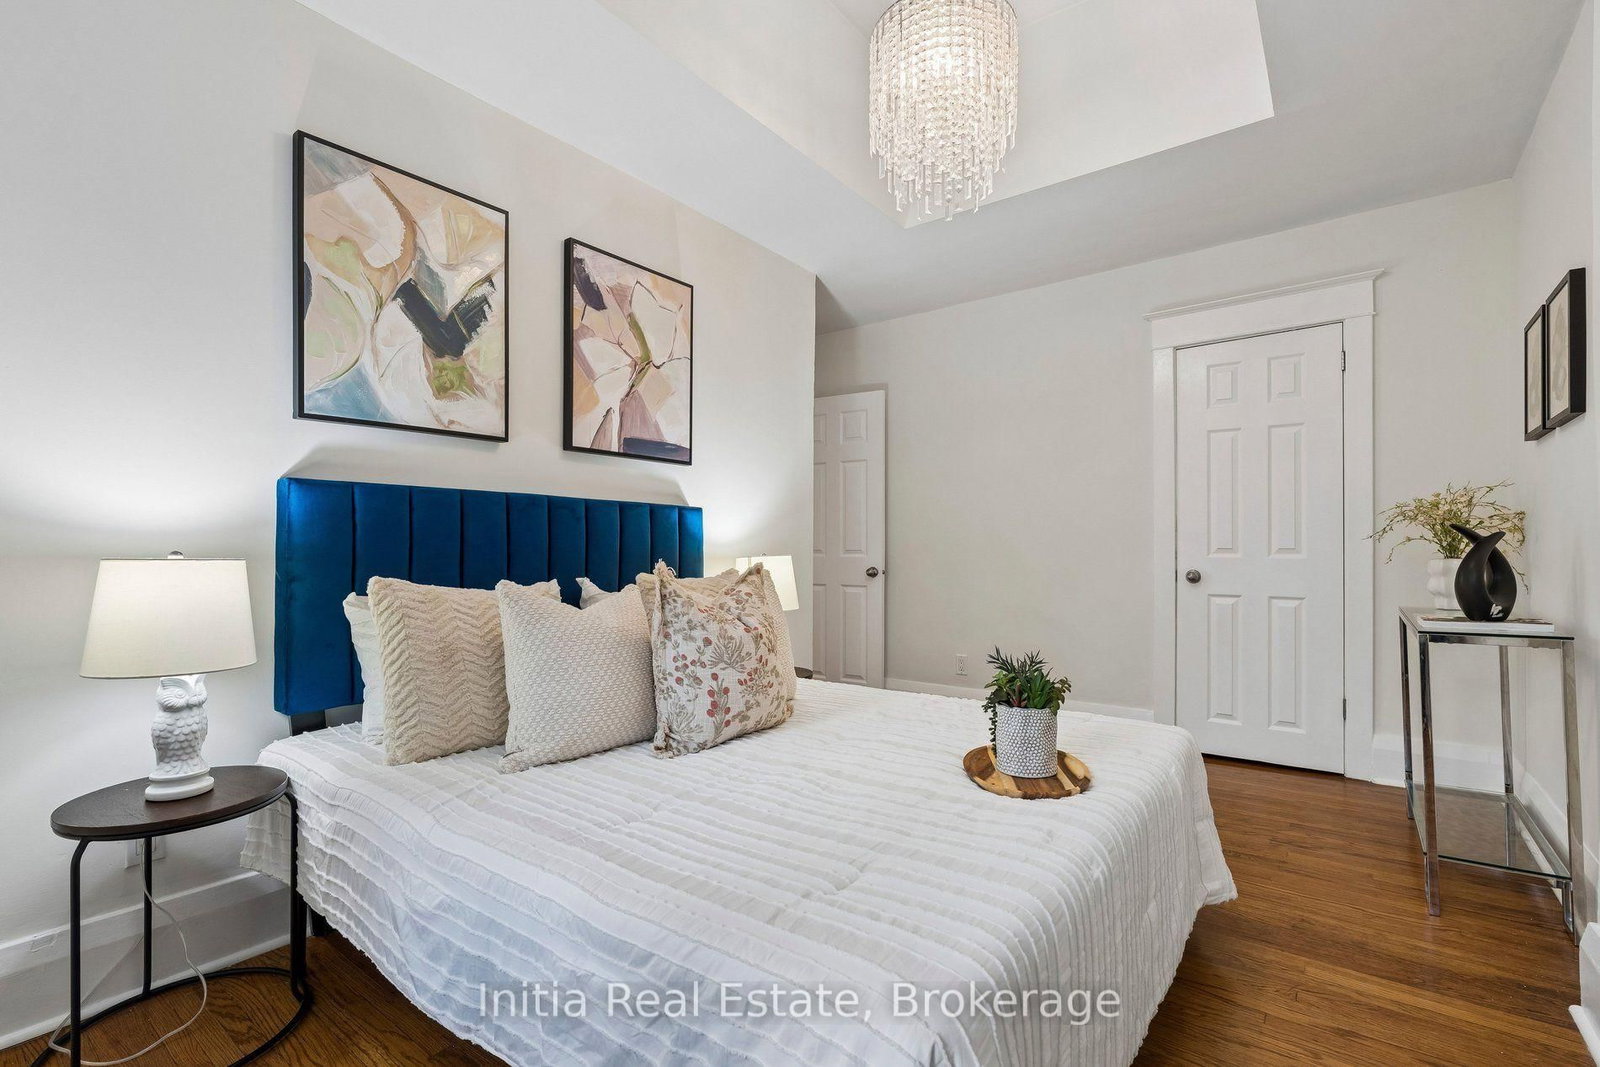
    hardwood floor, Vaulted Ceiling, Closet

  • 3rd Br

    3.43 x 2.72 ft 2nd level

    hardwood floor, Combined W/Br, Closet

  • Loft

    4.42 x 3.58 ft 2nd level

    Broadloom, Skylight

  • Bathroom

    2.4 x 1.89 ft 2nd level

    4 Pc Bath, Heated Floor, Ceramic Floor

  • Family

    5.33 x 3.05 ft Bsmt level

    B/I Shelves, Double Closet, Halogen Lighting

  • Laundry

    5.24 x 2.29 ft Bsmt level

    Marble Floor

  • Utility

    2.05 x 2.84 ft Bsmt level

    Vinyl Floor

  • Bathroom

    2.4 x 1.89 ft Bsmt level

    3 Pc Bath

  • MLS #

    E13782830

  • Sq. Ft

    1100-1500

  • Sq. Ft. Source

    MLS

  • Lot Irregularities

    n/a

  • Year Built

    Available Upon Request

  • Pool

    None

  • Drive

    Mutual

  • Garage

    Detached, 1 spaces

  • Total Parking

    1

  • Family Room

    N

  • Den

    N

  • Exterior

    Brick

  • Fireplace

    Y

  • Roof

    Asphalt Shingle

  • Foundation

    Concrete

  • Elevator

    n/a

  • Water View

    n/a

  • Laundry Level

    Lower

  • Heat

    Radiant

  • A/C

    Central Air

  • Water

    Municipal

  • Water Supply

    n/a

  • Sewers

    Sewers

  • Central Vac

    N

  • Foyer

    4.16 x 2.09 ft Main level

    hardwood floor, Staircase

  • Living

    3.96 x 3.66 ft Main level

    hardwood floor, Open Concept, Marble Fireplace

  • Dining

    4.67 x 2.84 ft Main level

    hardwood floor, Halogen Lighting, W/O To Sundeck

  • Kitchen

    4.5 x 2.84 ft Main level

    Granite Counter, Stainless Steel Appl, O/Looks Backyard

  • Primary

    3.66 x 3.62 ft 2nd level

    hardwood floor, Closet, O/Looks Backyard

  • 2nd Br

    3.66 x 4.26 ft 2nd level

    hardwood floor, Vaulted Ceiling, Closet

  • 3rd Br

    3.43 x 2.72 ft 2nd level

    hardwood floor, Combined W/Br, Closet

  • Loft

    4.42 x 3.58 ft 2nd level

    Broadloom, Skylight

  • Bathroom

    2.4 x 1.89 ft 2nd level

    4 Pc Bath, Heated Floor, Ceramic Floor

  • Family

    5.33 x 3.05 ft Bsmt level

    B/I Shelves, Double Closet, Halogen Lighting

  • Laundry

    5.24 x 2.29 ft Bsmt level

    Marble Floor

  • Utility

    2.05 x 2.84 ft Bsmt level

    Vinyl Floor

  • Bathroom

    2.4 x 1.89 ft Bsmt level

    3 Pc Bath

Thinking of Selling?

Find Out Your Home’s Value in Today’s Market!

No Email or Signup is required to view your home estimate.

estimate your home value

Contact Manoj Kukreja

Sales Representative,
Century 21 People’s Choice Realty Inc.,
Brokerage
(647) 576 - 2100

Manoj profile avatar

Open house for 16 Glebemount Avenue, Toronto
Property Open House

Property History

Property history for 16 Glebemount Avenue, Toronto

This property has been sold 1 time before. Create your free account to explore sold prices, detailed property history, and more insider data.

Sign In / Register

Mortgage Calculator

This data is for informational purposes only.

Mortgage Payment per month

Principal Amount

Interest

Total Payable

Amortization

Amortization

Closing Cost Calculator

This data is for informational purposes only.

Closing Cost Total for this property

Total Cash flow for purchasing this property

Down Payment(%)*
Additional information

Provincial Land Transfer Tax

Ontario Land Transfer Tax Rebate

Toronto Land Transfer Tax

Toronto Land Transfer Tax Rebate

PST on CMHC Insurance Premium

Lawyer Fees

$2,825

Government Registration Fee's

$164

Title Insurance

Closing Cost Total

Total Cash flow for purchasing this property

Provincial Land Transfer Tax

Ontario Land Transfer Tax Rebate

Toronto Land Transfer Tax

Toronto Land Transfer Tax Rebate

PST on CMHC Insurance Premium

Lawyer Fees

$2,825

Government Registarion Fee's

$164

Title Insurance

Down Payment(%)*

* A down payment of less than 20% is permitted only for first-time home buyers purchasing their principal residence. The minimum down payment required is 5% for the portion of the purchase price up to $500,000, and 10% for the portion between $500,000 and $1,500,000. For properties priced over $1,500,000, a minimum down payment of 20% is required.

Thinking of Selling?

Find Out Your Home’s Value in Today’s Market!

No Email or Signup is required to view your home estimate.

estimate your home value

Contact Manoj Kukreja

Sales Representative, Century 21 People’s Choice Realty Inc., Brokerage
(647) 576 - 2100

Manoj profile avatar

Recent Sold Listings in Danforth, Toronto

Popular Cities