
<-- style PDP --> 548 Glebeholme Boulevard, Toronto - Semi-Detached for sale for $1,430,000
  • leased
  • terminated

548 Glebeholme Boulevard

Toronto, Ontario, M4C 1V4 - Danforth

$1,430,000

  • Neighbourhood

    Danforth

  • Major Intersection

    WOODBINE AVE/DANFORTH AVE

  • Listed Since: 595 day(s)

  • Last update: 583 day(s) ago

Overview

  • Property Type

    Semi-Detached, 2-Storey

  • Bedrooms

    3

  • Bathrooms

    4

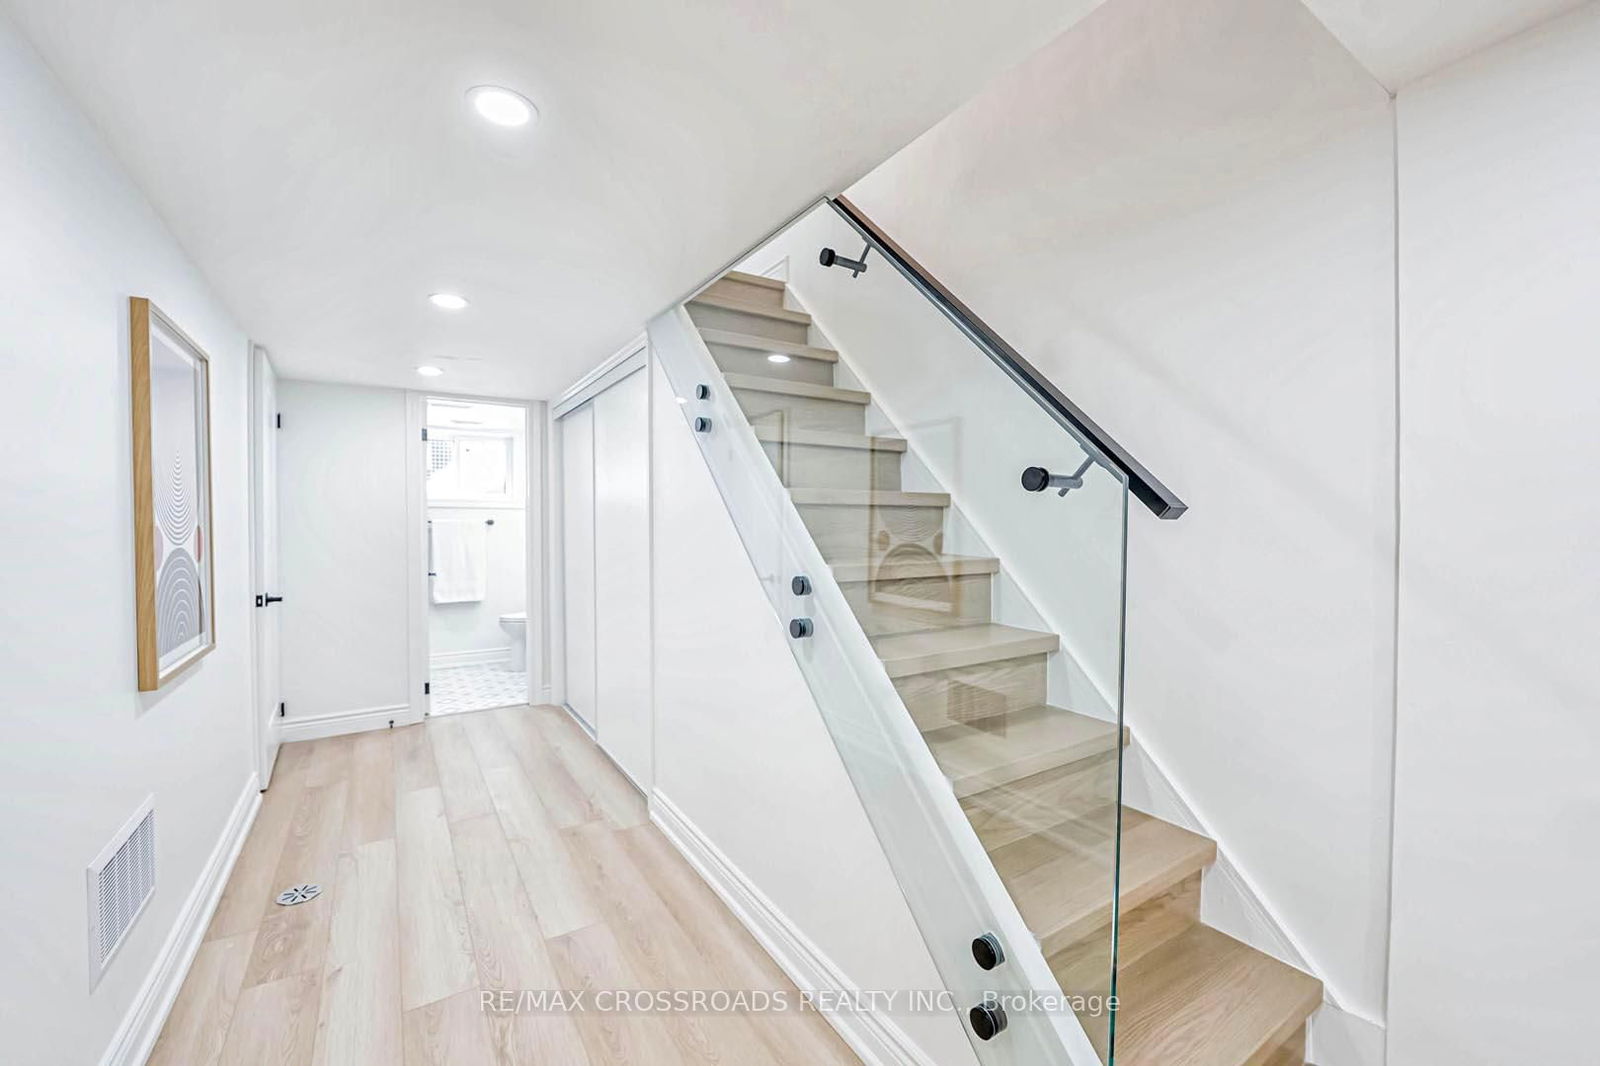
  • Basement

    Finished + Full

  • Kitchen

    1

  • Total Parking

    1

  • Lot Size

    19.67x120 (Feet)

  • Taxes

    $4,778.13 (2024)

  • Type

    Freehold

Property Description

Property description for 548 Glebeholme Boulevard, Toronto

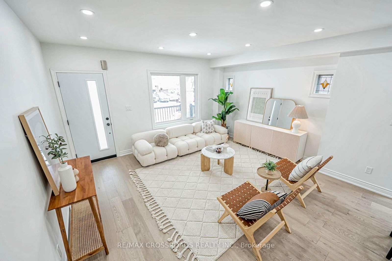
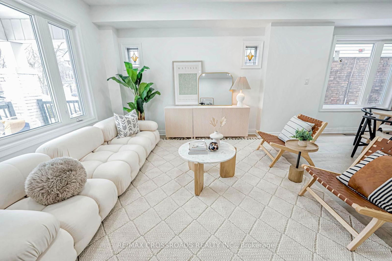
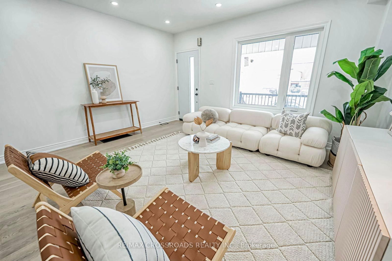
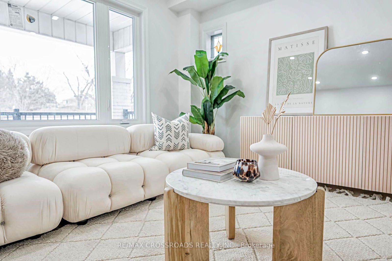
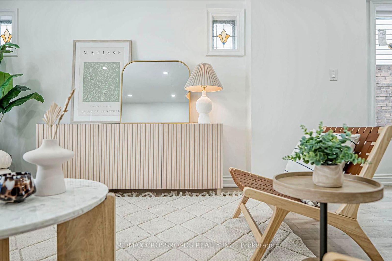
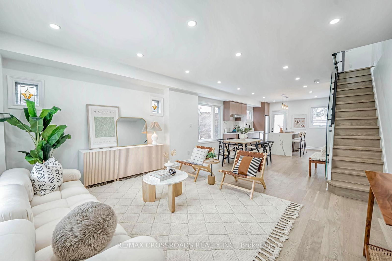
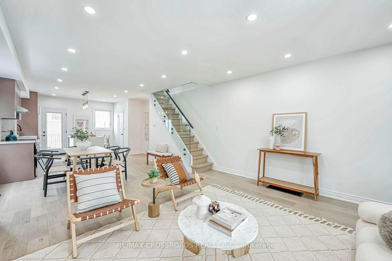
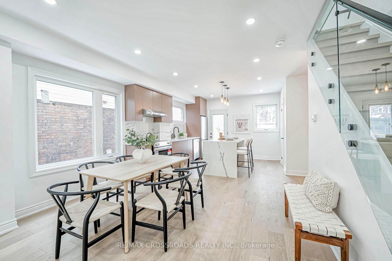
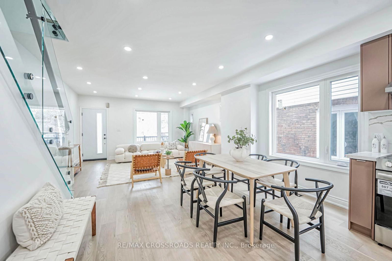
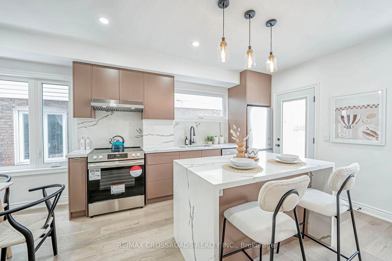
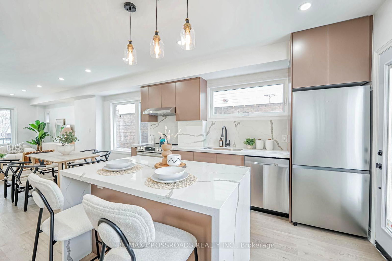
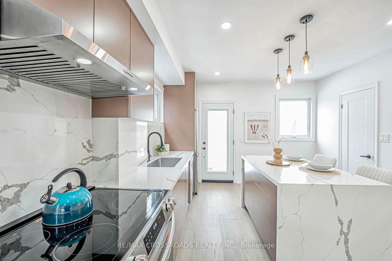
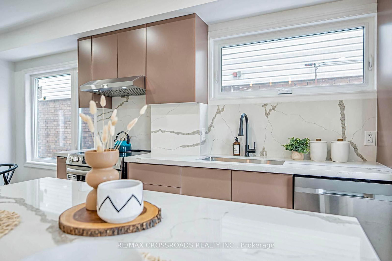
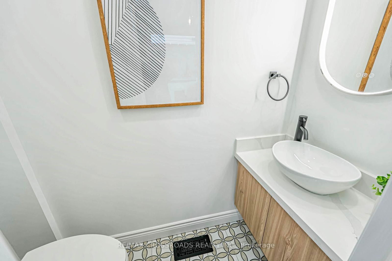
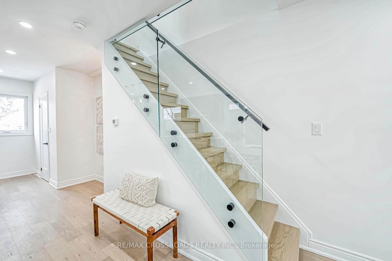
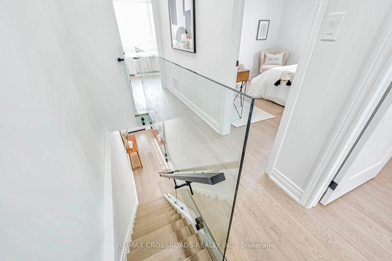
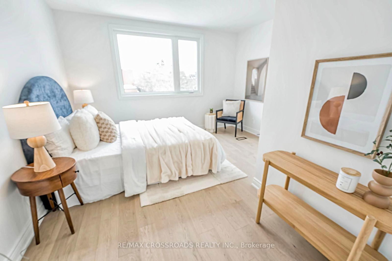
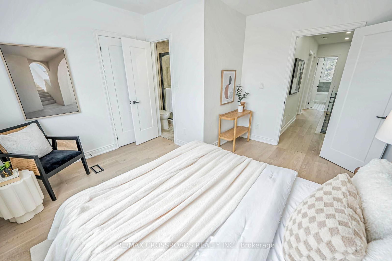
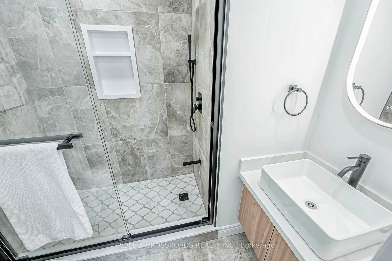
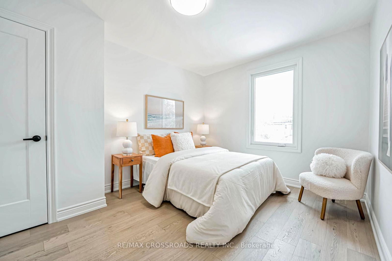
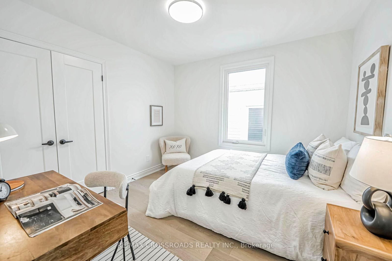
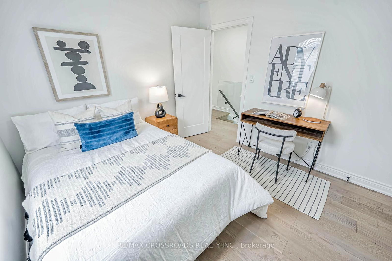
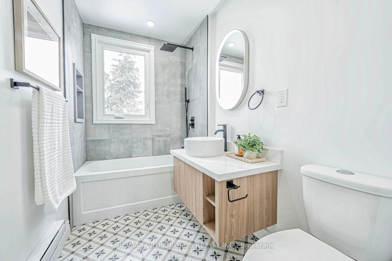
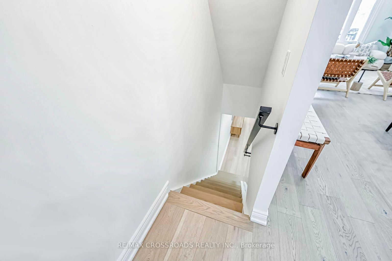
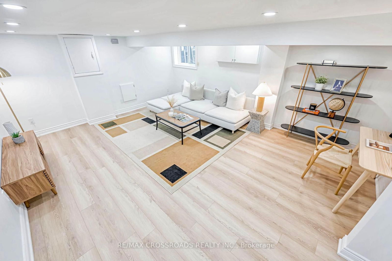
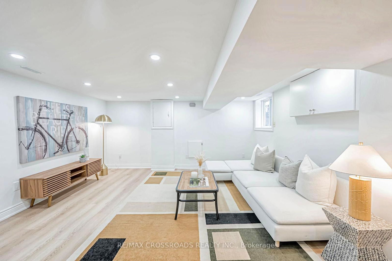
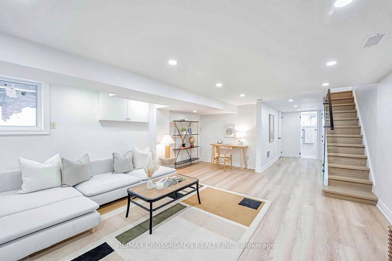
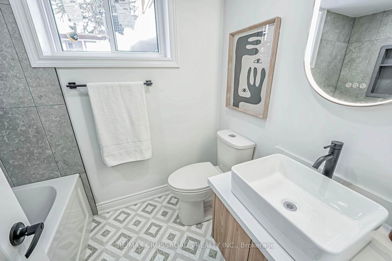
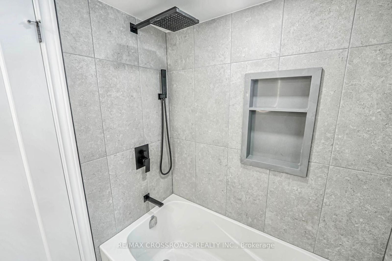
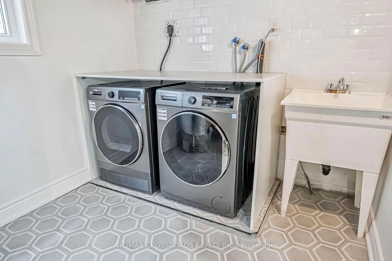
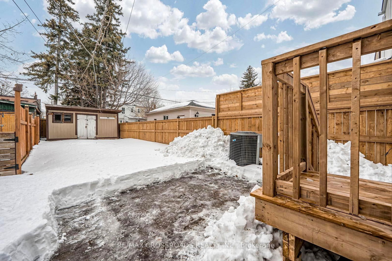
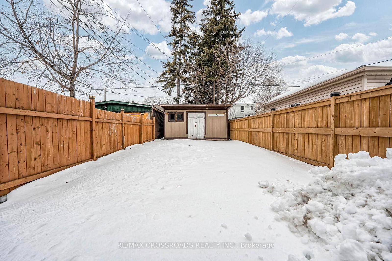
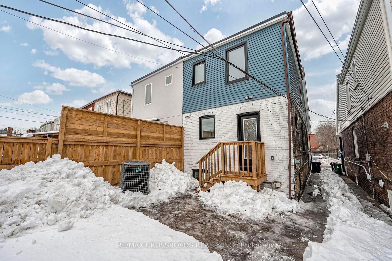
Nestled in the heart of Danforth Village, this stunning property offers unparalleled convenience and modern luxury! Just a short stroll away, there is the Danforth subway line, making daily commutes a breeze. Enjoy the vibrant shops on the Danforth, the trusted care at Michael Garron Hospital, nearby Elementary and Catholic schools, and the serene beauty of Woodbine beach. This beautiful home has been completely remodeled from top to bottom with high quality materials & expert craftsmanship, adhering to recent Ontario building code permits ensuring both safety & modern functionality. Step inside to discover an alluring interior featuring open concept living with gleaming oak hardwood floors, high ceilings, elegant pot lights, large picture windows and glass railing that enhance the homes sophisticated ambiance and fill the space with natural light. The gourmet kitchen is the focal point of the home, featuring a waterfall center island, stylish quartz countertop & backsplash, stainless steel appliances, sleek minimalist cabinets, and pendant lighting. The primary bedroom is a true retreat with a large window; closet and 3pc ensuite with a modern vanity, framed tempered glass shower door & niche. Spacious bedrooms offer practical functionality featuring large windows that invite plenty of sunlight. Two full bathrooms on this level add convenience and practicality for a smooth daily routine. A thoughtfully designed basement with pot lights, guest bathroom and above grade windows creates a versatile space that can be used for recreation or entertaining. The laundry room has ample space for storage to carry out chores seamlessly. Outside, be greeted by a new inviting porch deck & landscaped front yard, perfect for enjoying a coffee. New roof shingles ['24], new windows & doors ['24] provides comfort and energy efficiency for the owners' peace of mind. Walk-out to the deep backyard complete with parking and garden shed making it the perfect place to call home!

Listed by RE/MAX CROSSROADS REALTY INC.

  • MLS #

    E12045258

  • Sq. Ft

    1100-1500

  • Sq. Ft. Source

    MLS

  • Lot Irregularities

    n/a

  • Year Built

    Available Upon Request

  • Pool

    None

  • Drive

    Mutual

  • Garage

    None

  • Total Parking

    1

  • Family Room

    N

  • Den

    N

  • Exterior

    Alum Siding

  • Fireplace

    N

  • Roof

    Asphalt Shingle

  • Foundation

    Unknown

  • Elevator

    N

  • Water View

    n/a

  • Laundry Level

    Lower

  • Heat

    Forced Air

  • A/C

    Central Air

  • Water

    Municipal

  • Water Supply

    n/a

  • Sewers

    Sewers

  • Central Vac

    N

  • Living

    3.25 x 4.8 ft Main level

    hardwood floor, Open Concept, Pot Lights

  • Dining

    3.37 x 4.8 ft Main level

    hardwood floor, Large Window, Pot Lights

  • Kitchen

    3.81 x 4.8 ft Main level

    Quartz Counter, Stainless Steel Appl, Centre Island

  • Primary

    3.81 x 4.8 ft 2nd level

    hardwood floor, Large Window, 3 Pc Ensuite

  • 2nd Br

    4.06 x 3.93 ft 2nd level

    hardwood floor, Closet, Window

  • 3rd Br

    3.05 x 3.15 ft 2nd level

    hardwood floor, Closet, Window

  • Rec

    5.76 x 4.7 ft Bsmt level

    Vinyl Floor, Pot Lights, Above Grade Window

  • Laundry

    4.77 x 2.49 ft Bsmt level

    Ceramic Floor, Window, Laundry Sink

Thinking of Selling?

Find Out Your Home’s Value in Today’s Market!

No Email or Signup is required to view your home estimate.

estimate your home value

Contact Manoj Kukreja

Sales Representative,
Century 21 People’s Choice Realty Inc.,
Brokerage
(647) 576 - 2100

Manoj profile avatar

Property History

Property history for 548 Glebeholme Boulevard, Toronto

This property has been sold 15 times before. Create your free account to explore sold prices, detailed property history, and more insider data.

Sign In / Register

Estimated price

Date
Price
Change
2025-03-27
$1,473,358
---

Inventory Graph

10 9 8 7 6 5 4 3 2 1 0 1 Months of inventory SELLER'S Market BALANCED Market BUYER'S Market

Mortgage Calculator

This data is for informational purposes only.

Mortgage Payment per month

Principal Amount

Interest

Total Payable

Amortization

Amortization

Closing Cost Calculator

This data is for informational purposes only.

Closing Cost Total for this property

Total Cash flow for purchasing this property

Down Payment(%)*
Additional information

Provincial Land Transfer Tax

Ontario Land Transfer Tax Rebate

Toronto Land Transfer Tax

Toronto Land Transfer Tax Rebate

PST on CMHC Insurance Premium

Lawyer Fees

$2,825

Government Registration Fee's

$164

Title Insurance

Closing Cost Total

Total Cash flow for purchasing this property

Provincial Land Transfer Tax

Ontario Land Transfer Tax Rebate

Toronto Land Transfer Tax

Toronto Land Transfer Tax Rebate

PST on CMHC Insurance Premium

Lawyer Fees

$2,825

Government Registarion Fee's

$164

Title Insurance

Down Payment(%)*

* A down payment of less than 20% is permitted only for first-time home buyers purchasing their principal residence. The minimum down payment required is 5% for the portion of the purchase price up to $500,000, and 10% for the portion between $500,000 and $1,500,000. For properties priced over $1,500,000, a minimum down payment of 20% is required.

Thinking of Selling?

Find Out Your Home’s Value in Today’s Market!

No Email or Signup is required to view your home estimate.

estimate your home value

Contact Manoj Kukreja

Sales Representative, Century 21 People’s Choice Realty Inc., Brokerage
(647) 576 - 2100

Manoj profile avatar

Recent Sold Listings in Danforth, Toronto

Popular Cities