
<-- style PDP --> 104 Dewhurst Boulevard, Toronto - Detached for sale for $1,099,000
  • sold
  • leased

104 Dewhurst Boulevard

Toronto, Ontario, M4J 3J3 - Danforth

$1,099,000$000000

  • Neighbourhood

    Danforth

  • Major Intersection

    Jones & Danforth Ave

  • Listed Since: 209 day(s)

  • Last update: 207 day(s) ago

Overview

  • Property Type

    Detached, 3-Storey

  • Bedrooms

    4

  • Bathrooms

    1

  • Basement

    Full + Part Fin

  • Kitchen

    1

  • Total Parking

    1 Detached Garage

  • Lot Size

    20x118.66 (Feet)

  • Taxes

    $7,193.99 (2025)

  • Type

    Freehold

Property Description

Property description for 104 Dewhurst Boulevard, Toronto

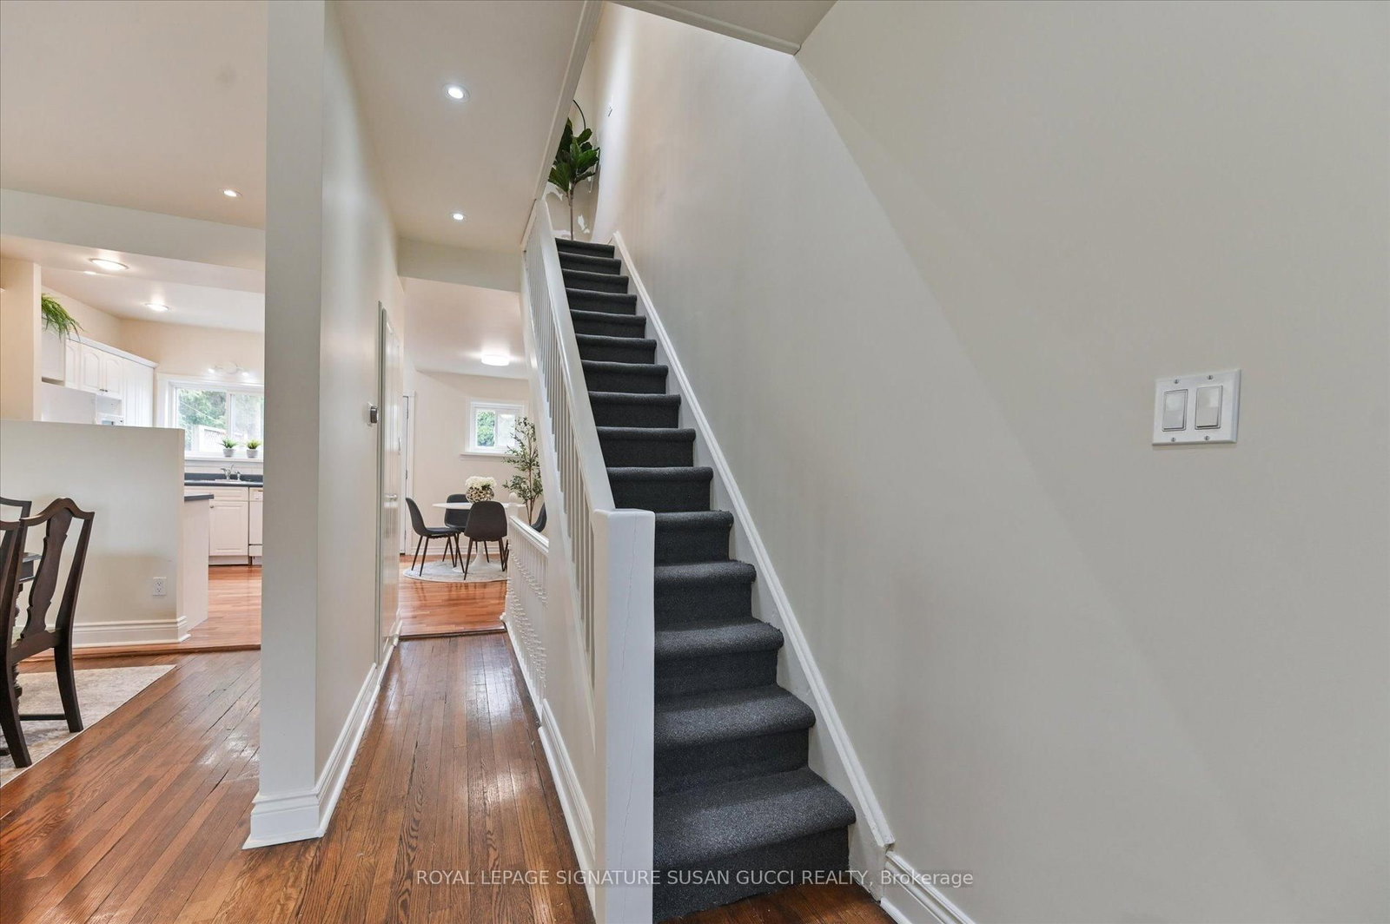
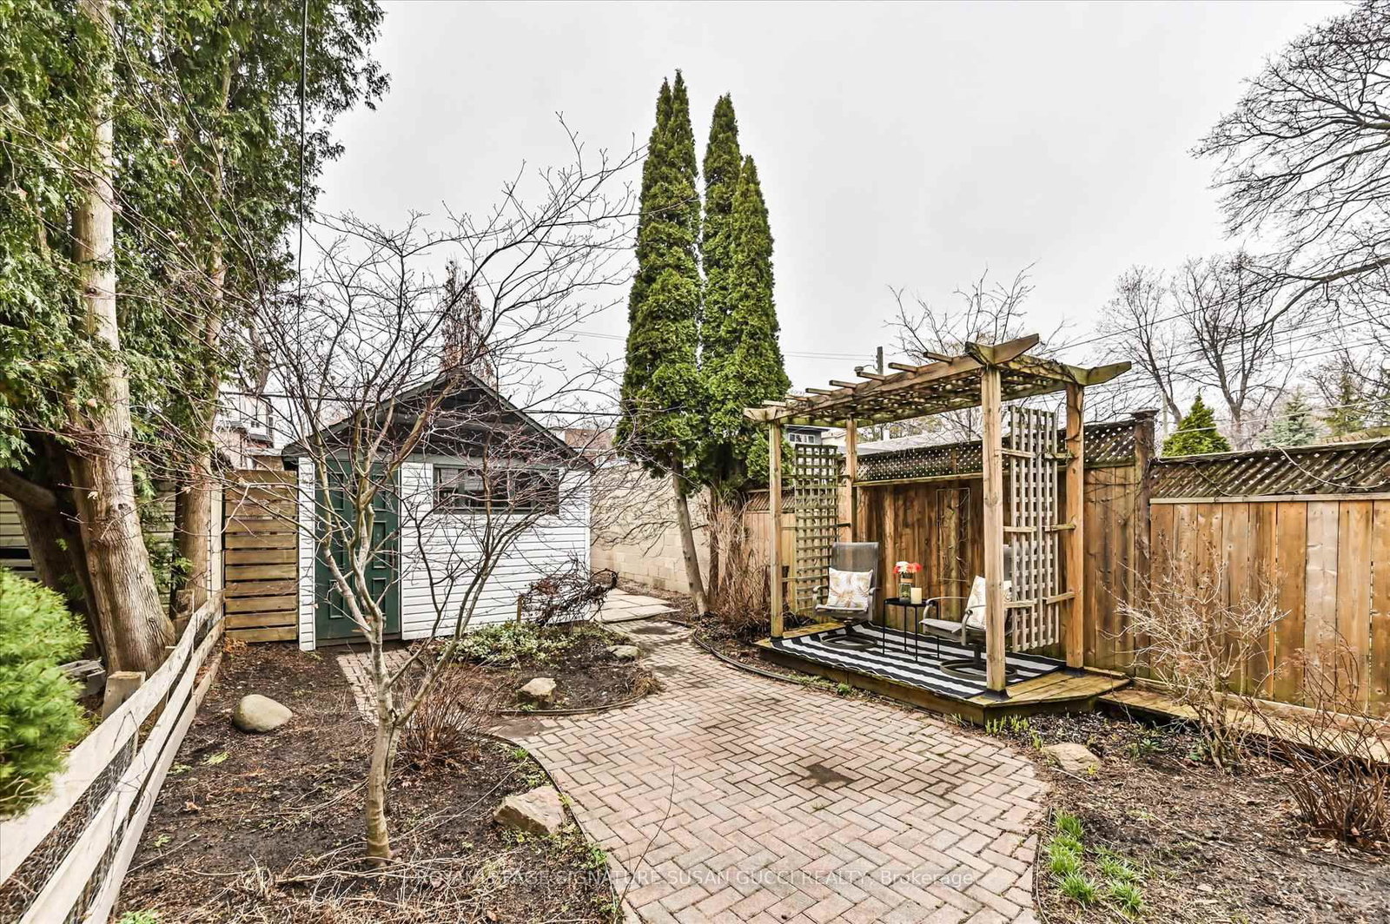
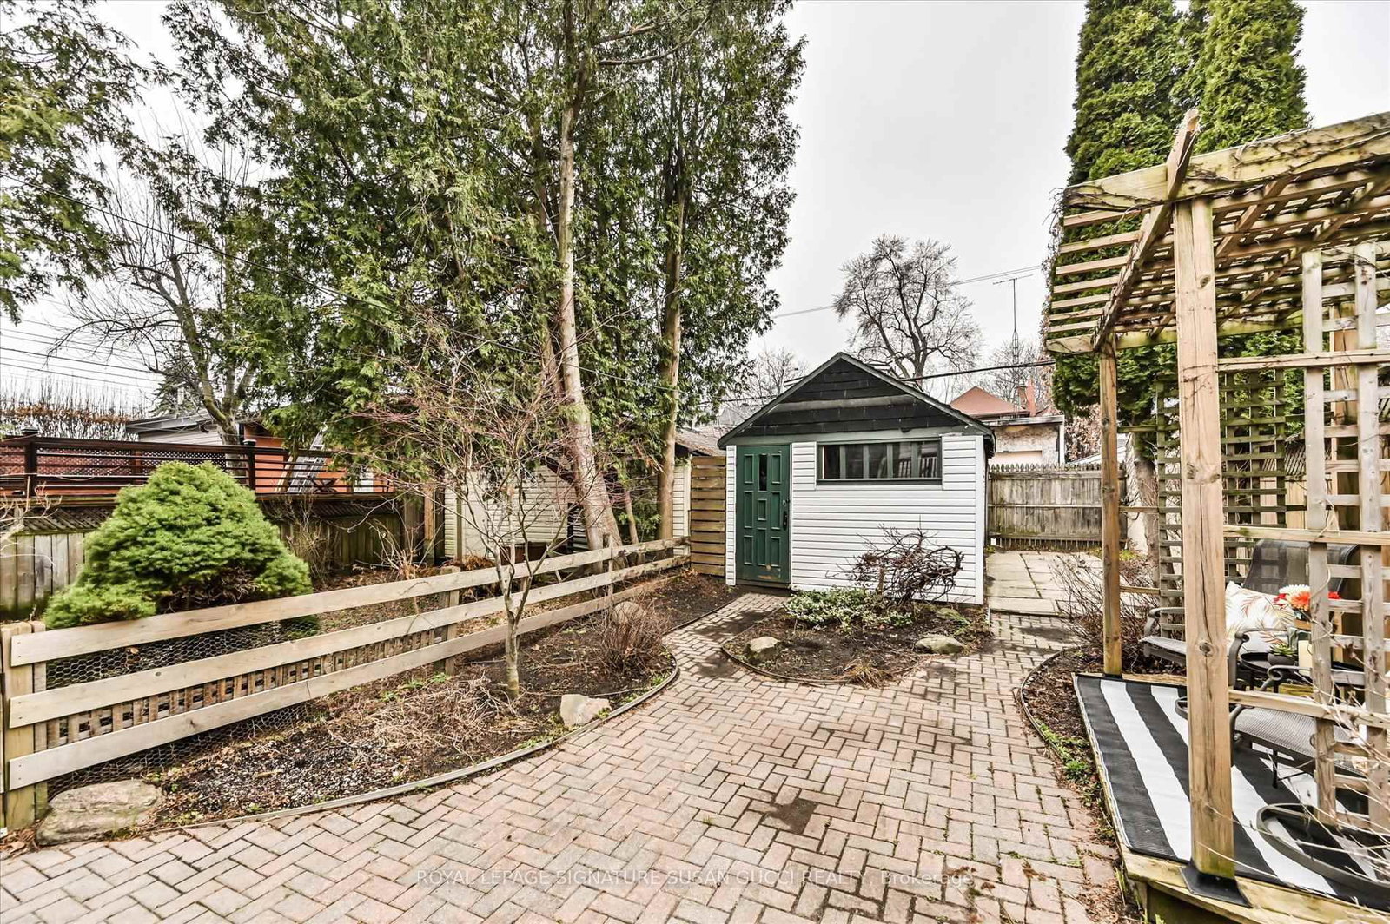
Experience the perfect blend of elegance, charm, and potential of this long standing & much loved family home. From the moment you enter, a spacious, light-filled foyer welcomes you into a home brimming with character and thoughtful design. The exterior presents charming curb appeal, setting the tone for what awaits inside.The main floor offers an open, airy layout with an updated kitchen a few years back featuring a walkout to the back deck-ideal for al fresco dining and summer barbecues. The kitchen wall has been opened to allow natural light to flow throughout the space, complementing the family-sized dining room that effortlessly accommodates large gatherings. The second floor features a renovated bathroom with a luxurious soaker tub adds a touch of indulgence to everyday living.The front bedroom offers a private walkout to a large deck overlooking the street, wall-to-wall closets, and a dedicated work-from-home area-perfect for modern lifestyles. Newer windows throughout most of the home enhance the bright and welcoming ambiance. Upstairs, the third level invites the creation of a spectacular principal bedroom retreat, offering flexibility to design a personal sanctuary as similar homes have already done. The basement has been underpinned to provide generous ceiling height, creating a great play space for children or a versatile family area. Garage access via the laneway adds convenience, while the pergola and back deck provide serene outdoor spaces to relax or entertain under the summer sun.This home perfectly balances move-in readiness with the opportunity to renovate and customize, allowing your creative vision to shine while retaining its inherent charm. Ideally located just steps from the subway and the vibrant shops and long-standing restaurants along the Danforth, 104 Dewhurst Boulevard offers an unmatched combination of location, lifestyle, and timeless appeal-truly a home to make your own.

Listed by ROYAL LEPAGE SIGNATURE SUSAN GUCCI REALTY

  • MLS #

    E12967794

  • Sq. Ft

    1500-2000

  • Sq. Ft. Source

    MLS

  • Lot Irregularities

    n/a

  • Year Built

    Available Upon Request

  • Pool

    None

  • Drive

    Lane

  • Garage

    Detached, 1 spaces

  • Total Parking

    1

  • Family Room

    N

  • Den

    N

  • Exterior

    Brick

  • Fireplace

    N

  • Roof

    Asphalt Shingle

  • Foundation

    Concrete

  • Elevator

    n/a

  • Water View

    n/a

  • Laundry Level

    n/a

  • Heat

    Forced Air

  • A/C

    None

  • Water

    Municipal

  • Water Supply

    n/a

  • Sewers

    Sewers

  • Central Vac

    N

  • Living

    7.57 x 3.045 ft Main level

    hardwood floor, Pot Lights, Combined W/Dining

  • Dining

    7.57 x 3.045 ft Main level

    hardwood floor, Pot Lights, Combined W/Living

  • Kitchen

    3.525 x 4.72 ft Main level

    hardwood floor, Breakfast Area, Window

  • Primary

    3.135 x 4.129 ft 2nd level

    hardwood floor, Closet, W/O To Balcony

  • 2nd Br

    3.55 x 3.01 ft 2nd level

    hardwood floor, Window

  • 3rd Br

    3.47 x 3.02 ft 2nd level

    hardwood floor, Closet, Window

  • 4th Br

    0.0 x 0.0 ft Upper level

  • Rec

    5.51 x 4.51 ft Bsmt level

    Broadloom, Pot Lights, Window

  • Utility

    5.41 x 4.65 ft Bsmt level

    Concrete Floor, Window

Thinking of Selling?

Find Out Your Home’s Value in Today’s Market!

No Email or Signup is required to view your home estimate.

estimate your home value

Contact Manoj Kukreja

Sales Representative,
Century 21 People’s Choice Realty Inc.,
Brokerage
(647) 576 - 2100

Manoj profile avatar

Estimated price

Date
Price
Change
2026-04-07
$1,186,933
---

Mortgage Calculator

This data is for informational purposes only.

Mortgage Payment per month

Principal Amount

Interest

Total Payable

Amortization

Amortization

Closing Cost Calculator

This data is for informational purposes only.

Closing Cost Total for this property

Total Cash flow for purchasing this property

Down Payment(%)*
Additional information

Provincial Land Transfer Tax

Ontario Land Transfer Tax Rebate

Toronto Land Transfer Tax

Toronto Land Transfer Tax Rebate

PST on CMHC Insurance Premium

Lawyer Fees

$2,825

Government Registration Fee's

$164

Title Insurance

Closing Cost Total

Total Cash flow for purchasing this property

Provincial Land Transfer Tax

Ontario Land Transfer Tax Rebate

Toronto Land Transfer Tax

Toronto Land Transfer Tax Rebate

PST on CMHC Insurance Premium

Lawyer Fees

$2,825

Government Registarion Fee's

$164

Title Insurance

Down Payment(%)*

* A down payment of less than 20% is permitted only for first-time home buyers purchasing their principal residence. The minimum down payment required is 5% for the portion of the purchase price up to $500,000, and 10% for the portion between $500,000 and $1,500,000. For properties priced over $1,500,000, a minimum down payment of 20% is required.

Thinking of Selling?

Find Out Your Home’s Value in Today’s Market!

No Email or Signup is required to view your home estimate.

estimate your home value

Contact Manoj Kukreja

Sales Representative, Century 21 People’s Choice Realty Inc., Brokerage
(647) 576 - 2100

Manoj profile avatar

Recent Sold Listings in Danforth, Toronto

Popular Cities