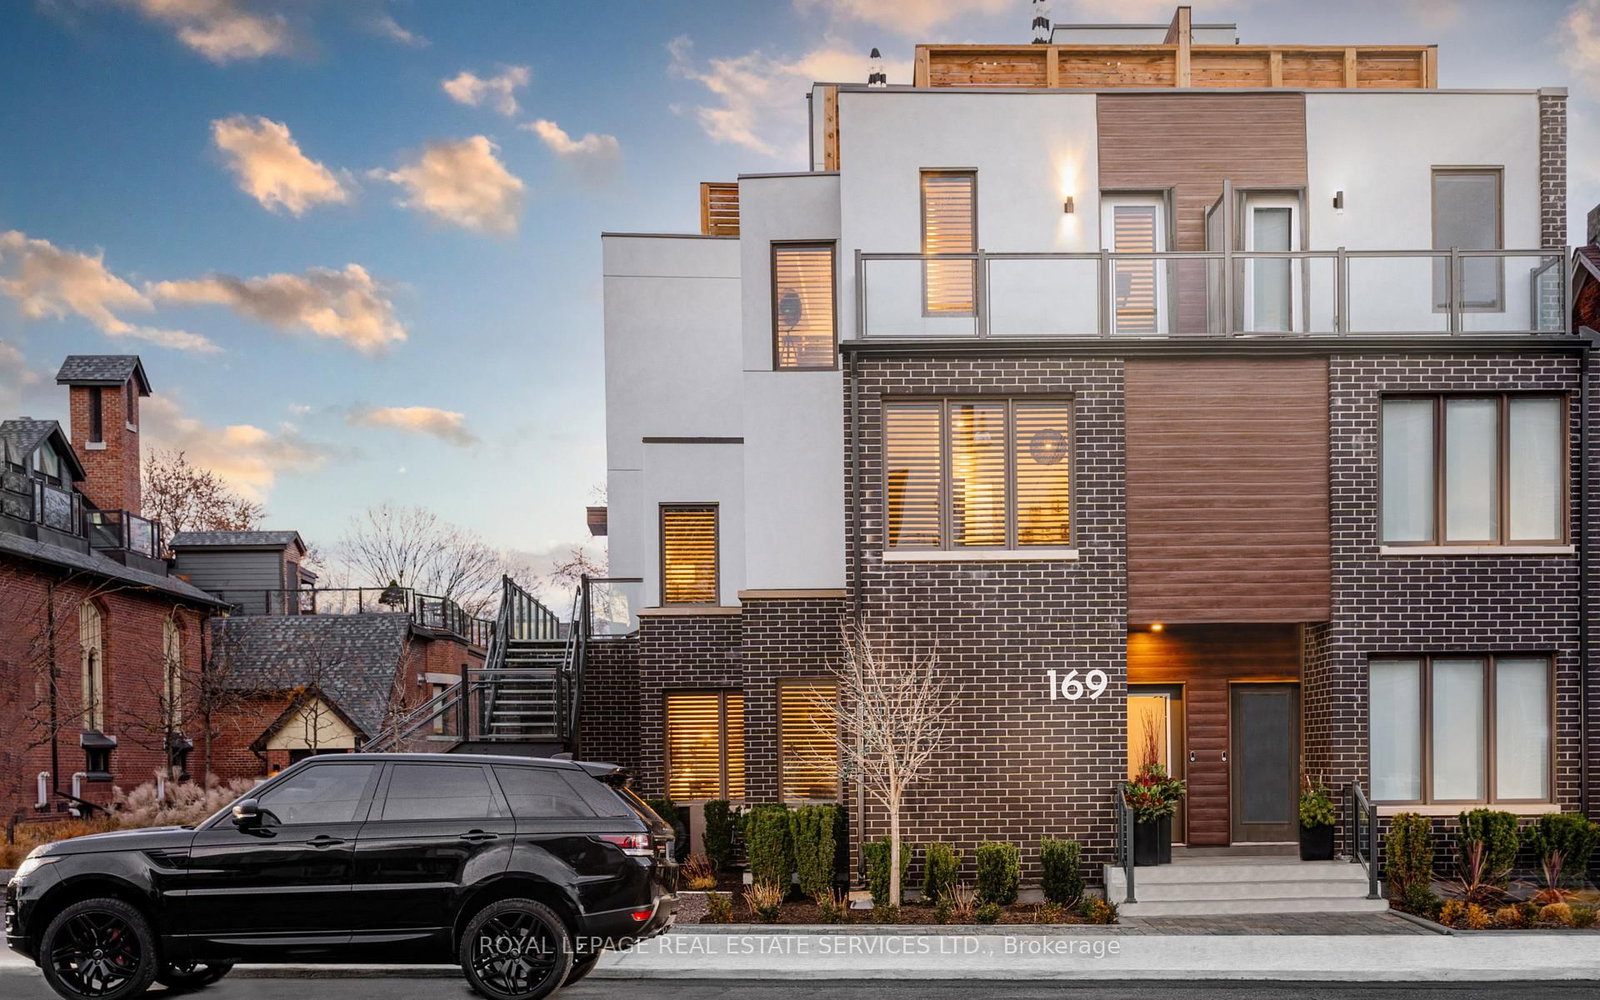
<-- style PDP --> A-79 Eaton Avenue, Toronto - Condo Townhouse for sale for $1,495,000
  • sold

A-79 Eaton Avenue

Toronto, Ontario, M4J 2Z4 - Danforth

$1,495,000$000000

  • Neighbourhood

    Danforth

  • Major Intersection

    Pape & Danforth

  • Listed Since: 383 day(s)

  • Last update: 372 day(s) ago

Overview

  • Property Type

    Condo Townhouse, 3-Storey

  • Bedrooms

    3

  • Bathrooms

    3

  • Square Feet

    1400-1599

  • Exposure

    West

  • Total Parking

    1 Detached Garage

  • Maintenance

    $257

  • Taxes

    $6,816.94 (2025)

  • Balcony

    Open

Property Description

Property description for A-79 Eaton Avenue, Toronto

Among neighbouring century houses, home "A" at 79 Eaton Ave is a unique, 1-of-2 residence that pairs modern design with simple comfort, just a skip and a hop from Pape and Danforth (and future Pape station). This green home marries ambitious sustainability standards with a casual elegance that feels both future-forward and familiar. The subtle but impactful eco-conscious decisions of architectural design and development firm baukultur/ca (the studio responsible for the largely pre-fabricated build) set a green benchmark for infill housing in Toronto, offering a delightfully-livable, gentle-density model that reads like a semi-detached. The result is an environmentally considerate and quietly remarkable home that blends seamlessly into contemporary urban living with a creative footprint. This is an approachable dwelling with a "barefoot luxury" appeal, offering comforts like heated flooring in all the right places and a private backyard reminiscent of the city's most secretive urban retreats. Inviting and efficient, this 3 bedroom, 3 bathroom home spanning 3-stories (plus a finished lower level incl. bathroom and ensuite laundry) is both high-performance and humble, with healthier, filtered & recycled air fed to sun-filled rooms and open-concept spaces that invite conversation. The third floor primary suite has a west-facing balcony (hello evening sunsets), a double-sink ensuite bathroom & wood-clad windows with views among the trees. The main floor offers intimate dining nook seating for 8, but with capacity to add to the guest list with the kitchen breakfast bar and living area overlooking large sliding doors that open to the private front porch. The finished lower-level media room is made for movie night, with a dimmable, oversized designer LED light and a wall-to-wall entertainment console. Bonus laundry hook-ups on the second floor. Built in 2020 to Net Zero Ready technical standard, the simple green specs of this home alone are noteworthy.

Listed by REAL BROKER ONTARIO LTD.

  • MLS #

    E12422632

  • Sq. Ft

    1400-1599

  • Sq. Ft. Source

    MLS

  • Year Built

    0-5

  • Basement

    Finished

  • View

    n/a

  • Garage

    Detached, 1 spaces

  • Parking Type

    Exclusive

  • Locker

    None

  • Pets Permitted

    Restrict

  • Exterior

    Metal/Side

  • Fireplace

    N

  • Security

    n/a

  • Elevator

    N

  • Laundry Level

    Lower

  • Building Amenities

    Bbqs Allowed,None

  • Maintenance Fee Includes

    Water

  • Property Management

    Self-managed (2 unit condo)

  • Heat

    Heat Pump

  • A/C

    Central Air

  • Water

    n/a

  • Water Supply

    n/a

  • Central Vac

    N

  • Cert Level

    n/a

  • Energy Cert

    Y

  • Living

    4.66 x 3.8 ft Main level

    W/O To Porch, Sliding Doors, hardwood floor

  • Kitchen

    3.61 x 3.81 ft Main level

    B/I Oven, Breakfast Bar, hardwood floor

  • Dining

    2.15 x 3.12 ft Main level

    O/Looks Living, W/O To Sundeck, hardwood floor

  • Br

    2.82 x 4.23 ft 2nd level

    B/I Closet, Window, hardwood floor

  • 2nd Br

    3.77 x 3.34 ft 2nd level

    W/I Closet, O/Looks Frontyard, hardwood floor

  • Bathroom

    2.18 x 2.92 ft 2nd level

    5 Pc Bath, Double Sink, Heated Floor

  • Primary

    3.74 x 4.12 ft 3rd level

    4 Pc Ensuite, W/O To Balcony, B/I Closet

  • Bathroom

    2.5 x 2.57 ft 3rd level

    Double Sink, Separate Shower, Heated Floor

  • Media/Ent

    4.22 x 4.85 ft Lower level

    Separate Rm, B/I Bookcase, Led Lighting

  • Laundry

    1.95 x 4.55 ft Lower level

    Laundry Sink, Separate Rm, Tile Floor

  • Bathroom

    2.12 x 1.92 ft Lower level

    3 Pc Bath, Separate Shower, Tile Floor

  • MLS #

    E12422632

  • Sq. Ft

    1400-1599

  • Sq. Ft. Source

    MLS

  • Year Built

    0-5

  • Basement

    Finished

  • View

    n/a

  • Garage

    Detached, 1 spaces

  • Parking Type

    Exclusive

  • Locker

    None

  • Pets Permitted

    Restrict

  • Exterior

    Metal/Side

  • Fireplace

    N

  • Security

    n/a

  • Elevator

    N

  • Laundry Level

    Lower

  • Building Amenities

    Bbqs Allowed,None

  • Maintenance Fee Includes

    Water

  • Property Management

    Self-managed (2 unit condo)

  • Heat

    Heat Pump

  • A/C

    Central Air

  • Water

    n/a

  • Water Supply

    n/a

  • Central Vac

    N

  • Cert Level

    n/a

  • Energy Cert

    Y

  • Living

    4.66 x 3.8 ft Main level

    W/O To Porch, Sliding Doors, hardwood floor

  • Kitchen

    3.61 x 3.81 ft Main level

    B/I Oven, Breakfast Bar, hardwood floor

  • Dining

    2.15 x 3.12 ft Main level

    O/Looks Living, W/O To Sundeck, hardwood floor

  • Br

    2.82 x 4.23 ft 2nd level

    B/I Closet, Window, hardwood floor

  • 2nd Br

    3.77 x 3.34 ft 2nd level

    W/I Closet, O/Looks Frontyard, hardwood floor

  • Bathroom

    2.18 x 2.92 ft 2nd level

    5 Pc Bath, Double Sink, Heated Floor

  • Primary

    3.74 x 4.12 ft 3rd level

    4 Pc Ensuite, W/O To Balcony, B/I Closet

  • Bathroom

    2.5 x 2.57 ft 3rd level

    Double Sink, Separate Shower, Heated Floor

  • Media/Ent

    4.22 x 4.85 ft Lower level

    Separate Rm, B/I Bookcase, Led Lighting

  • Laundry

    1.95 x 4.55 ft Lower level

    Laundry Sink, Separate Rm, Tile Floor

  • Bathroom

    2.12 x 1.92 ft Lower level

    3 Pc Bath, Separate Shower, Tile Floor

Thinking of Selling?

Find Out Your Home’s Value in Today’s Market!

No Email or Signup is required to view your home estimate.

estimate your home value

Contact Manoj Kukreja

Sales Representative,
Century 21 People’s Choice Realty Inc.,
Brokerage
(647) 576 - 2100

Manoj profile avatar

Property History

Property history for A-79 Eaton Avenue, Toronto

This property has been sold 4 times before. Create your free account to explore sold prices, detailed property history, and more insider data.

Sign In / Register

Estimated price

Date
Price
Change
2025-09-23
$1,473,797
---

Mortgage Calculator

This data is for informational purposes only.

Mortgage Payment per month

Principal Amount

Interest

Total Payable

Amortization

Amortization

Closing Cost Calculator

This data is for informational purposes only.

Closing Cost Total for this property

Total Cash flow for purchasing this property

Down Payment(%)*
Additional information

Provincial Land Transfer Tax

Ontario Land Transfer Tax Rebate

Toronto Land Transfer Tax

Toronto Land Transfer Tax Rebate

PST on CMHC Insurance Premium

Lawyer Fees

$2,825

Government Registration Fee's

$164

Title Insurance

Closing Cost Total

Total Cash flow for purchasing this property

Provincial Land Transfer Tax

Ontario Land Transfer Tax Rebate

Toronto Land Transfer Tax

Toronto Land Transfer Tax Rebate

PST on CMHC Insurance Premium

Lawyer Fees

$2,825

Government Registarion Fee's

$164

Title Insurance

Down Payment(%)*

* A down payment of less than 20% is permitted only for first-time home buyers purchasing their principal residence. The minimum down payment required is 5% for the portion of the purchase price up to $500,000, and 10% for the portion between $500,000 and $1,500,000. For properties priced over $1,500,000, a minimum down payment of 20% is required.

Thinking of Selling?

Find Out Your Home’s Value in Today’s Market!

No Email or Signup is required to view your home estimate.

estimate your home value

Contact Manoj Kukreja

Sales Representative, Century 21 People’s Choice Realty Inc., Brokerage
(647) 576 - 2100

Manoj profile avatar

Recent Sold Listings in Danforth, Toronto

Popular Cities