
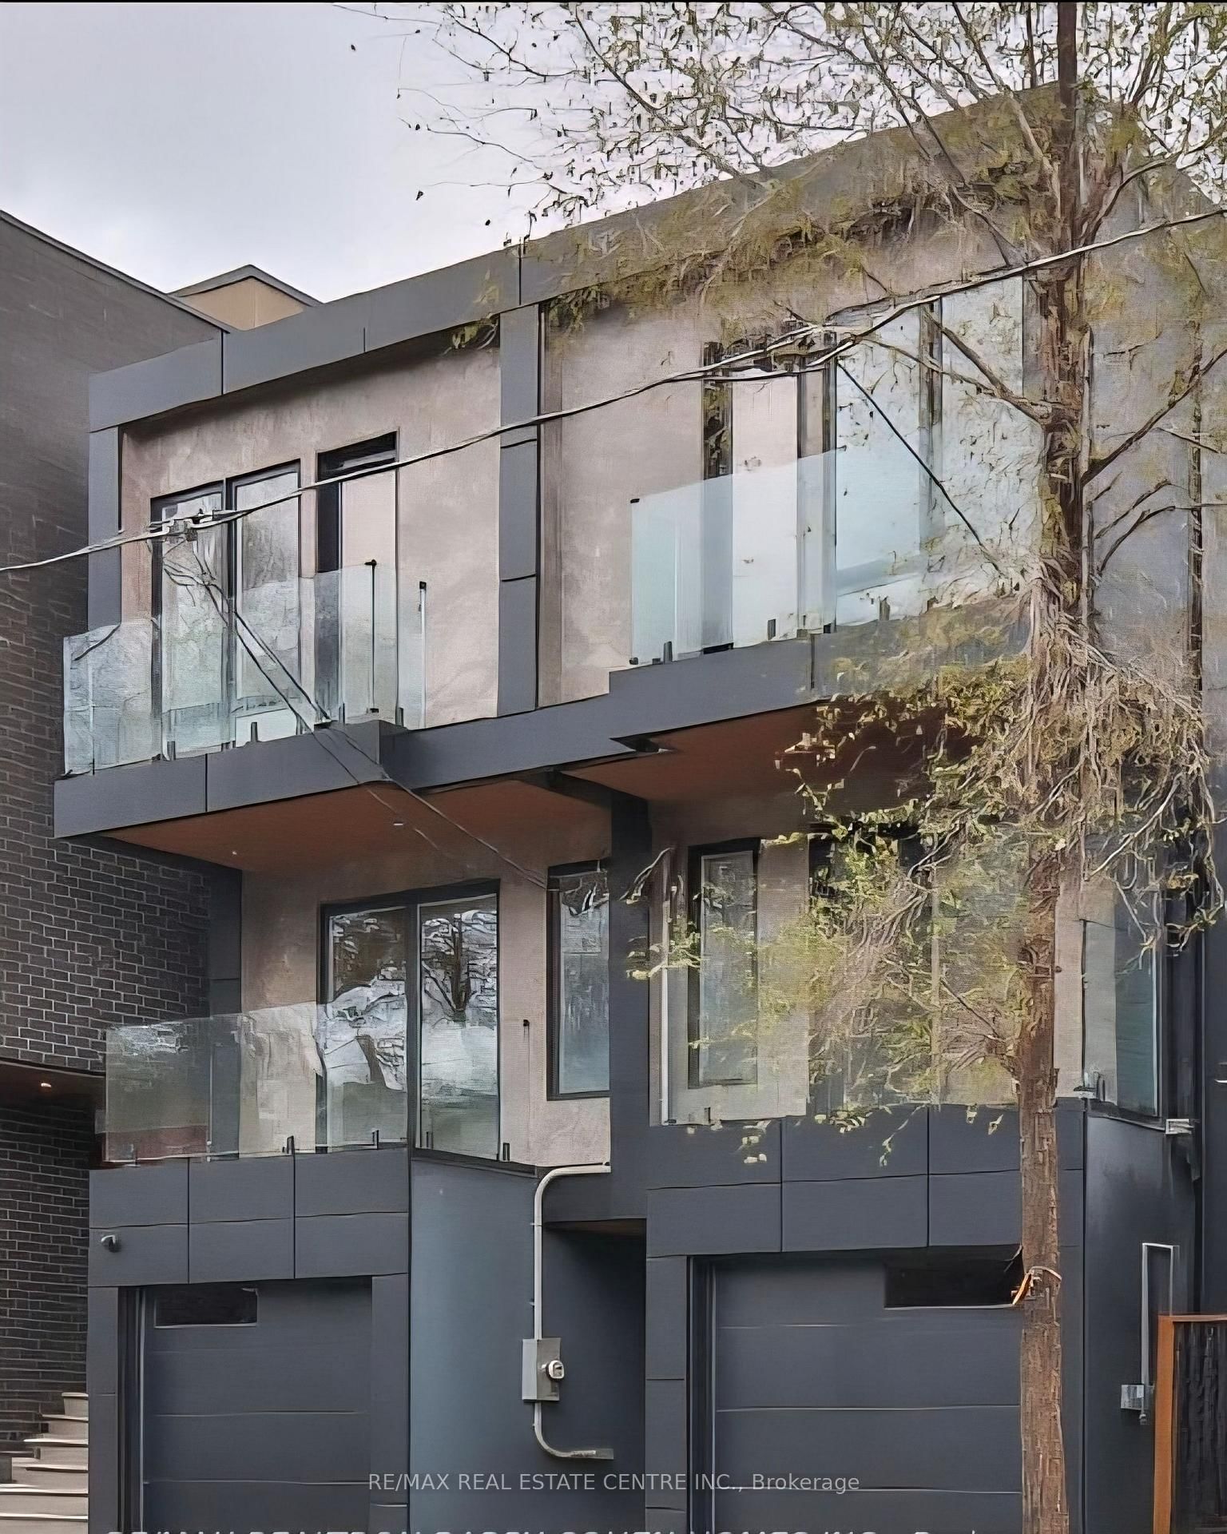
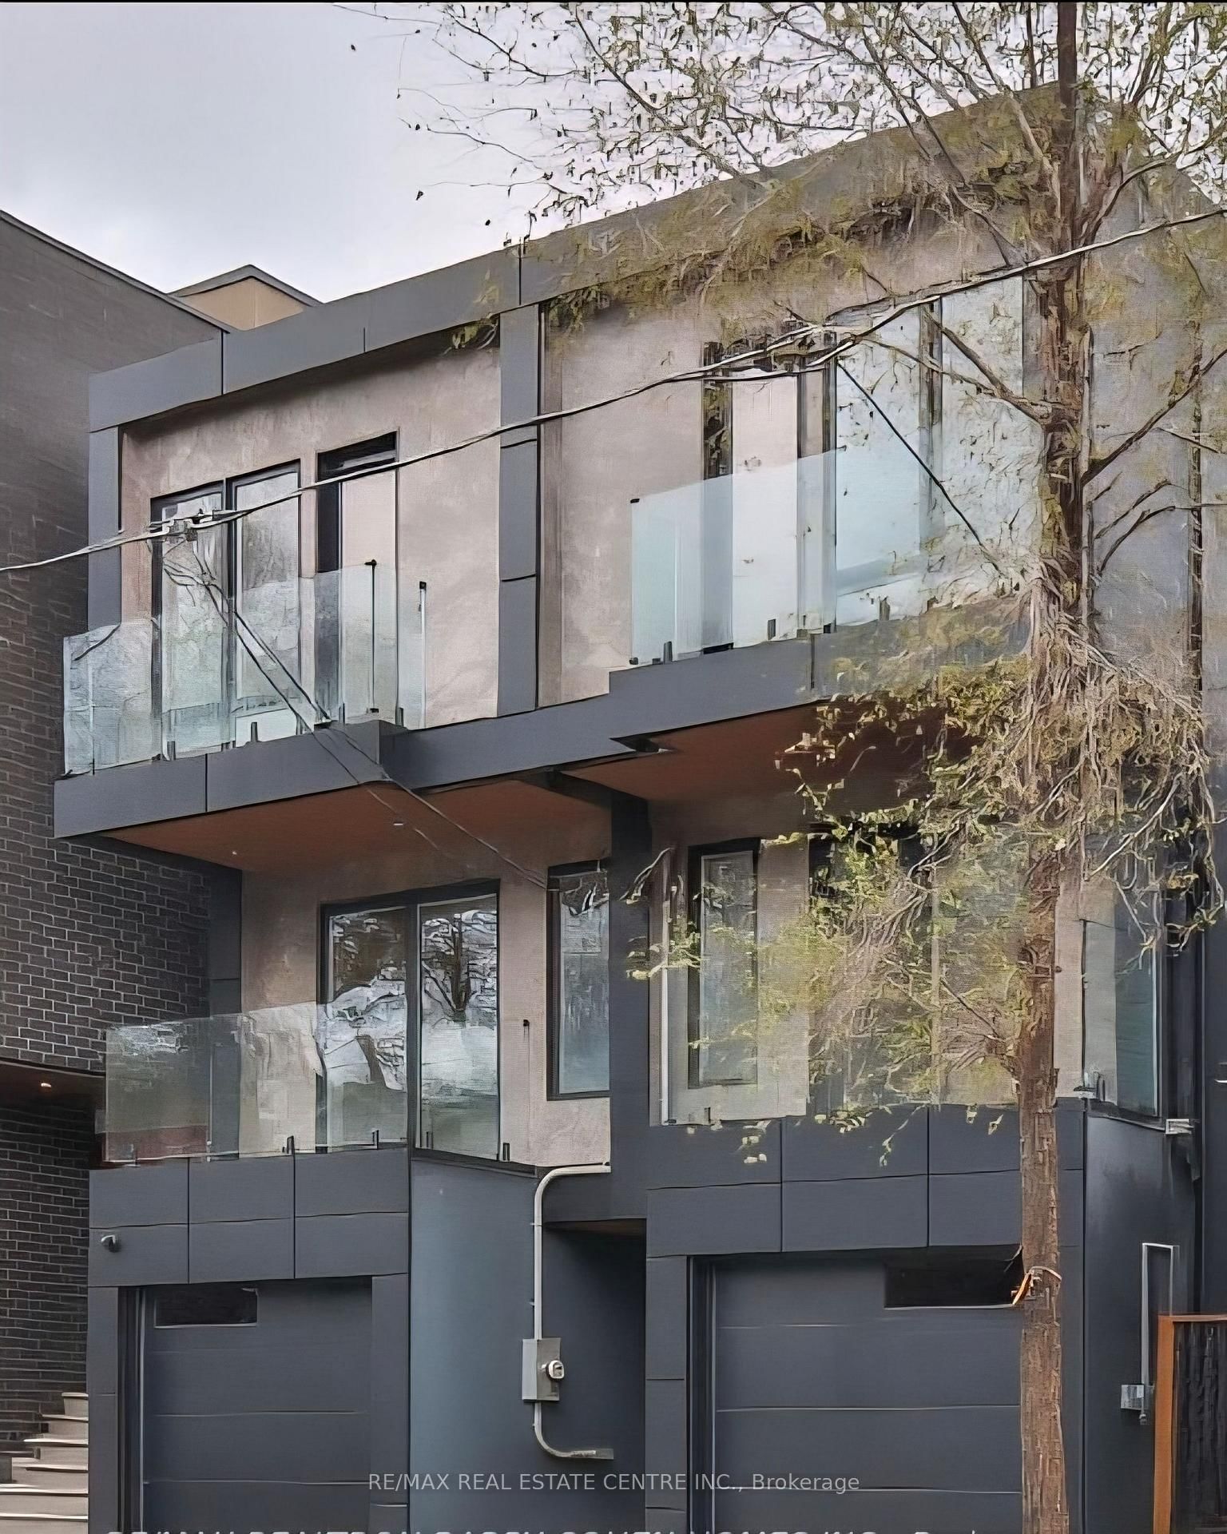
<-- style PDP --> 94 Langford Avenue, Toronto - Semi-Detached for sale for $1,199,000
  • sold

94 Langford Avenue

Toronto, Ontario, M4J 3E3 - Danforth

$1,199,000$000000

  • Neighbourhood

    Danforth

  • Major Intersection

    Pape and Danforth

  • Listed Since: 389 day(s)

  • Last update: 382 day(s) ago

Overview

  • Property Type

    Semi-Detached, 2-Storey

  • Bedrooms

    3 + 1

  • Bathrooms

    2

  • Basement

    Fin W/O

  • Kitchen

    1 + 1

  • Total Parking

    2

  • Lot Size

    20x119 (Feet)

  • Taxes

    $6,779.24 (2025)

  • Type

    Freehold

Property Description

Property description for 94 Langford Avenue, Toronto

Welcome to 94 Langford Avenue truly special, meticulously maintained 3+1 bedroom, 2-bath home in prime Danforth Village, within the coveted Wilkinson School District. Sunlight fills generous principal rooms that flow into a large, family-sized kitchen appointed with quartz countertops, stainless steel appliances, and abundant storage. At the rear, the main-floor family room is the showpiece: floor-to-ceiling windows, custom built-ins, and a cozy wood burning fireplace create a bright, welcoming gathering space. A convenient walkout opens to a gorgeous, low-maintenance private backyard perfect for morning coffee, weekend barbecues, and easy entertaining. Upstairs, the sunlit primary bedroom offers custom built-ins and excellent proportions, joined by two additional bedrooms and the rare convenience of second-floor laundry. The fully finished lower level adds impressive flexibility: think in-law or nanny suite, dedicated home office space, or rental apartment with ample storage to keep life organized. Curb appeal begins with a charming covered front porch, while rare two-car parking off the lane makes everyday living simple. There is also laneway housing potential for those looking to unlock future value. Beyond the house itself, this block of Langford is known for its incredible sense of community friendly neighbours, familiar faces, and the kind of street where people look out for one another. With a 95 Walk Score, you're just a 6-minute walk to the subway and moments to the shops, restaurants, cafés, parks, and everyday amenities along the Danforth. Renovated with care and maintained with pride, 94 Langford pairs warmth and function with a best-in-class location. Its a turnkey home that truly checks every box location, lifestyle, and lasting appeal. Don't miss your chance to own something special.

Listed by RE/MAX HALLMARK REALTY LTD.

  • MLS #

    E12406223

  • Sq. Ft

    1100-1500

  • Sq. Ft. Source

    MLS

  • Lot Irregularities

    n/a

  • Year Built

    Available Upon Request

  • Pool

    None

  • Drive

    Lane

  • Garage

    None

  • Total Parking

    2

  • Family Room

    Y

  • Den

    Y

  • Exterior

    Brick

  • Fireplace

    Y

  • Roof

    Asphalt Shingle

  • Foundation

    Brick

  • Elevator

    n/a

  • Water View

    n/a

  • Laundry Level

    n/a

  • Heat

    Forced Air

  • A/C

    Central Air

  • Water

    Municipal

  • Water Supply

    n/a

  • Sewers

    Sewers

  • Central Vac

    N

  • Living

    3.3 x 3.73 ft Main level

    Large Window, hardwood floor, Open Concept

  • Dining

    3.68 x 3.51 ft Main level

    Pot Lights, hardwood floor, Window

  • Kitchen

    3.25 x 4.11 ft Main level

    Stainless Steel Appl, hardwood floor, Renovated

  • Family

    4.09 x 4.04 ft Main level

    Fireplace, hardwood floor, W/O To Deck

  • Primary

    4.55 x 3.0 ft 2nd level

    B/I Closet, hardwood floor, Window

  • Br

    2.95 x 3.4 ft 2nd level

    Double Closet, hardwood floor, Window

  • Br

    2.21 x 2.57 ft 2nd level

    Combined W/Laundry, hardwood floor, Window

  • Living

    3.05 x 2.16 ft Lower level

    Open Concept, 4 Pc Bath, Pot Lights

  • Kitchen

    2.64 x 3.53 ft Lower level

    Centre Island, Renovated, Pot Lights

  • Br

    3.02 x 2.36 ft Lower level

    Pot Lights, Closet

  • MLS #

    E12406223

  • Sq. Ft

    1100-1500

  • Sq. Ft. Source

    MLS

  • Lot Irregularities

    n/a

  • Year Built

    Available Upon Request

  • Pool

    None

  • Drive

    Lane

  • Garage

    None

  • Total Parking

    2

  • Family Room

    Y

  • Den

    Y

  • Exterior

    Brick

  • Fireplace

    Y

  • Roof

    Asphalt Shingle

  • Foundation

    Brick

  • Elevator

    n/a

  • Water View

    n/a

  • Laundry Level

    n/a

  • Heat

    Forced Air

  • A/C

    Central Air

  • Water

    Municipal

  • Water Supply

    n/a

  • Sewers

    Sewers

  • Central Vac

    N

  • Living

    3.3 x 3.73 ft Main level

    Large Window, hardwood floor, Open Concept

  • Dining

    3.68 x 3.51 ft Main level

    Pot Lights, hardwood floor, Window

  • Kitchen

    3.25 x 4.11 ft Main level

    Stainless Steel Appl, hardwood floor, Renovated

  • Family

    4.09 x 4.04 ft Main level

    Fireplace, hardwood floor, W/O To Deck

  • Primary

    4.55 x 3.0 ft 2nd level

    B/I Closet, hardwood floor, Window

  • Br

    2.95 x 3.4 ft 2nd level

    Double Closet, hardwood floor, Window

  • Br

    2.21 x 2.57 ft 2nd level

    Combined W/Laundry, hardwood floor, Window

  • Living

    3.05 x 2.16 ft Lower level

    Open Concept, 4 Pc Bath, Pot Lights

  • Kitchen

    2.64 x 3.53 ft Lower level

    Centre Island, Renovated, Pot Lights

  • Br

    3.02 x 2.36 ft Lower level

    Pot Lights, Closet

Thinking of Selling?

Find Out Your Home’s Value in Today’s Market!

No Email or Signup is required to view your home estimate.

estimate your home value

Contact Manoj Kukreja

Sales Representative,
Century 21 People’s Choice Realty Inc.,
Brokerage
(647) 576 - 2100

Manoj profile avatar

Property History

Property history for 94 Langford Avenue, Toronto

This property has been sold 4 times before. Create your free account to explore sold prices, detailed property history, and more insider data.

Sign In / Register

Estimated price

Date
Price
Change
2025-09-16
$1,403,027
---

Inventory Graph

10 9 8 7 6 5 4 3 2 1 0 1 Months of inventory SELLER'S Market BALANCED Market BUYER'S Market

Mortgage Calculator

This data is for informational purposes only.

Mortgage Payment per month

Principal Amount

Interest

Total Payable

Amortization

Amortization

Closing Cost Calculator

This data is for informational purposes only.

Closing Cost Total for this property

Total Cash flow for purchasing this property

Down Payment(%)*
Additional information

Provincial Land Transfer Tax

Ontario Land Transfer Tax Rebate

Toronto Land Transfer Tax

Toronto Land Transfer Tax Rebate

PST on CMHC Insurance Premium

Lawyer Fees

$2,825

Government Registration Fee's

$164

Title Insurance

Closing Cost Total

Total Cash flow for purchasing this property

Provincial Land Transfer Tax

Ontario Land Transfer Tax Rebate

Toronto Land Transfer Tax

Toronto Land Transfer Tax Rebate

PST on CMHC Insurance Premium

Lawyer Fees

$2,825

Government Registarion Fee's

$164

Title Insurance

Down Payment(%)*

* A down payment of less than 20% is permitted only for first-time home buyers purchasing their principal residence. The minimum down payment required is 5% for the portion of the purchase price up to $500,000, and 10% for the portion between $500,000 and $1,500,000. For properties priced over $1,500,000, a minimum down payment of 20% is required.

Thinking of Selling?

Find Out Your Home’s Value in Today’s Market!

No Email or Signup is required to view your home estimate.

estimate your home value

Contact Manoj Kukreja

Sales Representative, Century 21 People’s Choice Realty Inc., Brokerage
(647) 576 - 2100

Manoj profile avatar

Recent Sold Listings in Danforth, Toronto

Popular Cities