<-- style PDP --> Main-163 Wolverleigh Boulevard, Toronto - Detached for lease for $2,150
  • leased

Main-163 Wolverleigh Boulevard

Toronto, Ontario, M4C1S1 - Danforth

$2,150$000000

  • Neighbourhood

    Danforth

  • Major Intersection

    Coxwell Ave. & Danforth Ave.

  • Listed Since: 2109 day(s)

  • Last update: 2038 day(s) ago

Overview

  • Property Type

    Detached, 2-Storey

  • Bedrooms

    2

  • Bathrooms

    1

  • Basement

    None

  • Kitchen

    1

  • Total Parking

    1.0

  • Lot Size

    25.00x122.00 (Feet)

  • Taxes

    n/a

  • Type

    Freehold

Property Description

Property description for Main-163 Wolverleigh Boulevard, Toronto

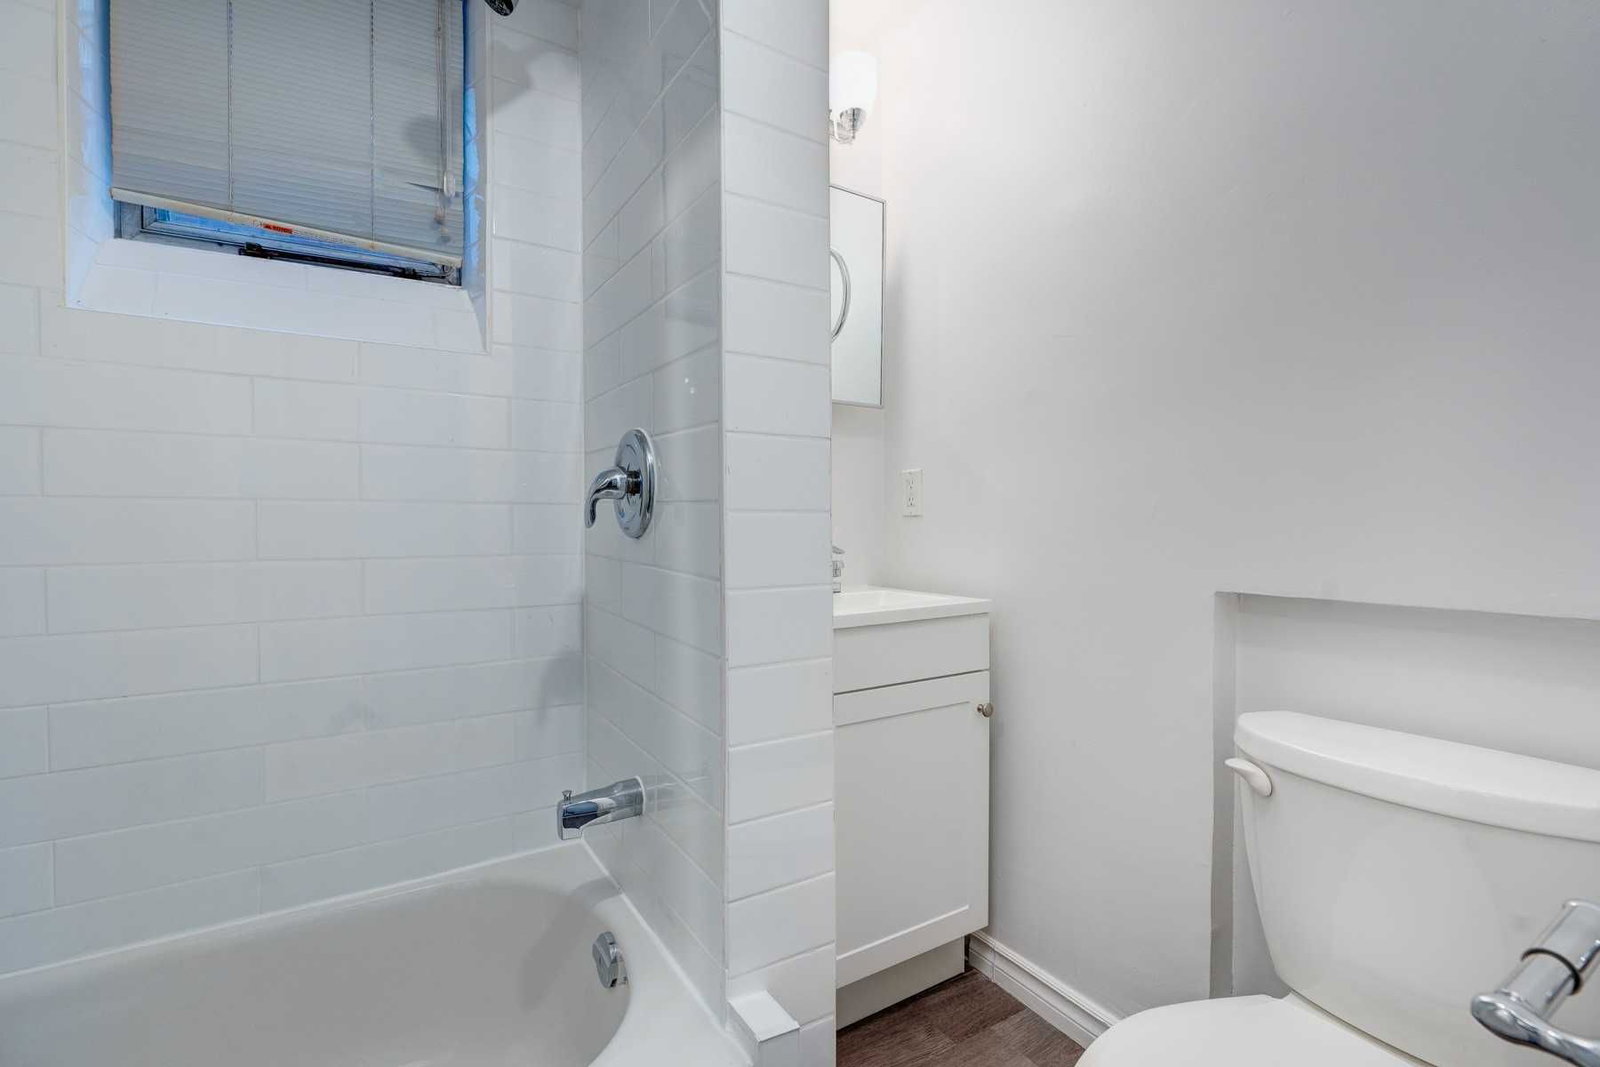
Beautiful Bright Main Floor Unit,2 Bedrooms, Large Master Bedroom & Living Room With Hardwood Floors & Windows That Bring In Plenty Of Natural Light,Large Updated Eat-In Kitchen With Gas Stove, New Backsplash, Countertops And Flooring. Full-Sized Appliances, Renovated 4 Piece Bathroom, Sliding Doors Off The Kitchen That Lead To Patio & Shared Yard. Approx 970 Square Feet Of Living Space + Shared Laundry Room In The Basement. 1 Block To Coxwell Subway Station

Listed by UNION REALTY BROKERAGE INC., BROKERAGE

  • MLS #

    E5077915

  • Sq. Ft

    Available Upon Request

  • Sq. Ft. Source

    MLS

  • Lot Irregularities

    n/a

  • Year Built

    Available Upon Request

  • Pool

    None

  • Drive

    Mutual

  • Garage

    None, 0.0 spaces

  • Total Parking

    1.0

  • Family Room

    N

  • Den

    N

  • Exterior

    Brick

  • Fireplace

    N

  • Roof

    null

  • Foundation

    null

  • Elevator

    n/a

  • Water View

    n/a

  • Laundry Level

    Lower

  • Heat

    Water

  • A/C

    None

  • Water

    Municipal

  • Water Supply

    n/a

  • Sewers

    Sewers

  • Central Vac

    n/a

  • Living

    25.50 x 11.00 ft Main level

    Hardwood Floor, Stained Glass, O/Looks Frontyard

  • Kitchen

    20.14 x 9.90 ft Main level

    Eat-In Kitchen, B/I Appliances, W/O To Deck

  • Master

    14.60 x 10.30 ft Main level

    Window, Hardwood Floor, Wainscoting

  • 2nd Br

    9.90 x 9.00 ft Main level

    O/Looks Backyard, Hardwood Floor, Window

  • MLS #

    E5077915

  • Sq. Ft

    Available Upon Request

  • Sq. Ft. Source

    MLS

  • Lot Irregularities

    n/a

  • Year Built

    Available Upon Request

  • Pool

    None

  • Drive

    Mutual

  • Garage

    None, 0.0 spaces

  • Total Parking

    1.0

  • Family Room

    N

  • Den

    N

  • Exterior

    Brick

  • Fireplace

    N

  • Roof

    null

  • Foundation

    null

  • Elevator

    n/a

  • Water View

    n/a

  • Laundry Level

    Lower

  • Heat

    Water

  • A/C

    None

  • Water

    Municipal

  • Water Supply

    n/a

  • Sewers

    Sewers

  • Central Vac

    n/a

  • Living

    25.50 x 11.00 ft Main level

    Hardwood Floor, Stained Glass, O/Looks Frontyard

  • Kitchen

    20.14 x 9.90 ft Main level

    Eat-In Kitchen, B/I Appliances, W/O To Deck

  • Master

    14.60 x 10.30 ft Main level

    Window, Hardwood Floor, Wainscoting

  • 2nd Br

    9.90 x 9.00 ft Main level

    O/Looks Backyard, Hardwood Floor, Window

Thinking of Selling?

Find Out Your Home’s Value in Today’s Market!

No Email or Signup is required to view your home estimate.

estimate your home value

Contact Manoj Kukreja

Sales Representative,
Century 21 People’s Choice Realty Inc.,
Brokerage
(647) 576 - 2100

Manoj profile avatar

Inventory Graph

10 9 8 7 6 5 4 3 2 1 0 1 Months of inventory SELLER'S Market BALANCED Market BUYER'S Market

Thinking of Selling?

Find Out Your Home’s Value in Today’s Market!

No Email or Signup is required to view your home estimate.

estimate your home value

Contact Manoj Kukreja

Sales Representative, Century 21 People’s Choice Realty Inc., Brokerage
(647) 576 - 2100

Manoj profile avatar

Recent Sold Listings in Danforth, Toronto

Popular Cities