<-- style PDP --> 276 Perth Avenue, Toronto - Att/Row/Twnhouse for sale for $1,199,000
  • new
  • for sale

276 Perth Avenue

Toronto, Ontario, M6P 3Y2 - Dovercourt-Wallace Emerson-Junction

$1,199,000

  • Neighbourhood

    Dovercourt-Wallace Emerson-Junction

  • Major Intersection

    Symington Ave & Lansdowne Ave

  • Listed Since: 8 day(s)

  • Last update: 1 day(s) ago

Overview

  • Property Type

    Att/Row/Twnhouse, 2-Storey

  • Bedrooms

    3 + 1

  • Bathrooms

    2

  • Basement

    Full + Finished

  • Kitchen

    1

  • Total Parking

    n/a

  • Lot Size

    17.17x125 (Feet)

  • Taxes

    $4,780.91 (2025)

  • Type

    Freehold

Property Description

Property description for 276 Perth Avenue, Toronto

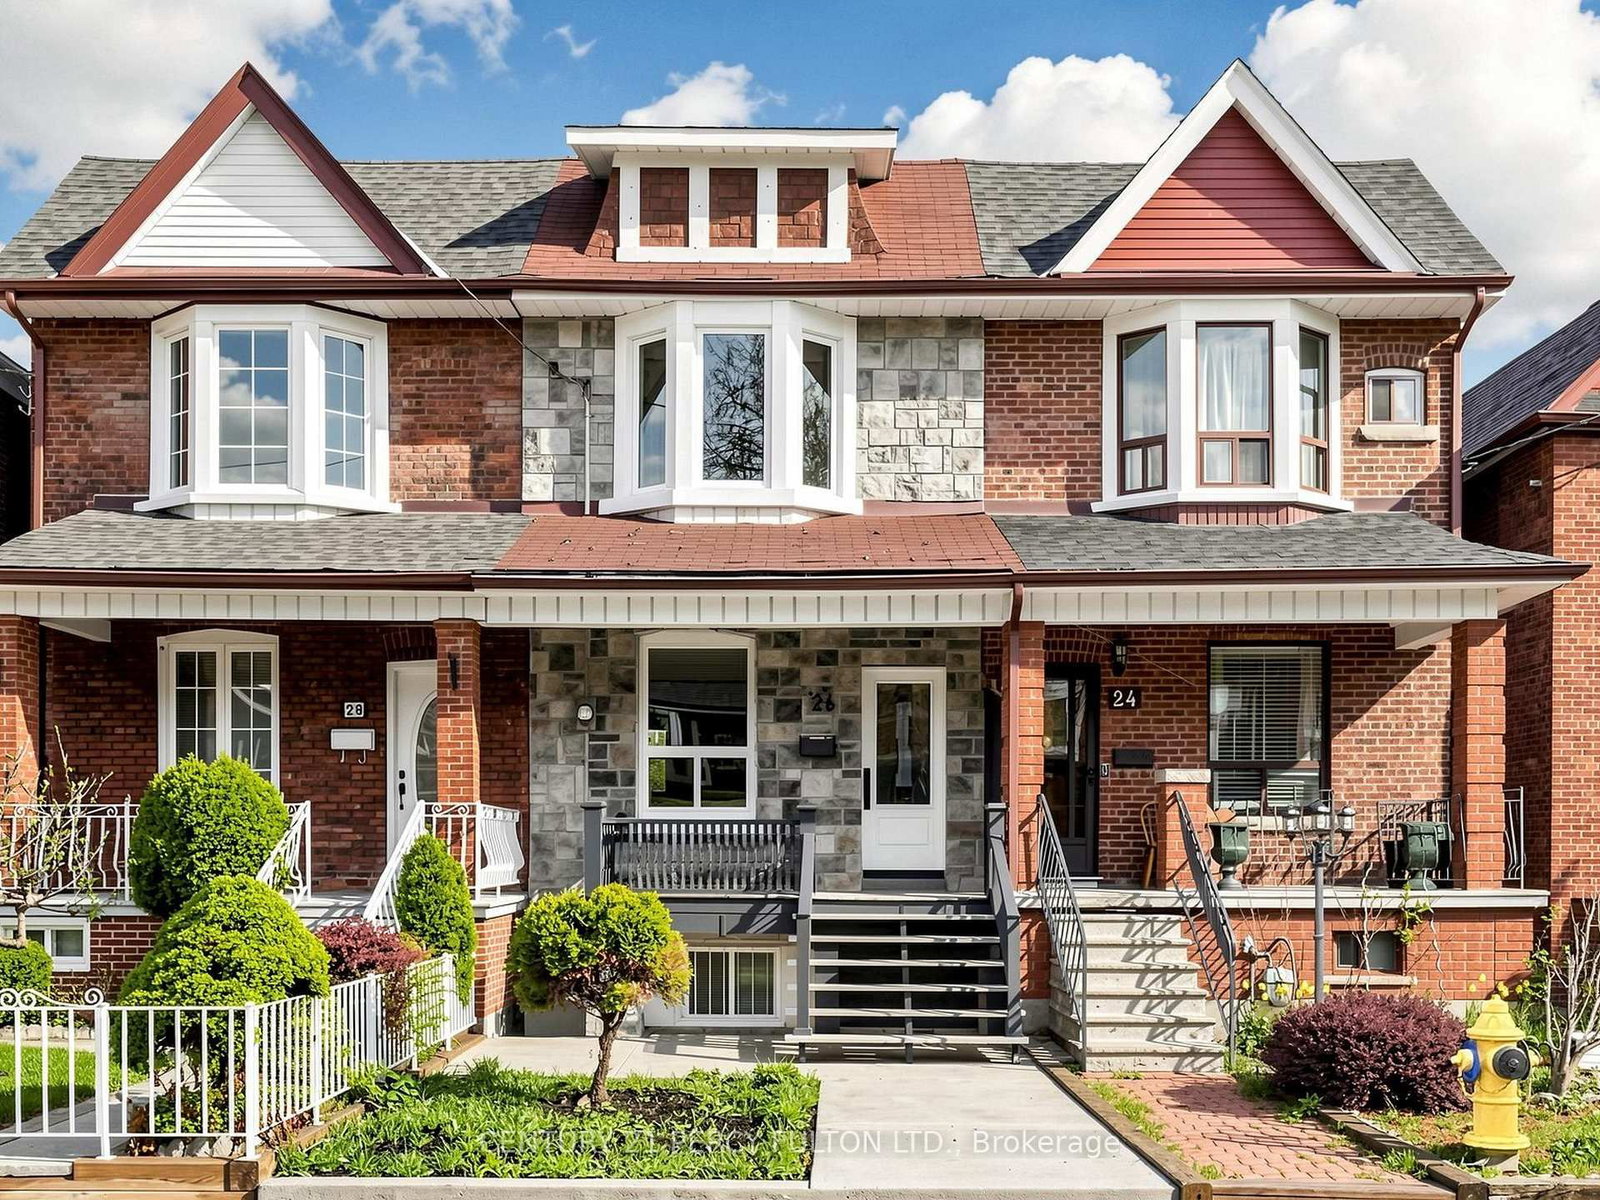
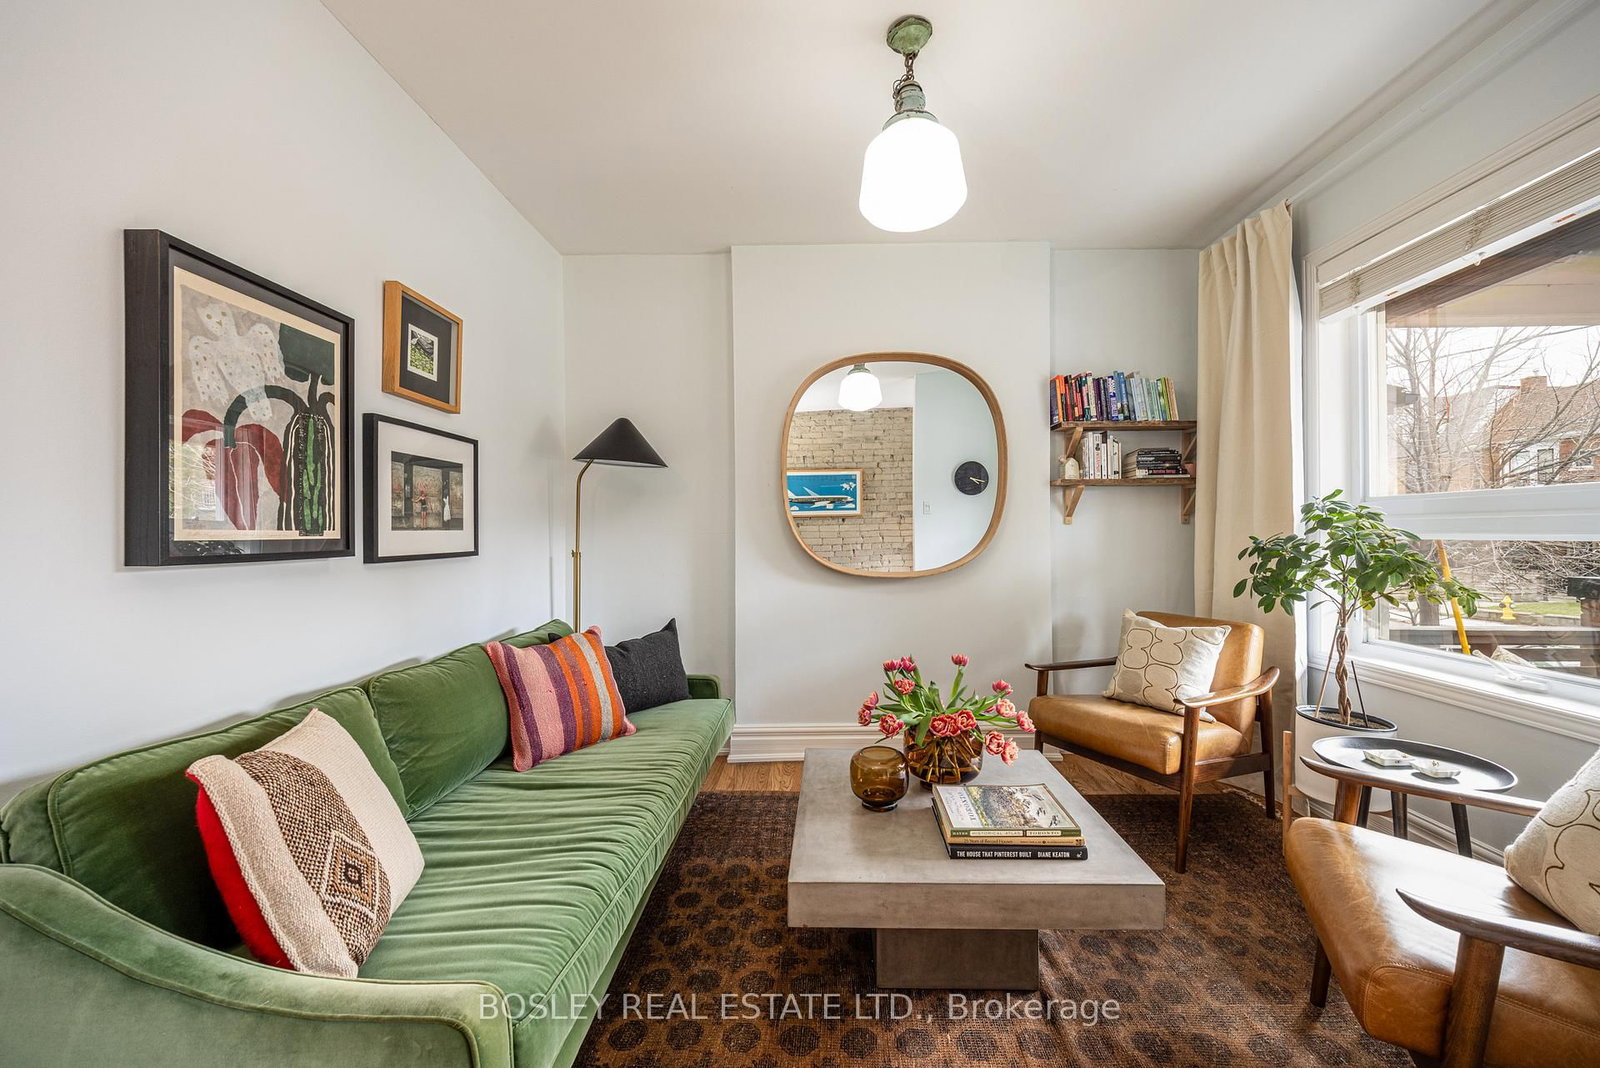
Quiet and unassuming, tucked mid-block in one of the city's most coveted pockets, 276 Perth doesn't need to announce itself. It just is. This is a home that understands cool in the truest sense of the word. Not performative. Not trying. The kind of character that only reveals itself to those who know what to look for: tall ceilings, a vintage soul, considered proportions, and a presence that feels both rooted in history & entirely of the moment. Step inside and the open-concept main floor draws you in at first blush. Natural light moves through the space all day long, filtering through the mature trees that dappled the front and back yards. Head out to the covered rear deck and fire up the BBQ with whatever you picked up at the local farmers' market. This is weekend living at its most effortless. Downstairs, high ceilings and generous windows transform the lower level into something far beyond the expected: a polished home office, a playroom, a guest suite. A full second bathroom means everyone and everything has its place. Upstairs, three recently renovated bedrooms and a beautifully updated bathroom are ready for exactly what bedrooms are for: unwinding, recharging, and everything in between. And when you do venture out? GO, UP Express, and subway access are all just blocks away. Stay local, and the neighbourhood delivers: independent coffee shops, acclaimed restaurants, microbreweries, parks, playgrounds, and schools all within easy reach. Come as you are. Bring the kids, the dog, the dreams. This neighbourhood has a way of making everyone feel like they've always belonged here. Right at home.

Listed by FOX MARIN ASSOCIATES LTD.

  • MLS #

    W13447526

  • Sq. Ft

    1100-1500

  • Sq. Ft. Source

    MLS

  • Lot Irregularities

    n/a

  • Year Built

    Available Upon Request

  • Pool

    None

  • Drive

    None

  • Garage

    None

  • Total Parking

    0

  • Family Room

    N

  • Den

    N

  • Exterior

    Brick

  • Fireplace

    N

  • Roof

    Asphalt Shingle

  • Foundation

    Brick

  • Elevator

    n/a

  • Water View

    n/a

  • Laundry Level

    n/a

  • Heat

    Forced Air

  • A/C

    Central Air

  • Water

    Municipal

  • Water Supply

    n/a

  • Sewers

    Sewers

  • Central Vac

    N

  • Living

    3.99 x 2.95 ft Main level

    Open Concept, East View, O/Looks Frontyard

  • Dining

    3.53 x 3.45 ft Main level

    Window, O/Looks Living, hardwood floor

  • Kitchen

    4.09 x 3.1 ft Main level

    Walk-Out, B/I Appliances, Backsplash

  • Primary

    3.76 x 3.71 ft 2nd level

    Closet, Large Window, East View

  • 2nd Br

    3.2 x 2.64 ft 2nd level

    Window, Closet, hardwood floor

  • 3rd Br

    3.12 x 2.51 ft 2nd level

    O/Looks Backyard, hardwood floor, 5 Pc Bath

  • Rec

    4.19 x 2.74 ft Lower level

    Finished, Above Grade Window, French Doors

  • Laundry

    2.21 x 1.8 ft Lower level

    Separate Rm, Laundry Sink, Finished

  • MLS #

    W13447526

  • Sq. Ft

    1100-1500

  • Sq. Ft. Source

    MLS

  • Lot Irregularities

    n/a

  • Year Built

    Available Upon Request

  • Pool

    None

  • Drive

    None

  • Garage

    None

  • Total Parking

    0

  • Family Room

    N

  • Den

    N

  • Exterior

    Brick

  • Fireplace

    N

  • Roof

    Asphalt Shingle

  • Foundation

    Brick

  • Elevator

    n/a

  • Water View

    n/a

  • Laundry Level

    n/a

  • Heat

    Forced Air

  • A/C

    Central Air

  • Water

    Municipal

  • Water Supply

    n/a

  • Sewers

    Sewers

  • Central Vac

    N

  • Living

    3.99 x 2.95 ft Main level

    Open Concept, East View, O/Looks Frontyard

  • Dining

    3.53 x 3.45 ft Main level

    Window, O/Looks Living, hardwood floor

  • Kitchen

    4.09 x 3.1 ft Main level

    Walk-Out, B/I Appliances, Backsplash

  • Primary

    3.76 x 3.71 ft 2nd level

    Closet, Large Window, East View

  • 2nd Br

    3.2 x 2.64 ft 2nd level

    Window, Closet, hardwood floor

  • 3rd Br

    3.12 x 2.51 ft 2nd level

    O/Looks Backyard, hardwood floor, 5 Pc Bath

  • Rec

    4.19 x 2.74 ft Lower level

    Finished, Above Grade Window, French Doors

  • Laundry

    2.21 x 1.8 ft Lower level

    Separate Rm, Laundry Sink, Finished

Thinking of Selling?

Find Out Your Home’s Value in Today’s Market!

No Email or Signup is required to view your home estimate.

estimate your home value

Contact Manoj Kukreja

Sales Representative,
Century 21 People’s Choice Realty Inc.,
Brokerage
(647) 576 - 2100

Manoj profile avatar

Property History

Property history for 276 Perth Avenue, Toronto

This property has been sold 1 time before. Create your free account to explore sold prices, detailed property history, and more insider data.

Sign In / Register

Mortgage Calculator

This data is for informational purposes only.

Mortgage Payment per month

Principal Amount

Interest

Total Payable

Amortization

Amortization

Closing Cost Calculator

This data is for informational purposes only.

Closing Cost Total for this property

Total Cash flow for purchasing this property

Down Payment(%)*
Additional information

Provincial Land Transfer Tax

Ontario Land Transfer Tax Rebate

Toronto Land Transfer Tax

Toronto Land Transfer Tax Rebate

PST on CMHC Insurance Premium

Lawyer Fees

$2,825

Government Registration Fee's

$164

Title Insurance

Closing Cost Total

Total Cash flow for purchasing this property

Provincial Land Transfer Tax

Ontario Land Transfer Tax Rebate

Toronto Land Transfer Tax

Toronto Land Transfer Tax Rebate

PST on CMHC Insurance Premium

Lawyer Fees

$2,825

Government Registarion Fee's

$164

Title Insurance

Down Payment(%)*

* A down payment of less than 20% is permitted only for first-time home buyers purchasing their principal residence. The minimum down payment required is 5% for the portion of the purchase price up to $500,000, and 10% for the portion between $500,000 and $1,500,000. For properties priced over $1,500,000, a minimum down payment of 20% is required.

Thinking of Selling?

Find Out Your Home’s Value in Today’s Market!

No Email or Signup is required to view your home estimate.

estimate your home value

Contact Manoj Kukreja

Sales Representative, Century 21 People’s Choice Realty Inc., Brokerage
(647) 576 - 2100

Manoj profile avatar

Recent Sold Listings in Dovercourt-Wallace Emerson-Junction, Toronto

Popular Cities