
<-- style PDP --> 1-155 William Duncan Road, Toronto - Co-Op Apt for lease for $2,500
  • leased
  • terminated

1-155 William Duncan Road

Toronto, Ontario, M3K 0B9 - Downsview-Roding-CFB

$2,500

  • Neighbourhood

    Downsview-Roding-CFB

  • Major Intersection

    Keele St/Wilson

  • Listed Since: 602 day(s)

  • Last update: 562 day(s) ago

Overview

  • Property Type

    Co-Op Apt, Stacked Townhouse

  • Bedrooms

    2 + 1

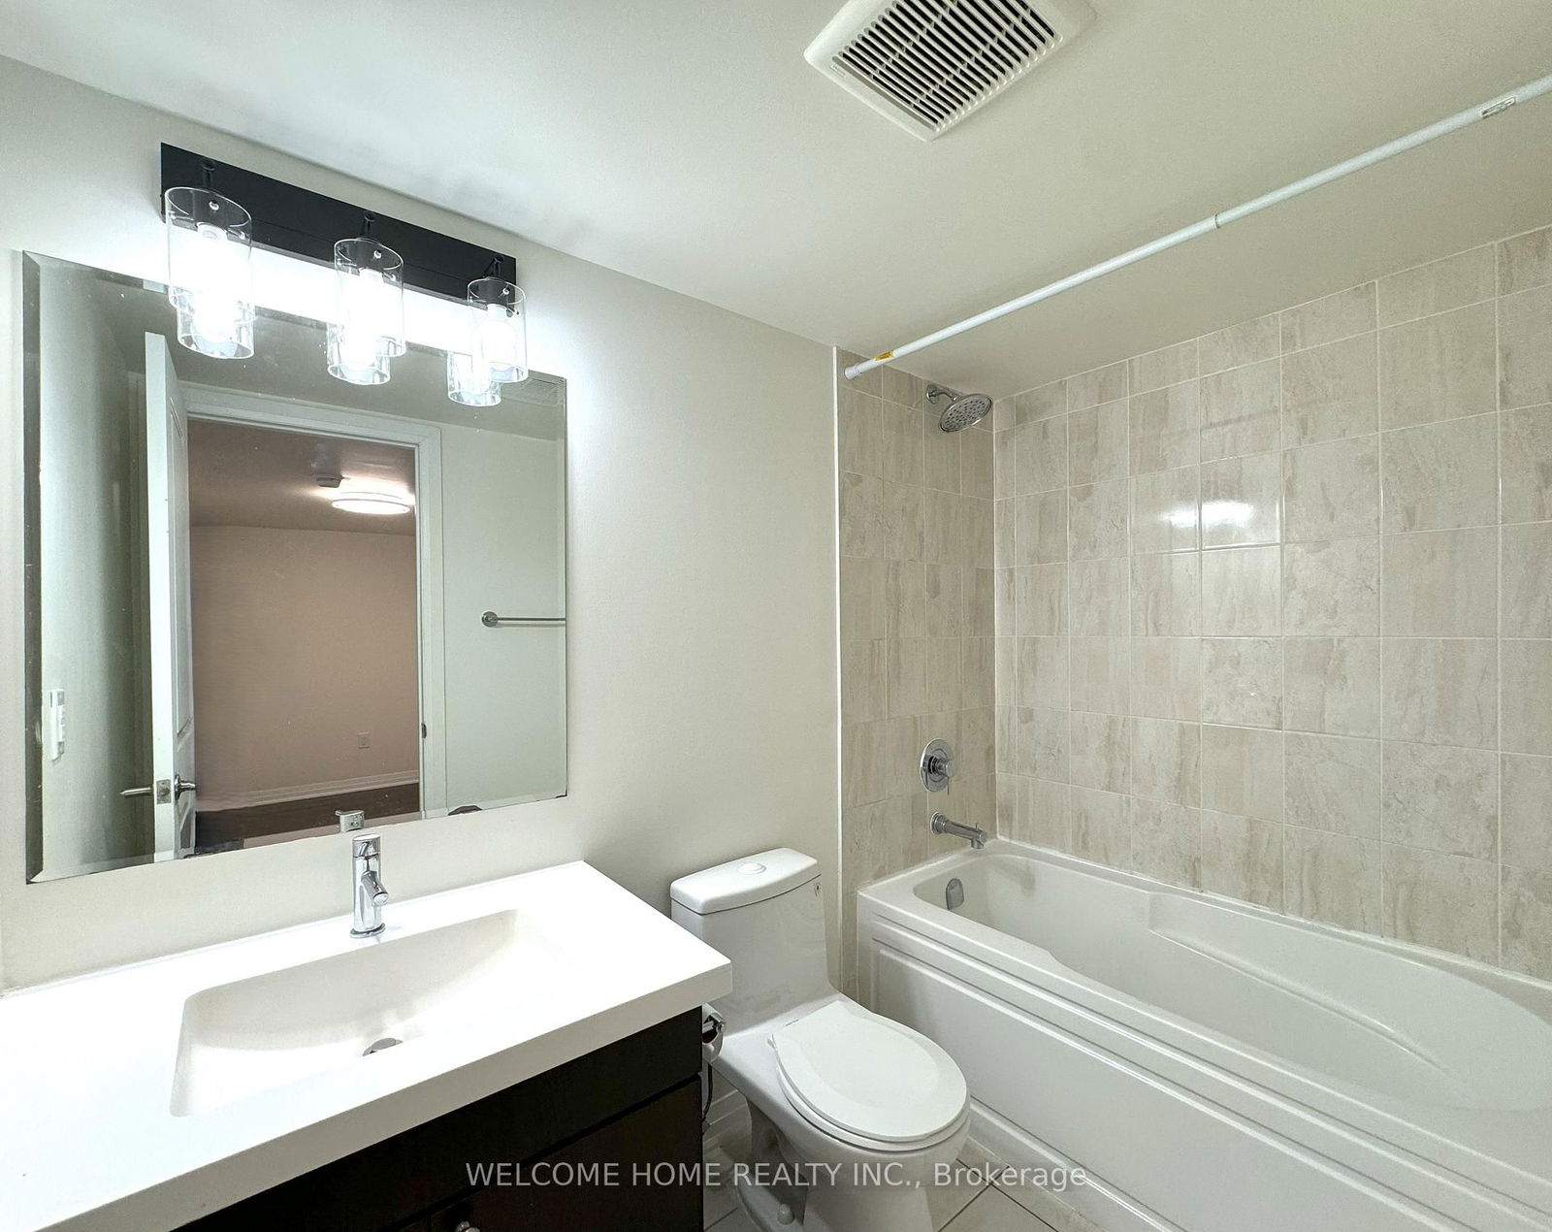
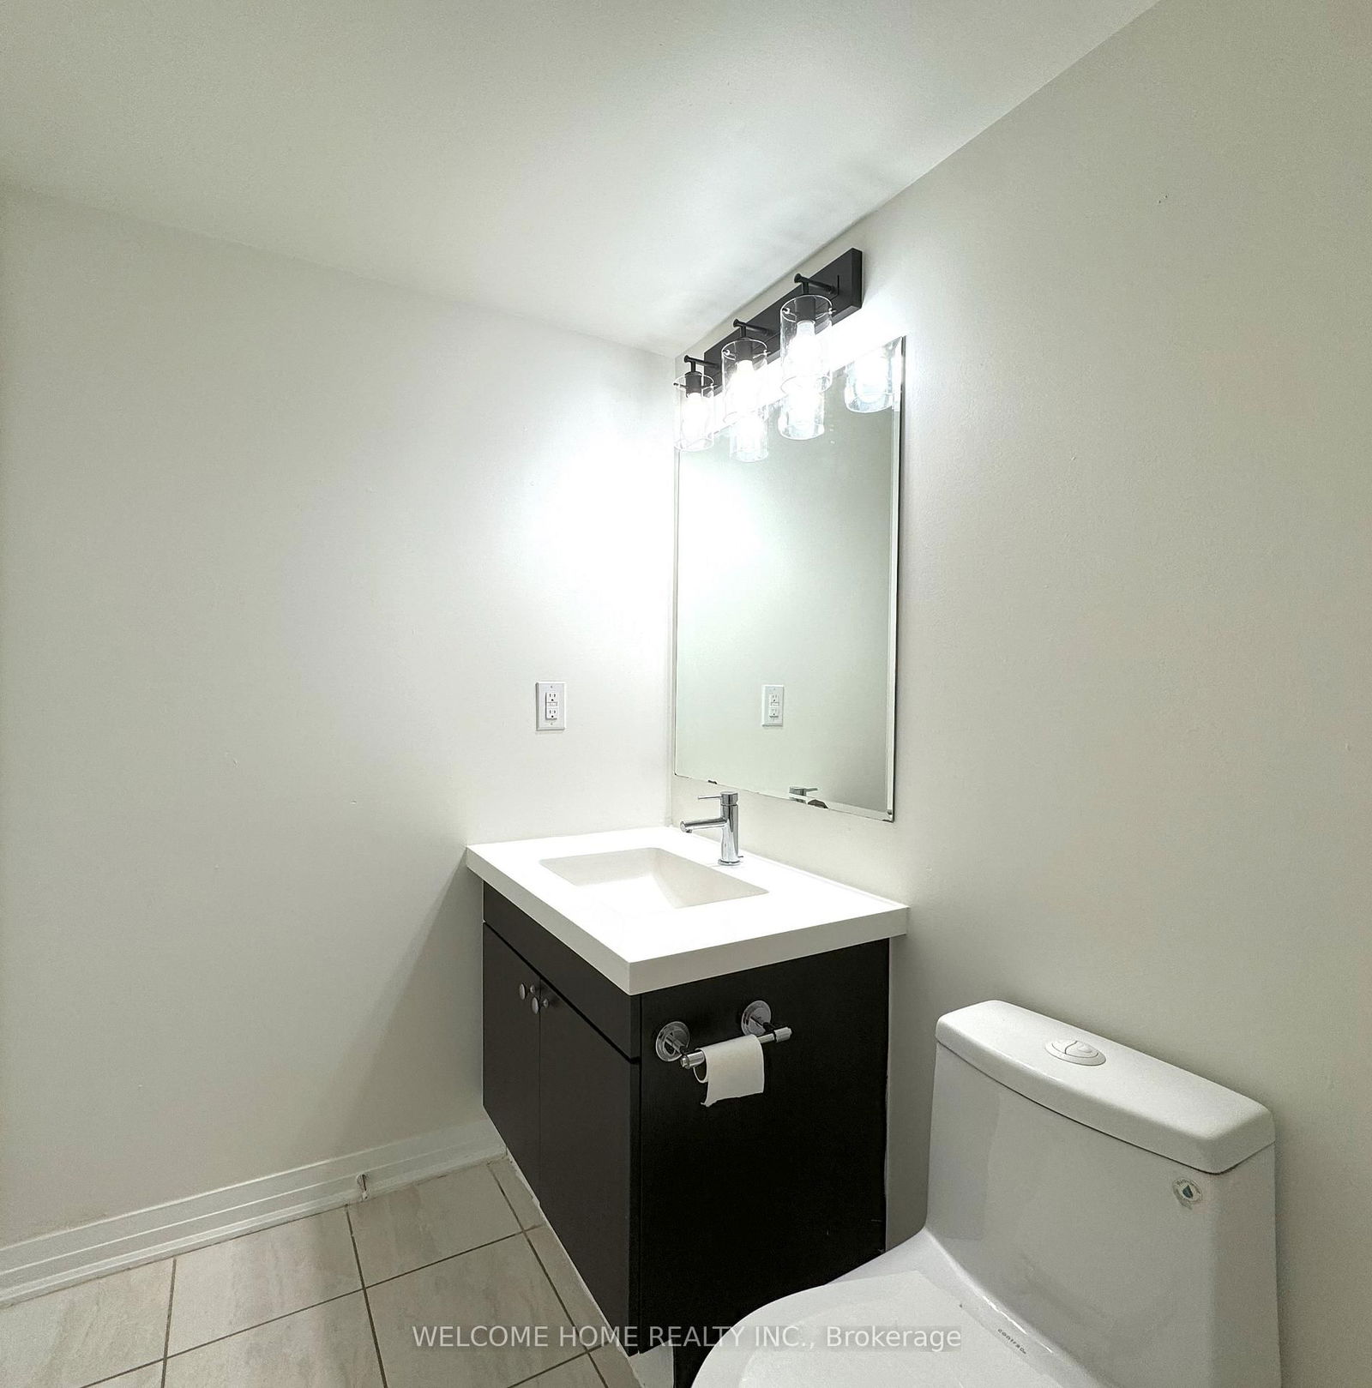
  • Bathrooms

    1

  • Square Feet

    800-899

  • Exposure

    West

  • Total Parking

    1 Surface Garage

  • Locker

    None

  • Furnished

    No

  • Balcony

    Open

Property Description

Property description for 1-155 William Duncan Road, Toronto

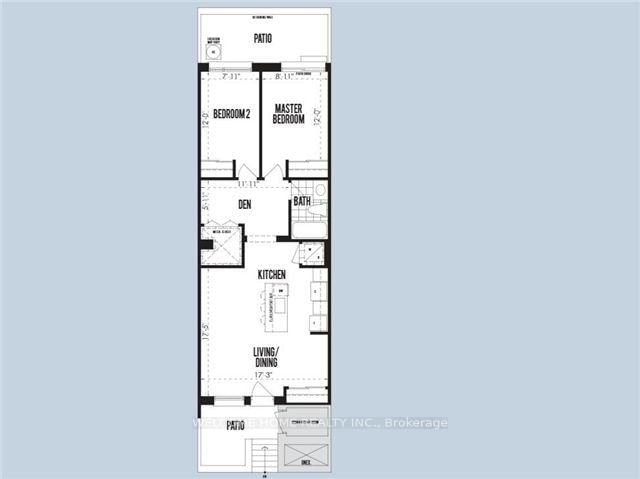
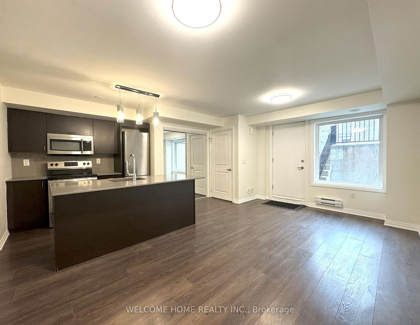
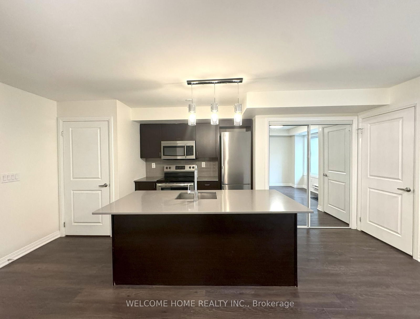
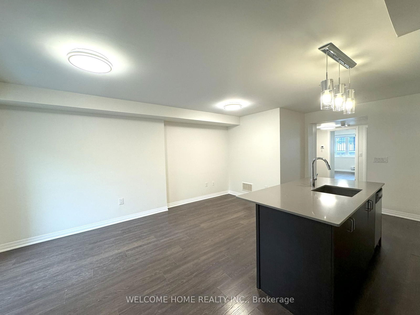
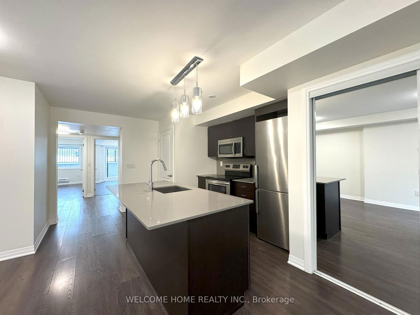
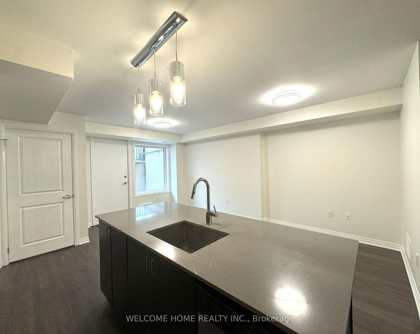
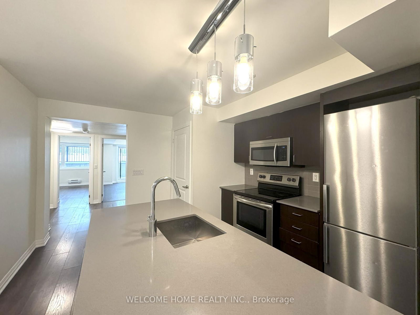
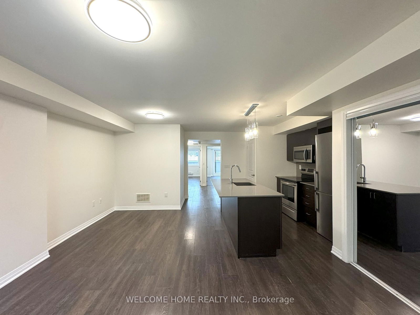
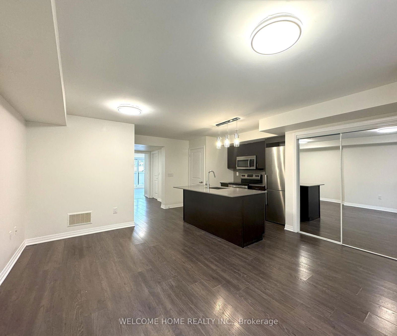
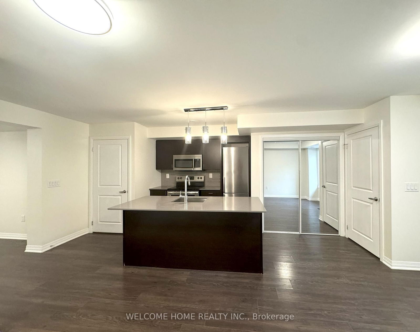
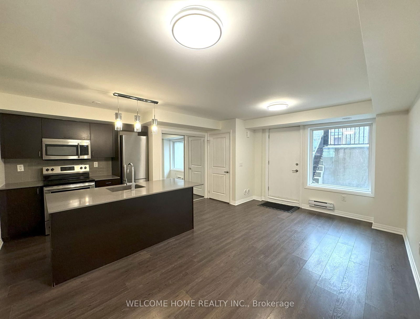
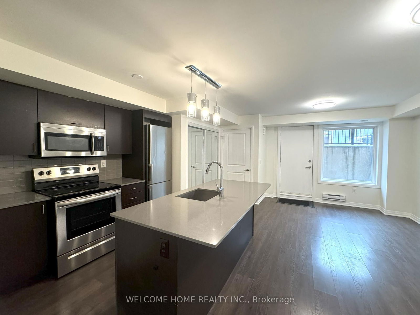
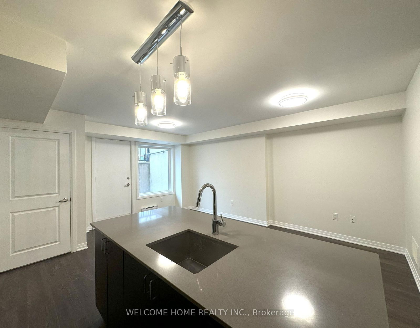
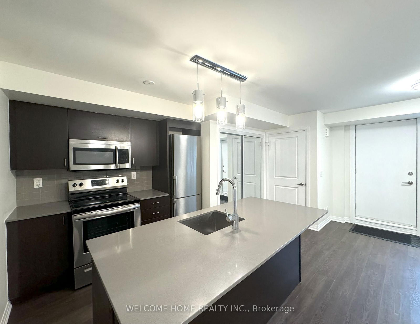
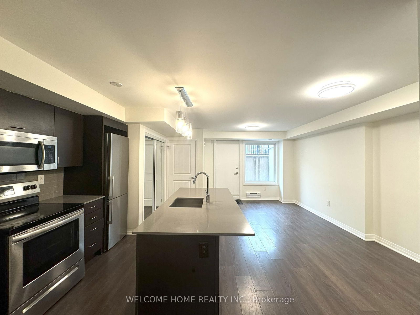
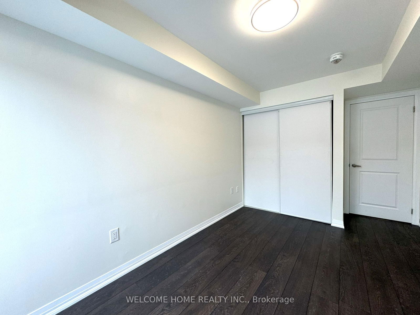
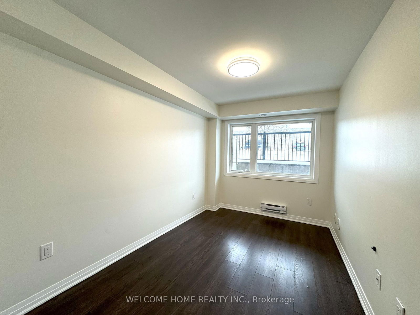
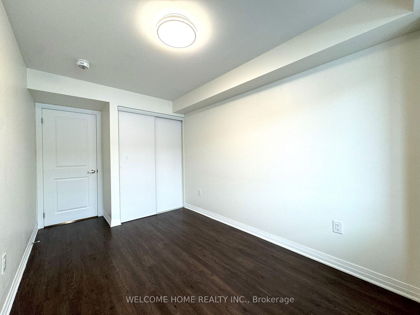
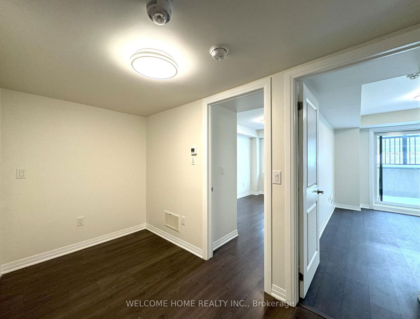
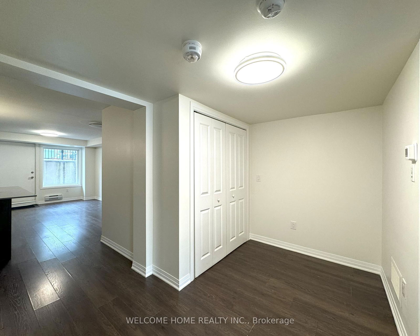
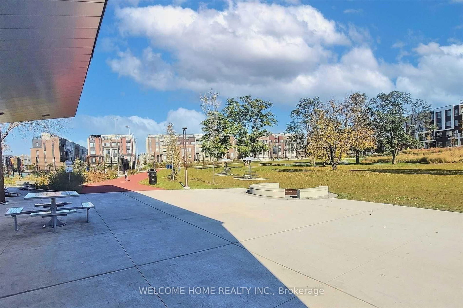
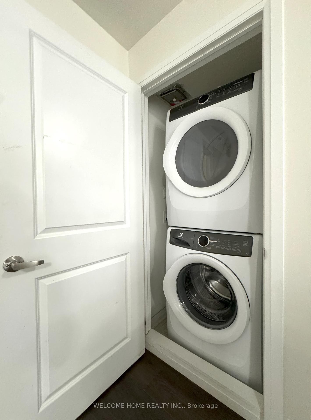
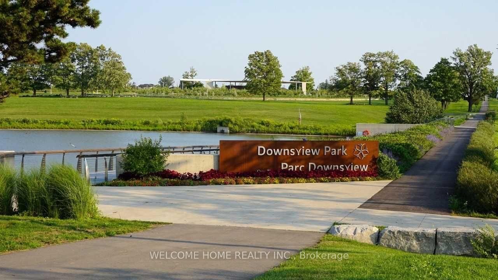
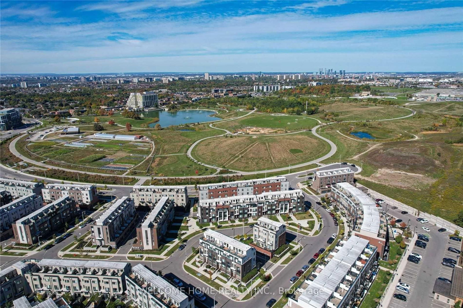
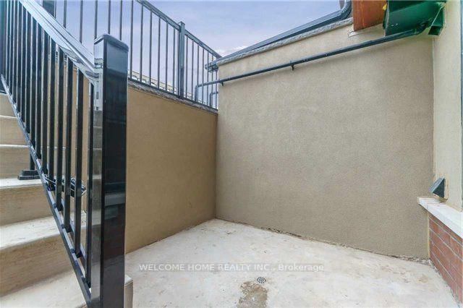
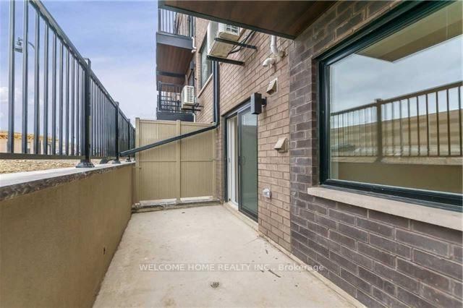
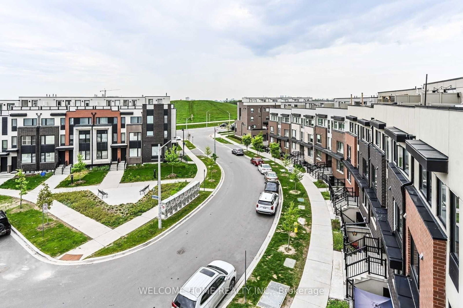
INSIDE DOWNSVIEW PARK. 2 Bedrooms Plus Den, 1 Washroom, 1 Parking, Front and Rear Patio, Open Concept with Laminate Flooring, Upgraded Light Fixtures, Freshly Painted, Large Kitchen Island, Stainless Steal appliances, Full Size Ensuite Laundry Machines. Shuttle to Subway Station. Walk to the park, pond, playgrounds, & farmers market. Mins from York University, Yorkdale Shopping Centre, local eateries, and more! Enjoy all the city has to offer with a community feel.

Listed by WELCOME HOME REALTY INC.

  • MLS #

    W12032157

  • Sq. Ft

    800-899

  • Sq. Ft. Source

    MLS

  • Year Built

    6-10

  • Basement

    None

  • View

    n/a

  • Garage

    Surface, 1 spaces

  • Parking Type

    Exclusive

  • Locker

    None

  • Pets Permitted

    Restrict

  • Exterior

    Brick

  • Fireplace

    N

  • Security

    n/a

  • Elevator

    N

  • Laundry Level

    Main

  • Building Amenities

    Visitor Parking

  • Maintenance Fee Includes

    n/a

  • Property Management

    ICC Property Management Ltd

  • Heat

    Forced Air

  • A/C

    Central Air

  • Water

    n/a

  • Water Supply

    n/a

  • Central Vac

    N

  • Cert Level

    n/a

  • Energy Cert

    n/a

  • Living

    5.35 x 5.28 ft Main level

    Combined W/Dining, Laminate

  • Dining

    5.35 x 5.28 ft Main level

    Combined W/Living, Laminate

  • Kitchen

    4.26 x 3.0 ft Main level

    Ceramic Back Splash, Centre Island

  • Primary

    3.37 x 3.6 ft Main level

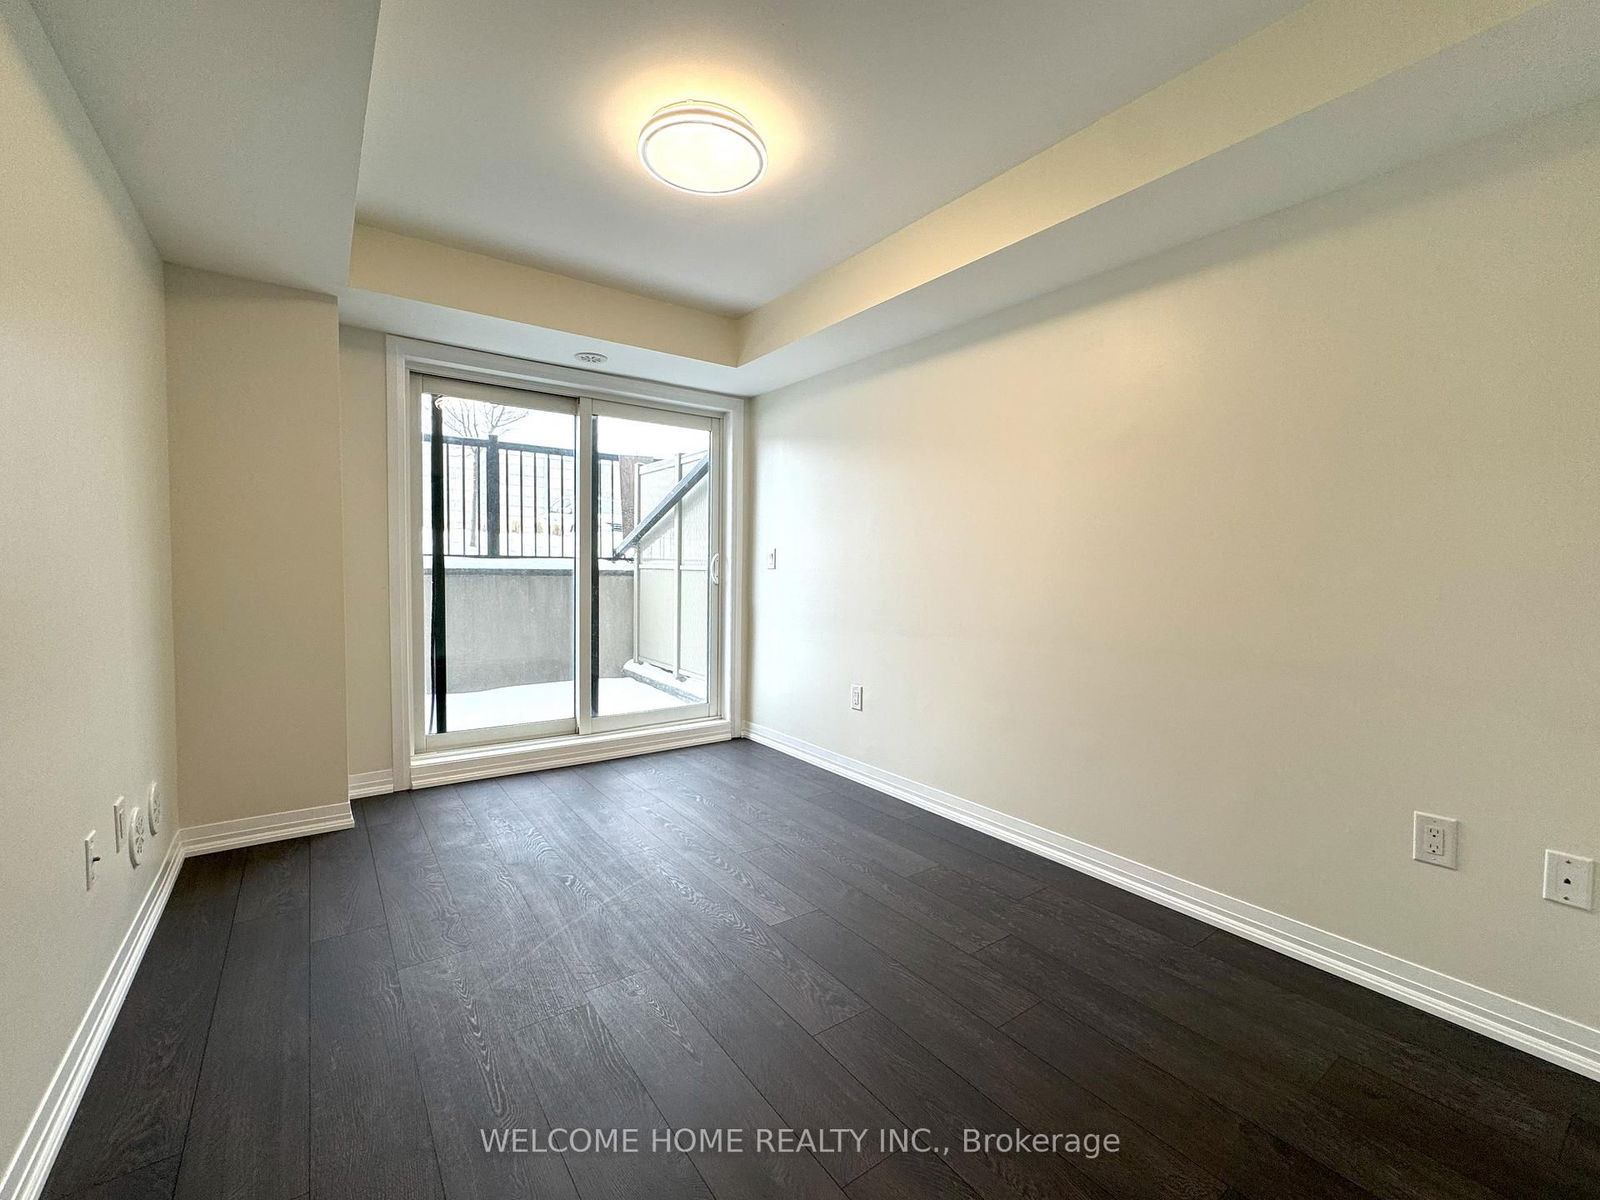
    Laminate, W/O To Patio, B/I Closet

  • 2nd Br

    2.76 x 3.07 ft Main level

    Laminate, B/I Closet

  • Den

    2.76 x 3.05 ft Main level

    Laminate

Thinking of Selling?

Find Out Your Home’s Value in Today’s Market!

No Email or Signup is required to view your home estimate.

estimate your home value

Contact Manoj Kukreja

Sales Representative,
Century 21 People’s Choice Realty Inc.,
Brokerage
(647) 576 - 2100

Manoj profile avatar

Property History

Property history for 1-155 William Duncan Road, Toronto

This property has been sold 8 times before. Create your free account to explore sold prices, detailed property history, and more insider data.

Sign In / Register

Thinking of Selling?

Find Out Your Home’s Value in Today’s Market!

No Email or Signup is required to view your home estimate.

estimate your home value

Contact Manoj Kukreja

Sales Representative, Century 21 People’s Choice Realty Inc., Brokerage
(647) 576 - 2100

Manoj profile avatar

Recent Sold Listings in Downsview-Roding-CFB, Toronto

Popular Cities