<-- style PDP --> 5-80 Thomas Mulholland Drive, Toronto - Att/Row/Twnhouse for lease for $3,000
  • leased

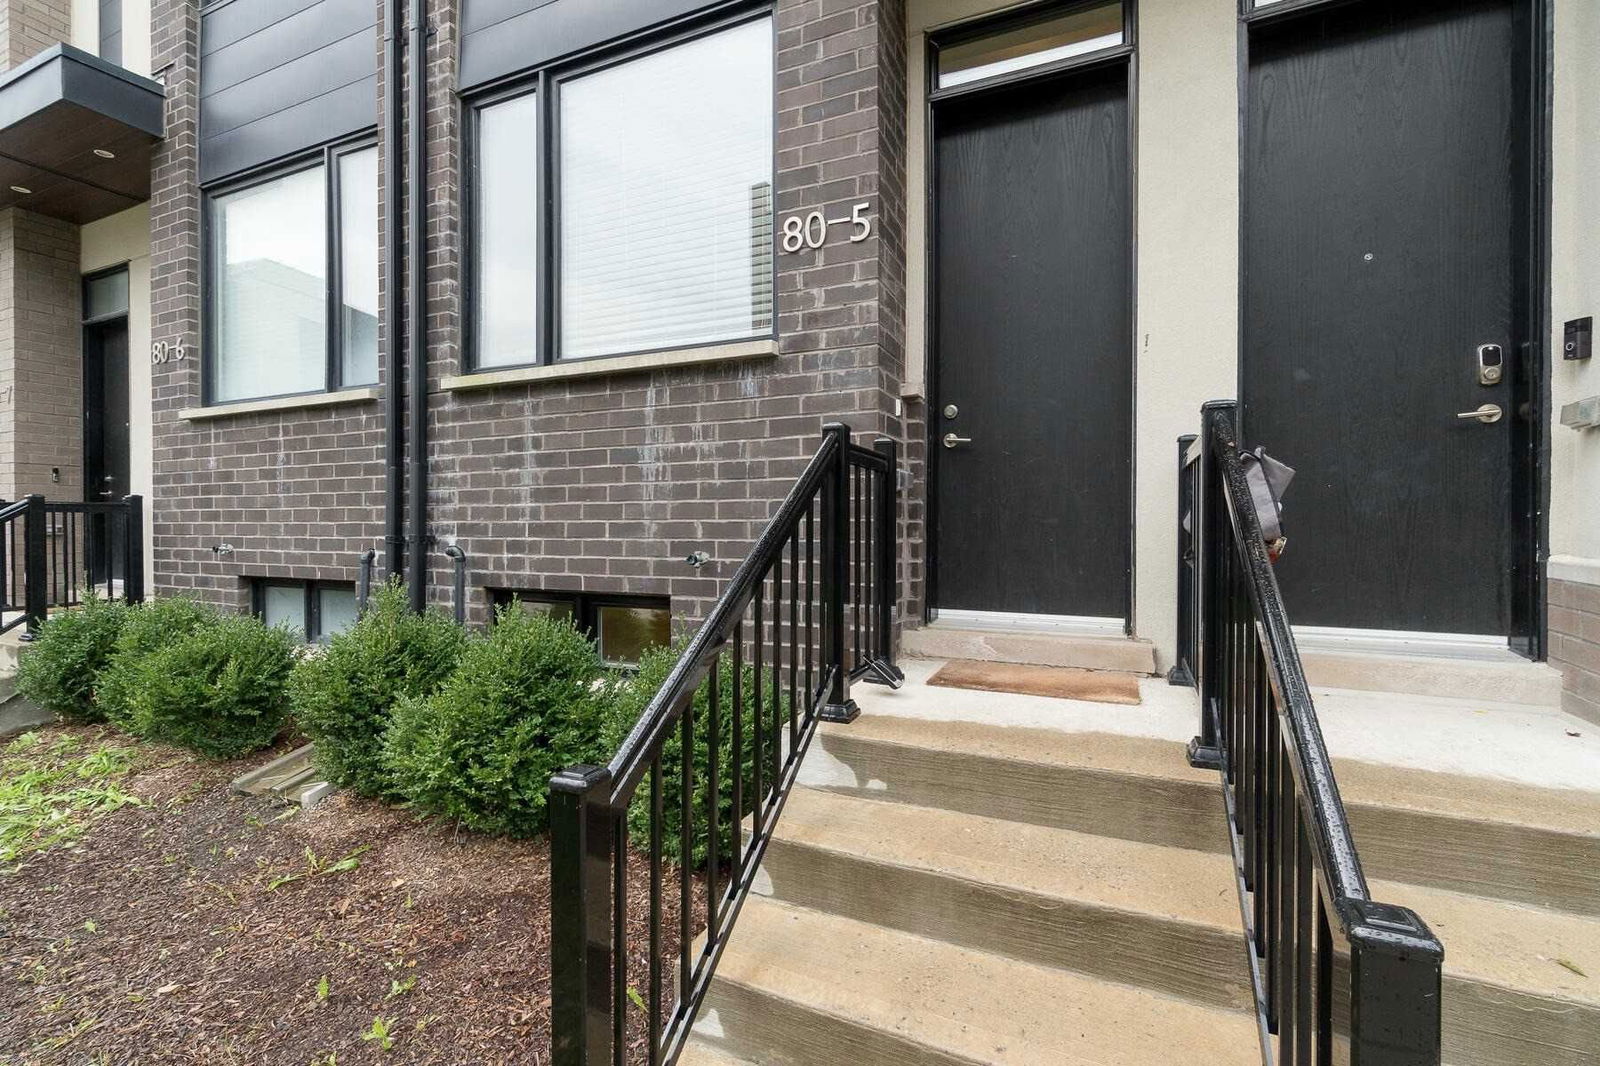
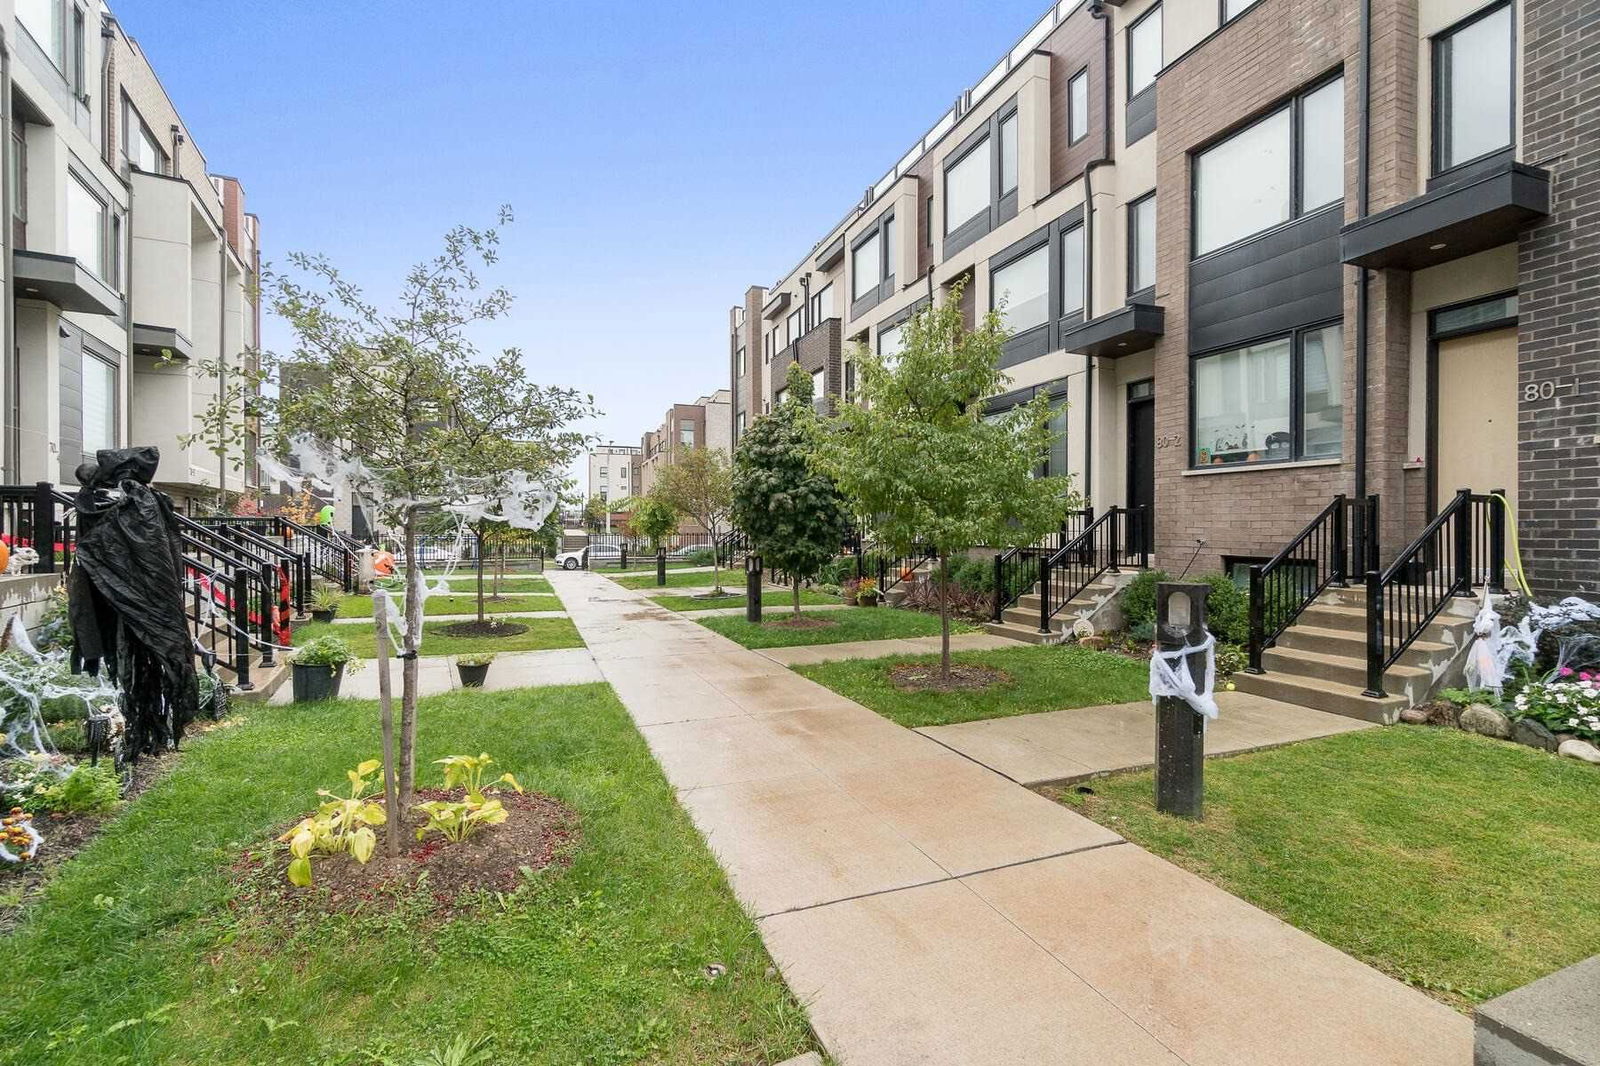
5-80 Thomas Mulholland Drive

Toronto, Ontario, M3K 0B5 - Downsview-Roding-CFB

$3,000$000000

  • Neighbourhood

    Downsview-Roding-CFB

  • Major Intersection

    Keele St/Downsview Park Blvd

  • Listed Since: 1849 day(s)

  • Last update: 1843 day(s) ago

Overview

  • Property Type

    Att/Row/Twnhouse, 3-Storey

  • Bedrooms

    3

  • Bathrooms

    3

  • Basement

    Finished

  • Kitchen

    1

  • Total Parking

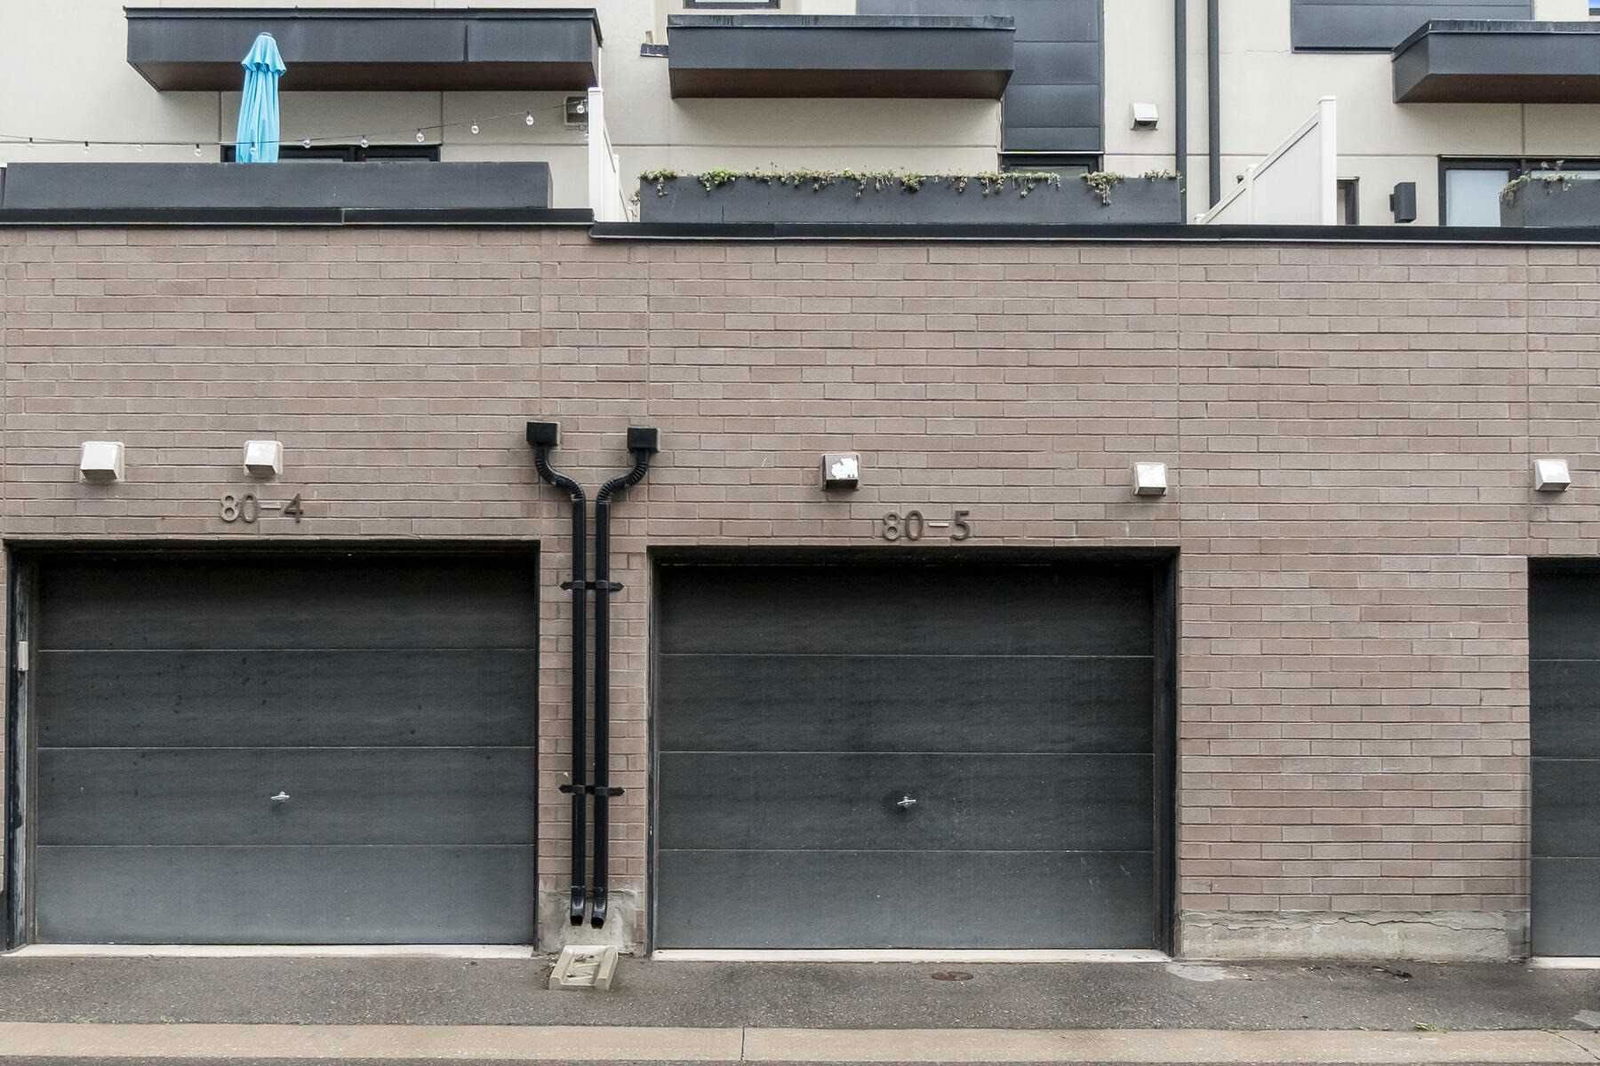
    1.0 Attached Garage

  • Lot Size

    Available Upon Request

  • Taxes

    n/a

  • Type

    Freehold

Property Description

Property description for 5-80 Thomas Mulholland Drive, Toronto

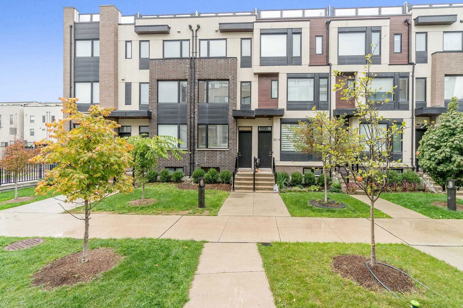
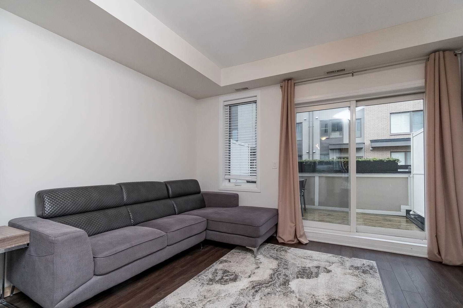
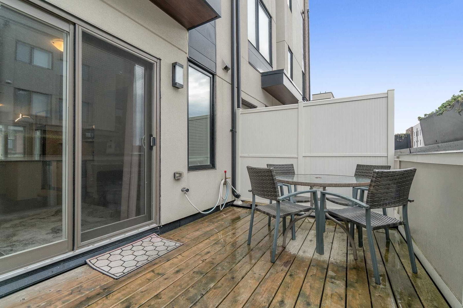
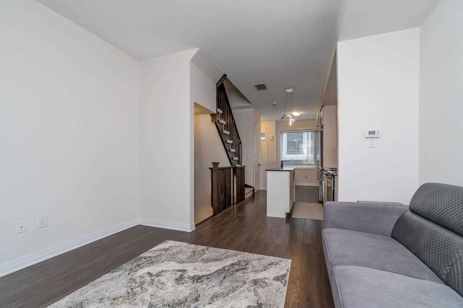
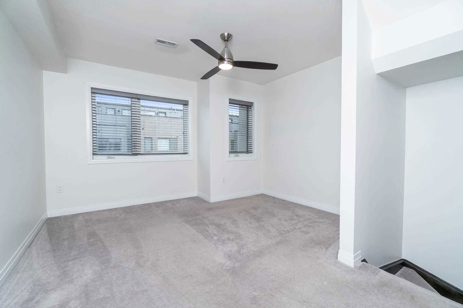
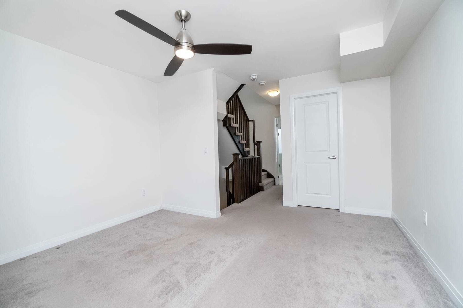
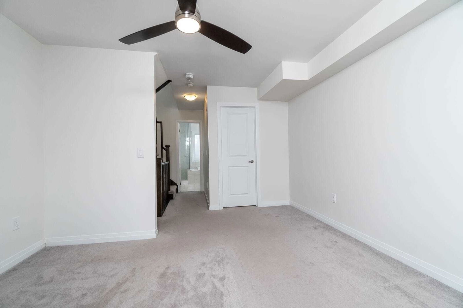
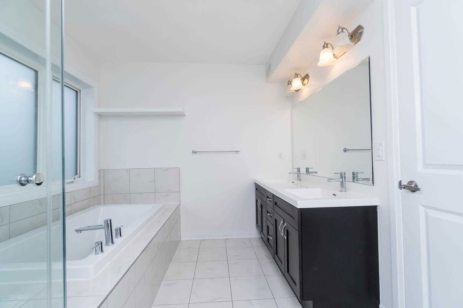
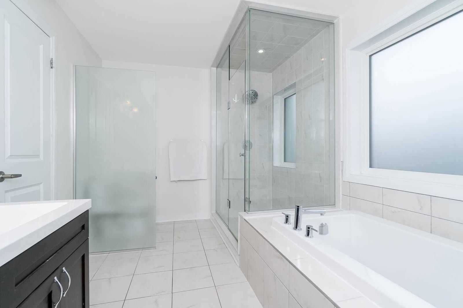
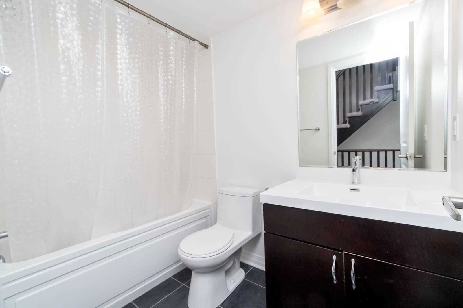
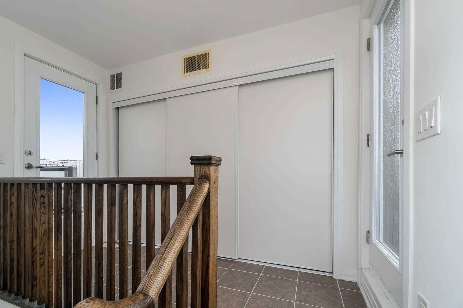
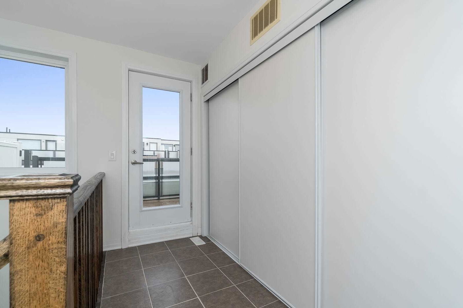
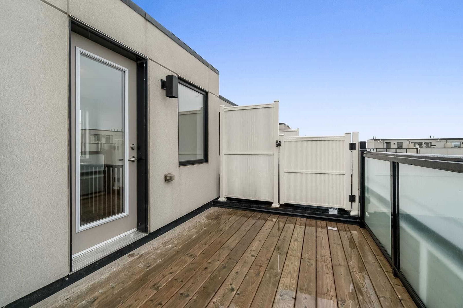
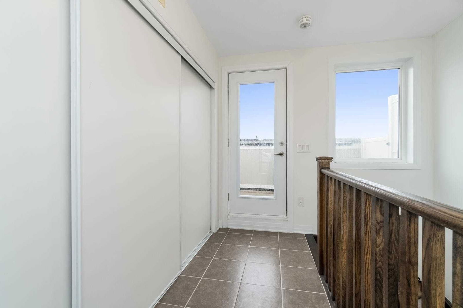
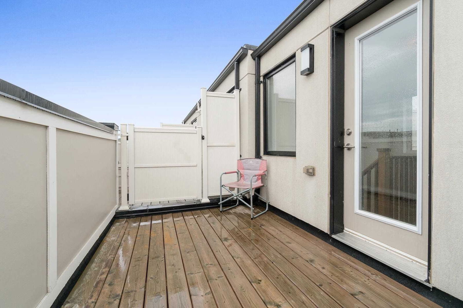
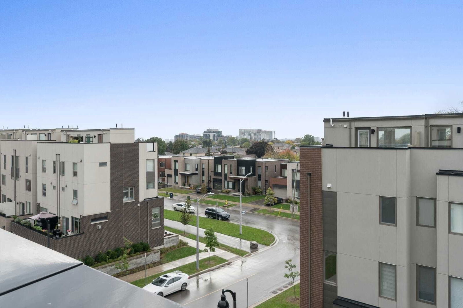
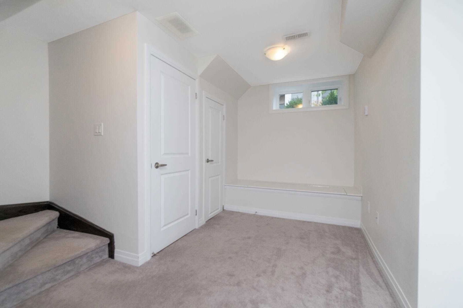
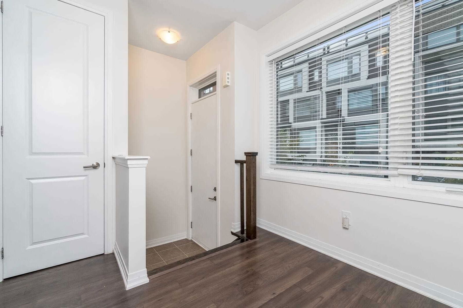
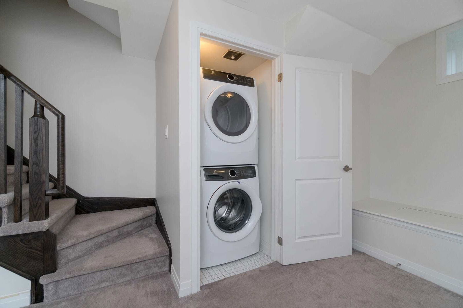
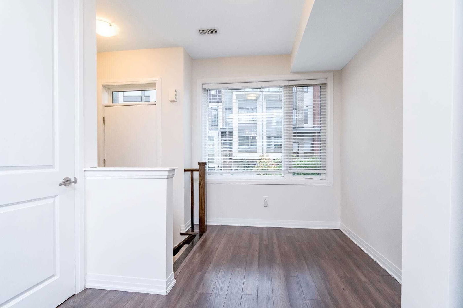
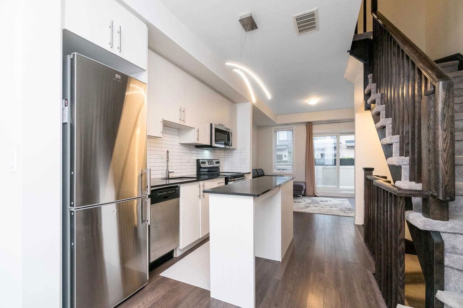
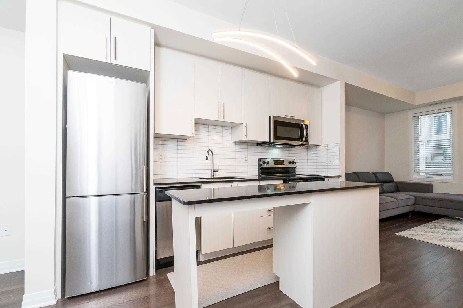
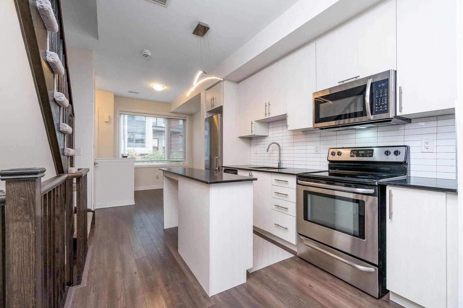
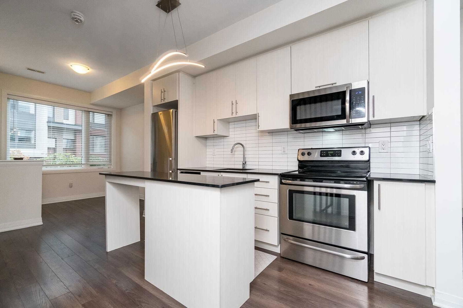
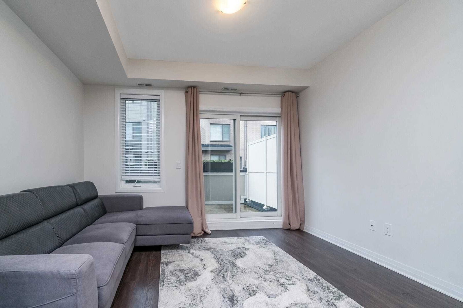
Chic Urban Townhome Featuring High Ceilings And Modern Finishes. Kitchen With Stainless Steel Appliances. Master Bathroom Oasis With Double Vanity, Glass Shower, And Soaker Tub. Indoor Access To Private Garage From Basement. Ample Space To Work From Home In Dedicated Study Or Recreation Room. Enjoy Two Separate Roof-Top Terraces Perfect For Bbq's, Gardening, Exercising, Or Just Relaxing In The Sun!

Listed by KELLER WILLIAMS REAL ESTATE ASSOCIATES, BROKERAGE

  • MLS #

    W5409192

  • Sq. Ft

    1500-2000

  • Sq. Ft. Source

    MLS

  • Lot Irregularities

    n/a

  • Year Built

    0-5

  • Pool

    None

  • Drive

    None

  • Garage

    Attached, 1.0 spaces

  • Total Parking

    1.0

  • Family Room

    N

  • Den

    N

  • Exterior

    Brick

  • Fireplace

    N

  • Roof

    n/a

  • Foundation

    n/a

  • Elevator

    n/a

  • Water View

    n/a

  • Laundry Level

    Lower

  • Heat

    Forced Air

  • A/C

    Central Air

  • Water

    Municipal

  • Water Supply

    n/a

  • Sewers

    Sewers

  • Central Vac

    n/a

  • Living

    3.73 x 3.43 ft Main level

    W/O To Terrace, Open Concept, Laminate

  • Kitchen

    3.83 x 2.72 ft Main level

    Stainless Steel Appl, Open Concept, Laminate

  • Dining

    2.72 x 2.01 ft Main level

    Window, Open Concept, Laminate

  • 2nd Br

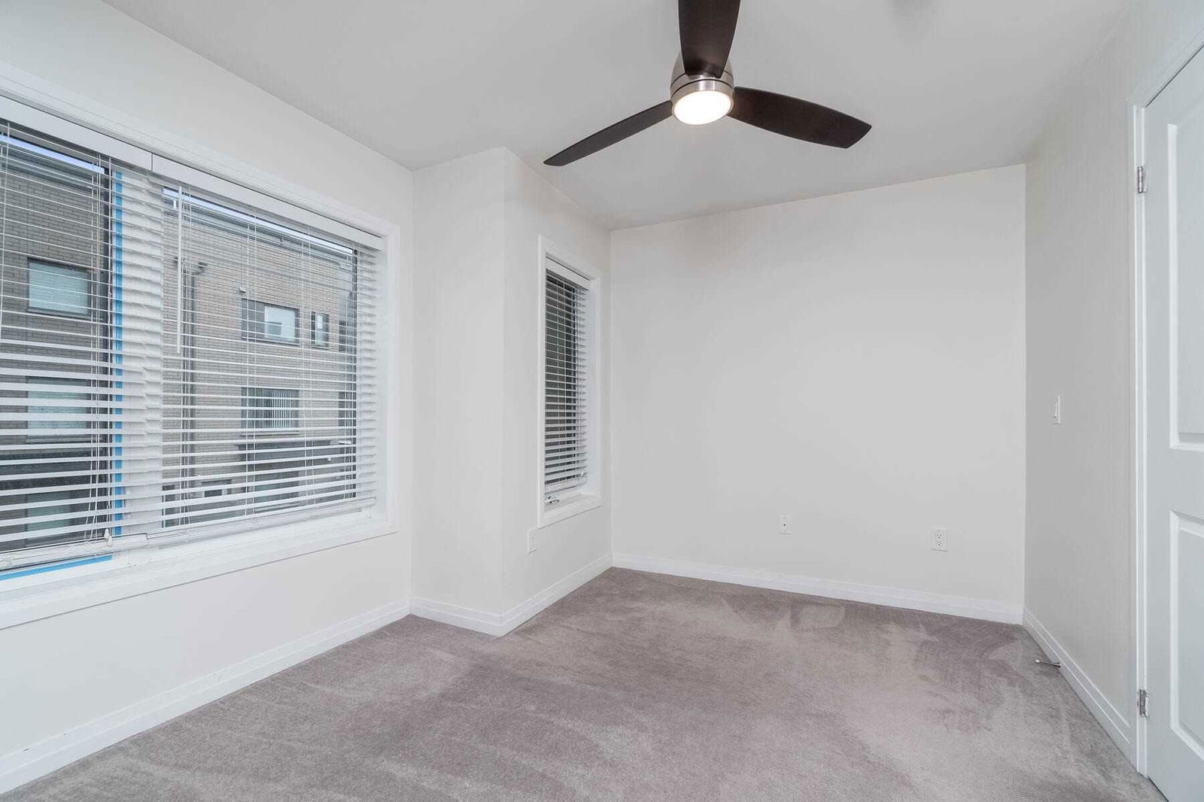
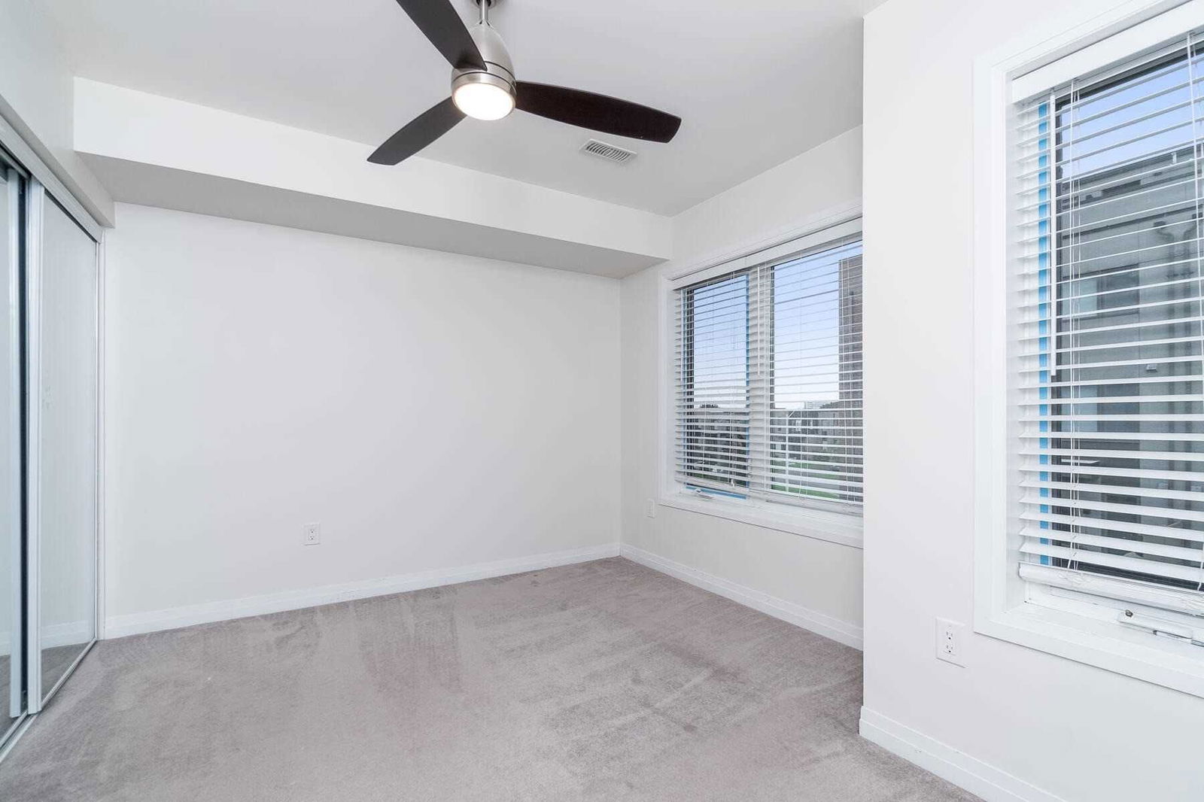
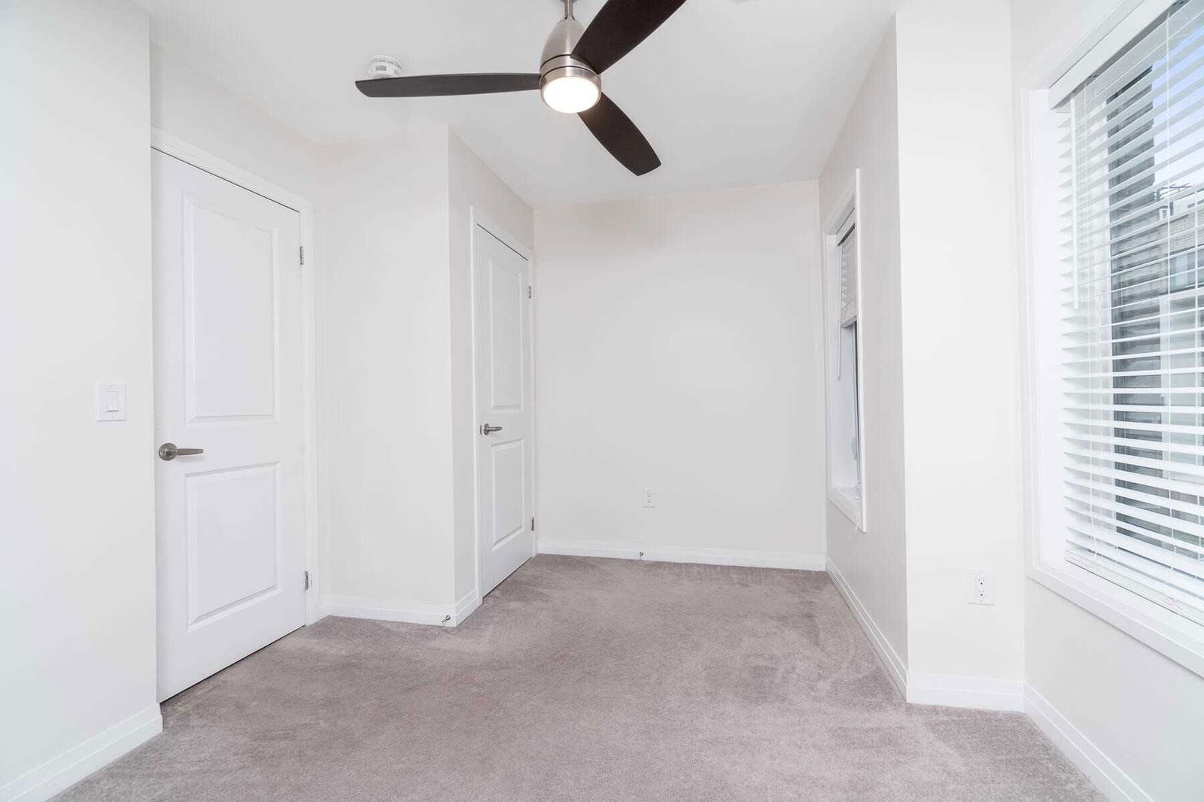
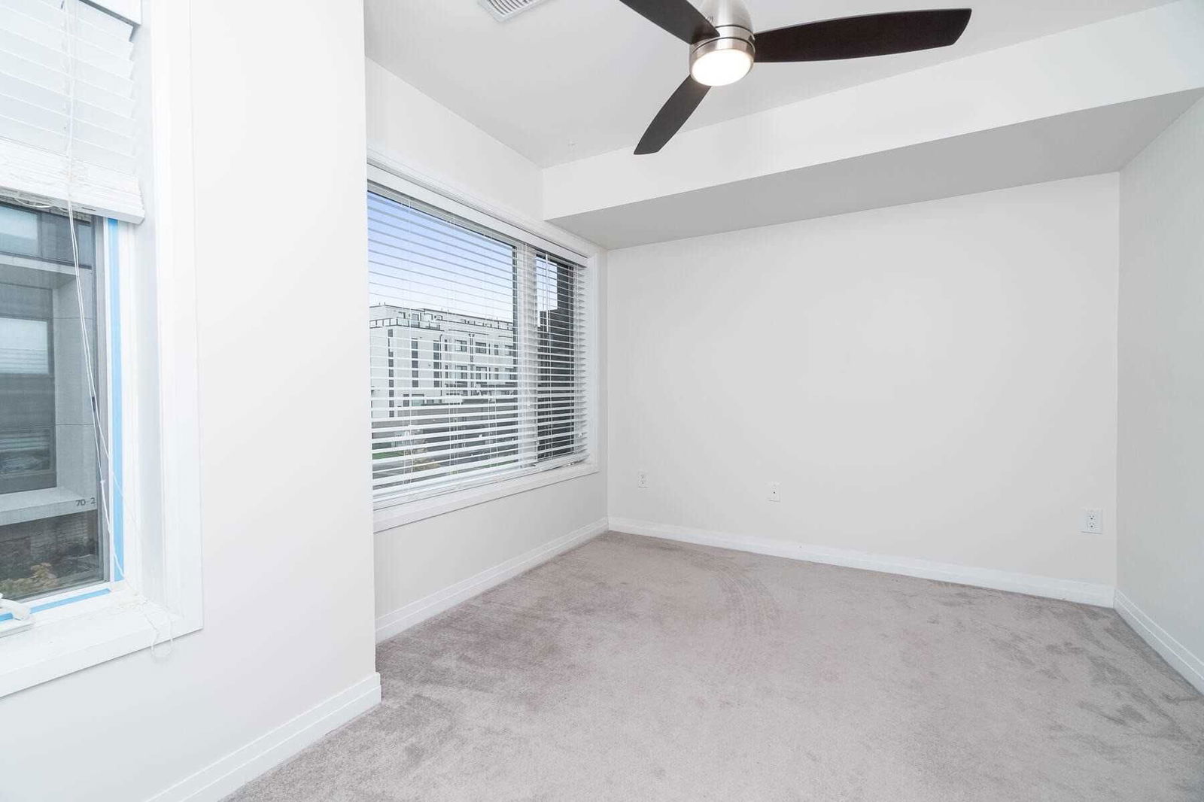
    3.73 x 3.43 ft 2nd level

    Closet, Window, Broadloom

  • 3rd Br

    3.73 x 2.41 ft 2nd level

    Closet, Window, Broadloom

  • Prim Bdrm

    4.29 x 3.73 ft 3rd level

    5 Pc Ensuite, Broadloom, W/I Closet

  • Furnace

    false Upper level

    W/O To Terrace

  • Rec

    3.20 x 2.70 ft Bsmt level

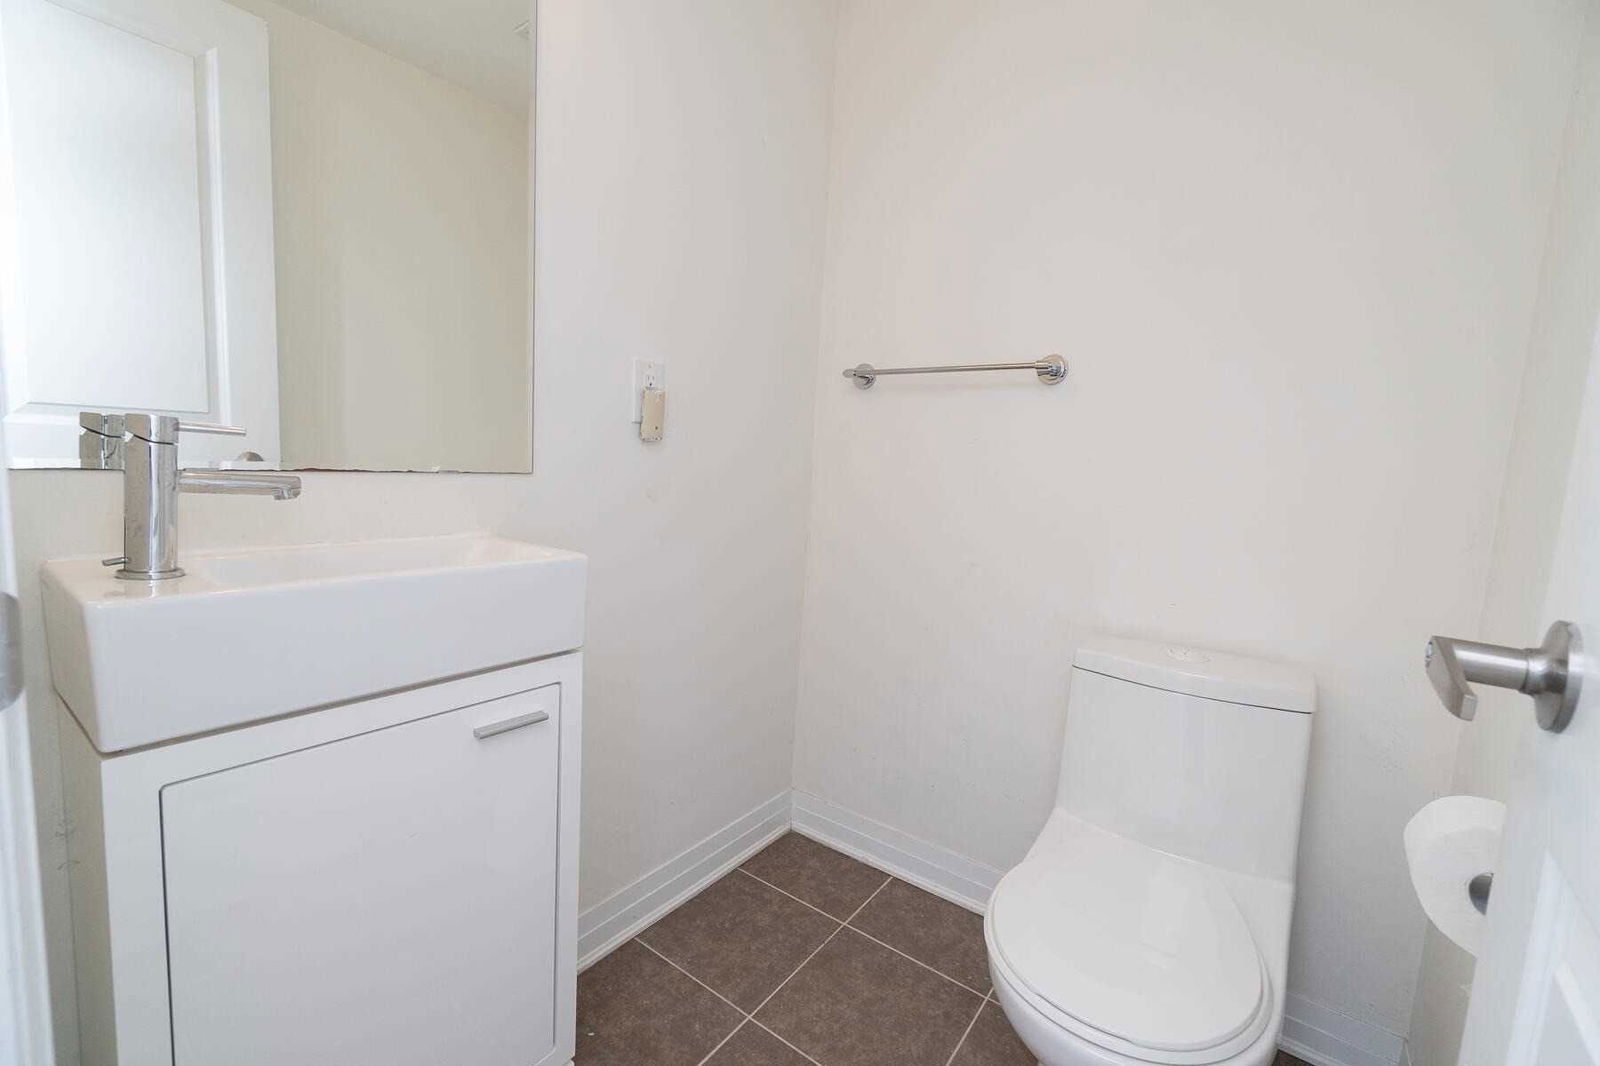
    2 Pc Bath, Closet, Access To Garage

Thinking of Selling?

Find Out Your Home’s Value in Today’s Market!

No Email or Signup is required to view your home estimate.

estimate your home value

Contact Manoj Kukreja

Sales Representative,
Century 21 People’s Choice Realty Inc.,
Brokerage
(647) 576 - 2100

Manoj profile avatar

Property History

Property history for 5-80 Thomas Mulholland Drive, Toronto

This property has been sold 1 time before. Create your free account to explore sold prices, detailed property history, and more insider data.

Sign In / Register

Inventory Graph

10 9 8 7 6 5 4 3 2 1 0 3 Months of inventory SELLER'S Market BALANCED Market BUYER'S Market

Thinking of Selling?

Find Out Your Home’s Value in Today’s Market!

No Email or Signup is required to view your home estimate.

estimate your home value

Contact Manoj Kukreja

Sales Representative, Century 21 People’s Choice Realty Inc., Brokerage
(647) 576 - 2100

Manoj profile avatar

Recent Sold Listings in Downsview-Roding-CFB, Toronto

Popular Cities