<-- style PDP --> 56 Camborne Avenue, Toronto - Detached for sale for $1,029,000
  • new
  • for sale

56 Camborne Avenue

Toronto, Ontario, M3M 2R1 - Downsview-Roding-CFB

$1,029,000

  • Neighbourhood

    Downsview-Roding-CFB

  • Major Intersection

    Keele St. & Wilson Ave.

  • Listed Since: 4 day(s)

  • Last update: today

Overview

  • Property Type

    Detached, Bungalow

  • Bedrooms

    3 + 2

  • Bathrooms

    2

  • Basement

    Apartment + Fin W/O

  • Kitchen

    1 + 1

  • Total Parking

    7 (2 Detached Garage)

  • Lot Size

    50.05x120.2 (Feet)

  • Taxes

    $4,811.04 (2026)

  • Type

    Freehold

Property Description

Property description for 56 Camborne Avenue, Toronto

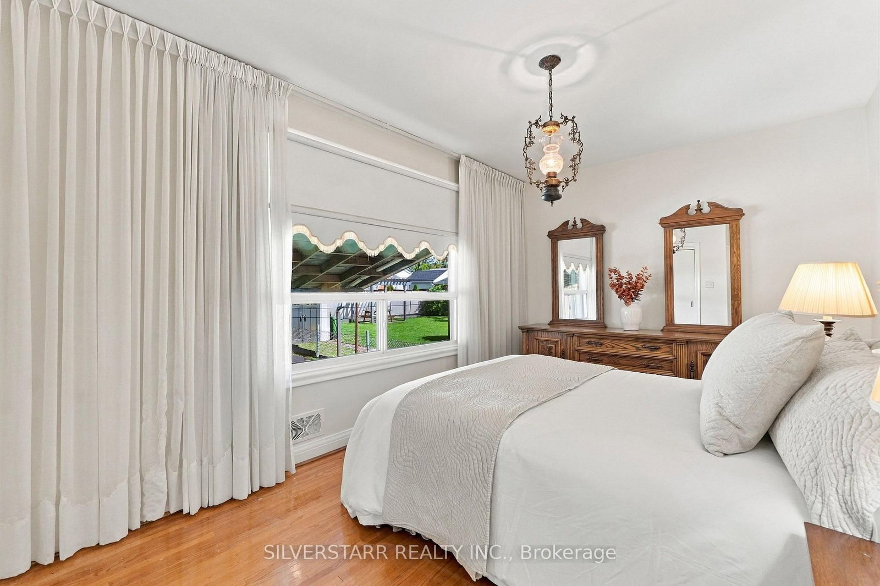
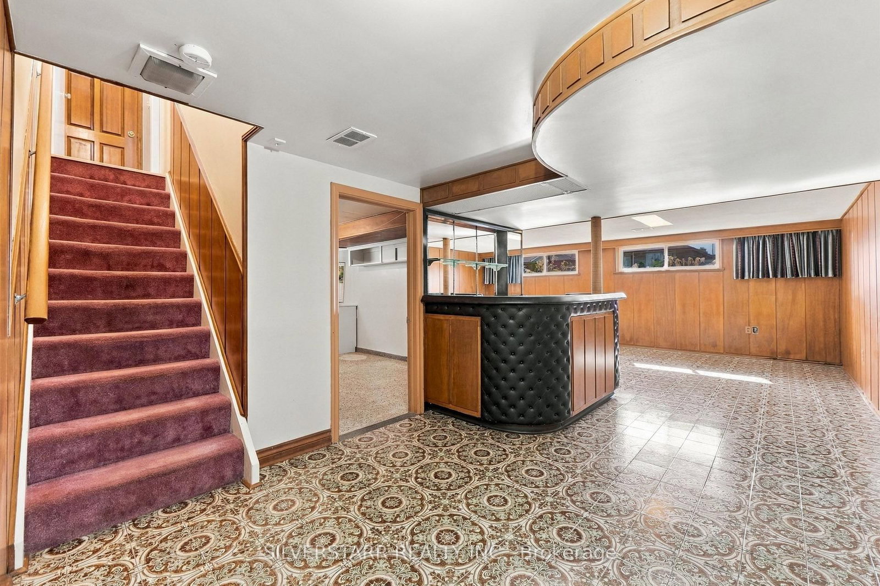
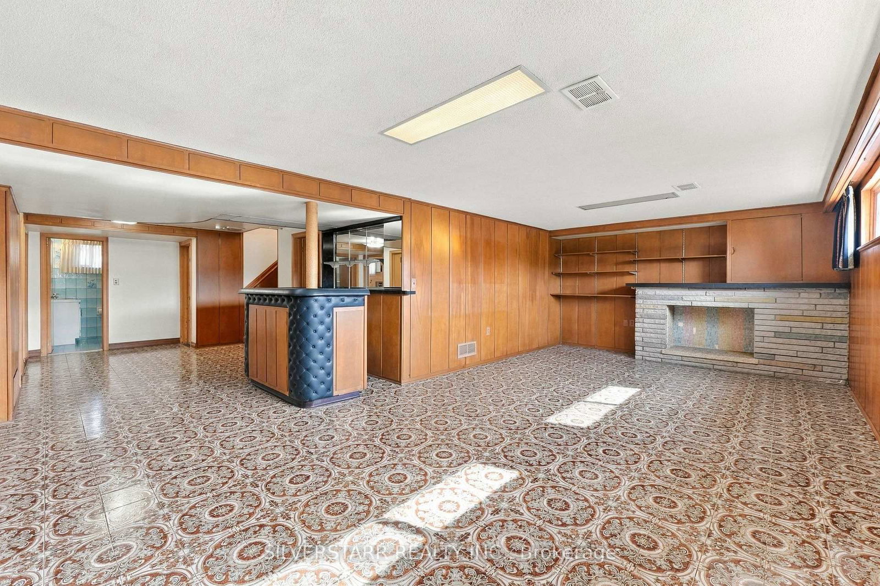
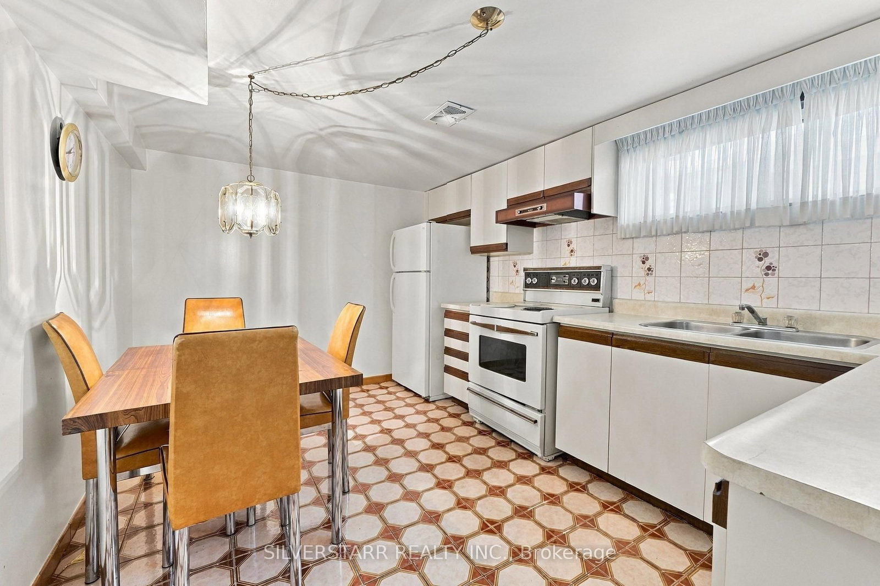
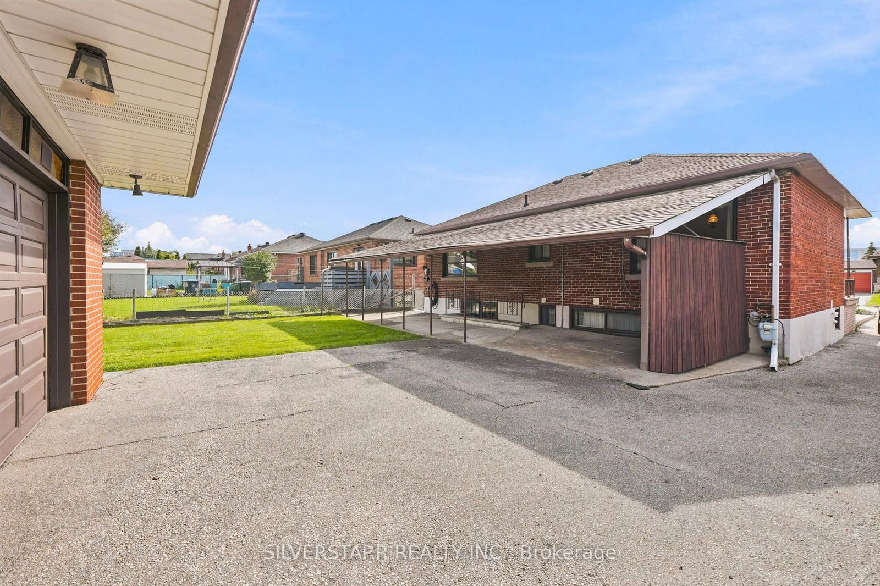
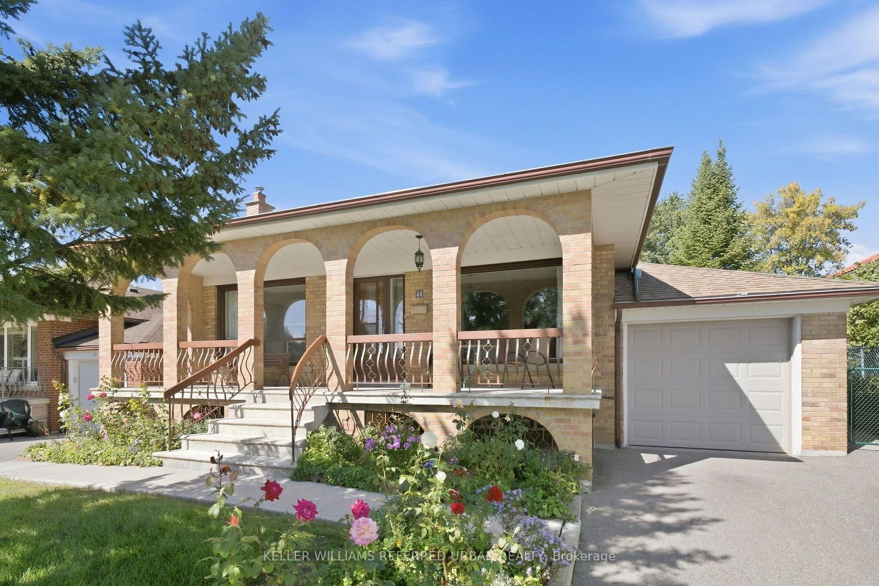
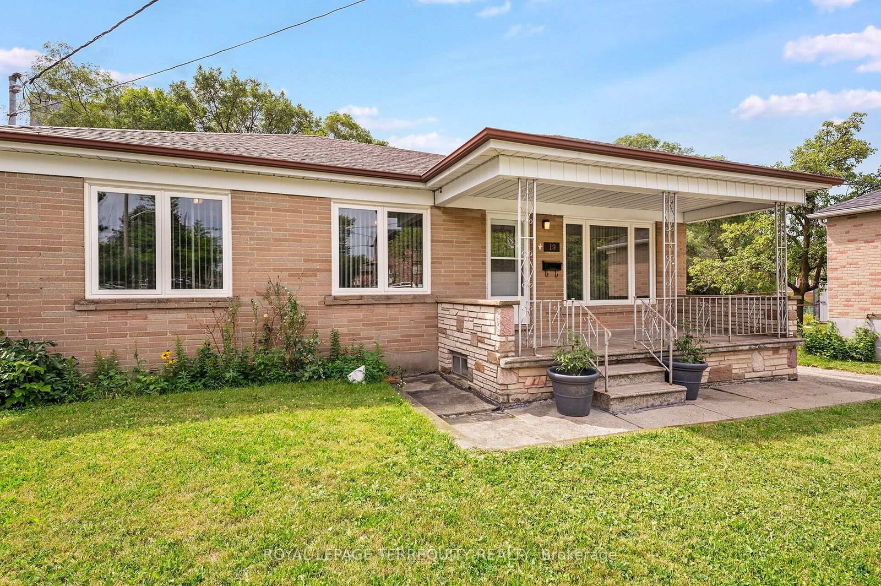
WELCOME HOME! Located On A Private, Quiet Street In the Prime Downsview-Roding Neighbourhood. This Well Maintained Detached Brick Bungalow Is A Perfect Blend Of Comfort, Space And Opportunity. Spanning 2,374 Square Feet Of Total Living Area, The Home Is Ideally Suited For Multigenerational Families Or Those Seeking An Separate With A Turnkey In-Law Suite. The Main Level Welcomes You With A Bright, South-Facing Open Living & Dining Space.A Large Eat-In Kitchen, 3 Spacious Bedrooms With Double Closets & A Four-Piece Bathroom Complete This Level. Below, The Expansive Lower Level Features Two Separate Entrances, A Full Kitchen, A Large Family/Living Room, Potential For Two Bedrooms, And A Three-Piece Bathroom - Maximizing Both Privacy And Utility. The Private Drive Leads To A Detached 2 Car Garage and 7 Total Parking Spaces. The 50'x120' Lot Includes A Large Outdoor Covered Entertaining Area, Large Grass Area Plus 2 Oversized Custom Raised Garden Beds. Rear & Side Yard Fence & Gate. Hardwood Flooring Throughout Most Of The Main Level, Updated Windows & A Newer Roof (approx. 2 years). Ideally Located Within Walking Distance To Many Schools, Stores & Transit. A Short Drive To Highways 401 & 400, Yorkdale Mall, York University and Downsview Park With Its Large Green Spaces, Nature Trails, Arena and Sports Facilities.

Listed by SILVERSTARR REALTY INC.

  • MLS #

    W13817080

  • Sq. Ft

    1100-1500

  • Sq. Ft. Source

    MLS

  • Lot Irregularities

    n/a

  • Year Built

    Available Upon Request

  • Pool

    None

  • Drive

    Private

  • Garage

    Detached, 2 spaces

  • Total Parking

    7

  • Family Room

    Y

  • Den

    Y

  • Exterior

    Brick

  • Fireplace

    N

  • Roof

    Asphalt Shingle

  • Foundation

    Block, Concrete

  • Elevator

    n/a

  • Water View

    n/a

  • Laundry Level

    Lower

  • Heat

    Forced Air

  • A/C

    Central Air

  • Water

    Municipal

  • Water Supply

    n/a

  • Sewers

    Sewers

  • Central Vac

    Y

  • Living

    7.14 x 3.75 ft Main level

    Combined W/Dining, hardwood floor, O/Looks Frontyard

  • Dining

    7.14 x 3.75 ft Main level

    Combined W/Living, hardwood floor, O/Looks Frontyard

  • Kitchen

    5.181 x 3.2 ft Main level

    Family Size Kitchen, Tile Floor, W/O To Yard

  • Primary

    4.877 x 2.75 ft Main level

    Double Closet, hardwood floor, O/Looks Backyard

  • 2nd Br

    3.97 x 2.9 ft Main level

    Double Closet, hardwood floor, O/Looks Backyard

  • 3rd Br

    3.97 x 2.9 ft Main level

    Double Closet, hardwood floor, O/Looks Frontyard

  • Family

    7.14 x 3.76 ft Lower level

    Open Concept, Tile Floor, O/Looks Frontyard

  • Common Rm

    5.49 x 3.05 ft Lower level

    Open Concept, Tile Floor, B/I Bar

  • Kitchen

    3.97 x 3.05 ft Lower level

    Family Size Kitchen, Tile Floor, O/Looks Backyard

  • 4th Br

    4.88 x 2.75 ft Lower level

    W/O To Yard, Tile Floor

  • Laundry

    3.97 x 3.97 ft Lower level

    Tile Floor

  • Utility

    4.15 x 2.93 ft Lower level

  • MLS #

    W13817080

  • Sq. Ft

    1100-1500

  • Sq. Ft. Source

    MLS

  • Lot Irregularities

    n/a

  • Year Built

    Available Upon Request

  • Pool

    None

  • Drive

    Private

  • Garage

    Detached, 2 spaces

  • Total Parking

    7

  • Family Room

    Y

  • Den

    Y

  • Exterior

    Brick

  • Fireplace

    N

  • Roof

    Asphalt Shingle

  • Foundation

    Block, Concrete

  • Elevator

    n/a

  • Water View

    n/a

  • Laundry Level

    Lower

  • Heat

    Forced Air

  • A/C

    Central Air

  • Water

    Municipal

  • Water Supply

    n/a

  • Sewers

    Sewers

  • Central Vac

    Y

  • Living

    7.14 x 3.75 ft Main level

    Combined W/Dining, hardwood floor, O/Looks Frontyard

  • Dining

    7.14 x 3.75 ft Main level

    Combined W/Living, hardwood floor, O/Looks Frontyard

  • Kitchen

    5.181 x 3.2 ft Main level

    Family Size Kitchen, Tile Floor, W/O To Yard

  • Primary

    4.877 x 2.75 ft Main level

    Double Closet, hardwood floor, O/Looks Backyard

  • 2nd Br

    3.97 x 2.9 ft Main level

    Double Closet, hardwood floor, O/Looks Backyard

  • 3rd Br

    3.97 x 2.9 ft Main level

    Double Closet, hardwood floor, O/Looks Frontyard

  • Family

    7.14 x 3.76 ft Lower level

    Open Concept, Tile Floor, O/Looks Frontyard

  • Common Rm

    5.49 x 3.05 ft Lower level

    Open Concept, Tile Floor, B/I Bar

  • Kitchen

    3.97 x 3.05 ft Lower level

    Family Size Kitchen, Tile Floor, O/Looks Backyard

  • 4th Br

    4.88 x 2.75 ft Lower level

    W/O To Yard, Tile Floor

  • Laundry

    3.97 x 3.97 ft Lower level

    Tile Floor

  • Utility

    4.15 x 2.93 ft Lower level

Thinking of Selling?

Find Out Your Home’s Value in Today’s Market!

No Email or Signup is required to view your home estimate.

estimate your home value

Contact Manoj Kukreja

Sales Representative,
Century 21 People’s Choice Realty Inc.,
Brokerage
(647) 576 - 2100

Manoj profile avatar

Mortgage Calculator

This data is for informational purposes only.

Mortgage Payment per month

Principal Amount

Interest

Total Payable

Amortization

Amortization

Closing Cost Calculator

This data is for informational purposes only.

Closing Cost Total for this property

Total Cash flow for purchasing this property

Down Payment(%)*
Additional information

Provincial Land Transfer Tax

Ontario Land Transfer Tax Rebate

Toronto Land Transfer Tax

Toronto Land Transfer Tax Rebate

PST on CMHC Insurance Premium

Lawyer Fees

$2,825

Government Registration Fee's

$164

Title Insurance

Closing Cost Total

Total Cash flow for purchasing this property

Provincial Land Transfer Tax

Ontario Land Transfer Tax Rebate

Toronto Land Transfer Tax

Toronto Land Transfer Tax Rebate

PST on CMHC Insurance Premium

Lawyer Fees

$2,825

Government Registarion Fee's

$164

Title Insurance

Down Payment(%)*

* A down payment of less than 20% is permitted only for first-time home buyers purchasing their principal residence. The minimum down payment required is 5% for the portion of the purchase price up to $500,000, and 10% for the portion between $500,000 and $1,500,000. For properties priced over $1,500,000, a minimum down payment of 20% is required.

Thinking of Selling?

Find Out Your Home’s Value in Today’s Market!

No Email or Signup is required to view your home estimate.

estimate your home value

Contact Manoj Kukreja

Sales Representative, Century 21 People’s Choice Realty Inc., Brokerage
(647) 576 - 2100

Manoj profile avatar

Recent Sold Listings in Downsview-Roding-CFB, Toronto

Popular Cities