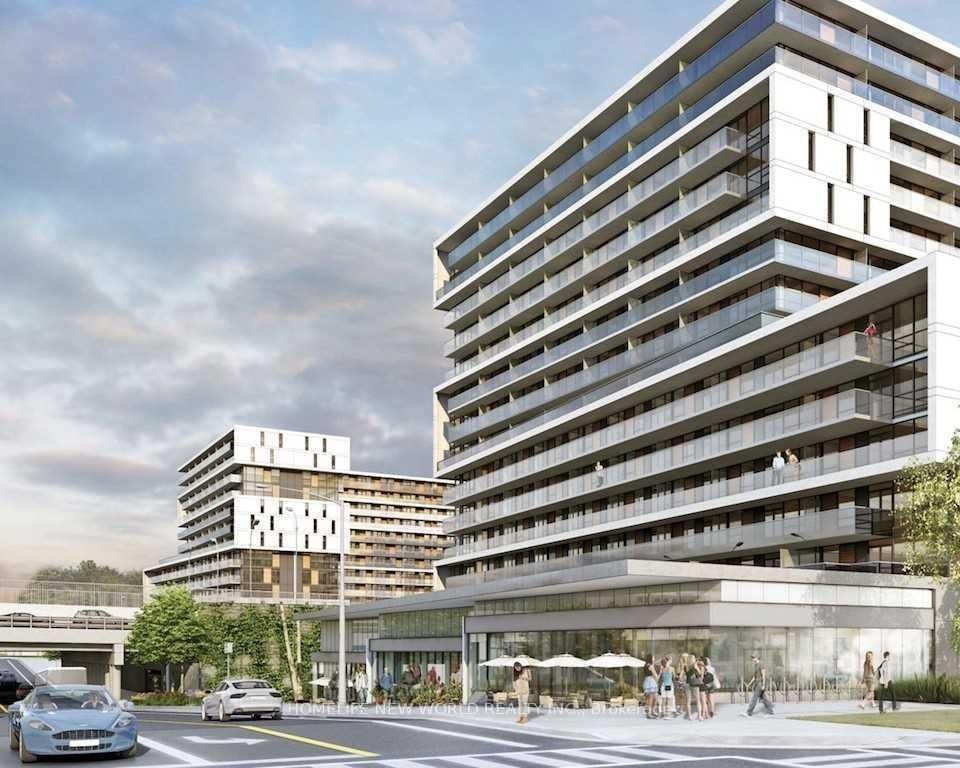
<-- style PDP --> 612-2772 Keele Street, Toronto - Condo Apt for lease for $2,350
  • leased

612-2772 Keele Street

Toronto, Ontario, M3M 0A3 - Downsview-Roding-CFB

$2,350$000000

  • Neighbourhood

    Downsview-Roding-CFB

  • Major Intersection

    Keele & Wilson

  • Listed Since: 188 day(s)

  • Last update: 180 day(s) ago

Overview

  • Property Type

    Condo Apt, Apartment

  • Bedrooms

    1 + 1

  • Bathrooms

    2

  • Square Feet

    700-799

  • Exposure

    West

  • Total Parking

    2 Underground Garage

  • Locker

    Exclusive

  • Furnished

    No

  • Balcony

    None

Property Description

Property description for 612-2772 Keele Street, Toronto

Bright & Spacious 1+Den, 2 Bath Suite With 2 Parking Spots & Locker Included! Move-In Ready And Designed For Comfortable Living, This Sun-Filled Unit Features A Functional Layout With A Versatile Den Behind Double Doors-Perfect As A Home Office, Guest Room, Or Even A Second Bedroom For Added Flexibility.The Primary Bedroom Offers A Private Ensuite Bath And Closet Organizer, While The Second Full Bathroom Adds Everyday Convenience For Guests Or Family. Enjoy The Ease Of Ensuite Laundry And An Open-Concept Living Space Filled With Natural Light-Ideal For Entertaining Or Relaxing After A Long Day.Perfect For Young Professionals Needing A Dedicated Work-From-Home Space, Small Families Looking For Extra Room, Or Downsizers Seeking Low-Maintenance Living Without Compromise.Located In A Boutique, Well-Maintained Building With Great Amenities Including A Gym And Rec Room. Just Minutes To York University, Humber River Hospital, And Quick Access To Highways 401 400. Steps To TTC Transit, Shopping, Grocery Stores, Restaurants, And Everyday Essentials-Everything You Need Right At Your Doorstep!A Fantastic Opportunity To Live In A Well-Connected, Walkable Community With Space, Convenience, And Comfort All In One. Don't Miss It!

Listed by ROYAL LEPAGE SIGNATURE REALTY

  • MLS #

    W12952902

  • Sq. Ft

    700-799

  • Sq. Ft. Source

    MLS

  • Year Built

    Available Upon Request

  • Basement

    None

  • View

    n/a

  • Garage

    Underground, 2 spaces

  • Parking Type

    Exclusive

  • Locker

    Exclusive

  • Pets Permitted

    N

  • Exterior

    Brick

  • Fireplace

    N

  • Security

    n/a

  • Elevator

    n/a

  • Laundry Level

    n/a

  • Building Amenities

    n/a

  • Maintenance Fee Includes

    Heat, Parking, Water

  • Property Management

    Del Property Management

  • Heat

    Forced Air

  • A/C

    Central Air

  • Water

    n/a

  • Water Supply

    n/a

  • Central Vac

    N

  • Cert Level

    n/a

  • Energy Cert

    n/a

  • Living

    4.95 x 3.04 ft Main level

    Laminate, Combined W/Dining, Large Window

  • Dining

    3.65 x 2.97 ft Main level

    Laminate, Combined W/Living, Open Concept

  • Kitchen

    2.43 x 2.43 ft Main level

    Ceramic Floor, Combined W/Dining, Breakfast Bar

  • Primary

    3.65 x 2.97 ft Main level

    Broadloom, 4 Pc Ensuite, Closet Organizers

  • Den

    2.43 x 2.28 ft Main level

    Broadloom, Double Doors, Combined W/Laundry

  • MLS #

    W12952902

  • Sq. Ft

    700-799

  • Sq. Ft. Source

    MLS

  • Year Built

    Available Upon Request

  • Basement

    None

  • View

    n/a

  • Garage

    Underground, 2 spaces

  • Parking Type

    Exclusive

  • Locker

    Exclusive

  • Pets Permitted

    N

  • Exterior

    Brick

  • Fireplace

    N

  • Security

    n/a

  • Elevator

    n/a

  • Laundry Level

    n/a

  • Building Amenities

    n/a

  • Maintenance Fee Includes

    Heat, Parking, Water

  • Property Management

    Del Property Management

  • Heat

    Forced Air

  • A/C

    Central Air

  • Water

    n/a

  • Water Supply

    n/a

  • Central Vac

    N

  • Cert Level

    n/a

  • Energy Cert

    n/a

  • Living

    4.95 x 3.04 ft Main level

    Laminate, Combined W/Dining, Large Window

  • Dining

    3.65 x 2.97 ft Main level

    Laminate, Combined W/Living, Open Concept

  • Kitchen

    2.43 x 2.43 ft Main level

    Ceramic Floor, Combined W/Dining, Breakfast Bar

  • Primary

    3.65 x 2.97 ft Main level

    Broadloom, 4 Pc Ensuite, Closet Organizers

  • Den

    2.43 x 2.28 ft Main level

    Broadloom, Double Doors, Combined W/Laundry

Thinking of Selling?

Find Out Your Home’s Value in Today’s Market!

No Email or Signup is required to view your home estimate.

estimate your home value

Contact Manoj Kukreja

Sales Representative,
Century 21 People’s Choice Realty Inc.,
Brokerage
(647) 576 - 2100

Manoj profile avatar

Property History

Property history for 612-2772 Keele Street, Toronto

This property has been sold 8 times before. Create your free account to explore sold prices, detailed property history, and more insider data.

Sign In / Register

Inventory Graph

10 9 8 7 6 5 4 3 2 1 0 1 Months of inventory SELLER'S Market BALANCED Market BUYER'S Market

Thinking of Selling?

Find Out Your Home’s Value in Today’s Market!

No Email or Signup is required to view your home estimate.

estimate your home value

Contact Manoj Kukreja

Sales Representative, Century 21 People’s Choice Realty Inc., Brokerage
(647) 576 - 2100

Manoj profile avatar

Recent Sold Listings in Downsview-Roding-CFB, Toronto

Popular Cities