<-- style PDP --> 33 Heathrow Drive, Toronto - Detached for sale for $1,088,000
  • sold

33 Heathrow Drive

Toronto, Ontario, M3M 1X1 - Downsview-Roding-CFB

$1,088,000$000000

  • Neighbourhood

    Downsview-Roding-CFB

  • Major Intersection

    Jane St and Heathrow Drive

  • Listed Since: 518 day(s)

  • Last update: 494 day(s) ago

Overview

  • Property Type

    Detached, Bungalow

  • Bedrooms

    3 + 1

  • Bathrooms

    2

  • Basement

    Apartment + Finished

  • Kitchen

    1 + 1

  • Total Parking

    5.5 (1.5 Detached Garage)

  • Lot Size

    50x120 (Feet)

  • Taxes

    $5,007.02 (2024)

  • Type

    Freehold

Property Description

Property description for 33 Heathrow Drive, Toronto

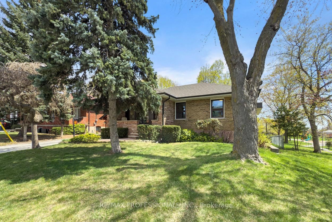
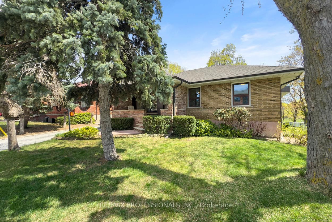
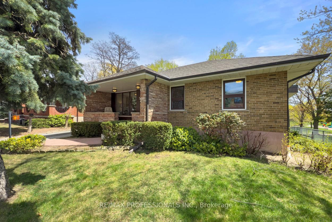
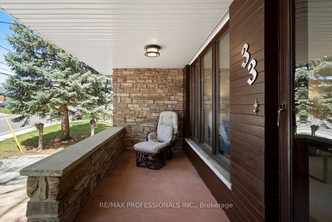
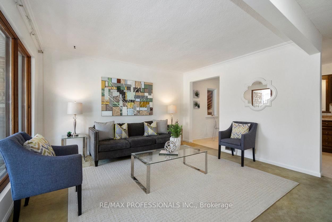
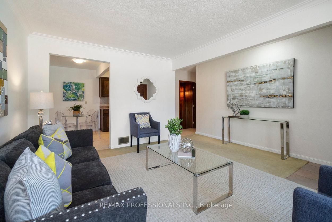
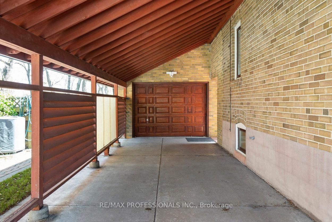
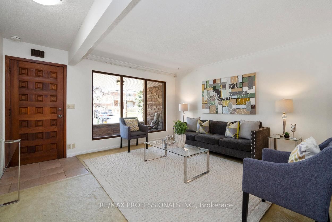
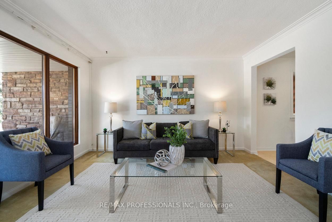
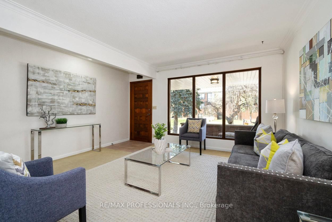
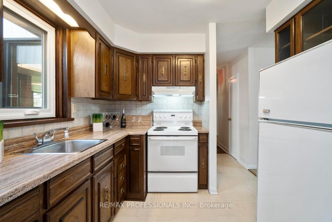
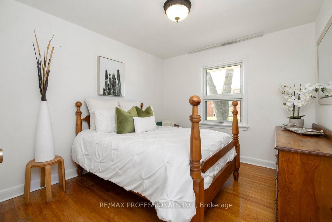
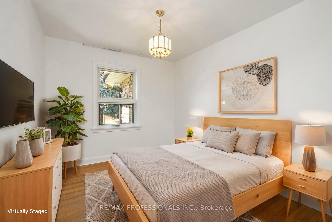
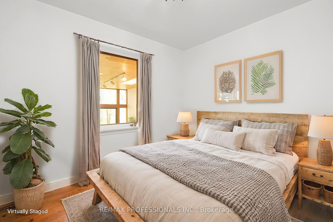
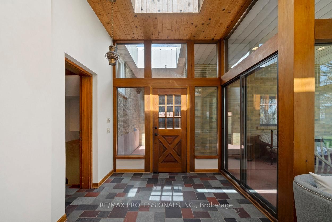
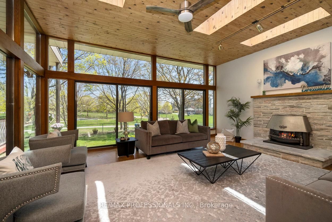
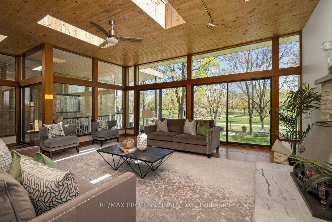
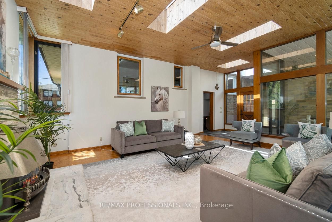
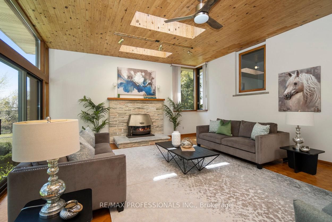
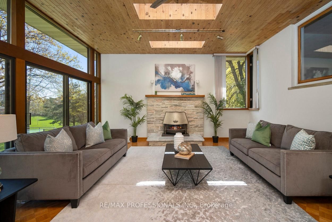
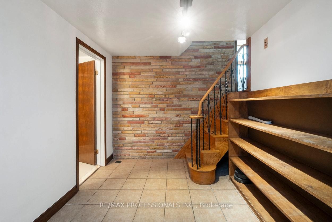
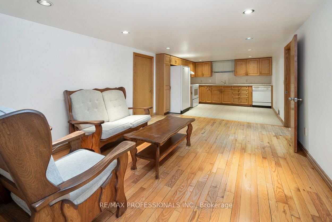
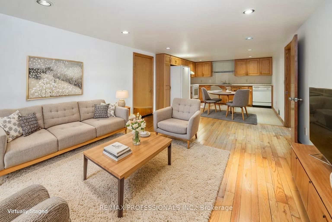
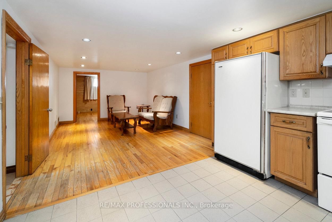
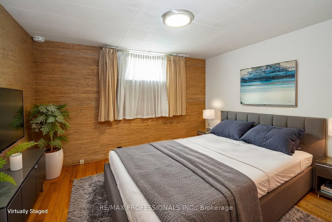
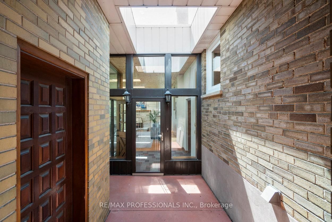
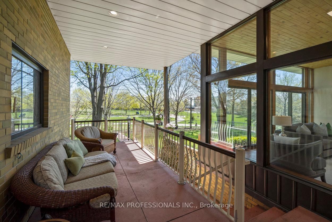
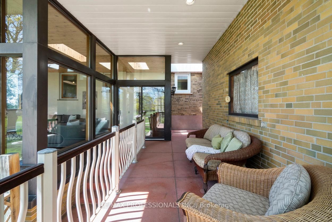
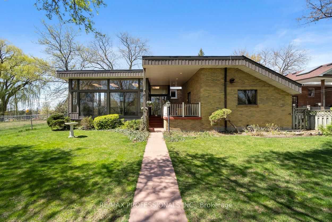
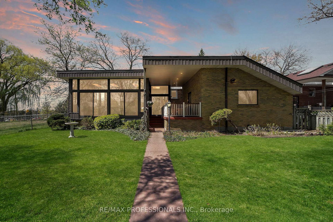
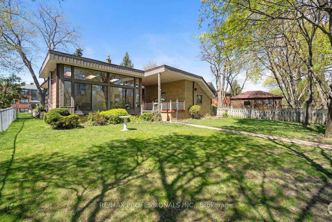
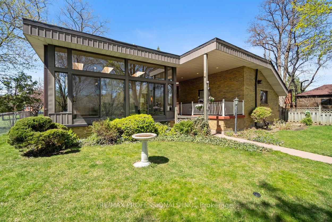
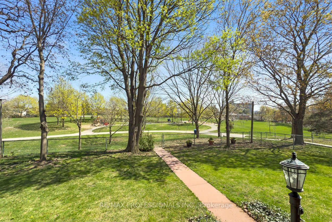
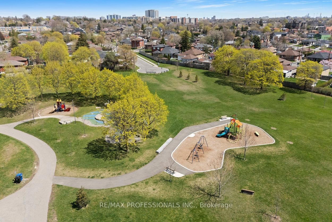
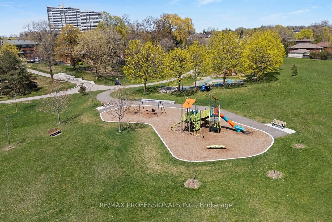
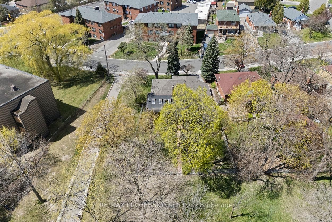
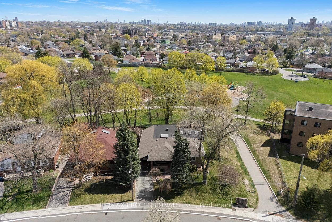
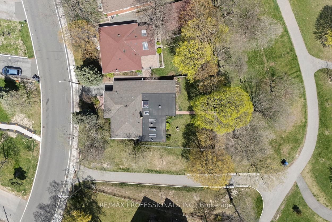
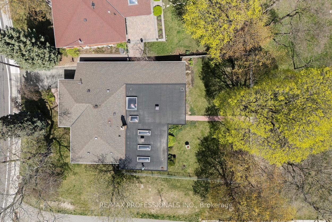
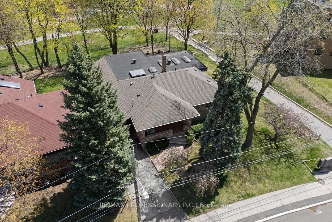
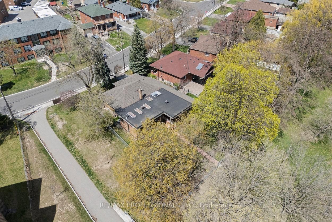
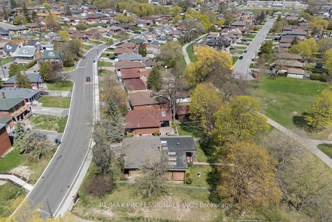
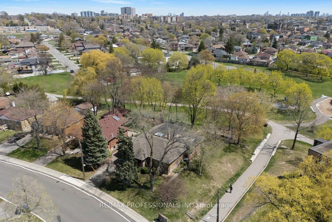
Discover the potential of 33 Heathrow Drive a rare opportunity to own a home backing directly onto Heathrow Park in one of North Toronto's most established neighborhoods. Situated on a generous 50 x 120 ft lot, this property offers incredible value for builders, investors, or families looking to create their dream home. The highlight of the home is the breathtaking Great Room a bright, expansive space with soaring ceilings, a gas fireplace, four skylights, and a wall of sliding doors and floor-to-ceiling windows offering direct views of the park. Step outside to a private backyard oasis, complete with a patio, detached 1.5 garage, and a lawn that blends seamlessly into the green space beyond. Inside, you'll find three bedrooms, two bathrooms, hardwood floors in the hallway and bedrooms, and a sun-filled living room with a large bay window. The finished basement offers a second kitchen, separate entrance, and potential for an in-law suite or rental income. Additional features include a large front porch, private driveway for four vehicles, and a sprinkler system in both the front and back yards. This home needs some TLC but offers unmatched potential in a family-friendly, well-connected neighborhood. Enjoy easy access to top-rated schools, Downsview Park, shopping at Yorkdale Mall, public transit, Humber River Health Hospital and major highways including the 401 and Allen Road. Whether you're upgrading, investing, or building new 33 Heathrow Drive is full of possibilities.

Listed by RE/MAX PROFESSIONALS INC.

  • MLS #

    W12123368

  • Sq. Ft

    1500-2000

  • Sq. Ft. Source

    MLS

  • Lot Irregularities

    n/a

  • Year Built

    Available Upon Request

  • Pool

    None

  • Drive

    n/a

  • Garage

    Detached, 1.5 spaces

  • Total Parking

    5.5

  • Family Room

    Y

  • Den

    Y

  • Exterior

    Brick

  • Fireplace

    Y

  • Roof

    Unknown

  • Foundation

    Unknown

  • Elevator

    n/a

  • Water View

    n/a

  • Laundry Level

    n/a

  • Heat

    Forced Air

  • A/C

    Central Air

  • Water

    Municipal

  • Water Supply

    n/a

  • Sewers

    Sewers

  • Central Vac

    N

  • Living

    4.25 x 4.55 ft Main level

    Large Window

  • Dining

    2.84 x 1.7 ft Main level

    Combined W/Living

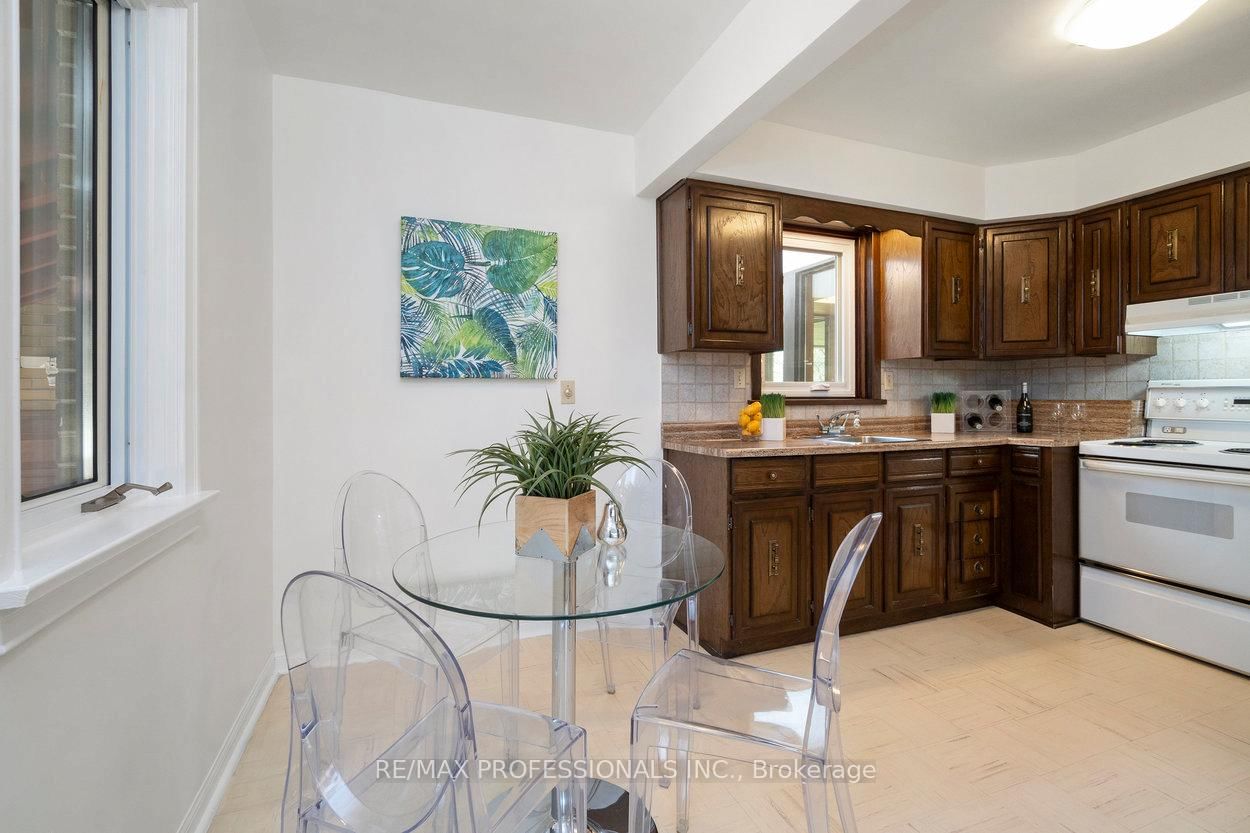
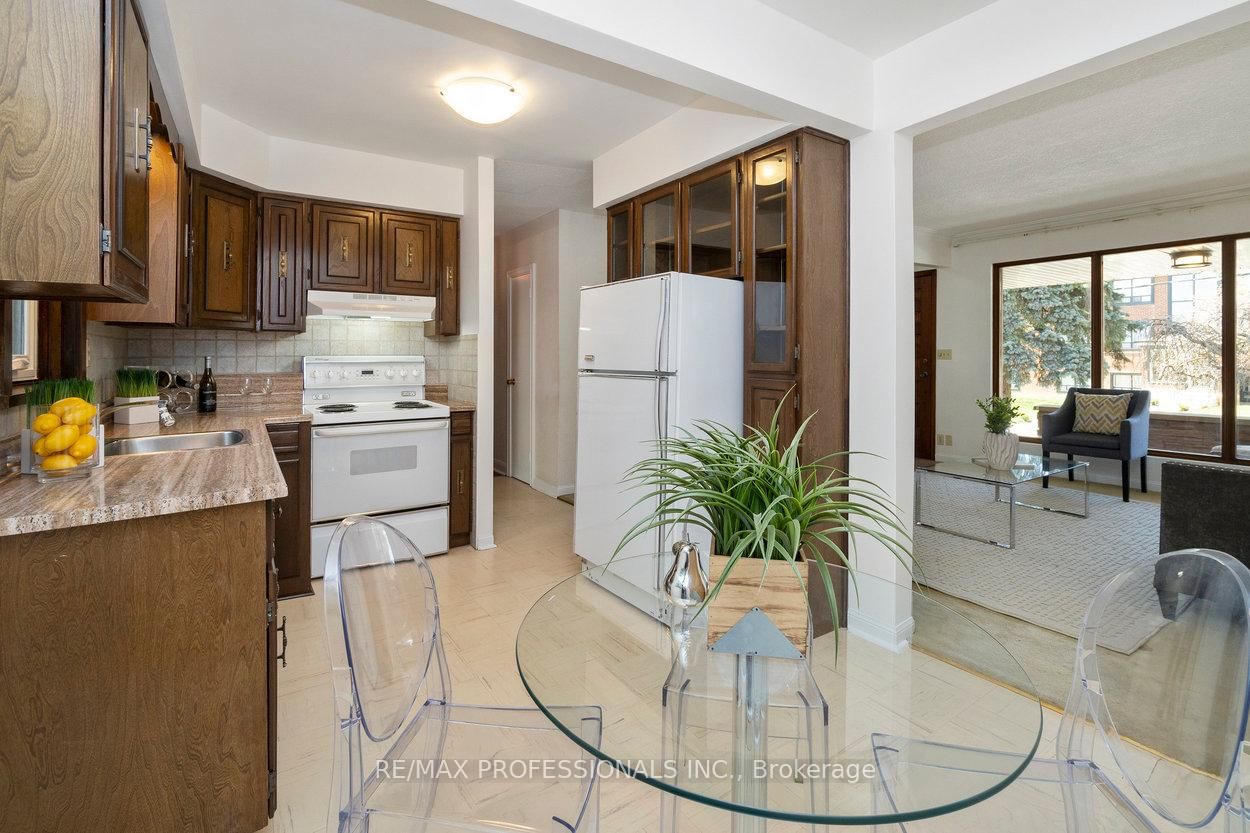
  • Kitchen

    2.84 x 2.55 ft Main level

    Eat-In Kitchen

  • Primary

    3.38 x 3.06 ft Main level

    hardwood floor, Closet, Window

  • 2nd Br

    3.38 x 2.8 ft Main level

    hardwood floor, Closet, Window

  • 3rd Br

    2.87 x 3.1 ft Main level

    hardwood floor, Closet, Window

  • Great Rm

    5.83 x 8.34 ft Main level

    Parquet Floor, Fireplace, Sliding Doors

  • Kitchen

    3.41 x 3.36 ft Bsmt level

    Pot Lights, Combined W/Family

  • Family

    3.41 x 4.19 ft Bsmt level

    hardwood floor, Combined W/Kitchen, Pot Lights

  • 4th Br

    3.41 x 2.97 ft Bsmt level

    hardwood floor, Pot Lights, Window

  • Cold/Cant

    1.88 x 5.28 ft Bsmt level

  • Utility

    3.59 x 2.0 ft Bsmt level

  • Laundry

    3.59 x 3.29 ft Bsmt level

  • MLS #

    W12123368

  • Sq. Ft

    1500-2000

  • Sq. Ft. Source

    MLS

  • Lot Irregularities

    n/a

  • Year Built

    Available Upon Request

  • Pool

    None

  • Drive

    n/a

  • Garage

    Detached, 1.5 spaces

  • Total Parking

    5.5

  • Family Room

    Y

  • Den

    Y

  • Exterior

    Brick

  • Fireplace

    Y

  • Roof

    Unknown

  • Foundation

    Unknown

  • Elevator

    n/a

  • Water View

    n/a

  • Laundry Level

    n/a

  • Heat

    Forced Air

  • A/C

    Central Air

  • Water

    Municipal

  • Water Supply

    n/a

  • Sewers

    Sewers

  • Central Vac

    N

  • Living

    4.25 x 4.55 ft Main level

    Large Window

  • Dining

    2.84 x 1.7 ft Main level

    Combined W/Living

  • Kitchen

    2.84 x 2.55 ft Main level

    Eat-In Kitchen

  • Primary

    3.38 x 3.06 ft Main level

    hardwood floor, Closet, Window

  • 2nd Br

    3.38 x 2.8 ft Main level

    hardwood floor, Closet, Window

  • 3rd Br

    2.87 x 3.1 ft Main level

    hardwood floor, Closet, Window

  • Great Rm

    5.83 x 8.34 ft Main level

    Parquet Floor, Fireplace, Sliding Doors

  • Kitchen

    3.41 x 3.36 ft Bsmt level

    Pot Lights, Combined W/Family

  • Family

    3.41 x 4.19 ft Bsmt level

    hardwood floor, Combined W/Kitchen, Pot Lights

  • 4th Br

    3.41 x 2.97 ft Bsmt level

    hardwood floor, Pot Lights, Window

  • Cold/Cant

    1.88 x 5.28 ft Bsmt level

  • Utility

    3.59 x 2.0 ft Bsmt level

  • Laundry

    3.59 x 3.29 ft Bsmt level

Thinking of Selling?

Find Out Your Home’s Value in Today’s Market!

No Email or Signup is required to view your home estimate.

estimate your home value

Contact Manoj Kukreja

Sales Representative,
Century 21 People’s Choice Realty Inc.,
Brokerage
(647) 576 - 2100

Manoj profile avatar

Estimated price

Date
Price
Change
2025-05-05
$1,110,010
---

Mortgage Calculator

This data is for informational purposes only.

Mortgage Payment per month

Principal Amount

Interest

Total Payable

Amortization

Amortization

Closing Cost Calculator

This data is for informational purposes only.

Closing Cost Total for this property

Total Cash flow for purchasing this property

Down Payment(%)*
Additional information

Provincial Land Transfer Tax

Ontario Land Transfer Tax Rebate

Toronto Land Transfer Tax

Toronto Land Transfer Tax Rebate

PST on CMHC Insurance Premium

Lawyer Fees

$2,825

Government Registration Fee's

$164

Title Insurance

Closing Cost Total

Total Cash flow for purchasing this property

Provincial Land Transfer Tax

Ontario Land Transfer Tax Rebate

Toronto Land Transfer Tax

Toronto Land Transfer Tax Rebate

PST on CMHC Insurance Premium

Lawyer Fees

$2,825

Government Registarion Fee's

$164

Title Insurance

Down Payment(%)*

* A down payment of less than 20% is permitted only for first-time home buyers purchasing their principal residence. The minimum down payment required is 5% for the portion of the purchase price up to $500,000, and 10% for the portion between $500,000 and $1,500,000. For properties priced over $1,500,000, a minimum down payment of 20% is required.

Thinking of Selling?

Find Out Your Home’s Value in Today’s Market!

No Email or Signup is required to view your home estimate.

estimate your home value

Contact Manoj Kukreja

Sales Representative, Century 21 People’s Choice Realty Inc., Brokerage
(647) 576 - 2100

Manoj profile avatar

Recent Sold Listings in Downsview-Roding-CFB, Toronto

Popular Cities