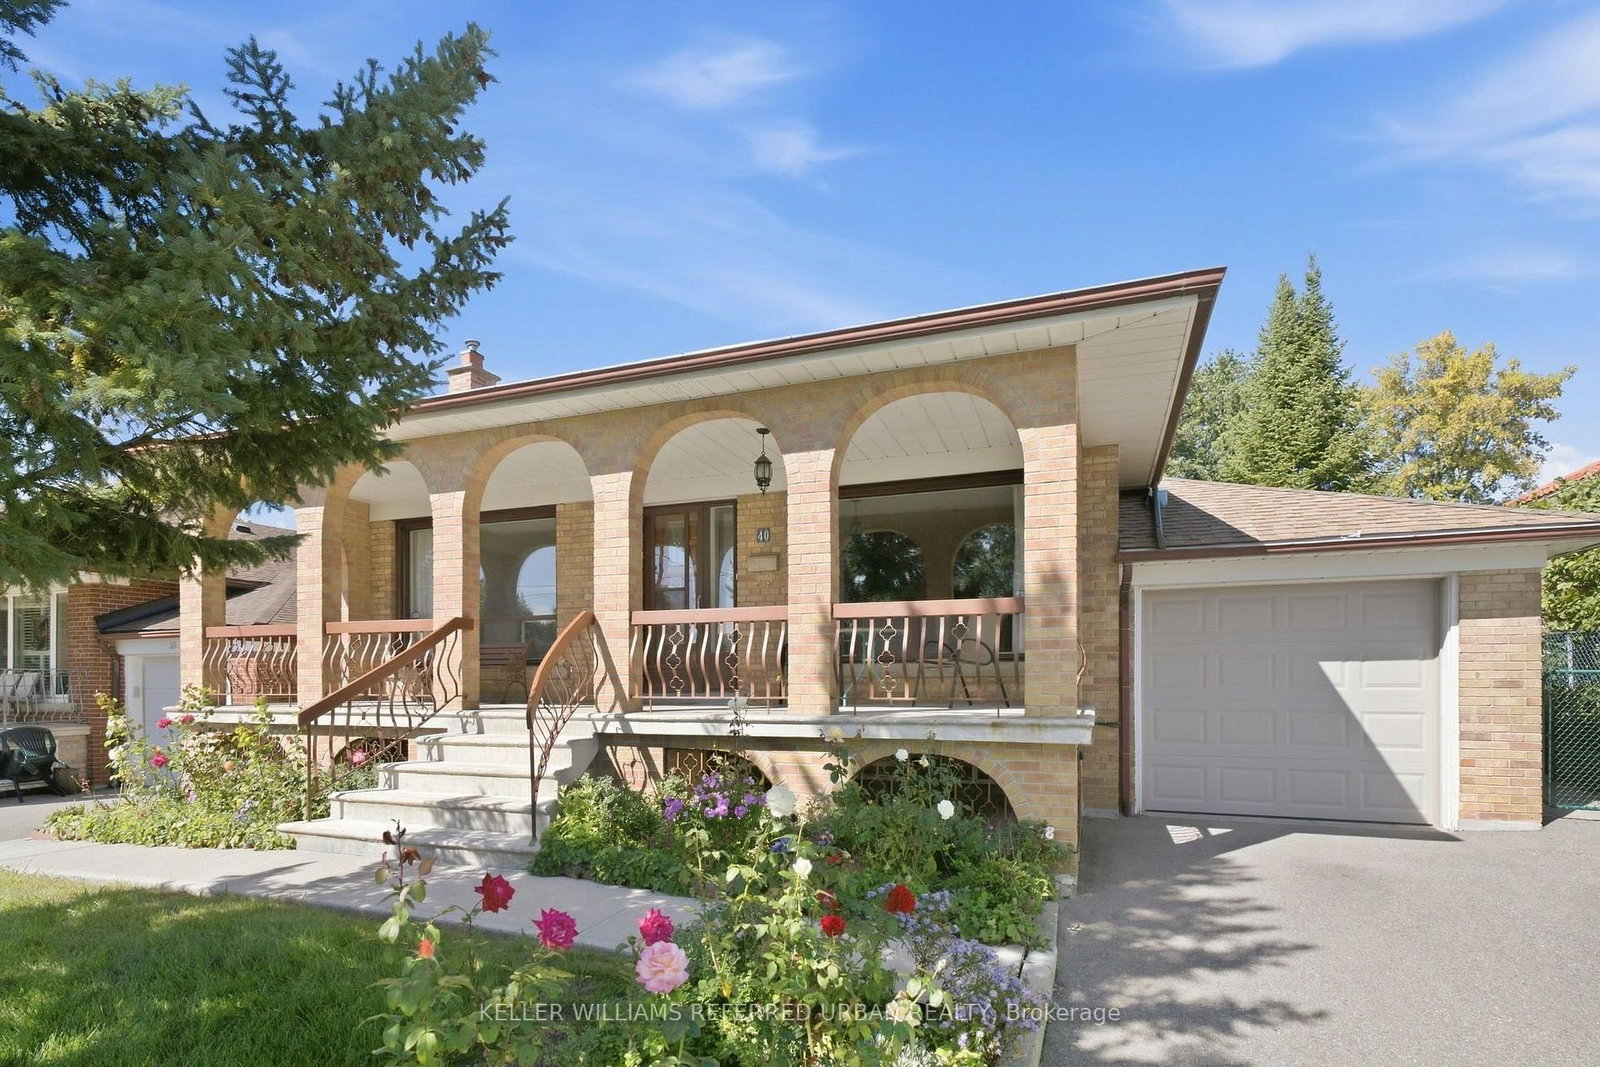
<-- style PDP --> 90 Whitburn Crescent, Toronto - Detached for sale for $919,900
  • sold

90 Whitburn Crescent

Toronto, Ontario, M3H 2S4 - Downsview-Roding-CFB

$919,900$000000

  • Neighbourhood

    Downsview-Roding-CFB

  • Major Intersection

    Keele & Sheppard

  • Listed Since: 158 day(s)

  • Last update: 130 day(s) ago

Overview

  • Property Type

    Detached, Bungalow

  • Bedrooms

    3 + 1

  • Bathrooms

    2

  • Basement

    Part Fin + Sep Entrance

  • Kitchen

    1

  • Total Parking

    3 (1 Built-In Garage)

  • Lot Size

    62x120 (Feet)

  • Taxes

    $4,811.08 (2026)

  • Type

    Freehold

Property Description

Property description for 90 Whitburn Crescent, Toronto

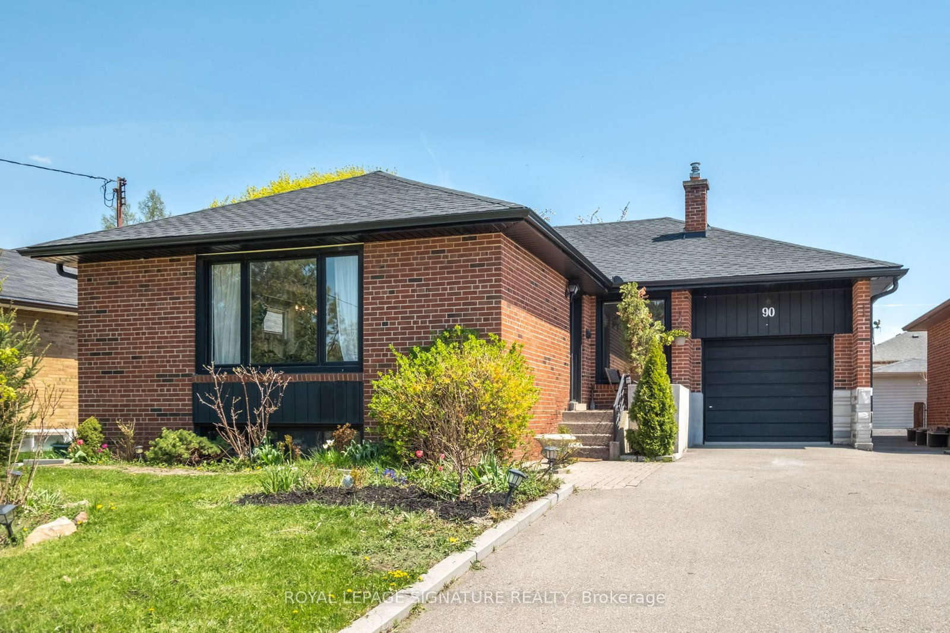
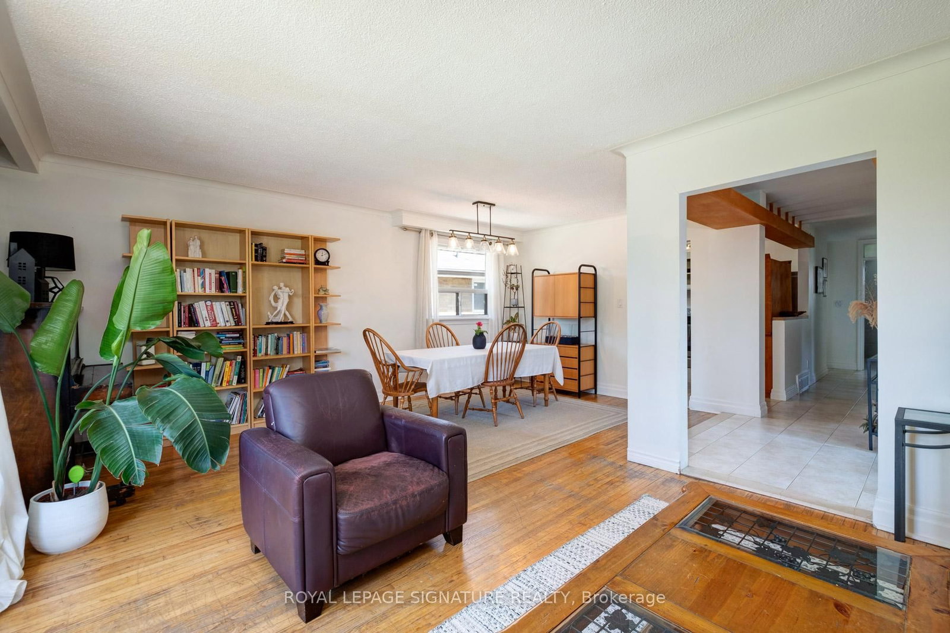
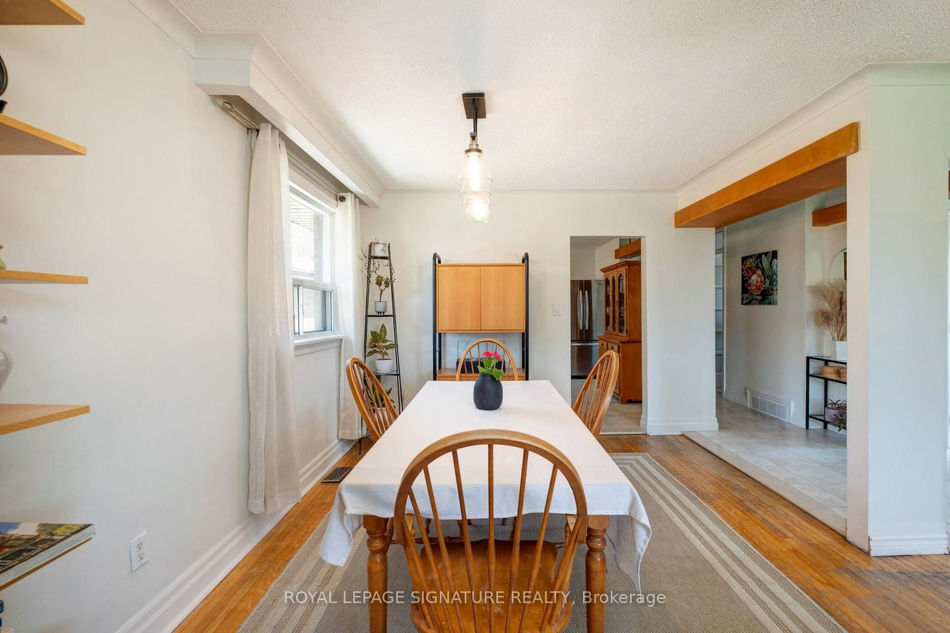
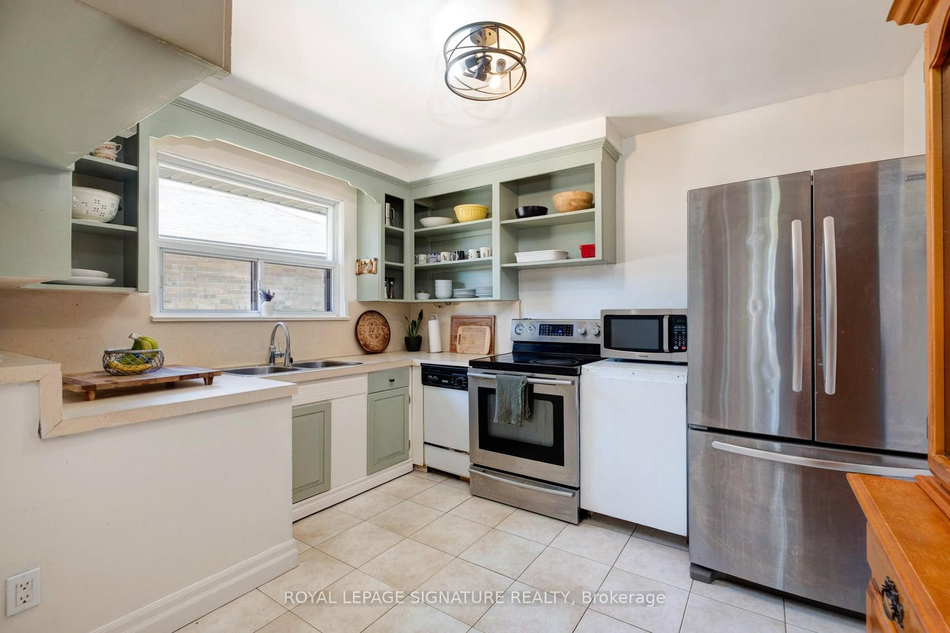
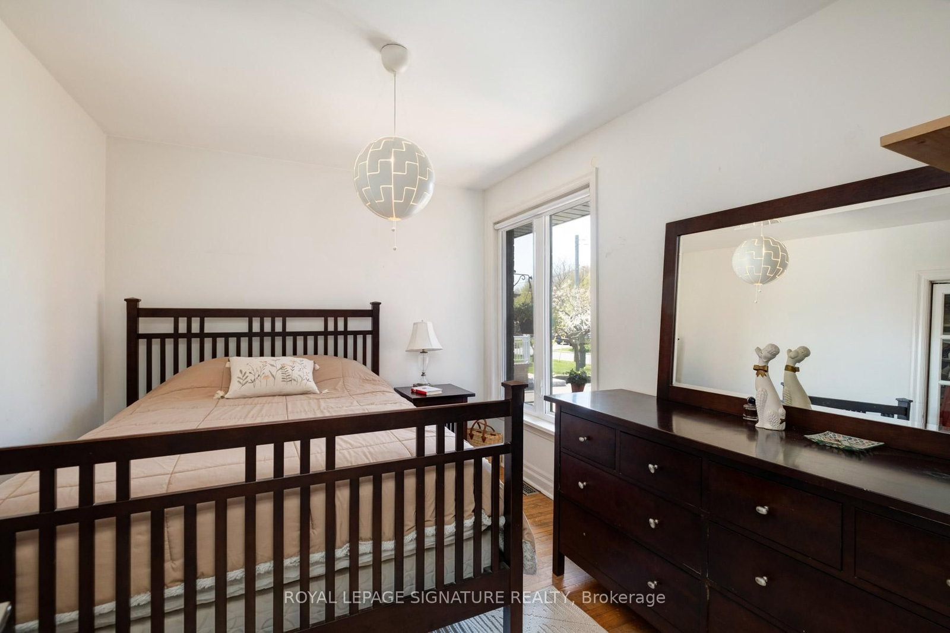
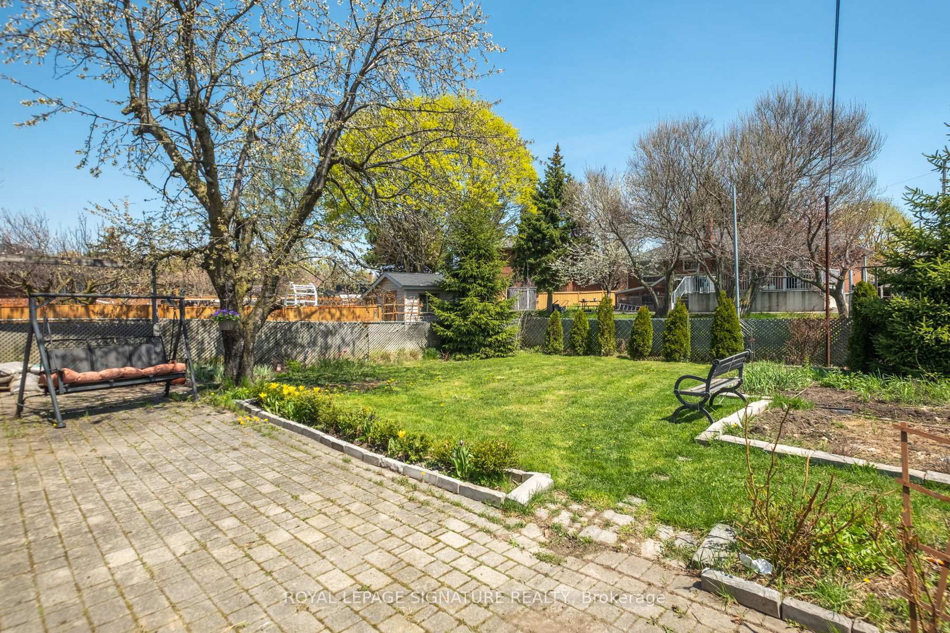
Tucked away on a quiet, established crescent, this 3-bedroom, 2-bathroom bungalow offers tremendous potential. Welcome to 90 Whitburn Crescent a rare opportunity on a substantial 62 x 120 ft lot.The home provides a solid starting point for buyers looking to update, personalize, and bring their own vision to the space over time. The main level offers a practical bungalow layout with well-proportioned principal rooms, while the partially finished basement provides additional flexibility and future potential.Whether you are looking to modernize the existing home, redesign the interior, expand, or explore future possibilities, 90 Whitburn Crescent offers the lot size, location, and upside to make it worthwhile.Set on an impressive 62-foot frontage and 120-foot depth, the property provides generous outdoor space, strong curb potential, and the kind of lot size that is increasingly difficult to find. For those with vision, this is an opportunity to add a personal touch, unlock the home's full potential, and create long-term value in a mature Toronto neighbourhood.Conveniently located near parks, schools, public transit, community amenities, Downsview Library, and Humber River Hospital, this is a well-connected location with everyday essentials close at hand.90 Whitburn Crescent is not simply a home it is a chance to secure a large lot in an established neighbourhood and shape the next chapter of the property with your own vision.

Listed by ROYAL LEPAGE SIGNATURE REALTY

  • MLS #

    W13103752

  • Sq. Ft

    1100-1500

  • Sq. Ft. Source

    MLS

  • Lot Irregularities

    n/a

  • Year Built

    51-99

  • Pool

    None

  • Drive

    Private

  • Garage

    Built-In, 1 spaces

  • Total Parking

    3

  • Family Room

    N

  • Den

    N

  • Exterior

    Brick

  • Fireplace

    N

  • Roof

    Shingles

  • Foundation

    Block

  • Elevator

    n/a

  • Water View

    n/a

  • Laundry Level

    Lower

  • Heat

    Forced Air

  • A/C

    Central Air

  • Water

    Municipal

  • Water Supply

    n/a

  • Sewers

    Sewers

  • Central Vac

    N

  • Foyer

    1.92 x 3.2 ft Main level

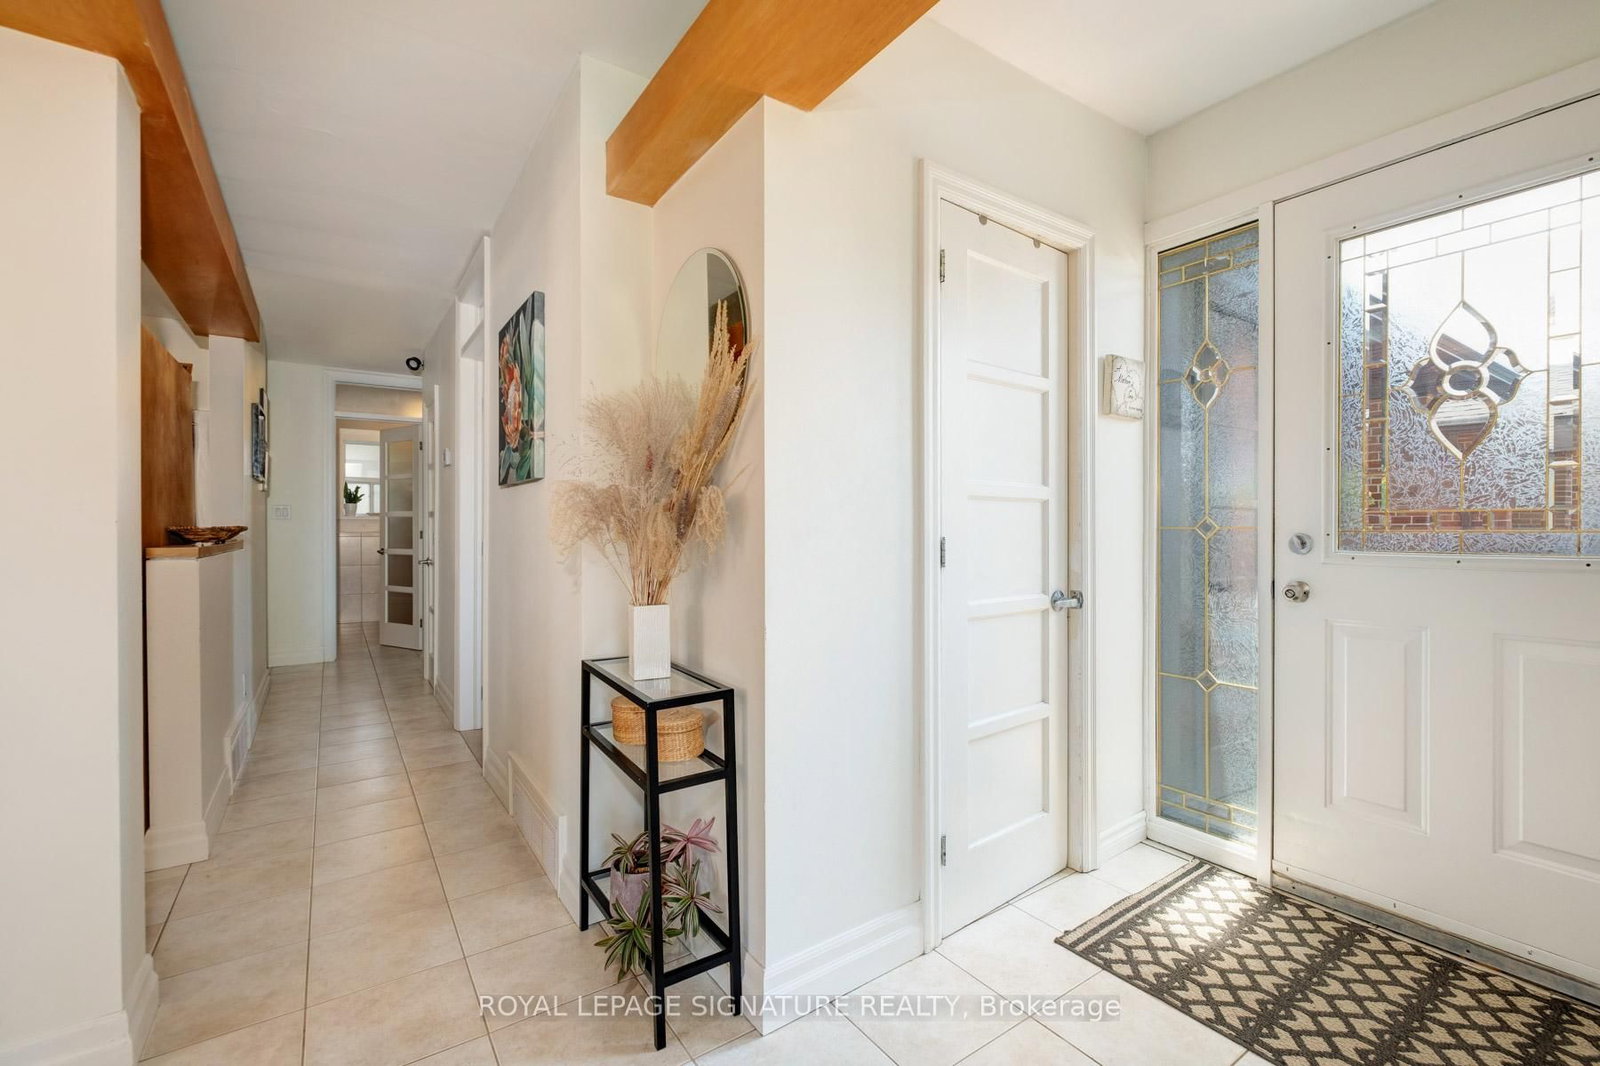
    Tile Floor, Closet

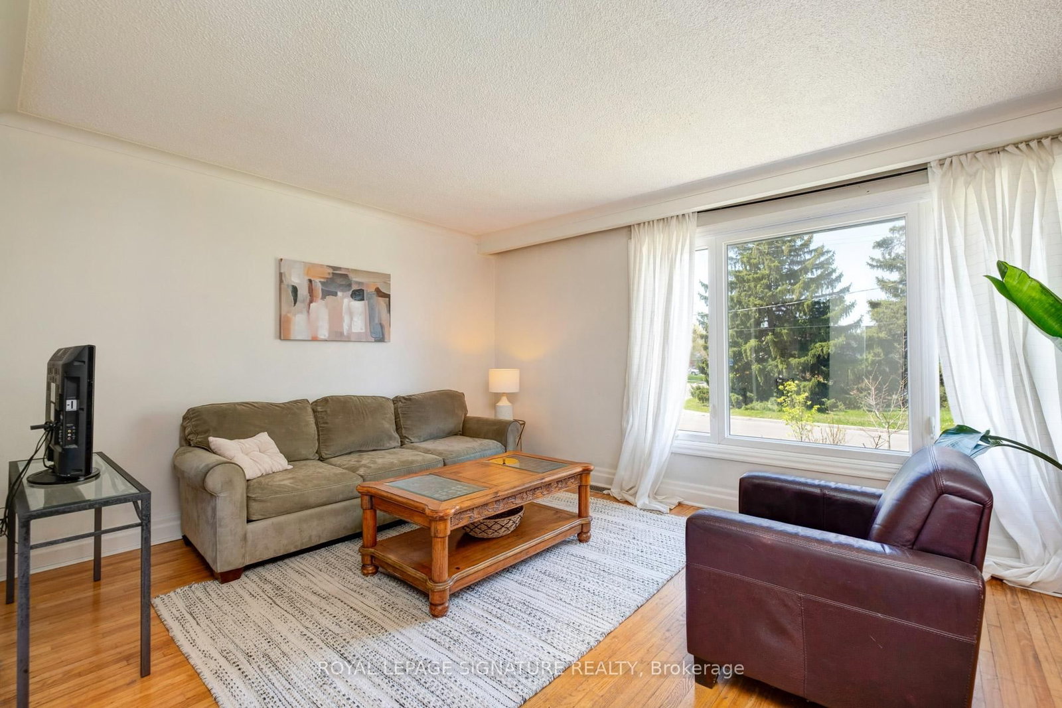
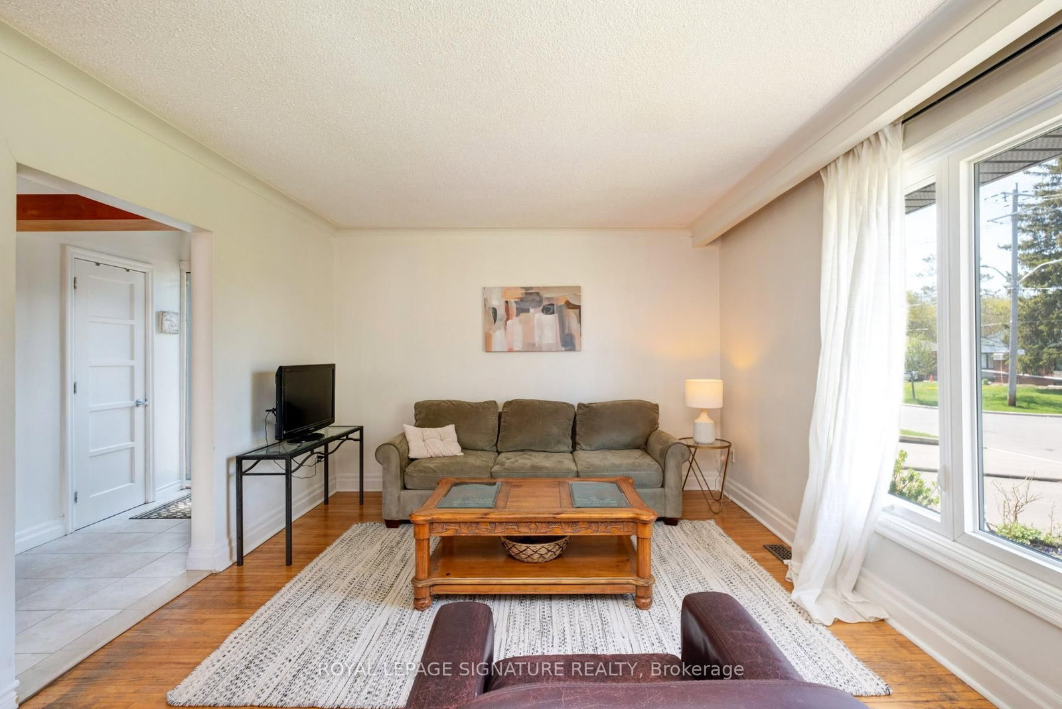
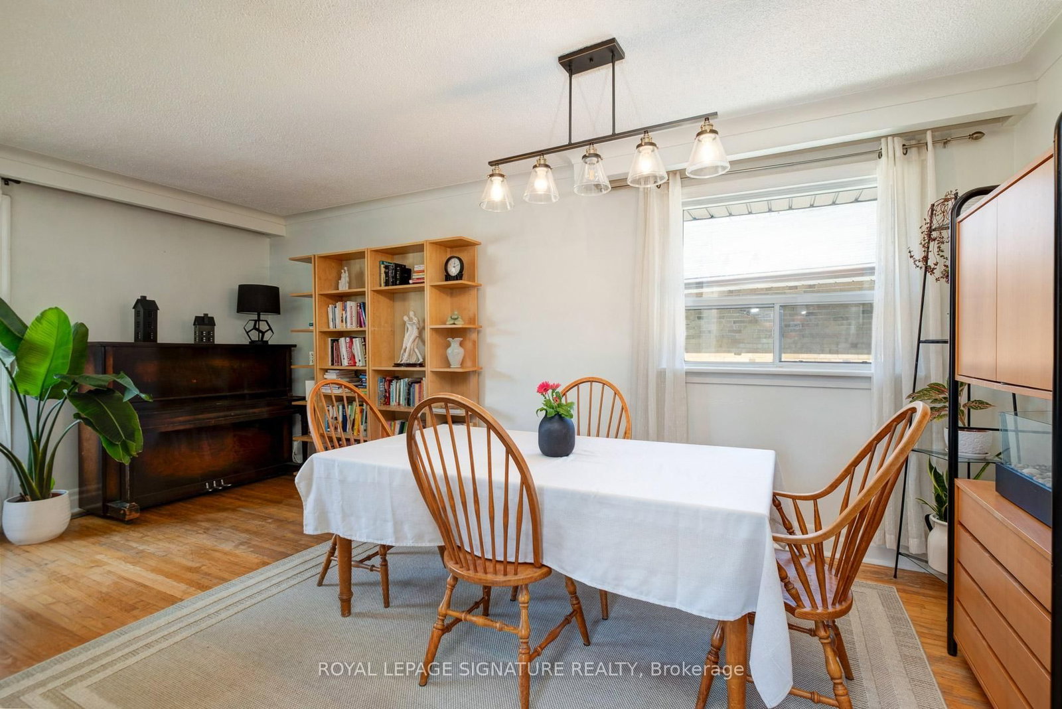
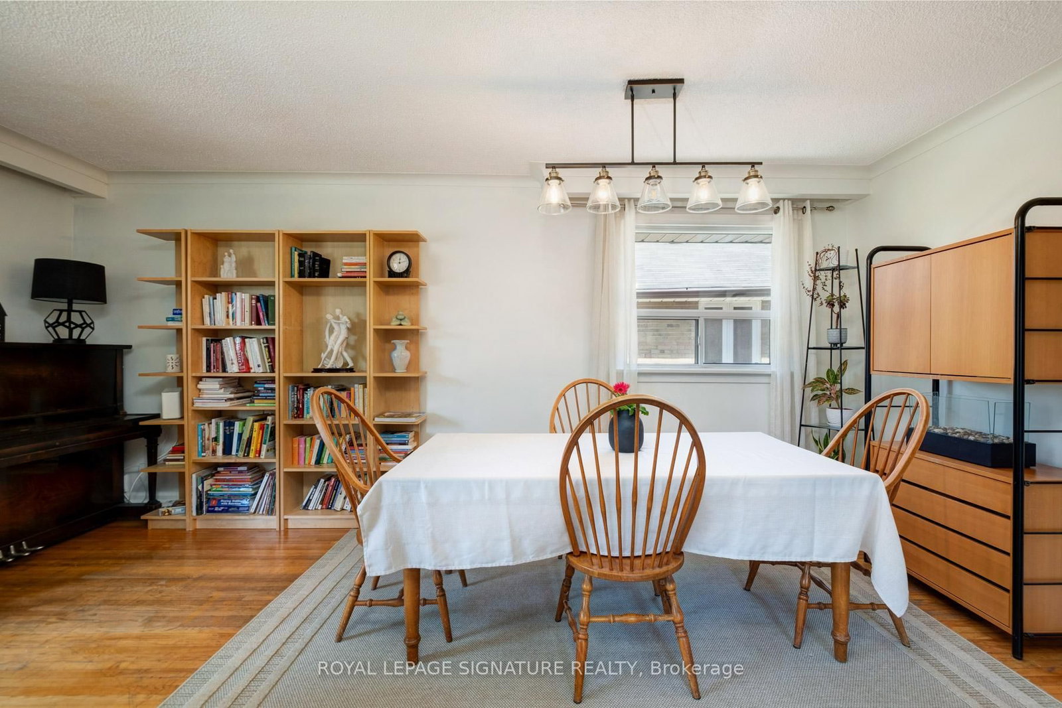
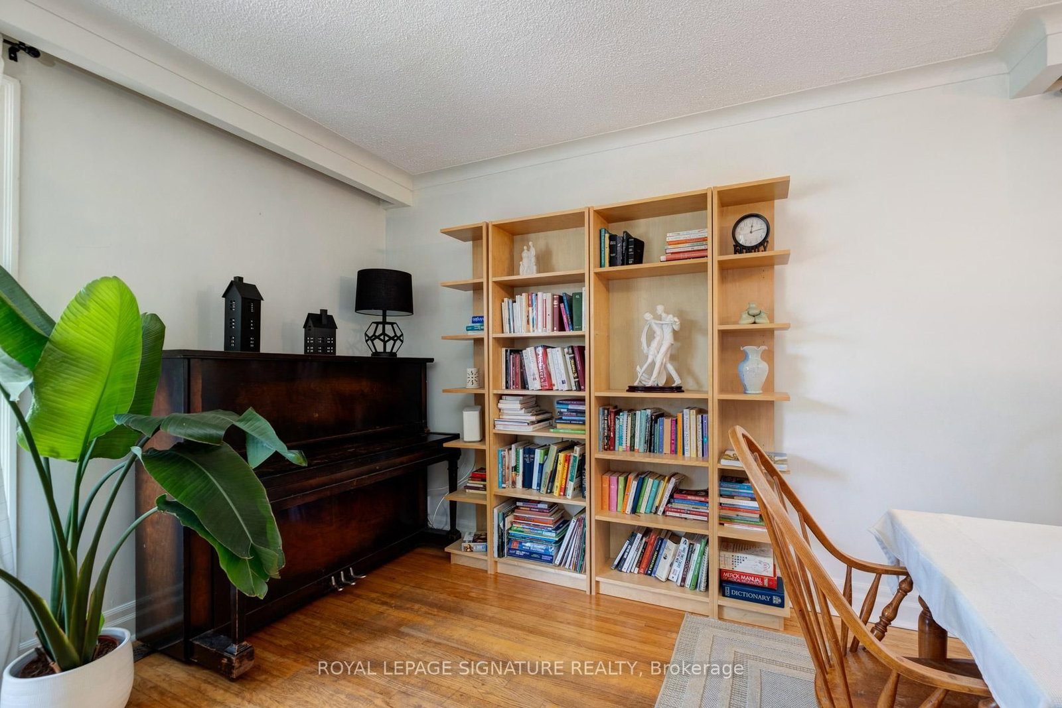
  • Living

    5.87 x 3.34 ft Main level

    hardwood floor, Combined W/Dining, Open Concept

  • Dining

    3.78 x 3.2 ft Main level

    hardwood floor, Combined W/Living, Open Concept

  • Kitchen

    3.98 x 3.58 ft Main level

    Tile Floor

  • Primary

    4.02 x 3.2 ft Main level

    hardwood floor, Closet, Window

  • 2nd Br

    3.66 x 2.97 ft Main level

    hardwood floor, Closet, Window

  • 3rd Br

    2.88 x 3.63 ft Main level

    Heated Floor, Closet, Window

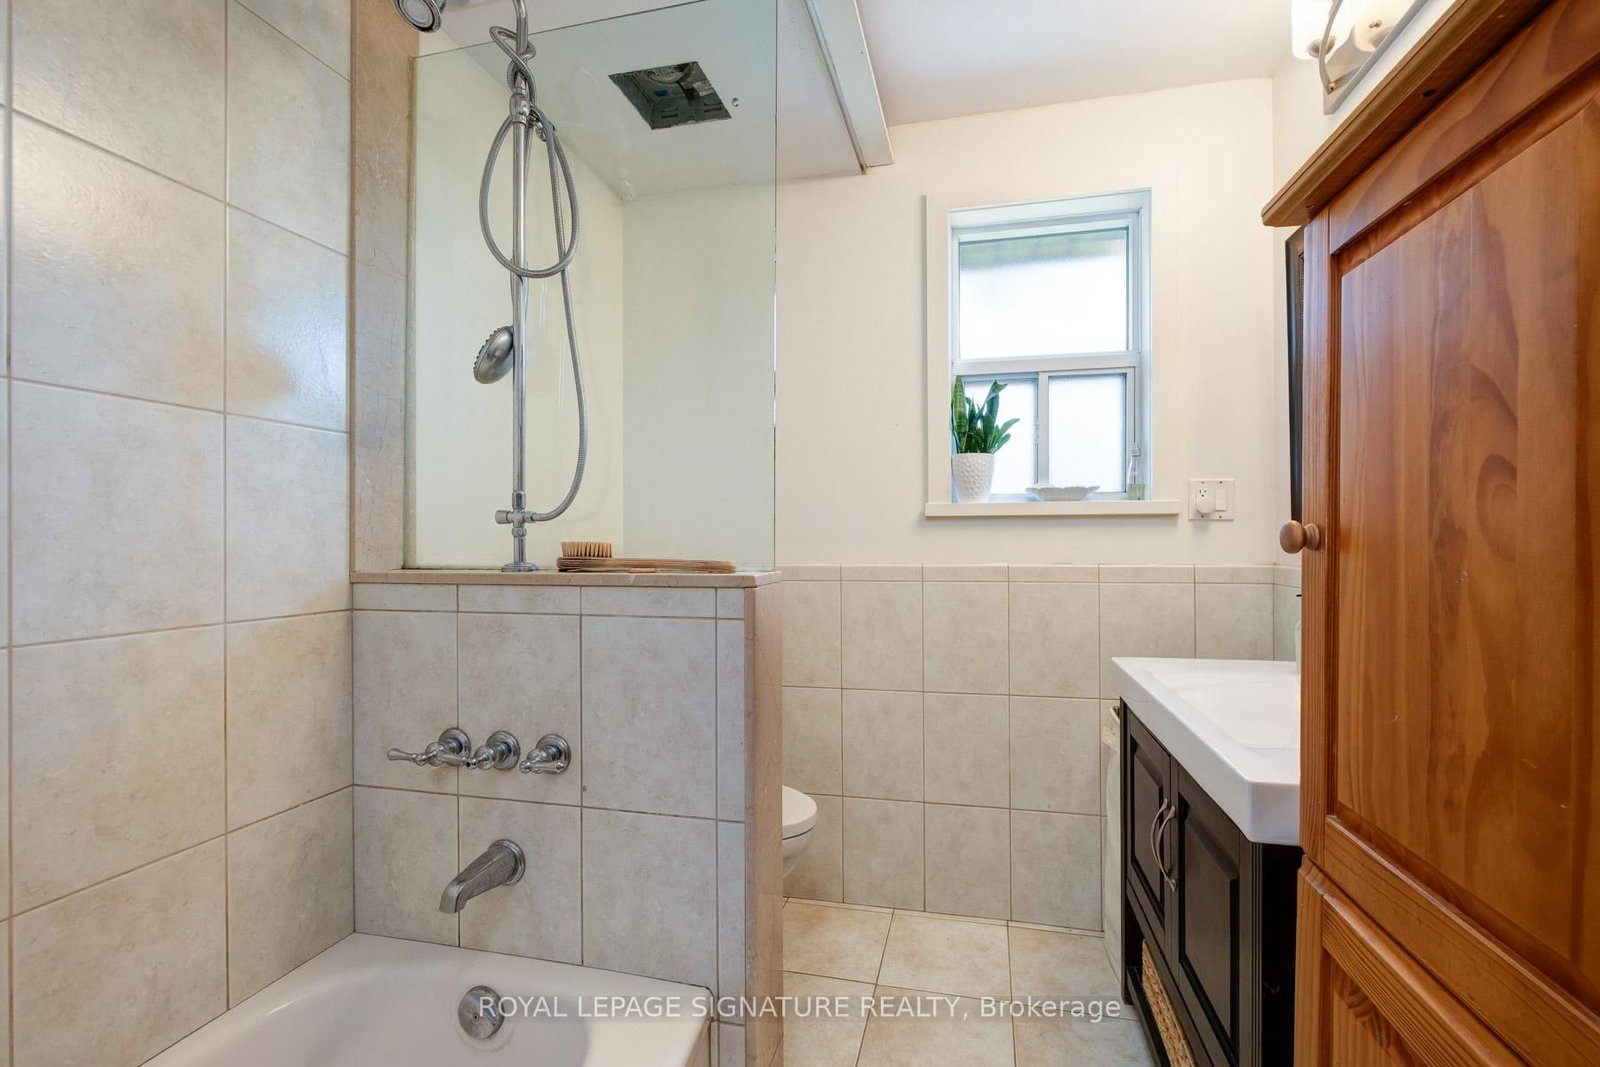
  • Bathroom

    2.56 x 2.02 ft Main level

    Tile Ceiling, 4 Pc Bath, Wood Floor

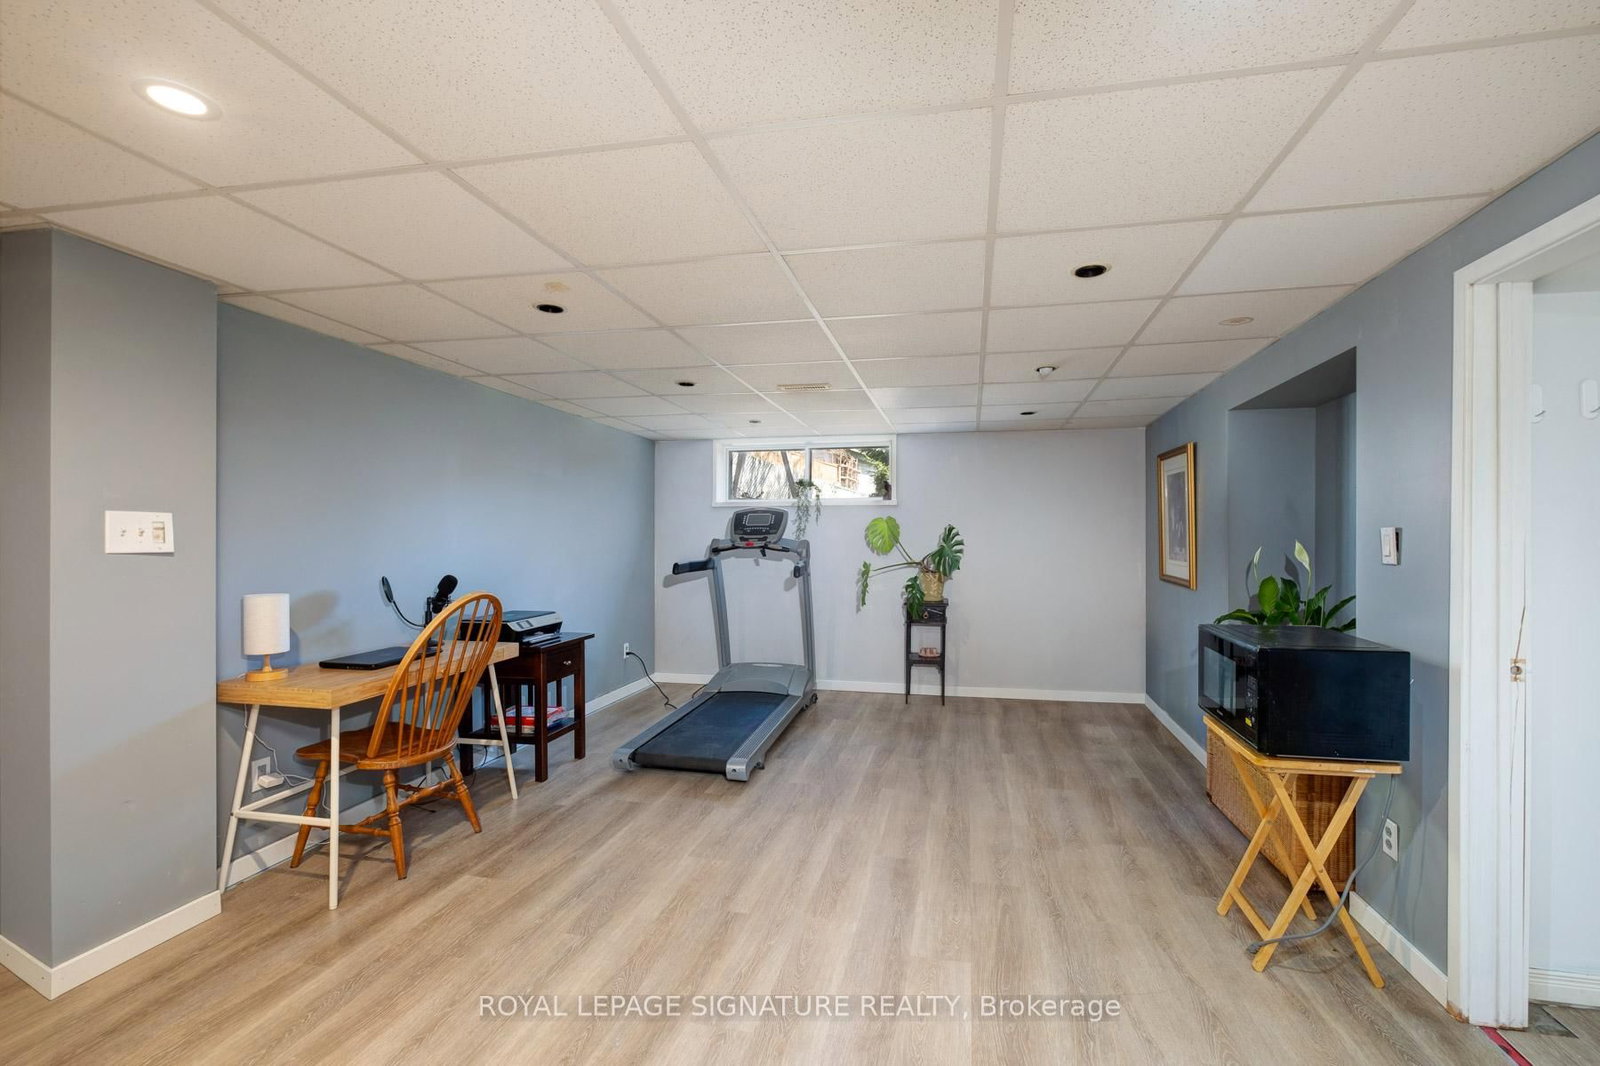
  • Rec

    6.67 x 3.93 ft Lower level

    Laminate, Open Concept, Window

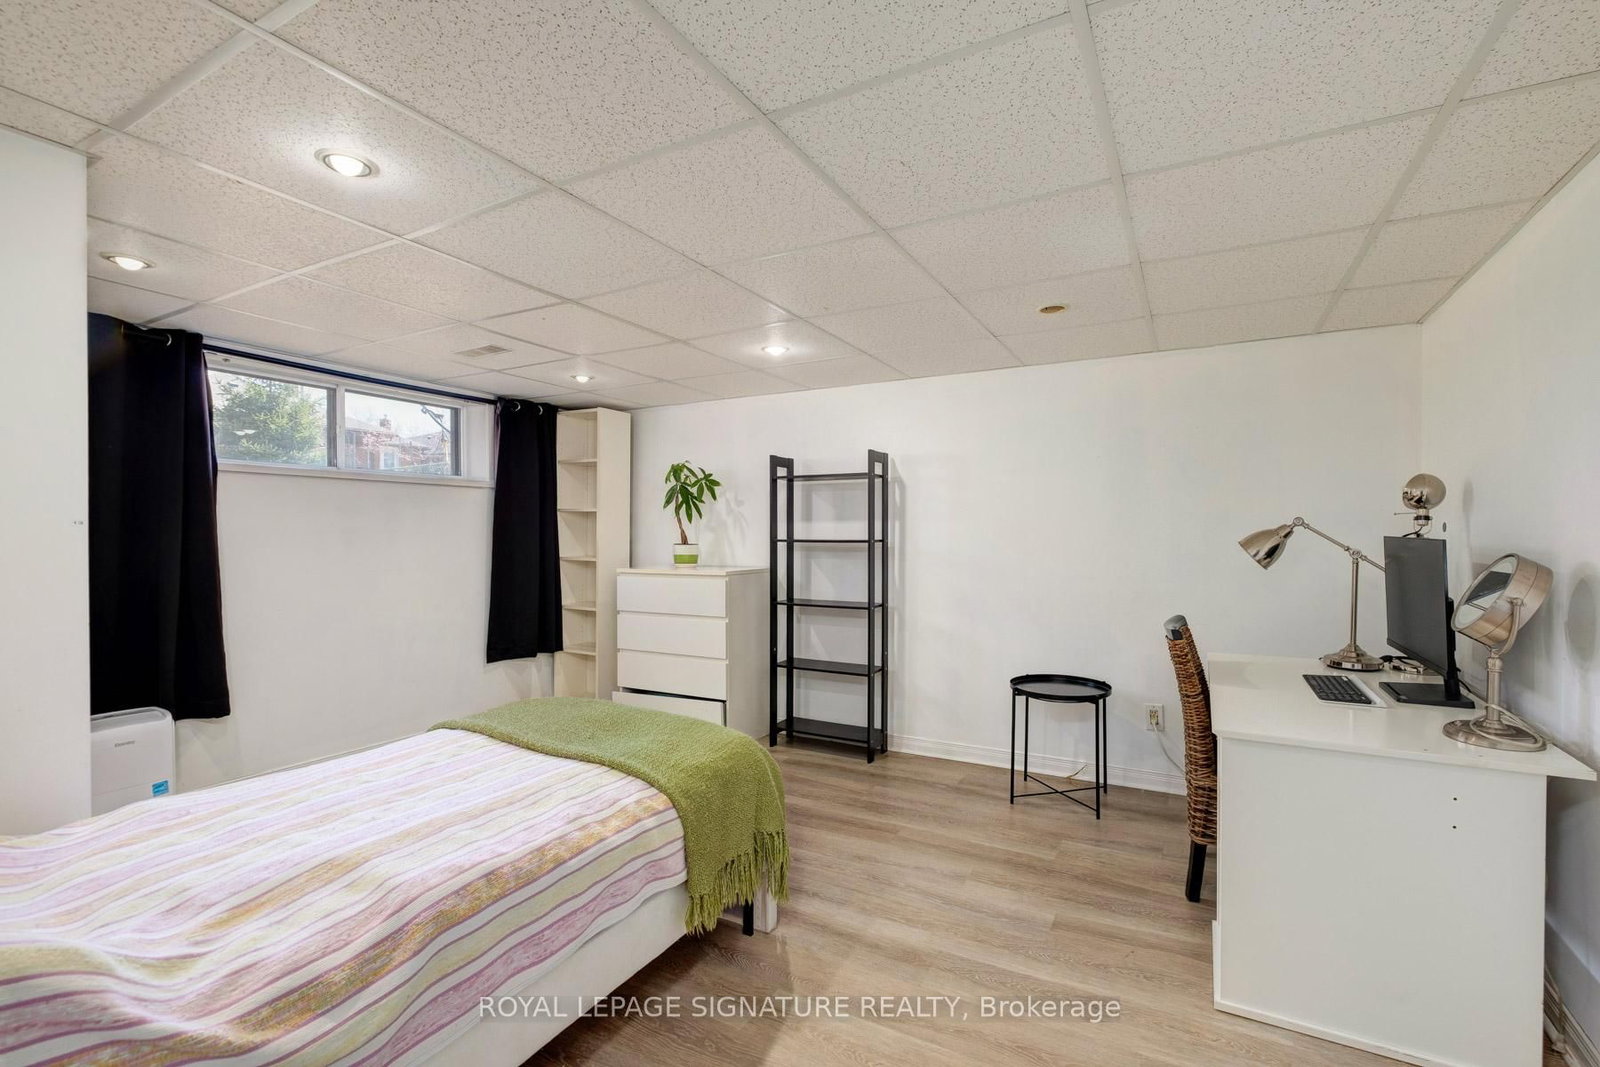
  • Br

    4.71 x 4.3 ft Lower level

    Laminate, Closet, Window

  • Utility

    4.49 x 4.3 ft Lower level

    Concrete Counter, Laundry Sink, Window

  • Cold/Cant

    2.5 x 1.85 ft Lower level

    Concrete Floor

  • Bathroom

    2.49 x 2.01 ft Lower level

    Tile Floor, 3 Pc Bath, Window

  • Workshop

    4.18 x 6.38 ft Lower level

    Concrete Floor, Unfinished, Window

  • MLS #

    W13103752

  • Sq. Ft

    1100-1500

  • Sq. Ft. Source

    MLS

  • Lot Irregularities

    n/a

  • Year Built

    51-99

  • Pool

    None

  • Drive

    Private

  • Garage

    Built-In, 1 spaces

  • Total Parking

    3

  • Family Room

    N

  • Den

    N

  • Exterior

    Brick

  • Fireplace

    N

  • Roof

    Shingles

  • Foundation

    Block

  • Elevator

    n/a

  • Water View

    n/a

  • Laundry Level

    Lower

  • Heat

    Forced Air

  • A/C

    Central Air

  • Water

    Municipal

  • Water Supply

    n/a

  • Sewers

    Sewers

  • Central Vac

    N

  • Foyer

    1.92 x 3.2 ft Main level

    Tile Floor, Closet

  • Living

    5.87 x 3.34 ft Main level

    hardwood floor, Combined W/Dining, Open Concept

  • Dining

    3.78 x 3.2 ft Main level

    hardwood floor, Combined W/Living, Open Concept

  • Kitchen

    3.98 x 3.58 ft Main level

    Tile Floor

  • Primary

    4.02 x 3.2 ft Main level

    hardwood floor, Closet, Window

  • 2nd Br

    3.66 x 2.97 ft Main level

    hardwood floor, Closet, Window

  • 3rd Br

    2.88 x 3.63 ft Main level

    Heated Floor, Closet, Window

  • Bathroom

    2.56 x 2.02 ft Main level

    Tile Ceiling, 4 Pc Bath, Wood Floor

  • Rec

    6.67 x 3.93 ft Lower level

    Laminate, Open Concept, Window

  • Br

    4.71 x 4.3 ft Lower level

    Laminate, Closet, Window

  • Utility

    4.49 x 4.3 ft Lower level

    Concrete Counter, Laundry Sink, Window

  • Cold/Cant

    2.5 x 1.85 ft Lower level

    Concrete Floor

  • Bathroom

    2.49 x 2.01 ft Lower level

    Tile Floor, 3 Pc Bath, Window

  • Workshop

    4.18 x 6.38 ft Lower level

    Concrete Floor, Unfinished, Window

Thinking of Selling?

Find Out Your Home’s Value in Today’s Market!

No Email or Signup is required to view your home estimate.

estimate your home value

Contact Manoj Kukreja

Sales Representative,
Century 21 People’s Choice Realty Inc.,
Brokerage
(647) 576 - 2100

Manoj profile avatar

Estimated price

Date
Price
Change
2026-05-08
$936,694
0.44%

Mortgage Calculator

This data is for informational purposes only.

Mortgage Payment per month

Principal Amount

Interest

Total Payable

Amortization

Amortization

Closing Cost Calculator

This data is for informational purposes only.

Closing Cost Total for this property

Total Cash flow for purchasing this property

Down Payment(%)*
Additional information

Provincial Land Transfer Tax

Ontario Land Transfer Tax Rebate

Toronto Land Transfer Tax

Toronto Land Transfer Tax Rebate

PST on CMHC Insurance Premium

Lawyer Fees

$2,825

Government Registration Fee's

$164

Title Insurance

Closing Cost Total

Total Cash flow for purchasing this property

Provincial Land Transfer Tax

Ontario Land Transfer Tax Rebate

Toronto Land Transfer Tax

Toronto Land Transfer Tax Rebate

PST on CMHC Insurance Premium

Lawyer Fees

$2,825

Government Registarion Fee's

$164

Title Insurance

Down Payment(%)*

* A down payment of less than 20% is permitted only for first-time home buyers purchasing their principal residence. The minimum down payment required is 5% for the portion of the purchase price up to $500,000, and 10% for the portion between $500,000 and $1,500,000. For properties priced over $1,500,000, a minimum down payment of 20% is required.

Thinking of Selling?

Find Out Your Home’s Value in Today’s Market!

No Email or Signup is required to view your home estimate.

estimate your home value

Contact Manoj Kukreja

Sales Representative, Century 21 People’s Choice Realty Inc., Brokerage
(647) 576 - 2100

Manoj profile avatar

Recent Sold Listings in Downsview-Roding-CFB, Toronto

Popular Cities