
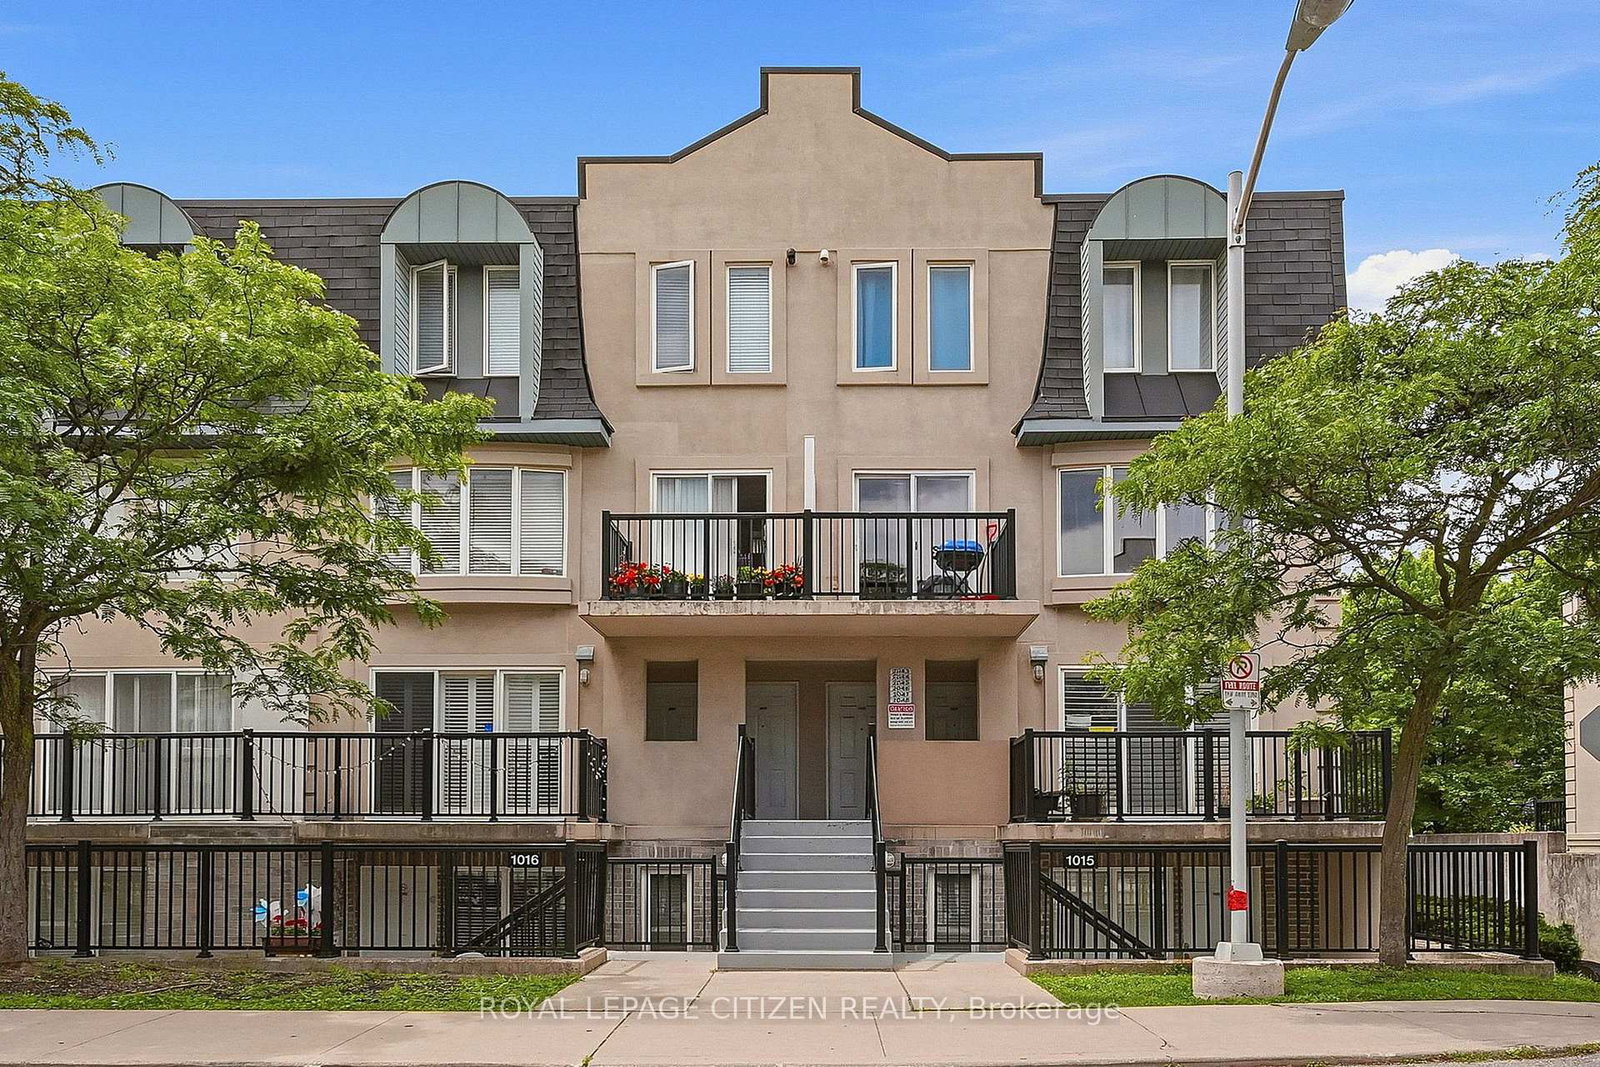
<-- style PDP --> 4-171 William Duncan Road, Toronto - Condo Townhouse for sale for $560,000
  • sold

4-171 William Duncan Road

Toronto, Ontario, M9N 2G9 - Downsview-Roding-CFB

$560,000$000000

  • Neighbourhood

    Downsview-Roding-CFB

  • Major Intersection

    401 / Keele St

  • Listed Since: 526 day(s)

  • Last update: 516 day(s) ago

Overview

  • Property Type

    Condo Townhouse, 3-Storey

  • Bedrooms

    2

  • Bathrooms

    2

  • Square Feet

    1000-1199

  • Exposure

    East

  • Total Parking

    1

  • Maintenance

    $275

  • Taxes

    $2,761.00 (2024)

  • Balcony

    Open

Property Description

Property description for 4-171 William Duncan Road, Toronto

Welcome to this stunning townhouse, perfect for first home buyers and/or growing families. An excellent investment opportunity. Nestled in the heart of Downsview Park, this home offers a spacious, open-concept layout with FLEXIBLE living and dining area with an abundance of natural lighting. See options for Living/Dining layout. 1038 sq ft plus 238 additional outdoor space! Enjoy a walk-out to an east-facing balcony, perfect for morning coffee or relaxing evenings. For the home chef, the modern open-concept kitchen features a sleek kitchen island, ideal for entertaining. Both Primary Bedroom and 2nd Bedroom Have Double Closets. A FULL guest bathroom with shower, is conveniently located on the main level, while the upper level offers a private family washroom for added comfort. An open den space provides the perfect spot for a home office or extra storage. The versatile loft area allows for additional functionality add a bar fridge, console, or reading nook to suit your lifestyle. Step outside to your private rooftop terrace with year-round BBQs with a gas line hookup, making outdoor dining effortless. Steps to Downsview Park Walking trails, a dog park, playgrounds, and year-round events. Close to York University & Humber River Hospital Ideal for students and medical professionals. Steps to TTC Transit Access. Minutes to Yorkdale Mall, grocery stores, and diverse restaurants. Minutes from Hwy 401 & 400 for easy commuting. Don't miss the opportunity to live in this thriving community with urban conveniences and nature at your doorstep!

Listed by ZOLO REALTY

  • MLS #

    W12111817

  • Sq. Ft

    1000-1199

  • Sq. Ft. Source

    MLS

  • Year Built

    Available Upon Request

  • Basement

    None

  • View

    n/a

  • Garage

    Surface

  • Parking Type

    Owned

  • Locker

    None

  • Pets Permitted

    Restrict

  • Exterior

    Brick

  • Fireplace

    N

  • Security

    n/a

  • Elevator

    n/a

  • Laundry Level

    Upper

  • Building Amenities

    Bbqs Allowed,Bike Storage,Visitor Parking

  • Maintenance Fee Includes

    Parking

  • Property Management

    Icc Property Management

  • Heat

    Forced Air

  • A/C

    Central Air

  • Water

    n/a

  • Water Supply

    n/a

  • Central Vac

    N

  • Cert Level

    n/a

  • Energy Cert

    n/a

  • Kitchen

    3.4 x 2.1 ft 2nd level

    Centre Island, Stainless Steel Appl, Backsplash

  • Living

    3.02 x 5.23 ft 2nd level

    Combined W/Dining, Laminate, 3 Pc Bath

  • Dining

    3.02 x 5.23 ft 2nd level

    Combined W/Living, Laminate, W/O To Balcony

  • Den

    2.6 x 2.6 ft 3rd level

    Broadloom, 4 Pc Bath

  • Primary

    3.32 x 2.82 ft 3rd level

    Double Closet, Broadloom

  • 2nd Br

    2.8 x 2.28 ft 3rd level

    Double Closet, Broadloom

  • Loft

    3.27 x 1.4 ft Upper level

    W/O To Deck, Combined W/Laundry

  • MLS #

    W12111817

  • Sq. Ft

    1000-1199

  • Sq. Ft. Source

    MLS

  • Year Built

    Available Upon Request

  • Basement

    None

  • View

    n/a

  • Garage

    Surface

  • Parking Type

    Owned

  • Locker

    None

  • Pets Permitted

    Restrict

  • Exterior

    Brick

  • Fireplace

    N

  • Security

    n/a

  • Elevator

    n/a

  • Laundry Level

    Upper

  • Building Amenities

    Bbqs Allowed,Bike Storage,Visitor Parking

  • Maintenance Fee Includes

    Parking

  • Property Management

    Icc Property Management

  • Heat

    Forced Air

  • A/C

    Central Air

  • Water

    n/a

  • Water Supply

    n/a

  • Central Vac

    N

  • Cert Level

    n/a

  • Energy Cert

    n/a

  • Kitchen

    3.4 x 2.1 ft 2nd level

    Centre Island, Stainless Steel Appl, Backsplash

  • Living

    3.02 x 5.23 ft 2nd level

    Combined W/Dining, Laminate, 3 Pc Bath

  • Dining

    3.02 x 5.23 ft 2nd level

    Combined W/Living, Laminate, W/O To Balcony

  • Den

    2.6 x 2.6 ft 3rd level

    Broadloom, 4 Pc Bath

  • Primary

    3.32 x 2.82 ft 3rd level

    Double Closet, Broadloom

  • 2nd Br

    2.8 x 2.28 ft 3rd level

    Double Closet, Broadloom

  • Loft

    3.27 x 1.4 ft Upper level

    W/O To Deck, Combined W/Laundry

Thinking of Selling?

Find Out Your Home’s Value in Today’s Market!

No Email or Signup is required to view your home estimate.

estimate your home value

Contact Manoj Kukreja

Sales Representative,
Century 21 People’s Choice Realty Inc.,
Brokerage
(647) 576 - 2100

Manoj profile avatar

Property History

Property history for 4-171 William Duncan Road, Toronto

This property has been sold 6 times before. Create your free account to explore sold prices, detailed property history, and more insider data.

Sign In / Register

Estimated price

Date
Price
Change
2025-04-30
$571,678
---

Inventory Graph

10 9 8 7 6 5 4 3 2 1 0 8 Months of inventory SELLER'S Market BALANCED Market BUYER'S Market

Mortgage Calculator

This data is for informational purposes only.

Mortgage Payment per month

Principal Amount

Interest

Total Payable

Amortization

Amortization

Closing Cost Calculator

This data is for informational purposes only.

Closing Cost Total for this property

Total Cash flow for purchasing this property

Down Payment(%)*
Additional information

Provincial Land Transfer Tax

Ontario Land Transfer Tax Rebate

Toronto Land Transfer Tax

Toronto Land Transfer Tax Rebate

PST on CMHC Insurance Premium

Lawyer Fees

$2,825

Government Registration Fee's

$164

Title Insurance

Closing Cost Total

Total Cash flow for purchasing this property

Provincial Land Transfer Tax

Ontario Land Transfer Tax Rebate

Toronto Land Transfer Tax

Toronto Land Transfer Tax Rebate

PST on CMHC Insurance Premium

Lawyer Fees

$2,825

Government Registarion Fee's

$164

Title Insurance

Down Payment(%)*

* A down payment of less than 20% is permitted only for first-time home buyers purchasing their principal residence. The minimum down payment required is 5% for the portion of the purchase price up to $500,000, and 10% for the portion between $500,000 and $1,500,000. For properties priced over $1,500,000, a minimum down payment of 20% is required.

Thinking of Selling?

Find Out Your Home’s Value in Today’s Market!

No Email or Signup is required to view your home estimate.

estimate your home value

Contact Manoj Kukreja

Sales Representative, Century 21 People’s Choice Realty Inc., Brokerage
(647) 576 - 2100

Manoj profile avatar

Recent Sold Listings in Downsview-Roding-CFB, Toronto

Popular Cities