<-- style PDP --> 26 Main Street, Toronto - Semi-Detached for sale for $1,099,000
  • new
  • for sale

26 Main Street

Toronto, Ontario, M4E 2V4 - East End-Danforth

$1,099,000

  • Neighbourhood

    East End-Danforth

  • Major Intersection

    Kingston Road and Main St

  • Listed Since: 1 day(s)

  • Last update: today

Overview

  • Property Type

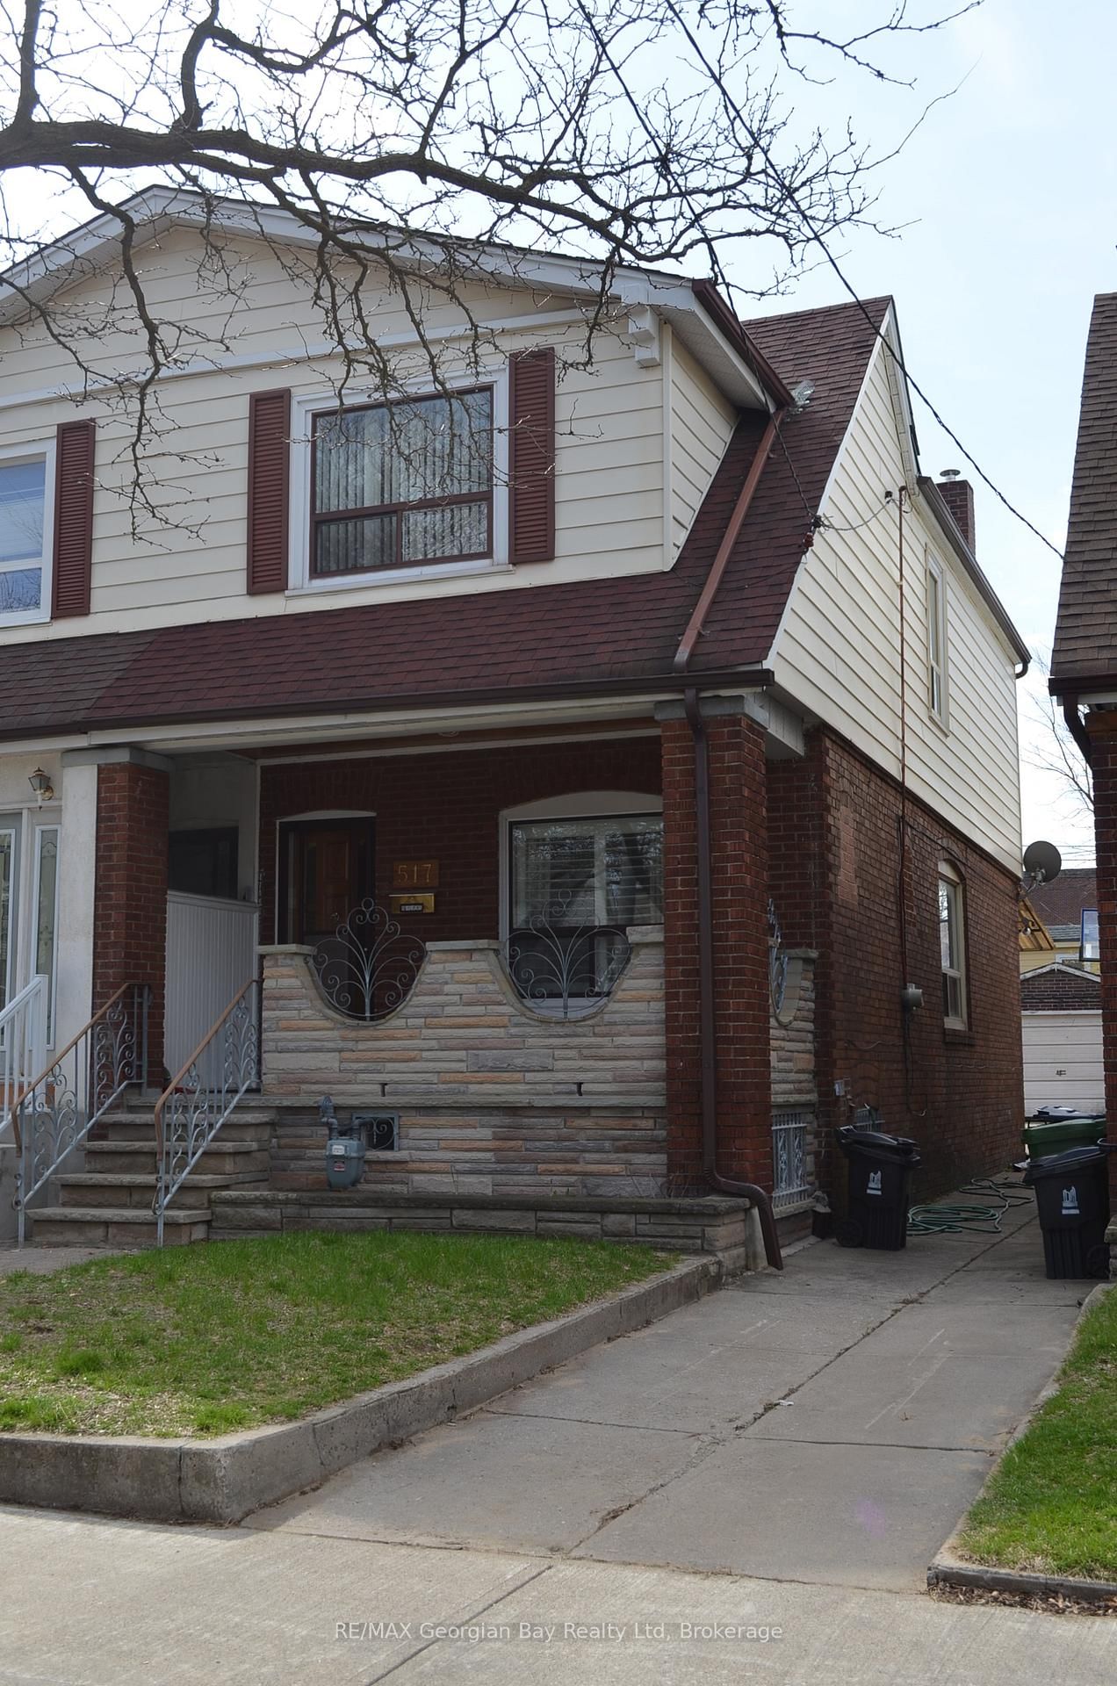
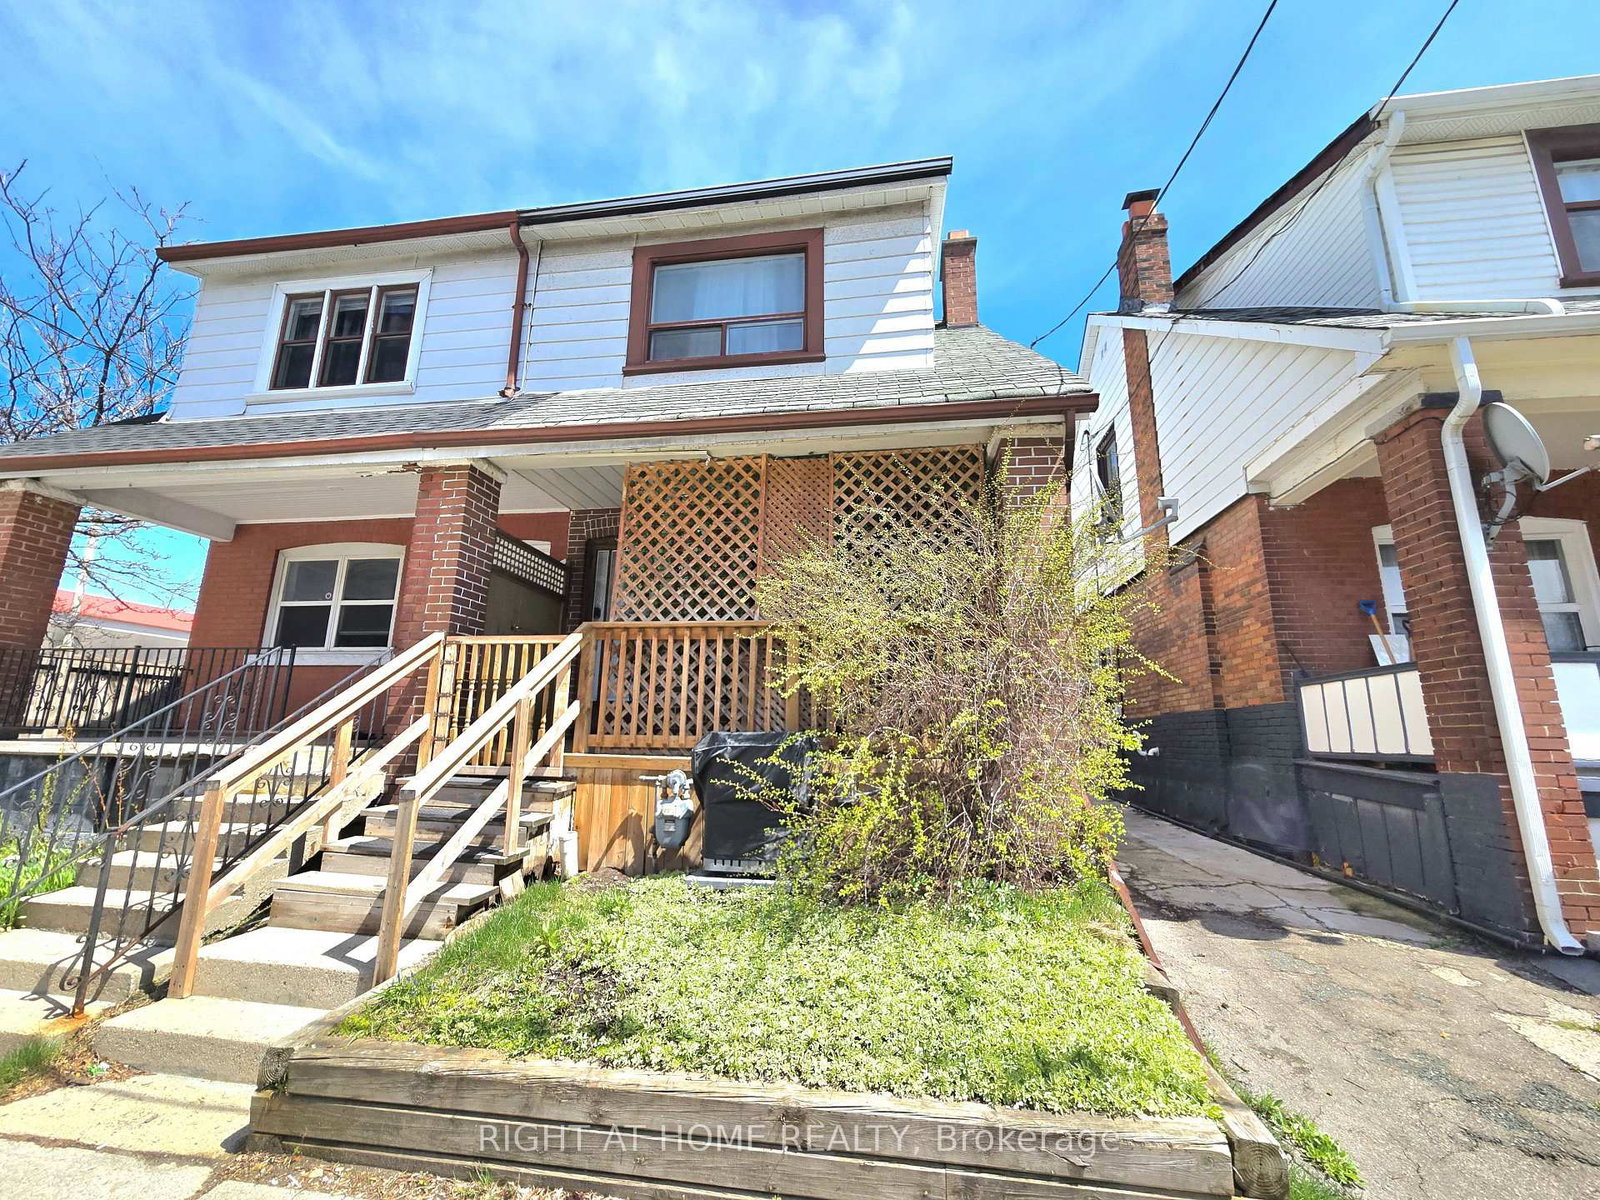
    Semi-Detached, 2-Storey

  • Bedrooms

    3

  • Bathrooms

    2

  • Basement

    Full + Finished

  • Kitchen

    1

  • Total Parking

    1

  • Lot Size

    23.5x216 (Feet)

  • Taxes

    $5,754.00 (2025)

  • Type

    Freehold

Property Description

Property description for 26 Main Street, Toronto

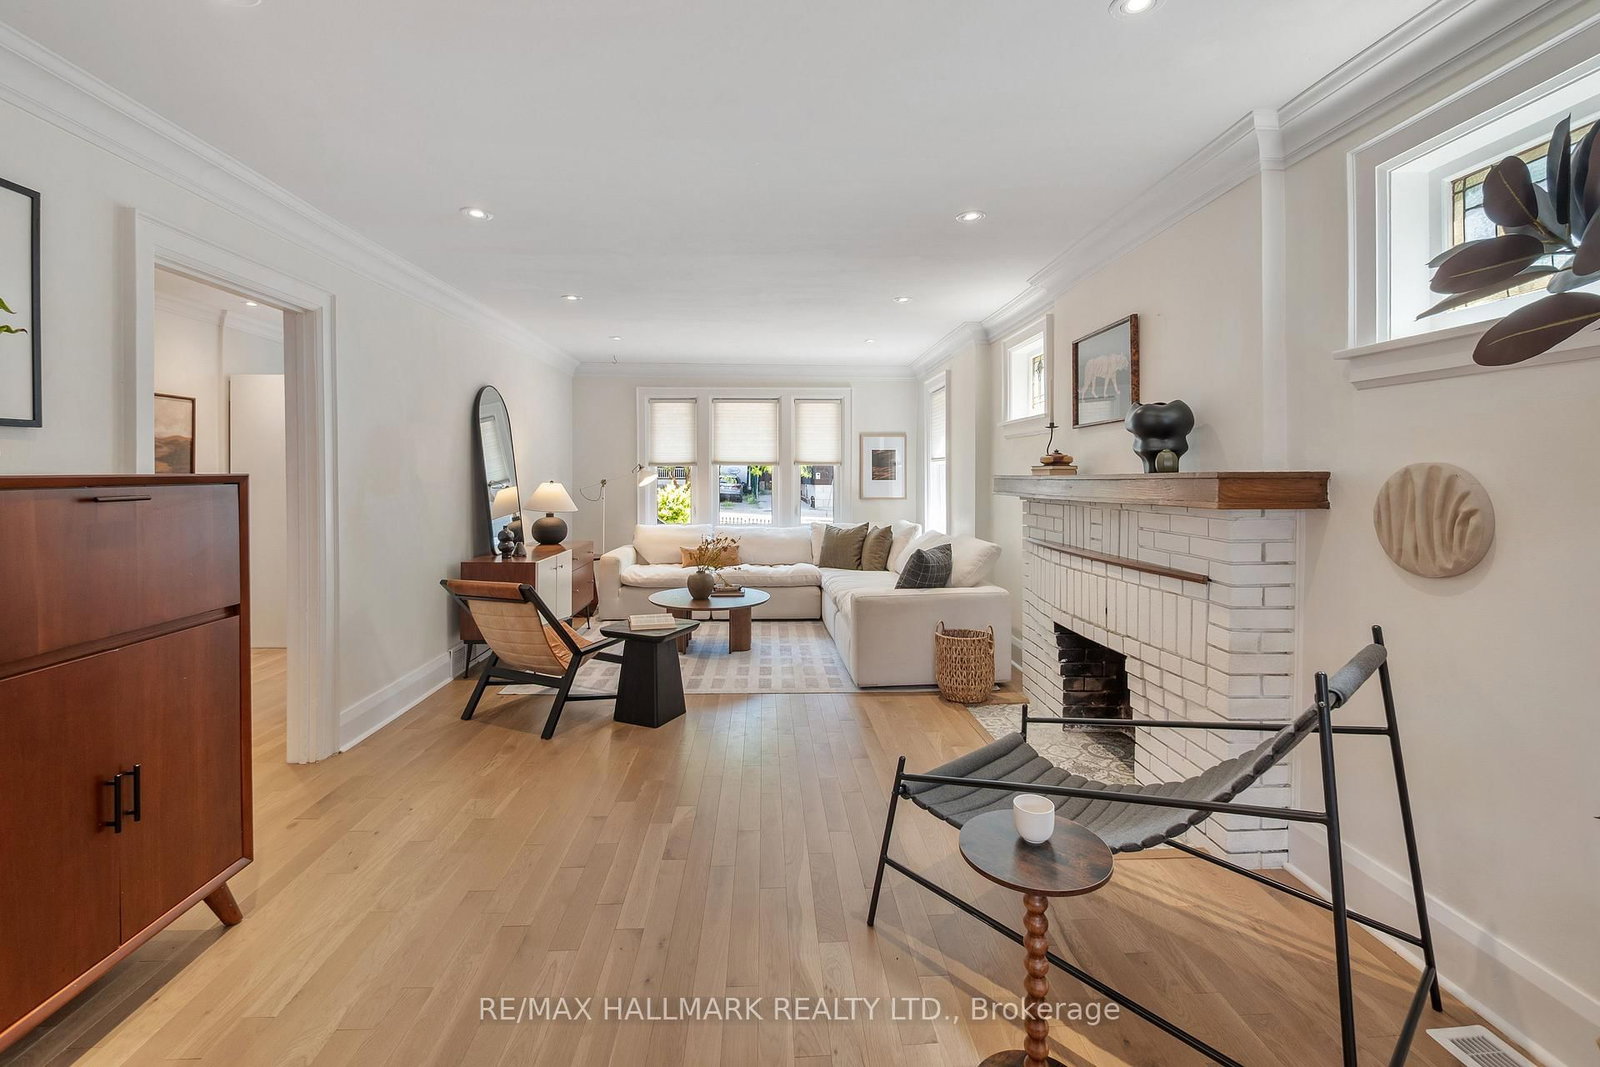
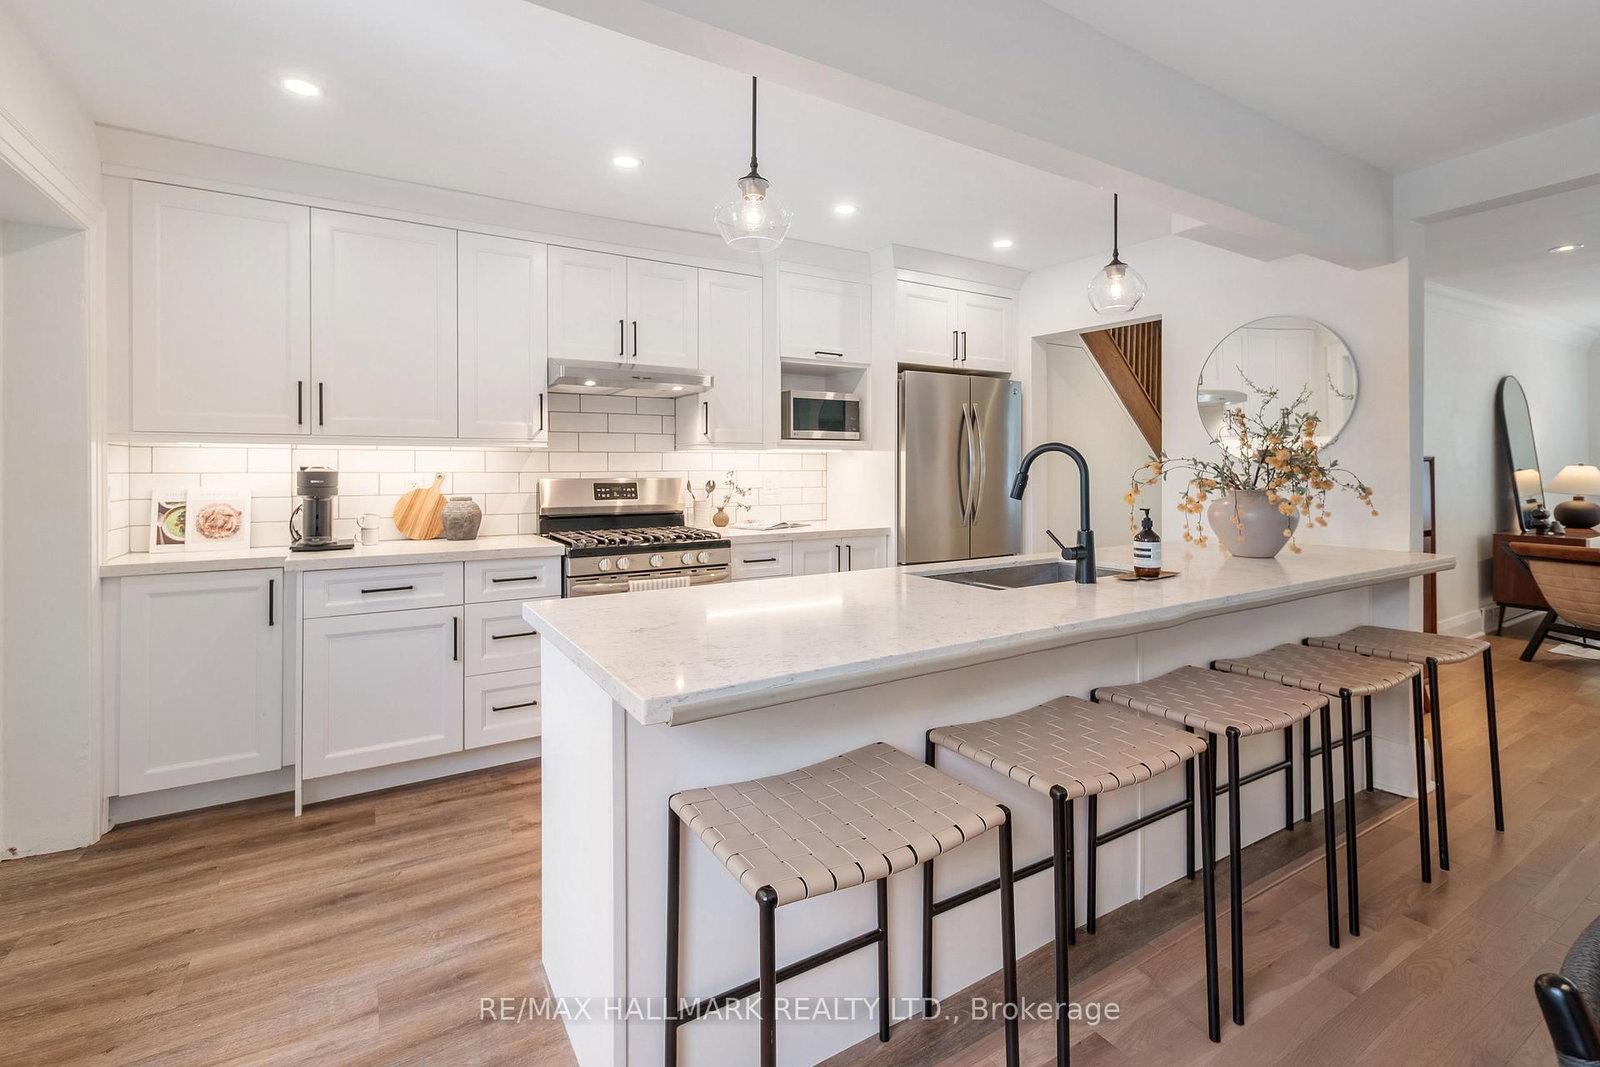
Welcome to 26 Main Street, where an extraordinary 216-foot-deep ravine lot completely redefines what it means to own a home in Toronto. Stretching deep into a lush natural setting with seasonal views of the Toronto skyline, this remarkable backyard offers a rare opportunity to create multiple outdoor living spaces, from elevated summer dinner parties and cozy evenings to a dream playground for the kids, flourishing gardens, or your own private oasis. It's the kind of outdoor space most Toronto families only dream about. Inside, this wider-than-average semi-detached home is every bit as impressive. Thoughtfully renovated throughout, it features a stunning kitchen, beautifully updated bathrooms, three spacious bedrooms, and a finished lower-level recreation room that's perfect for movie nights, a playroom, or home office, and features ample storage space. Front yard parking adds everyday convenience, while the home's generous width creates a noticeably more open and comfortable feel than your typical Toronto semi. The location ties it all together. Walk to Main Street Station, Danforth GO, neighbourhood parks, highly rated schools, cafés, and The Big Carrot, or hop on your bike and be at the Beaches in minutes. Beautifully updated, exceptionally located, and offering one of the most remarkable backyards you'll find in the city, 26 Main Street is more than a home-it's a lifestyle that's incredibly rare to come by.

Listed by RE/MAX HALLMARK REALTY LTD.

  • MLS #

    E13591720

  • Sq. Ft

    1100-1500

  • Sq. Ft. Source

    MLS

  • Lot Irregularities

    Y

  • Year Built

    Available Upon Request

  • Pool

    None

  • Drive

    Front Yard

  • Garage

    None

  • Total Parking

    1

  • Family Room

    N

  • Den

    N

  • Exterior

    Brick

  • Fireplace

    N

  • Roof

    Asphalt Shingle

  • Foundation

    Brick

  • Elevator

    n/a

  • Water View

    n/a

  • Laundry Level

    n/a

  • Heat

    Forced Air

  • A/C

    Central Air

  • Water

    Municipal

  • Water Supply

    n/a

  • Sewers

    Sewers

  • Central Vac

    N

  • Living

    6.2484 x 3.7592 ft Main level

    hardwood floor, Large Window, Pot Lights

  • Dining

    4.3434 x 2.9464 ft Main level

    Combined W/Living, hardwood floor, Open Concept

  • Kitchen

    4.2672 x 2.6416 ft Main level

    Stainless Steel Appl, Stone Counter, Breakfast Bar

  • Primary

    3.302 x 4.6228 ft 2nd level

    B/I Closet, Large Window, Broadloom

  • 2nd Br

    3.2258 x 3.6576 ft 2nd level

    Large Closet, Window, Broadloom

  • 3rd Br

    3.302 x 3.6322 ft 2nd level

    Broadloom, Window, West View

  • Rec

    5.8674 x 2.1336 ft Lower level

    Broadloom, Open Concept, Pot Lights

  • Utility

    3.3274 x 2.5654 ft Lower level

    Window, Concrete Floor

  • Other

    1.6764 x 5.1054 ft Lower level

    Window

  • Office

    3.3782 x 3.0734 ft Lower level

    Broadloom, Window, Pot Lights

  • MLS #

    E13591720

  • Sq. Ft

    1100-1500

  • Sq. Ft. Source

    MLS

  • Lot Irregularities

    Y

  • Year Built

    Available Upon Request

  • Pool

    None

  • Drive

    Front Yard

  • Garage

    None

  • Total Parking

    1

  • Family Room

    N

  • Den

    N

  • Exterior

    Brick

  • Fireplace

    N

  • Roof

    Asphalt Shingle

  • Foundation

    Brick

  • Elevator

    n/a

  • Water View

    n/a

  • Laundry Level

    n/a

  • Heat

    Forced Air

  • A/C

    Central Air

  • Water

    Municipal

  • Water Supply

    n/a

  • Sewers

    Sewers

  • Central Vac

    N

  • Living

    6.2484 x 3.7592 ft Main level

    hardwood floor, Large Window, Pot Lights

  • Dining

    4.3434 x 2.9464 ft Main level

    Combined W/Living, hardwood floor, Open Concept

  • Kitchen

    4.2672 x 2.6416 ft Main level

    Stainless Steel Appl, Stone Counter, Breakfast Bar

  • Primary

    3.302 x 4.6228 ft 2nd level

    B/I Closet, Large Window, Broadloom

  • 2nd Br

    3.2258 x 3.6576 ft 2nd level

    Large Closet, Window, Broadloom

  • 3rd Br

    3.302 x 3.6322 ft 2nd level

    Broadloom, Window, West View

  • Rec

    5.8674 x 2.1336 ft Lower level

    Broadloom, Open Concept, Pot Lights

  • Utility

    3.3274 x 2.5654 ft Lower level

    Window, Concrete Floor

  • Other

    1.6764 x 5.1054 ft Lower level

    Window

  • Office

    3.3782 x 3.0734 ft Lower level

    Broadloom, Window, Pot Lights

Thinking of Selling?

Find Out Your Home’s Value in Today’s Market!

No Email or Signup is required to view your home estimate.

estimate your home value

Contact Manoj Kukreja

Sales Representative,
Century 21 People’s Choice Realty Inc.,
Brokerage
(647) 576 - 2100

Manoj profile avatar

Open house for 26 Main Street, Toronto

Property Open House

Property History

Property history for 26 Main Street, Toronto

This property has been sold 4 times before. Create your free account to explore sold prices, detailed property history, and more insider data.

Sign In / Register

Mortgage Calculator

This data is for informational purposes only.

Mortgage Payment per month

Principal Amount

Interest

Total Payable

Amortization

Amortization

Closing Cost Calculator

This data is for informational purposes only.

Closing Cost Total for this property

Total Cash flow for purchasing this property

Down Payment(%)*
Additional information

Provincial Land Transfer Tax

Ontario Land Transfer Tax Rebate

Toronto Land Transfer Tax

Toronto Land Transfer Tax Rebate

PST on CMHC Insurance Premium

Lawyer Fees

$2,825

Government Registration Fee's

$164

Title Insurance

Closing Cost Total

Total Cash flow for purchasing this property

Provincial Land Transfer Tax

Ontario Land Transfer Tax Rebate

Toronto Land Transfer Tax

Toronto Land Transfer Tax Rebate

PST on CMHC Insurance Premium

Lawyer Fees

$2,825

Government Registarion Fee's

$164

Title Insurance

Down Payment(%)*

* A down payment of less than 20% is permitted only for first-time home buyers purchasing their principal residence. The minimum down payment required is 5% for the portion of the purchase price up to $500,000, and 10% for the portion between $500,000 and $1,500,000. For properties priced over $1,500,000, a minimum down payment of 20% is required.

Thinking of Selling?

Find Out Your Home’s Value in Today’s Market!

No Email or Signup is required to view your home estimate.

estimate your home value

Contact Manoj Kukreja

Sales Representative, Century 21 People’s Choice Realty Inc., Brokerage
(647) 576 - 2100

Manoj profile avatar

Recent Sold Listings in East End-Danforth, Toronto

Popular Cities